
RWD Corniche
RWD (Ramky Wavoo Developers)Egmore, Chennai
Listed by Bangaloreprop · Tamil Nadu RERA Agent Reg. No. TN/Agent/0194/2024
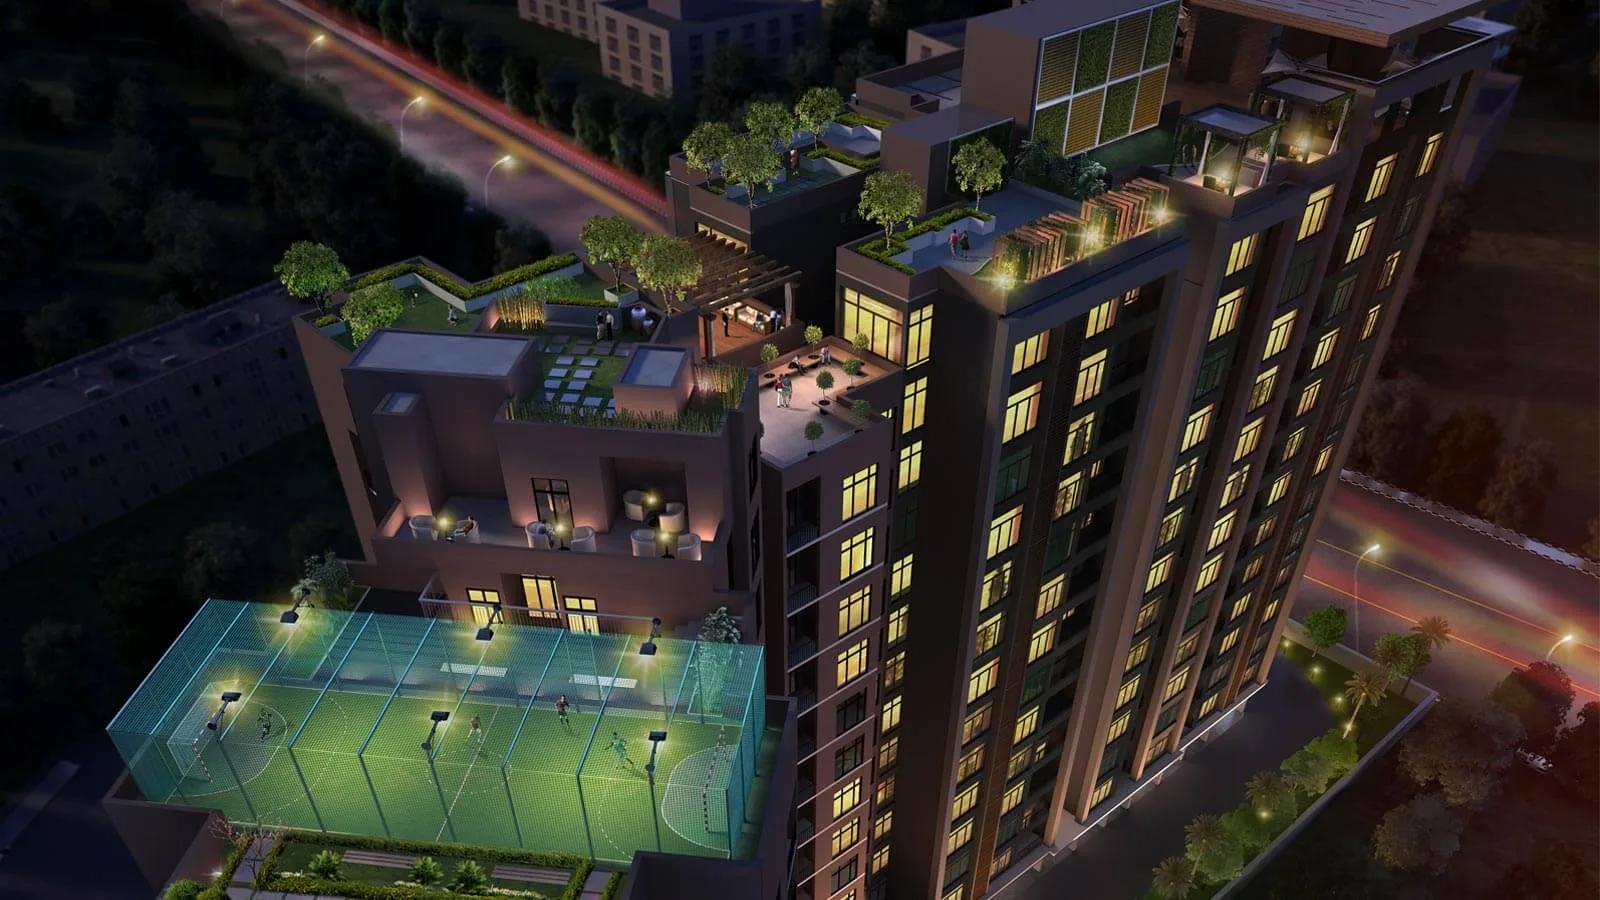
RWD Corniche Overview
RWD Corniche is a completed apartment project by RWD (Ramky Wavoo Developers) in Egmore, central Chennai, with handover from March 2021. The developer has sold every home, so you will be dealing with an owner, not a sales office. It suits central Chennai buyers who want a finished flat in an old, settled neighbourhood rather than an outer suburb.
This is a compact site of 1.3 acres, with 127 homes in two blocks of 14 floors each. Three layouts were built, quoted as built-up area. The 2 BHK is about 1,096 sq ft, the 3 BHK about 1,340 sq ft, and the 4 BHK about 2,199 sq ft. The step from three to four bedrooms is large, adding close to 860 sq ft.
Buying in a finished building lets you judge what you get. Stand in the flat at different times of day, check the fittings and lifts, and ask residents how the association runs. The price is whatever the seller accepts, so compare asking prices for the same layout on similar floors and get an independent valuation. A completed home carries no GST, while stamp duty and registration apply on the sale value.
This project suits a family that wants an address in central Chennai with a small number of neighbours and a clubhouse that includes a library and home theatre. The 4 BHK suits a larger or joint family that needs real space. Look elsewhere if you want a big site with wide open grounds, a low entry price, or a fresh booking on a payment plan. The recorded address carries no street name, so ask the seller for the exact location and the gate you will use before you visit.
Key Facts at a Glance
RWD Corniche Price List
| Unit Type | Size (SBA) | All-in Price (approx.) |
|---|---|---|
| 2 BHK | 1096 Sq.ft | SOLD OUT |
| 3 BHK | 1340 Sq.ft | SOLD OUT |
| 4 BHK | 2199 Sq.ft | SOLD OUT |
RWD Corniche Location
Egmore, Chennai, Tamil Nadu 600008
About Chennai
Which side of Chennai should you buy on? For most people the honest answer is the side where they work. The city stretches along a flat coast on the Bay of Bengal, and the sea closes off any growth to the east. So new housing has pushed south and west instead, following jobs. If you are hunting for flats in Chennai, begin with your commute, then pick a zone, then a project.
Read more about Chennai →RWD Corniche Floor Plans
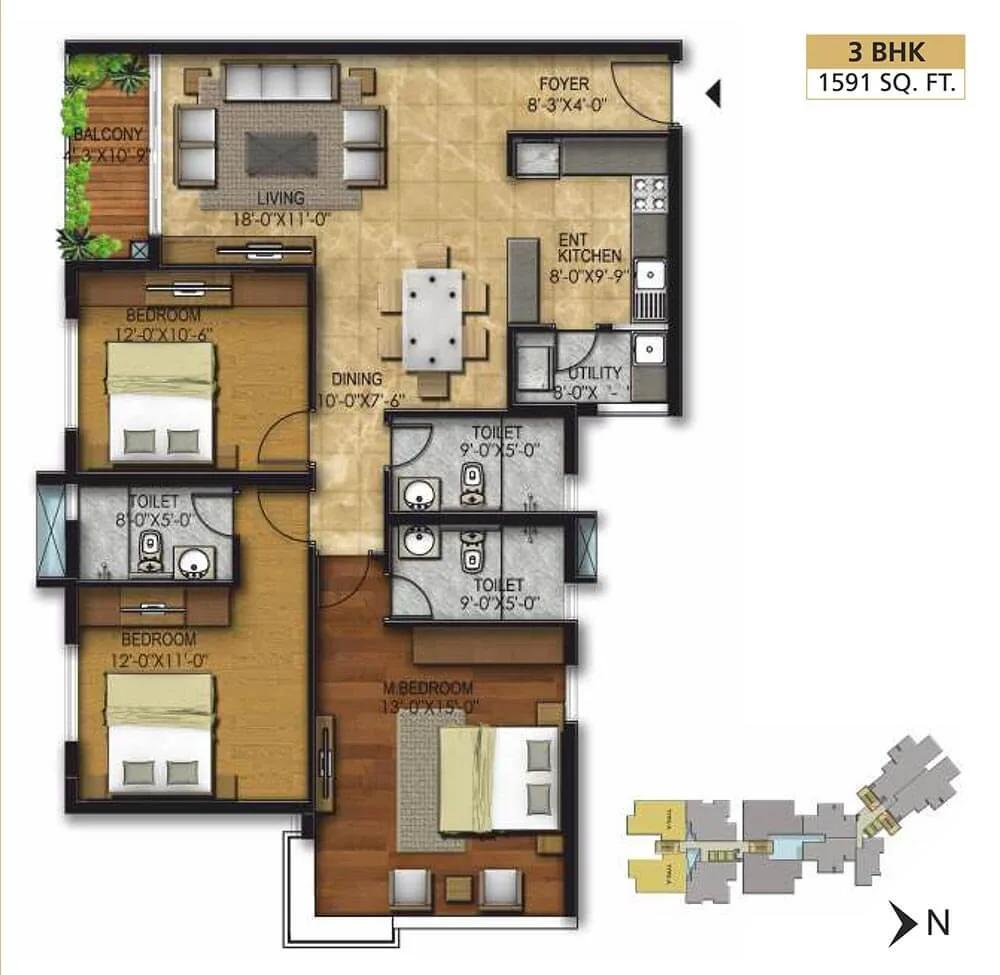
RWD Corniche 3 BHK floor plan, about 1,591 sq ft

RWD Corniche 4 BHK floor plan, about 2,190 sq ft

RWD Corniche 2 BHK floor plan, about 1,095 sq ft

RWD Corniche 3 BHK floor plan, about 1,340 sq ft

RWD Corniche 3 BHK floor plan, about 1,526 sq ft
Want the complete floor plans? Request them and we will share them on WhatsApp/Email.
RWD Corniche Master Plan
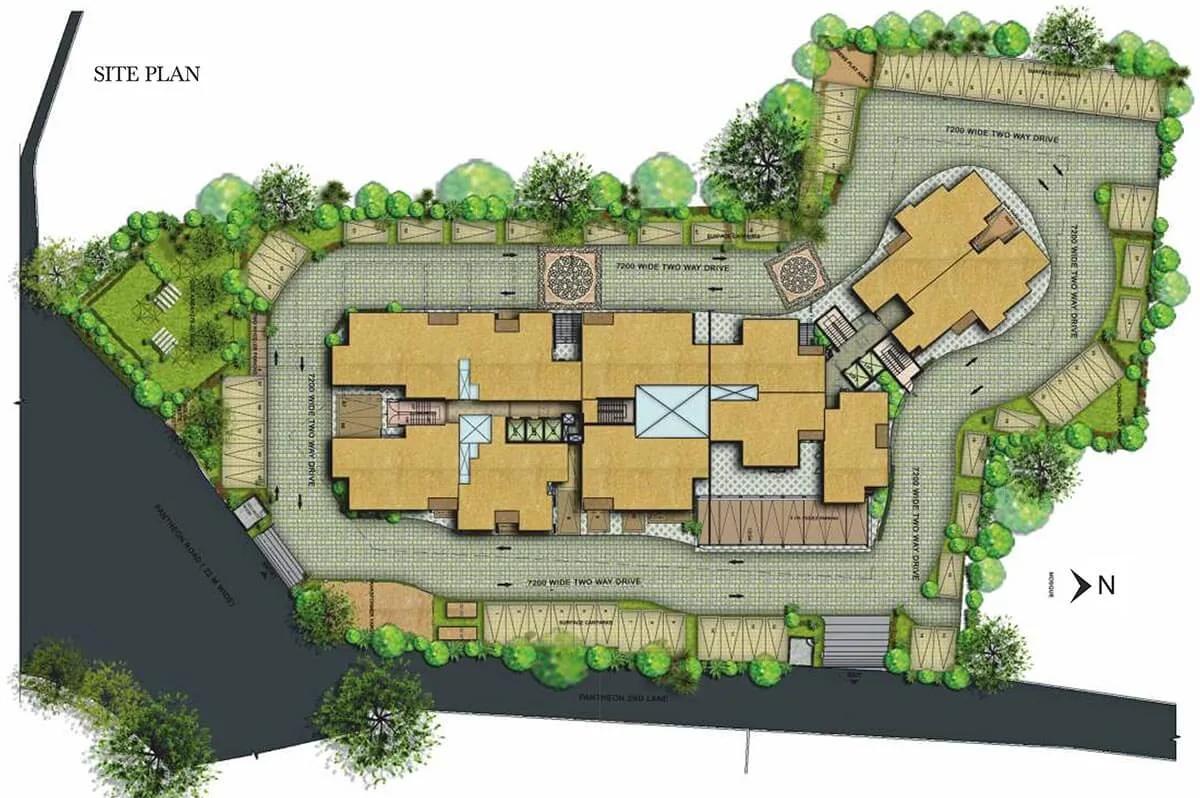
Master Plan
RWD Corniche Gallery
RWD Corniche Specifications
Structure
- •RCC frame
- •Block walls 200 mm and 100 mm thick
Flooring
- •Vitrified tiles in the foyer, living room, dining, bedrooms and kitchen
- •Laminate wood floor in the master bedroom
- •Bathrooms: anti-skid ceramic floor, ceramic wall tiles
Doors and windows
- •Main door: teak frame, flush shutter
- •Inner doors: flush shutters in teak or Ghana wood frames
- •Bathroom doors: teak frame, flush shutter with a plastic coat on the inner face
- •Sliding windows in UPVC or aluminium
Bathrooms and plumbing
- •Duravit sanitaryware or equal
- •Grohe chrome-plated fittings or equal
- •Drain pipes linked to rainwater harvesting
Lifts and security
- •Branded lifts in each block, fitted with automatic rescue devices
- •Guards at all hours, intercom in each flat
- •CCTV at the main points of the site
Electrical
- •Three-phase TNEB connection for each flat
- •Anchor wires and modular switches, or equal
- •Full generator backup for common areas
- •500 W backup for each flat
RWD Corniche Amenities
Getting around from RWD Corniche
RWD Corniche stands in Egmore, pincode 600008, one of the older parts of central Chennai. Roads, shops, schools and civic services here are long established rather than promised. That is the main reason to buy in a central area over a newer suburb, and it usually shows in the price.
The address on file names only the locality, not a street. Ask the seller for the exact street and gate location, then plan your visit from there. The developer has not published distances to offices, schools, hospitals or stations either.
So build the picture yourself. Drive to your workplace during the morning rush and come back in the evening. If you have children, time the school run. Find the nearest clinic, pharmacy and grocery on foot, and note how narrow or busy the approach road is.
Some small shopping may be possible inside, since the plan includes retail spaces. Because families have lived here since 2021, ask them how the lane behaves in heavy rain, how steady water and power are, and whether visitors find parking. A walk outside after dark shows you the lighting and how the street feels at night.
Homes and prices at RWD Corniche
RWD Corniche has sold out with the developer, so this section covers what was built and what a resale buyer should check. Three layouts exist, quoted as built-up area. The 2 BHK is about 1,096 sq ft and the 3 BHK about 1,340 sq ft. The 4 BHK is much larger at about 2,199 sq ft.
In a 14-floor block, the floor and the direction a flat faces shape its light, noise and view. Upper floors in a central area often look over rooftops, while lower floors hear more of the street. Compare the same layout on similar floors before you compare prices, and see the flat in daylight.
The price is agreed with the seller. A finished home carries no GST. Stamp duty and registration are charged on the registered value, and a broker's fee may apply. Before you pay, ask the seller to confirm in writing:
- The agreed price and the fittings that stay
- Block, floor and the car parking attached
- Maintenance paid to date, with a no-dues letter
- Any deposit held by the association that moves to you
- Stamp duty, registration and any broker's fee
Paperwork and approvals for RWD Corniche
RWD Corniche has no RERA number published by the developer. Search the Tamil Nadu RERA (TNRERA) portal under Ramky Wavoo Developers to see whether an entry exists. Ask the seller as well for any registration details from their purchase.
On a resale, a lawyer should confirm that the seller owns the flat cleanly and that the block was completed with approval. Ask the seller for:
- Their registered sale deed from the developer and the parent title documents
- The completion or occupancy certificate for the block
- The approved building plan showing the flat
- An encumbrance certificate covering the years since the seller bought
- The latest property tax receipt and the assessment in the seller's name
- A no-dues letter from the residents' association
- A loan closure letter if the flat was bought on a home loan
Match the seller's name and the flat number across every paper before any advance. At registration you sign a sale deed in your own name. After that, move the property tax account, the electricity connection and the association membership to yourself.
Living at RWD Corniche
RWD Corniche has two blocks of 14 floors on 1.3 acres, with 127 households in all. That is a small community for a central address, so neighbours become familiar quickly. The developer has not published the share of open space, and on a site this size it will be modest, so ask for the approved site plan.
A morning here might start on the jogging track or in the gymnasium. Some residents will head instead to the yoga and prayer hall for a quieter start. Children have a play area, and the outdoor courts are there for games after school.
Indoors, the clubhouse carries a library with a reading room and a games room. The home theatre is the unusual one, a shared screen for film nights without leaving the building. For birthdays and small functions, residents can book the party area.
The landscaped gardens give you a short walk after dinner, and retail spaces help with small daily needs. Both blocks share every facility. Check how well each one has been kept, what the monthly maintenance charge is, and what it covers. Images of the grounds show the layout as planned by the developer.
Frequently Asked Questions
Where is RWD Corniche in Egmore?
Can I book a flat with the developer?
How big is the 4 BHK?
Is the building occupied?
Is GST charged on a resale flat here?
Does RWD Corniche have a RERA number?
About the Builder

Est. 2006
With RWD in Chennai, you are choosing between finished apartment projects at quite different prices. RWD Corniche is in Egmore, with two, three and four bedroom homes from about Rs. 1.87 Crore. RWD Grand Corridor is in Vanagaram, with two and three bedroom flats from about Rs. 83.8 Lakhs.
Related Projects
 NEW LAUNCHRs. 1.94 Cr
Disha Properties
Disha Symphony Heights
Hennur Road, Bangalore
 NEW LAUNCHRs. 85.98 Lakh
Skanda Living Space LLP
Skanda Aura
Devanahalli, Bangalore
 NEW LAUNCHRs. 65 Lacs
Brigade Group
Brigade WTC Devanahalli
Devanahalli, Bangalore
 NEW LAUNCHRs. 2.45 Cr
Rainbow Properties
Rainbow UNO
Uttarahalli , Bangalore
 READY TO MOVERs. 2.33 Crore Onwards
Karle Infra
Zenith Residences at Karle Town Centre
Hebbal, Bangalore
 ONGOINGRs. 2.3 Cr
Western Constructions
Western Springs
Puppalaguda, Hyderabad