
Salarpuria Sattva Casa Crescent
Sattva GroupBenson Town, Bangalore
Listed by Bangaloreprop · Karnataka RERA Agent Reg. No. PRM/KA/RERA/1251/310/AG/171127/000886
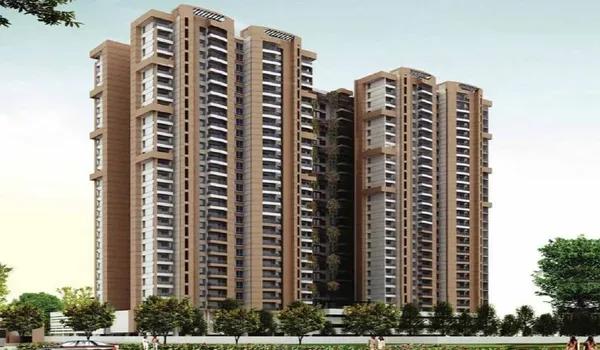
Salarpuria Sattva Casa Crescent Overview
Salarpuria Sattva Casa Crescent is a ready-to-move ultra-luxury boutique residential development by Sattva Group. It is located on Benson Cross Road in Benson Town North-Central Bengaluru. The project spans 1.2 acres and features 6 exclusive, low-density residences surrounded by landscaped gardens. Unlike the surrounding area, which is dominated by standard apartment blocks, this community offers private, single-floor-per-unit homes. Possession was completed in 2017, ahead of its availability in the secondary resale market.
The project offers two types of residences: 4 BHK luxury apartments and 4 BHK duplex configurations. Sizes range from about 3,633 to 5,180 square feet. Each home spans expansive single or duplex levels and includes imported marble flooring, a heated rooftop swimming pool access, and dedicated covered parking. Prices start at ₹7.38 Cr.
Salarpuria Sattva Casa Crescent is located off Benson Cross Road in the heart of Benson Town. It offers easy access to the Bangalore Cantonment Railway Station and nearby transit corridors. Major commercial hubs like MG Road and Hebbal are just a short drive away. The nearby central arterial roads ensure smooth travel across North-Central Bengaluru and to the airport. This location gives residents a serene setting while keeping them well connected to the rest of the city.
Salarpuria Sattva Casa Crescent Key Facts
Salarpuria Sattva Casa Crescent is spread over 1.20 acres, with 1 tower.
Salarpuria Sattva Casa Crescent Price List
Salarpuria Sattva Casa Crescent price starts at Rs. 7.38 Crore, and the price list below covers its 4 BHK apartments, with the largest homes from Rs. 9.00 Crore.
| Unit Type | Size (SBA) | All-in Price (approx.) |
|---|---|---|
| 4 BHK Apartment | 3633 Sq.ft | Rs. 7.38 Cr |
| 4 BHK Duplex | 5178 Sq.ft | Rs. 9.00 Cr |
Salarpuria Sattva Casa Crescent EMI Calculator
The Salarpuria Sattva Casa Crescent EMI starts at about Rs. 4,80,340 a month on the starting price, with 20% down and a 20-year loan at 8.5%.
Choose a home
Down payment · ₹1.84 Cr
Banks lend up to 75% at this price.
Loan tenure
Monthly EMI
₹4,80,340
₹5.54 Cr loan over 20 years
- Home price
- ₹7.38 Cr
- Down payment
- ₹1.84 Cr
- Stamp duty & registration (approx.)
- ₹56.09 L
- Cash you need upfront
- ₹2.41 Cr
- Total interest
- ₹5.99 Cr
Indicative figures for Salarpuria Sattva Casa Crescent. Your EMI depends on the bank's rate and terms, and stamp duty uses approximate Karnataka rates. GST on under-construction homes is extra.
Salarpuria Sattva Casa Crescent Location
Salarpuria Sattva Casa Crescent is located in Benson Town, Bangalore.
Benson Cross Road, Benson Town, Bangalore, Karnataka 560046
Landmark: Near Bangalore Cantonment Railway Station / Off Jayamahal Main Road
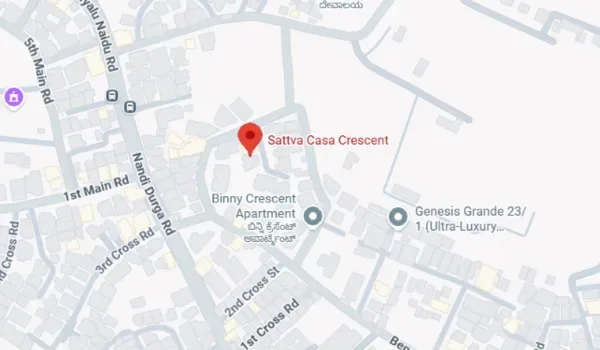
Salarpuria Sattva Casa Crescent Location is near Benson Cross Road, Benson Town, North Bengaluru, 560046. It is one of the best-connected addresses in the heart of Benson Town.
Benson Cross Road connects directly to Nandidurg Road, Pottery Road, and Frazer Town. The road is situated in the historic Benson Town neighborhood, located just off Jayamahal Main Road.
This location offers a calm, green environment while keeping you close to Central Bengaluru’s major commercial hubs like MG Road and Hebbal. Residents enjoy fast links to Bellary Road (NH-44), the Namma Metro Purple Line, and Kempegowda International Airport. Schools, hospitals, and shopping malls are also just a short drive away.
Connectivity at a Glance
Bellary Road (NH-44): just 2.2 km, giving fast, seamless access across the northern corridor.
Cubbon Park Metro (Purple Line): about 4.5 km, roughly 15 minutes by road.
MG Road Metro (Purple Line): about 5 km.
Bangalore Cantonment Railway Station: about 2.5 km, a major South Western Railway hub in the vicinity.
Manyata Tech Park and Central Business District: about 4.5 to 7 km, a short drive along the main arterial corridors.
Kempegowda International Airport: about 31 km via Bellary Road (NH-44).
Local bus stops: BMTC stops within about 500 m carry routes toward Shivajinagar, Majestic and the wider city.
Salarpuria Sattva Casa Crescent Master Plan
The Salarpuria Sattva Casa Crescent master plan sets out 1 tower on 1.20 acres, with the open spaces and amenities around them.
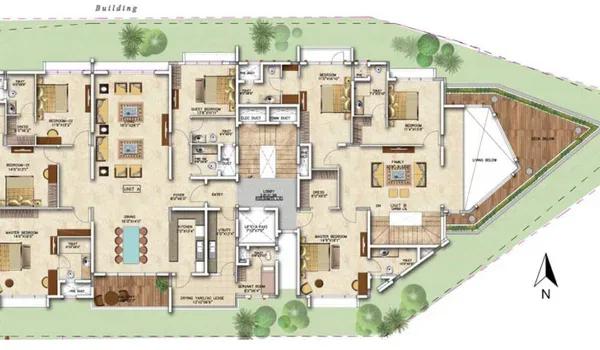
Master Plan
Salarpuria Sattva Casa Crescent master layout plan across 1.2 acres on Benson Cross Road, off Jayamahal Main Road, showing the single tower The Salarpuria Sattva Casa Crescent master plan covers 1.2 acres and includes 6 exclusive luxury residences. Homes are spread out with plenty of open green space. Each expansive single-floor or duplex unit comes with imported marble flooring and dedicated covered parking. The gated community features landscaped gardens, paved driveways, a rooftop deck, and shared amenities.
Low-rise, low-density layout: 6 exclusive apartments across 1.2 acres, at about 5 homes per acre.
Private full-floor homes: Every unit is a 4 BHK apartment or duplex with expansive living and balcony space.
Green heart: Landscaped gardens and outdoor seating sit around the residential tower.
Rooftop leisure: A heated rooftop swimming pool and gymnasium placed for easy access by all residents.
Gated and secured: 24x7 gated security with CCTV surveillance and controlled single-community entry.
Salarpuria Sattva Casa Crescent Floor Plans
Salarpuria Sattva Casa Crescent floor plans cover 4 BHK apartments from about 3,633 to 5,178 sq ft.
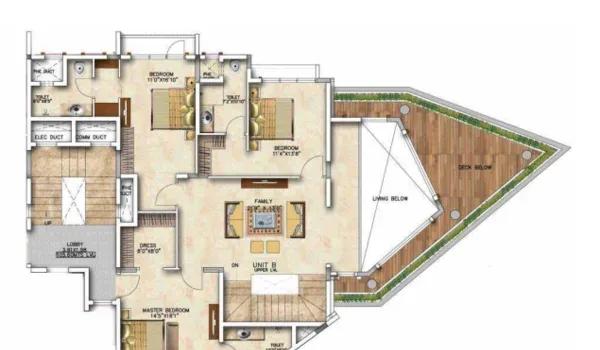
4 BHK
Want the complete floor plans? Request them and we will share them on WhatsApp/Email.
Salarpuria Sattva Casa Crescent Floor Plan designs feature expansive homes spread across single full-floor levels or two-level duplex configurations. The main living, dining, and kitchen areas are designed for open flow, while the four bedrooms are arranged for maximum privacy. Every home also comes with imported marble flooring, expansive balconies, and dedicated covered parking space. Request the detailed floor plans for the 4 BHK apartment and duplex options along with the project brochure.
Salarpuria Sattva Casa Crescent Amenities
Salarpuria Sattva Casa Crescent amenities include Clubhouse, Swimming Pool, Gymnasium and Jogging Track, among 13 facilities listed below.
Salarpuria Sattva Casa Crescent amenities are planned to create a complete, self-contained community. Shared spaces blend naturally with the privacy of each full-floor residence. Everyday leisure, fitness, and family areas centre around a rooftop deck and landscaped gardens throughout the layout.
Fully-equipped gymnasium and indoor fitness zone.
Heated rooftop swimming pool.
Landscaped gardens and outdoor seating spaces.
Children's play area.
Rooftop lounge and leisure deck.
24x7 gated security with CCTV coverage.
The community is planned with 100% power backup, a sewage treatment plant with treated-water reuse for landscaping, rainwater harvesting and dedicated covered parking for every residence.
Salarpuria Sattva Casa Crescent Gallery
The Salarpuria Sattva Casa Crescent gallery has 6 photos of the project in Benson Town.
About Bangalore
Properties in Bangalore range from apartments and villas to row houses, plots and commercial space, at every stage from pre-launch and new launch to under construction and ready to move. So where in Bangalore should you buy? The answer depends less on the city as a whole than on the corridor where you work. Bangalore is a high plateau city, about 900 metres up, with the gentlest weather of any…
Read more about Bangalore →Salarpuria Sattva Casa Crescent FAQs
Where is Salarpuria Sattva Casa Crescent located?
What is Salarpuria Sattva Casa Crescent?
What home choices are available at Salarpuria Sattva Casa Crescent?
What is the starting price at Salarpuria Sattva Casa Crescent?
Is Salarpuria Sattva Casa Crescent RERA approved?
About Sattva Group

Est. 1993
Sattva Group is a major diversified Indian real estate developer, founded in Bengaluru in 1993 by Bijay Agarwal and once known as Salarpuria Sattva. It builds homes, office parks and co-working space, and has completed about 78 million sq ft of property, with over 71 million sq ft more in planning or under construction. In Bangalore, buying from Sattva today mostly means buying off-plan in the…
RERA

Salarpuria Sattva Casa Crescent RERA is developed by Sattva Group (Salarpuria Sattva), a prominent Bengaluru-based real estate developer known for clear-title, compliant projects. Its statutory approvals are in place and the development is fully completed with Occupancy Certificate status, with the current status set out below.
Legal Status of the Property
The 1.2-acre Benson Town land parcel was secured by Salarpuria Sattva, completed and delivered for residential possession around 2017. The project has clear legal standing, having been completed prior to the mandatory Karnataka RERA registration regime for ongoing developments.
Approvals and Sanctions
The building plan was sanctioned by the Bruhat Bengaluru Mahanagara Palike (BBMP) under approved municipal building sanctions across approximately 4,856 sq m of land. The project holds a valid Occupancy Certificate issued upon completion. The land is held on BBMP A Khatha issued by the local municipal authority, and is developed with clear marketable title.
Home Loan Support
Resale and legal advisors assist buyers with home loan guidance. With the Occupancy Certificate and clear BBMP A Khatha records in place, major banks can process sanction and disbursement against the verified property documents.
Documentation
Buyers receive the project documents at the appropriate stages, from the original sale deed during resale transfer to the Khata certificate and association NOC on handover. The BBMP approved plan and occupancy certificate are on public record and can be verified with the local municipal authorities.
Construction Status

Salarpuria Sattva Casa Crescent construction status is completed with Occupancy Certificate status, having achieved possession in 2017. Developed by Salarpuria Sattva across a 1.2-acre land parcel in Benson Town, all structural and finishing works were finished prior to 2017 in accordance with the municipal schedule.
Main project updates include:
Current Stage: Ready-to-Move (Completed development, resale inventory active).
Construction: Structure, interiors, and rooftop amenities fully completed and operational, with residents currently occupying the tower. Construction was completed around 2017. The residential units and common facilities are fully functional for immediate occupancy.
Launch Date: Completed prior to 2017.
Possession Date: 2017 for all 6 luxury residences.
RERA Status: Exempt – Completed prior to mandatory Karnataka RERA implementation with valid Occupancy Certificate.
Get Price List, Floor Plans & Brochure
Related Projects
 NEW LAUNCHRs. 21.60 Lakhs
VM Ventures
VM Innovative Township
Kasaba Hobli, Bangalore
 READY TO MOVERs. 3.33 Cr
Sattva Group
Sattva Serenity
HSR Layout, Bangalore
 READY TO MOVERs. 1.92 Cr
Sattva Group
Sattva Senorita
Sarjapur Road, Bangalore
 NEW LAUNCHRs. 2.9 Cr
Futurearth Group
Prathika Hill Side Harmony
Nandi Hobli , Bangalore
 READY TO MOVERs. 1.54 Cr
Sattva Group
Sattva Necklace Pride
Kavadiguda, Hyderabad
 READY TO MOVERs. 60 Lakhs
Sattva Group
Sattva Navaratna Residency
Avinashi Road , Coimbatore