
SAS Crown
SAS InfraKokapet, Hyderabad
Listed by Bangaloreprop · Telangana RERA Agent Reg. No. A02400003201
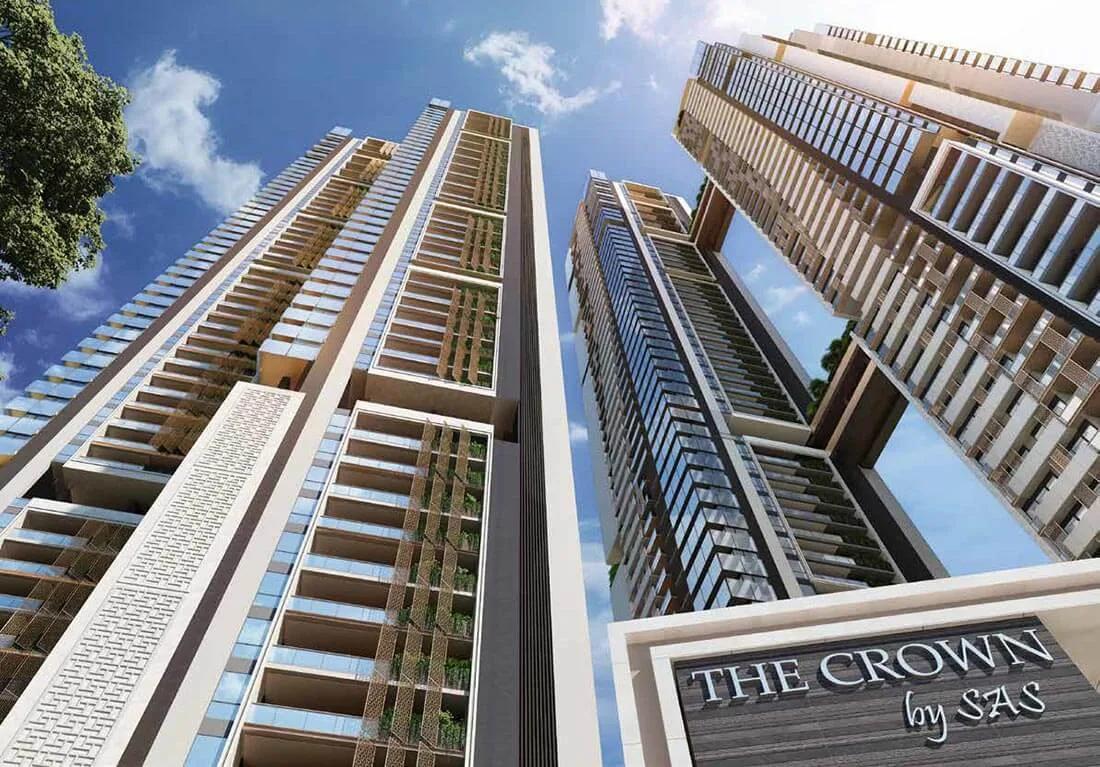
SAS Crown Overview
SAS Crown is a completed apartment project by SAS Infra on Golden Mile Road in Kokapet, west Hyderabad, with handover given as March 2026 onwards. It offers 4 BHK residences above 6,500 sq ft. It suits buyers at the very top of the Kokapet market, who can walk through the actual residence, and the view from its floor, before they commit.
This is a small community in very tall buildings. Five towers climb as high as 57 floors, yet hold only 235 homes, so each floor has very few neighbours. The shared life centres on a clubhouse of 1 lakh sq ft, with an Olympic-size lap pool, a concierge desk, and a chef you can call to the in-house restaurant. It is built to feel closer to a hotel than to a housing society.
Every home has four bedrooms, in three built-up sizes. Rs. 8.34 Crore buys about 6,565 sq ft, Rs. 8.89 Crore about 6,999 sq ft, and Rs. 11.19 Crore about 8,811 sq ft. That is about Rs. 12,700 per sq ft across all three plans. Carpet areas, the land area and a RERA number have not been published. At this price, get every one of them in writing.
SAS Crown suits a family with Rs. 8.3 Crore to Rs. 11.2 Crore who wants a very large single-level home, hotel-style services and a high-floor view in west Hyderabad. It also suits a buyer who would rather see a finished home than wait on a launch. Look elsewhere if you need fewer than four bedrooms, a budget below Rs. 8 Crore, or a low-rise building. The same goes if you would rather not pay the running costs a clubhouse of this scale brings.
Key Facts at a Glance
SAS Crown Price List
| Unit Type | Size (SBA) | All-in Price (approx.) |
|---|---|---|
| 4 BHK | 6565 Sq.ft | Rs. 8.34 Crore Onwards |
| 4 BHK | 6999 Sq.ft | Rs. 8.89 Crore Onwards |
| 4 BHK | 8811 Sq.ft | Rs. 11.19 Crore Onwards |
SAS Crown Location
Golden Mile Rd, Kokapet, Telangana 500075
About Hyderabad
Ask where people are buying flats in Hyderabad and the answer, most of the time, is the west. That tilt is the most useful fact to know before you start. The city's jobs, its fastest roads and most of its new towers have moved in the same direction. If you work there, your search is simpler. If you do not, it pays to know what you would give up by following the crowd.
Read more about Hyderabad →SAS Crown Master Plan
Master Plan
SAS Crown Gallery
SAS Crown Specifications
Structure
- •RCC frame designed for wind and earthquake loads
- •Lightweight AAC block walls: 8 or 9 inch outside, 4 or 6 inch inside
Flooring
- •Drawing, living, lounge, dining, bedrooms and guest suite: large Italian marble slabs, 3 inch skirting
- •Home theatre: branded engineered wood
Doors and windows
- •Main door: 10 ft designer teak frame with metal support, 10 ft shutter, premium hardware
- •Windows: extruded anodised aluminium with invisible fibre mesh, built for wind load and sealed against air and water
- •Double-glazed units in SKN series glass or equal, Gulf X profiles or equal, European hardware
Bathrooms
- •Rain showers by Newform or Carimali (Italian) or equal, in all but the guest bathroom
- •Shower cubicles by Jaquar or equal in every bathroom
- •Washbasins by Sirius or Carimali (Italian) or equal
- •Wall-hung smart WC with built-in bidet by TOTO or equal
- •CP fittings and sanitaryware by Carimali, Sirius, Newform or equal
Lifts and security
- •Four high-speed passenger lifts per block by Mitsubishi, Toshiba or equal
- •A high-speed service lift per block, same makes; private lift and lobby for each home
- •Security system on duty day and night
- •CCTV covering the main gate, each tower entrance, the passenger lifts, the play area, reception lobbies and shared spaces
- •Video door phone and home automation in each residence
Electrical
- •Three-phase supply to each home, with its own meter
- •Touch-panel designer modular switches, branded
- •Copper wiring in concealed conduits
- •Full generator backup; every flat metered for both grid and generator
SAS Crown Amenities
Getting around from SAS Crown
SAS Crown stands on Golden Mile Road, Kokapet, Telangana 500075. Kokapet is in west Hyderabad, and its skyline is now among the tallest in the city, with more towers rising each year. The Outer Ring Road is not far away and links you to the rest of the city.
The developer has not published distances to offices, schools or hospitals, and we do not guess at them. Many buyers here work in the Financial District or Gachibowli, and you would drive to either. How long the drive takes changes a lot with the hour, so leave the gate at your usual time and time the trip, then return in the evening rush.
At a height of 57 floors, the time from your car to your front door also counts. Try the lift from the basement to your floor at a busy hour. Look at the approach on Golden Mile Road, since construction traffic from nearby sites may carry on for years. Ask where guest cars and drivers wait, and how deliveries reach the door.
Homes and prices at SAS Crown
SAS Crown gives every residence four bedrooms. There are three built-up sizes: about 6,565 sq ft from Rs. 8.34 Crore, about 6,999 sq ft from Rs. 8.89 Crore and about 8,811 sq ft from Rs. 11.19 Crore. The rate is close to Rs. 12,700 per sq ft on all three. Carpet areas have not been published, and in homes this size the gap between built-up and carpet can be large, so ask for them.
Construction is complete, so no GST applies once the occupancy certificate has been issued. Stamp duty and registration are payable on every purchase, and on a home of this value they add a large sum. Floor level will matter a great deal in a 57-floor tower, so get the price of the exact unit.
Ask for a cost sheet that shows:
- Base price and the area it is charged on
- Floor-rise and view premium
- Car parking bays and their charge
- Clubhouse membership and the maintenance corpus
- Monthly maintenance rate per sq ft
- Stamp duty and registration
Paperwork and approvals for SAS Crown
SAS Crown has no RERA registration number published yet. Ask SAS Infra for it and look it up on the Telangana RERA (TS-RERA) portal before you pay. The declared completion date there should line up with the March 2026 handover.
For a completed tower, ask for:
- The occupancy certificate for your tower
- The sanctioned building plan, including the approval for the full height
- Fire safety clearance for a building of this height
- Title documents for the land and a current encumbrance certificate
- A no-dues letter for tax and maintenance
- A draft sale deed
Have a property lawyer read the title and the sale deed; at this value it is money well spent. A ready home is bought on a registered sale deed. After registration, get the property tax record moved into your name, which is the local counterpart of a khata. Collect the handover pack, with keys, access cards, a signed snag list and warranty papers.
Living at SAS Crown
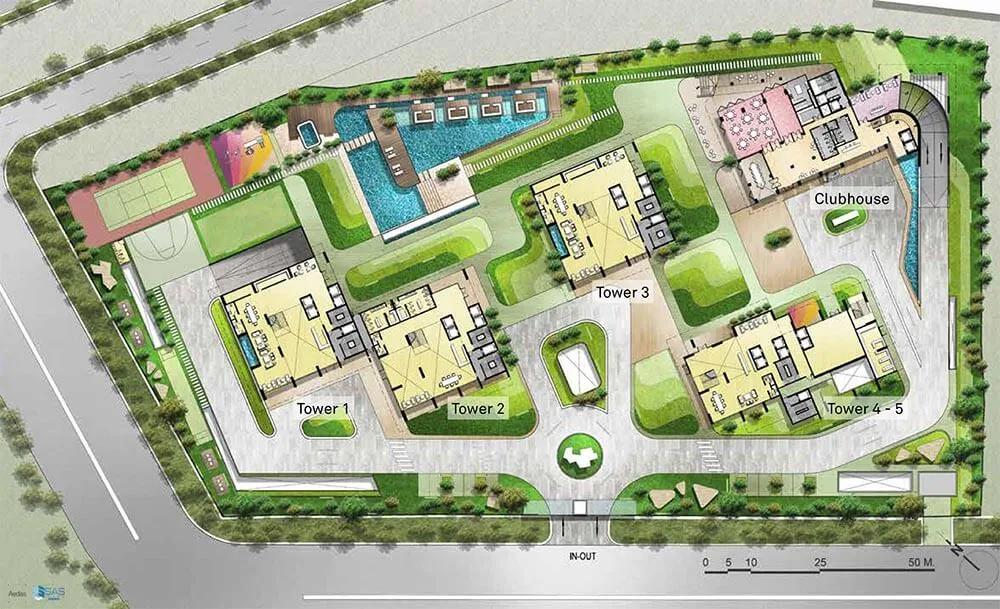
SAS Crown shares its site among five towers with a 57-floor top, alongside the 1-lakh-sq-ft clubhouse and landscaped gardens. The land area and the share left open have not been published, so ask for the approved site plan. Treat any pictures as renders, as planned by the developer, and compare them with what is built.
A morning could begin in the fitness centre and gymnasium, followed by lengths of the Olympic-size lap pool. The spa, sauna and jacuzzi are there for recovery. If you are working, the conference hall takes a meeting without leaving home, and the concierge desk handles bookings and deliveries.
Evenings change the pace. A chef can be called in at the restaurant, so a dinner for guests does not need to leave the building. Children and adults share the sports courts and the indoor games room. The amphitheatre and the open-air theatre host shows and gatherings, and the party area covers private events. A supermarket and retail spaces inside the project take care of daily needs. Ask which services are running now and what they cost.
Frequently Asked Questions
Can I move in now?
What does a residence at SAS Crown cost?
How many homes share each tower?
What will maintenance cost?
Is SAS Crown registered under RERA?
Where is the project?
About the Builder
SAS Infra builds both homes and offices in Hyderabad, and everything we list for them is finished or ready to move. For a home, the choice is between SAS Crown in Kokapet and SAS Diamond Towers in Puppalaguda. For an investment in workspace, there is SAS iTower in Gachibowli and SAS Diamond Towers Commercial in the Financial District.
Related Projects
 NEW LAUNCHRs. 1.94 Cr
Disha Properties
Disha Symphony Heights
Hennur Road, Bangalore
 NEW LAUNCHRs. 85.98 Lakh
Skanda Living Space LLP
Skanda Aura
Devanahalli, Bangalore
 NEW LAUNCHRs. 2.08 Cr
Tattva Developers
Ameya By Tattva
Patancheru, Hyderabad
 NEW LAUNCHRs. 65 Lacs
Brigade Group
Brigade WTC Devanahalli
Devanahalli, Bangalore
 NEW LAUNCHRs. 2.45 Cr
Rainbow Properties
Rainbow UNO
Uttarahalli , Bangalore
 READY TO MOVERs. 2.33 Crore Onwards
Karle Infra
Zenith Residences at Karle Town Centre
Hebbal, Bangalore