
Sattva Aristocracy
Sattva GroupJP Nagar Phase 1, Bangalore
Listed by Bangaloreprop · Karnataka RERA Agent Reg. No. PRM/KA/RERA/1251/310/AG/171127/000886
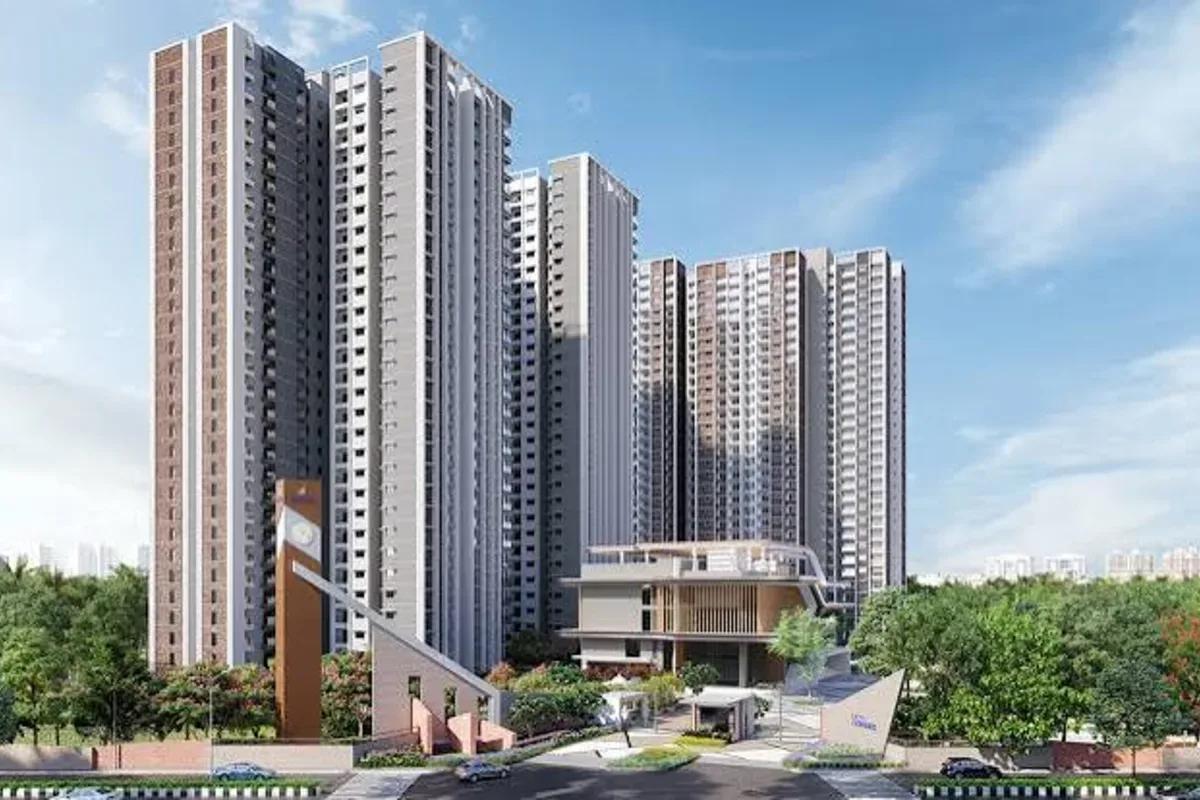
Sattva Aristocracy Overview
Sattva Aristocracy is a completed luxury apartment project by Sattva Group. This ready-to-move-in Sattva project in JP Nagar Phase 1 is strategically located at 36th Main Road in South Bangalore. This 1-acre project offers 3 and 4 BHK homes featuring servant rooms, spacious balconies, and daily on-site conveniences for an elevated lifestyle.
Sattva Aristocracy amenities centre on a private clubhouse, along with landscaped green spaces, a swimming pool, and a jogging track. Builder inventory is largely sold out, while resale bookings are open across all 30 exclusive residences, which originally launched in April 2009. Prices start from Rs. 1.53 Crore and go up to Rs. 2.26 Crore, plus registration and floor-rise premiums. The completed development is BBMP and BDA approved, with possession delivered in December 2010.
Sattva Aristocracy Key Facts
Sattva Aristocracy is spread over 1 acre, with 1 tower.
Sattva Aristocracy Price List
Sattva Aristocracy price starts at Rs. 1.65 Crore, and the price list below covers its 3 and 4 BHK apartments, with the largest homes from Rs. 2.26 Crore.
| Unit Type | Size (SBA) | All-in Price (approx.) |
|---|---|---|
| 3 BHK + Servant (Variant 1) | 2345 Sq.ft | Rs. 1.53 Cr |
| 3 BHK + Servant (Variant 2) | 2415 Sq.ft | Rs. 1.58 Cr |
| 3 BHK + Servant (Variant 3) | 2540 Sq.ft | Rs. 1.65 Cr |
| 4 BHK + Servant (Variant 1) | 3435 Sq.ft | Rs. 2.24 Cr |
| 4 BHK + Servant (Variant 2) | 2467 Sq.ft | Rs. 2.26 Cr |
Sattva Aristocracy EMI Calculator
The Sattva Aristocracy EMI starts at about Rs. 99,583 a month on the starting price, with 20% down and a 20-year loan at 8.5%.
Choose a home
Down payment · ₹3.30 L
Loan tenure
Monthly EMI
₹11,455
₹13.20 L loan over 20 years
- Home price
- ₹16.50 L
- Down payment
- ₹3.30 L
- Stamp duty & registration (approx.)
- ₹69,960
- Cash you need upfront
- ₹4.00 L
- Total interest
- ₹14.29 L
Indicative figures for Sattva Aristocracy. Your EMI depends on the bank's rate and terms, and stamp duty uses approximate Karnataka rates. GST on under-construction homes is extra.
Sattva Aristocracy Location
Sattva Aristocracy is located in JP Nagar Phase 1, Bangalore.
No. 76, 36th Main Road, Gangadhar Nagar, Phase 1, JP Nagar, South Bangalore, Karnataka
Landmark: Near Jayaprakash Nagar Metro Station (approx. 500 m) / Sarakki Signal
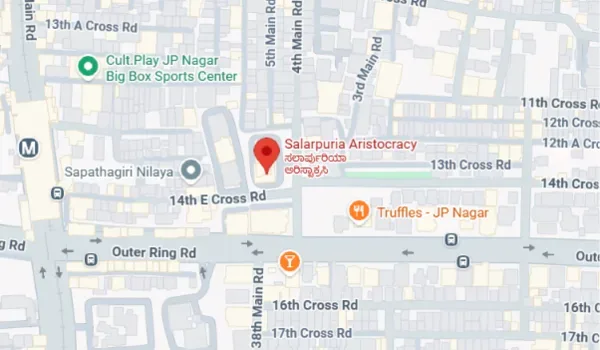
Sattva Aristocracy is located at 76, 36th Main Road, Gangadhar Nagar, near Sarakki Signal in JP Nagar Phase 1, Bangalore, pincode 560078. Bannerghatta Road and Kanakapura Road are a short drive away, and so are major commercial hubs such as Jayanagar and Electronic City.
The Green Line metro is operational, improving access to the South and North Bangalore belt. A station is operational at Jayaprakash Nagar on the Namma Metro Green Line, about 500 m from the project. Local transit schedules, feeder routes, and station timings rest with BMRCL and may change.
Sattva Aristocracy is designed around open space and greenery, with about 70% to 80% open areas, landscaped gardens, and mature trees. A paved internal driveway connects homes, parking zones, and the clubhouse, creating easy internal movement. The boutique enclave includes a jogging track, landscaped parks, and family zones. The development remains low-density with just 30 residences and dedicated elevators, ensuring quiet, well-ventilated living, which gives it a villa-style apartment complex feel.
Location Benefits of Living in Sattva Aristocracy
The right address decides how fast your home grows in value and how comfortable daily life feels. Located at 36th Main Road, off Kanakapura Road, Sattva Aristocracy sits in a well-established residential zone in South Bengaluru. With strong connectivity, a mature social ecosystem, and steady rental demand, it is a smart choice for both families and investors.
Here's why buyers are choosing this enclave:
Easy drive to Kanakapura Road, Bannerghatta Road, Jayanagar, and the Outer Ring Road
Close to major employment hubs like Electronic City, Koramangala, Bannerghatta Road offices, and other work corridors across South Bengaluru
Access to more than 25 reputed schools and colleges in JP Nagar, Jayanagar, and Banashankari
Short walk to the operational Green Line Metro at Jayaprakash Nagar Station
5 to 10 minute drive to trusted schools like Sri Banashankari Vidyapeetha and Delhi Public School South
10 to 15 minute drive to popular retail destinations such as Vega City Mall and Gopalan Innovation Mall
Smooth access to major hospitals like Rajashekar Multi Speciality Hospital, Apollo Hospitals, and other healthcare centres
Located in a prime, established neighbourhood where metro connectivity, retail, and civic infrastructure support long-term appreciation
Sattva Aristocracy Master Plan
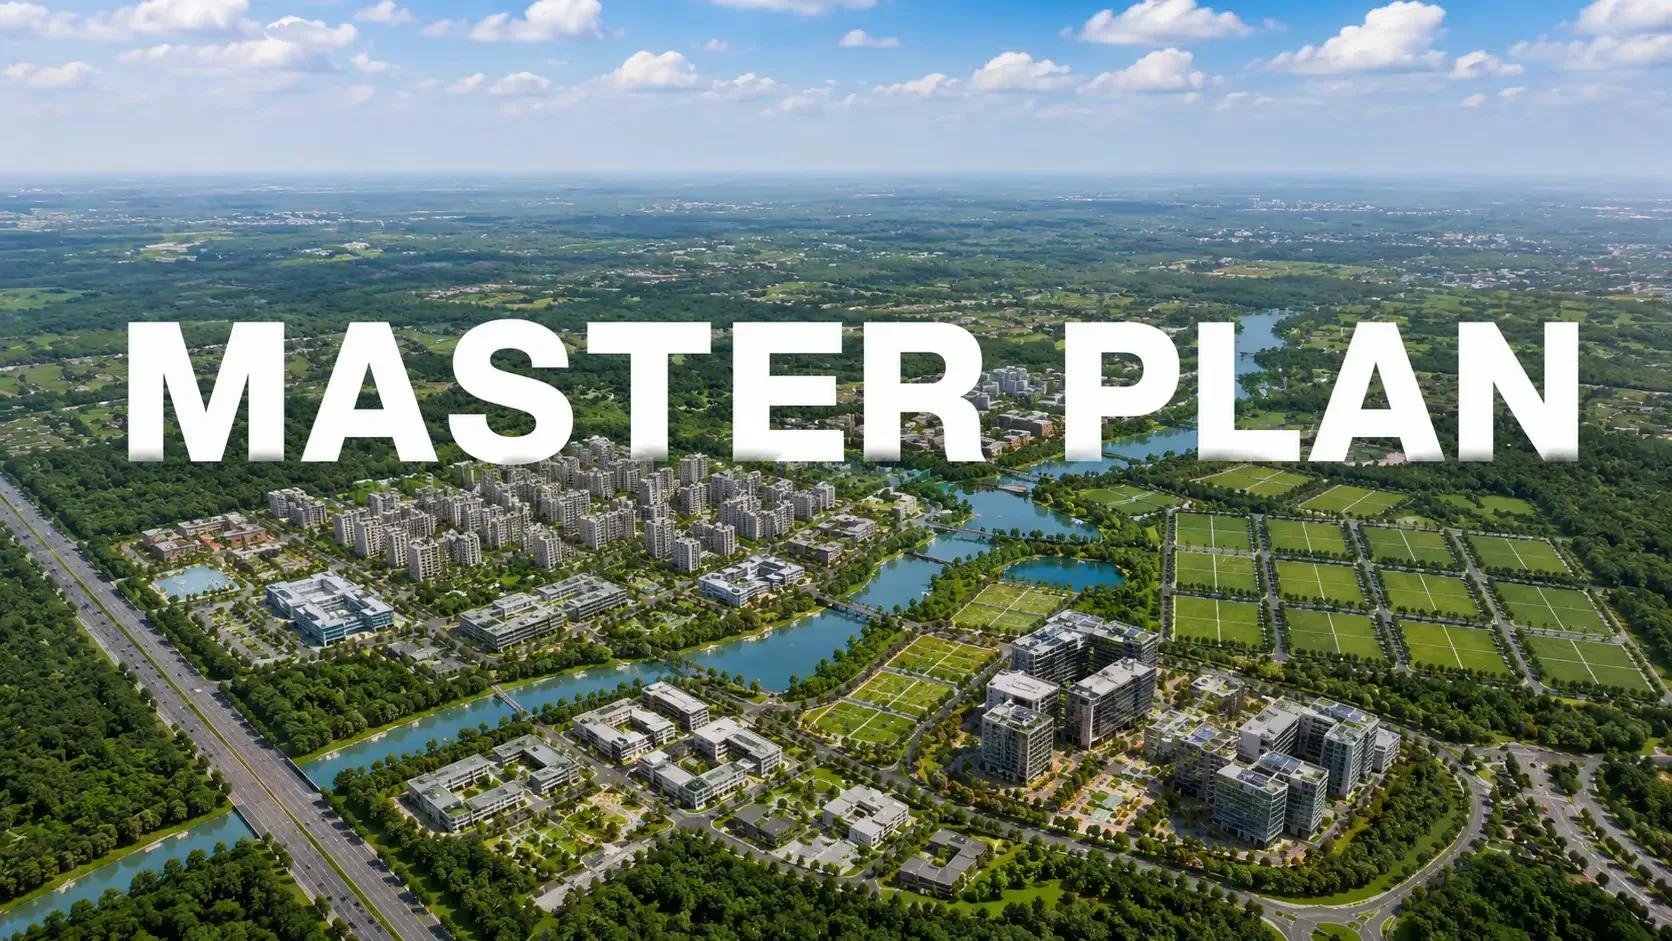
The Sattva Aristocracy master plan sets out 1 tower on 1 acre, with the open spaces and amenities around them.
Master Plan
Sattva Aristocracy master plan covers a 1-acre boutique residential enclave with low-density living, green pockets, and dedicated amenity zones. The single-phase development is completed with 30 exclusive homes featuring spacious 3 and 4 BHK plans. Each residence includes dedicated servant quarters and wide balconies, set close to South Bangalore transit hubs.
Sattva Aristocracy Floor Plans
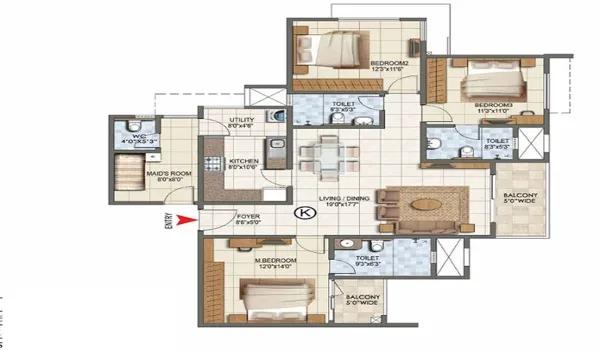
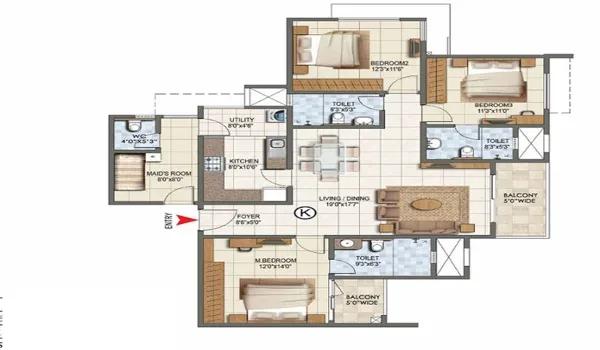
Sattva Aristocracy floor plans cover 3 and 4 BHK apartments from about 2,345 to 3,435 sq ft.
3 BHK
4 BHK
Want the complete floor plans? Request them and we will share them on WhatsApp/Email.
Sattva Aristocracy Floor Plan offers a mix of 3 and 4 BHK apartments across the completed residential development. In the 3 BHK configuration, unit sizes range from 2,345 sq. ft. to 2,540 sq. ft., designed for spacious and efficient living. The 4 BHK configuration features expansive layouts with super built-up areas from 3,435 sq. ft. to 3,475 sq. ft. The low-density layout includes only 30 units in total, dedicated passenger lifts, and servant rooms, offering more privacy and a better lifestyle experience.
The project offers a select range of large-format apartment sizes across the single-phase enclave. While the 3 BHK units provide balanced family layouts, the 4 BHK residences focus on expansive, privacy-oriented designs with dedicated staff quarters and multi-side ventilation.
Sattva Aristocracy Amenities
Sattva Aristocracy amenities include Clubhouse, Swimming Pool, Gymnasium and Jogging Track, among 13 facilities listed below.
Amenities at Sattva Aristocracy include a clubhouse and landscaped recreational spaces across the 1-acre plot. The enclave features a swimming pool, a children's play area, a well-equipped gymnasium, a sauna, a mini theatre, and dedicated senior citizen zones. A paved jogging track, lined with landscaped greenery, winds through the perimeter. Residents also benefit from 24/7 security and full power backup for all built-in amenities.
Gymnasium
Swimming Pool
Sauna
Video Door Phone
Kids Activity Zone
Mini Theater
Landscaped Garden
Indoor Games Room
Club House
Senior Citizen Park
24/7 CCTV Monitoring
Jogging Track
Sattva Aristocracy Gallery
The Sattva Aristocracy gallery has 6 photos of the project in JP Nagar Phase 1.
About Bangalore
Properties in Bangalore range from apartments and villas to row houses, plots and commercial space, at every stage from pre-launch and new launch to under construction and ready to move. So where in Bangalore should you buy? The answer depends less on the city as a whole than on the corridor where you work. Bangalore is a high plateau city, about 900 metres up, with the gentlest weather of any…
Read more about Bangalore →RERA

Sattva Aristocracy predates RERA (Real Estate Regulatory Authority), which came into existence as per the Real Estate Act in 2016. It regulates the real estate sector of India, and the purpose of the Act is to protect the buyer's interest. With this Act, builders must give every information to the buyer about a project, including completion date, approvals, and project status. With this, buyers can get complete details about registered projects and feel safe to invest.
Completed projects built prior to the Act are governed by local municipal occupancy certificates and statutory clearances. There is no construction delay risk, as the building is already completed and occupied. Buyers can feel safe to invest in ready-to-move-in properties as they can physically inspect the title deeds, occupancy certificate, and build quality before purchase.
Sattva Aristocracy was completed in 2010 prior to Karnataka RERA implementation, holding BBMP and BDA approvals alongside major bank home loan approvals. Each property title and municipal khata document can be verified directly through local sub-registrar and BBMP portals.
The single-phase project followed a swift construction timeline from its 2008–2009 launch. The building was completed in 2010, with possession handed over from December 2010, and it remains fully occupied for resale and rental transactions.
Construction Status

Sattva Aristocracy Construction Status is 100% completed and ready-to-move-in, following its launch in April 2009. Construction concluded in late 2010, in line with the developer's delivery schedule for handover. Sattva Group developed the 1-acre land parcel in JP Nagar Phase 1.
Main project updates include:
Current Stage: Ready to Move In (Completed, resale and rental units active).
Construction: Fully completed residential structure with operational clubhouse, lifts, swimming pool, and landscaped grounds. Handover completed in December 2010. Ready apartments are open for physical site visits and immediate occupancy.
Launch Date: April 2009.
Possession Date: December 2010 (Ready-to-occupy).
RERA Status: Exempt / Pre-RERA (Completed in 2010 prior to the 2016 RERA Act; holds BBMP/BDA approvals).
Sattva Aristocracy FAQs
Where is Sattva Aristocracy located?
What unit configurations are available?
What is the price of a flat in Sattva Aristocracy?
When is possession?
Is Sattva Aristocracy RERA-approved?
About Sattva Group

Est. 1993
Sattva Group is a major diversified Indian real estate developer, founded in Bengaluru in 1993 by Bijay Agarwal and once known as Salarpuria Sattva. It builds homes, office parks and co-working space, and has completed about 78 million sq ft of property, with over 71 million sq ft more in planning or under construction. In Bangalore, buying from Sattva today mostly means buying off-plan in the…
Get Price List, Floor Plans & Brochure
Related Projects
 NEW LAUNCHRs. 21.60 Lakhs
VM Ventures
VM Innovative Township
Kasaba Hobli, Bangalore
 READY TO MOVERs. 3.33 Cr
Sattva Group
Sattva Serenity
HSR Layout, Bangalore
 READY TO MOVERs. 1.92 Cr
Sattva Group
Sattva Senorita
Sarjapur Road, Bangalore
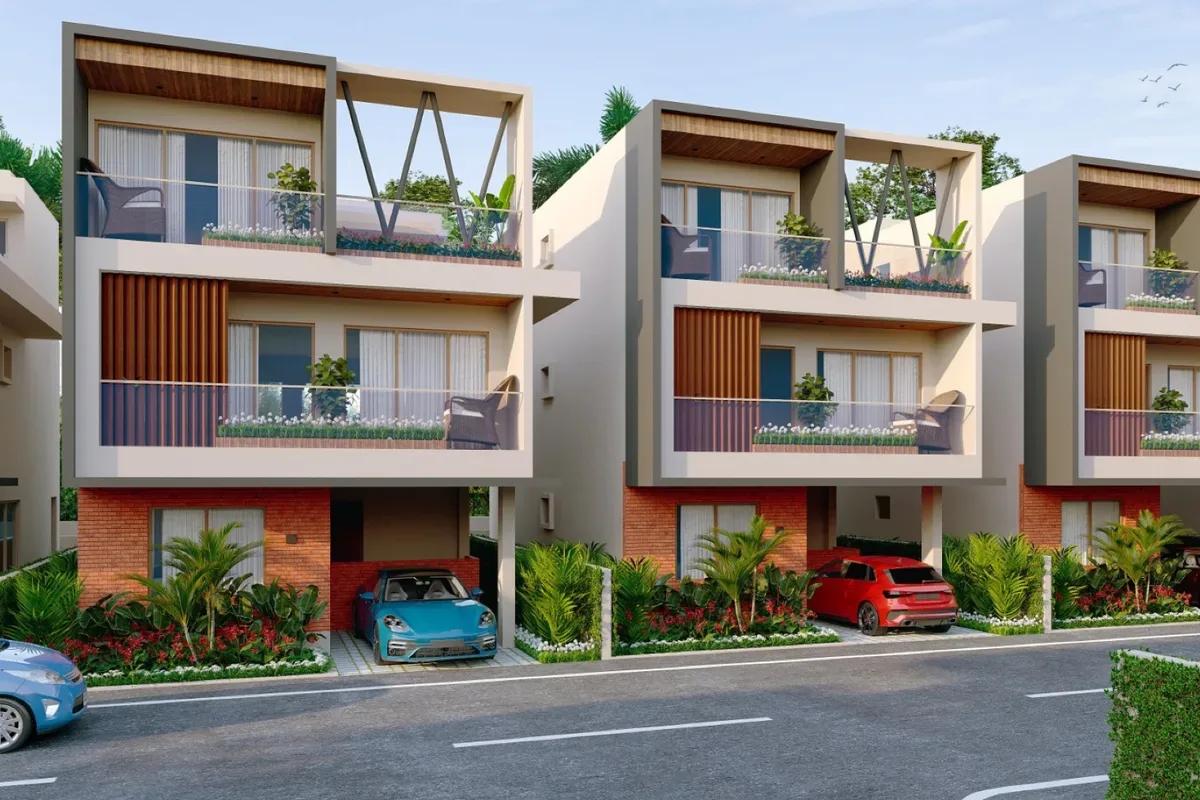 NEW LAUNCHRs. 2.9 Cr
Futurearth Group
Prathika Hill Side Harmony
Nandi Hobli , Bangalore
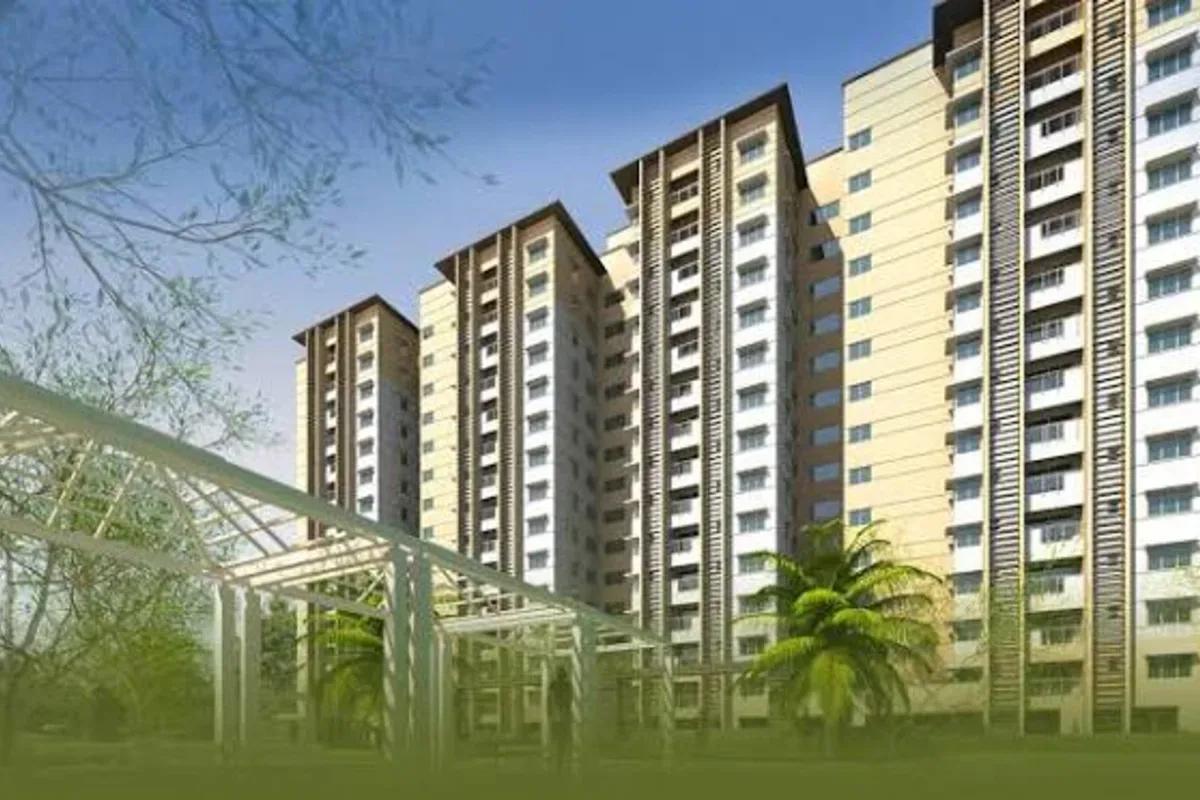 READY TO MOVERs. 1.54 Cr
Sattva Group
Sattva Necklace Pride
Kavadiguda, Hyderabad
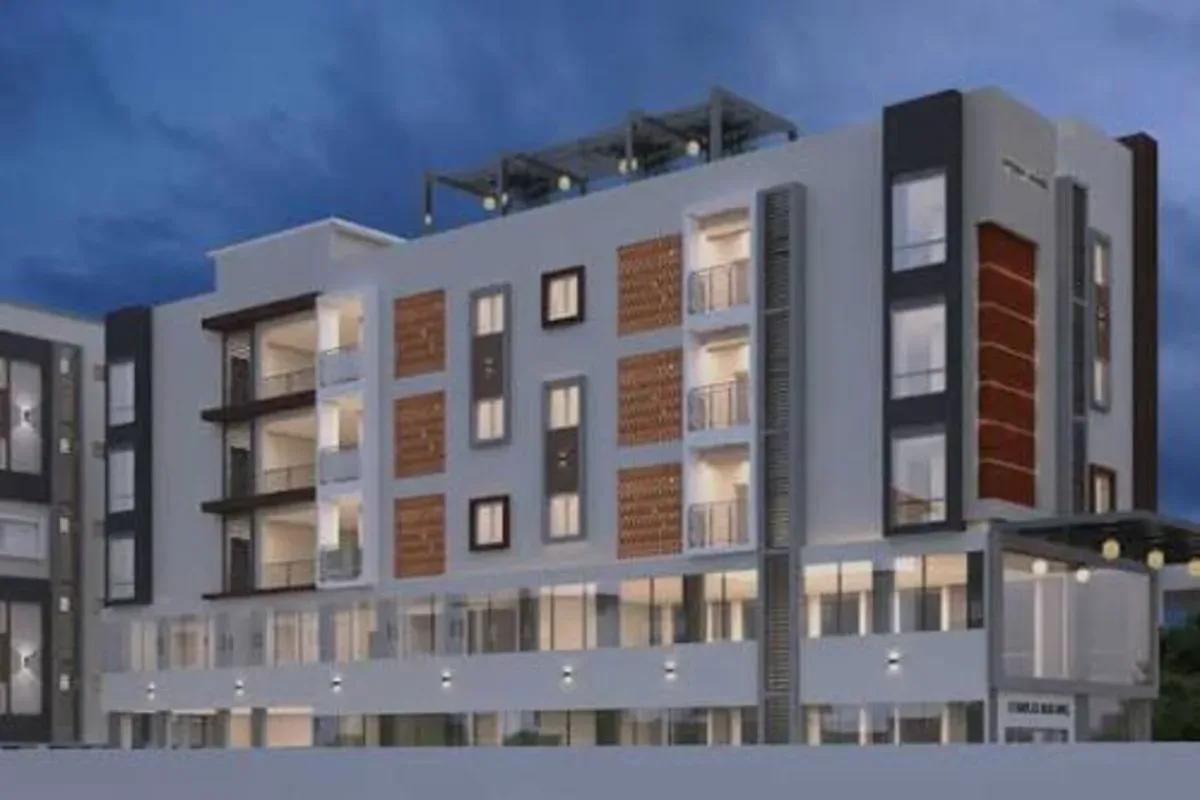 READY TO MOVERs. 60 Lakhs
Sattva Group
Sattva Navaratna Residency
Avinashi Road , Coimbatore