
Sattva Ashraya
Salarpuria Sattva GroupMysore Road, Bangalore
Listed by Bangaloreprop · Karnataka RERA Agent Reg. No. PRM/KA/RERA/1251/310/AG/171127/000886
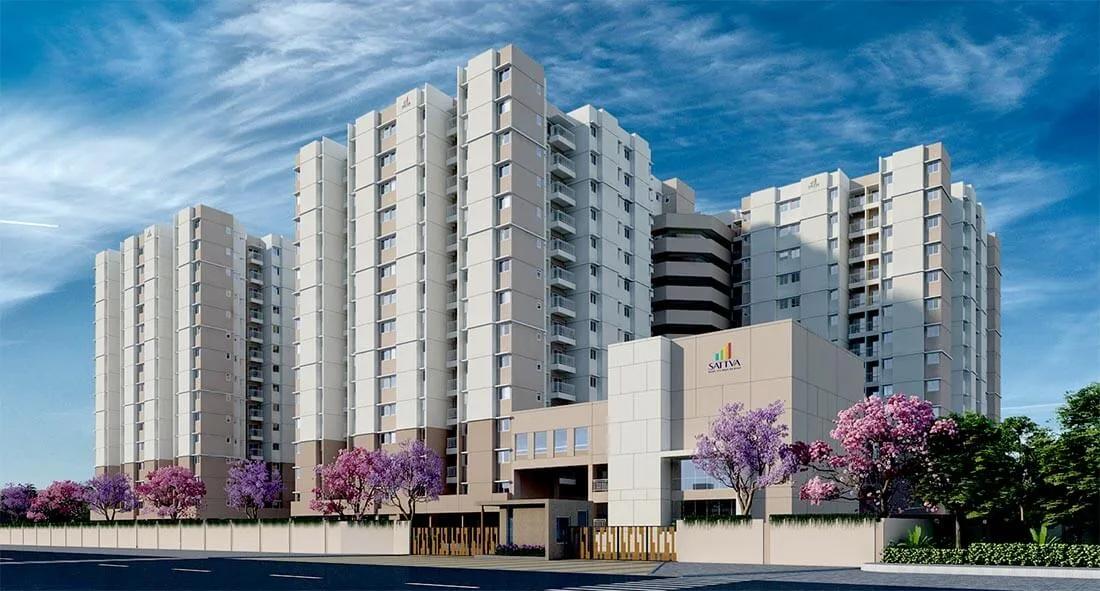
Sattva Ashraya Overview
Sattva Ashraya is a completed apartment project by Salarpuria Sattva Group at Hosadoddi, Bidadi, on the Mysore Road side of west Bangalore, with possession on offer since March 2025. There is no build to wait for, and you can inspect the tower, the flat and the clubhouse before you pay. It suits first-time buyers weighing a finished flat under Rs. 70 Lakhs.
The community is dense for its size: 660 flats in four towers of 14 floors, on 4.2 acres at pincode 562109. All three layouts are compact. A 1.5 BHK is about 785 sq ft, a two-bedroom with two toilets about 878 sq ft, and a three-bedroom with two toilets about 994 sq ft. These are efficient plans for smaller households, not large family homes.
Prices start at Rs. 54 Lakhs for the 1.5 BHK, about Rs. 6,900 per sq ft. The two-bedroom starts at Rs. 58.9 Lakhs and the three-bedroom at Rs. 66.8 Lakhs, both about Rs. 6,700 per sq ft. The narrow gap between them means the extra bedroom costs relatively little. A 10,000 sq ft clubhouse with a pool, a gym and a library serves the four towers.
This project suits a young couple, a first-time buyer or an investor who wants a ready flat at a modest price and does not mind living further out along Mysore Road. It also suits someone who works in the Bidadi area. Look elsewhere if you need large rooms, want to be close to the city centre, or prefer a low-density community. A daily commute into the core of Bengaluru from here is a real cost, so test it before you commit.
Key Facts at a Glance
Sattva Ashraya Price List
| Unit Type | Size (SBA) | All-in Price (approx.) |
|---|---|---|
| 1.5 BHK | 785 Sq.ft | Rs. 54 Lacs Onwards |
| 2 BHK + 2T | 878 Sq.ft | Rs. 58.9 Lacs Onwards |
| 3 BHK + 2T | 994 Sq.ft | Rs. 66.8 Lacs Onwards |
Sattva Ashraya Location
SH17, Hosadoddi Bidadi, Bengaluru, Karnataka 562109
About Bangalore
Where in Bangalore should you buy, and what kind of home? The answer depends less on the city as a whole than on the corridor where you work. Bangalore is a high plateau city, about 900 metres up, with the gentlest weather of any big Indian metro, and its population has roughly doubled since 2000. Most of that growth followed the software parks outward, so housing spread along a few long…
Read more about Bangalore →Sattva Ashraya Floor Plans
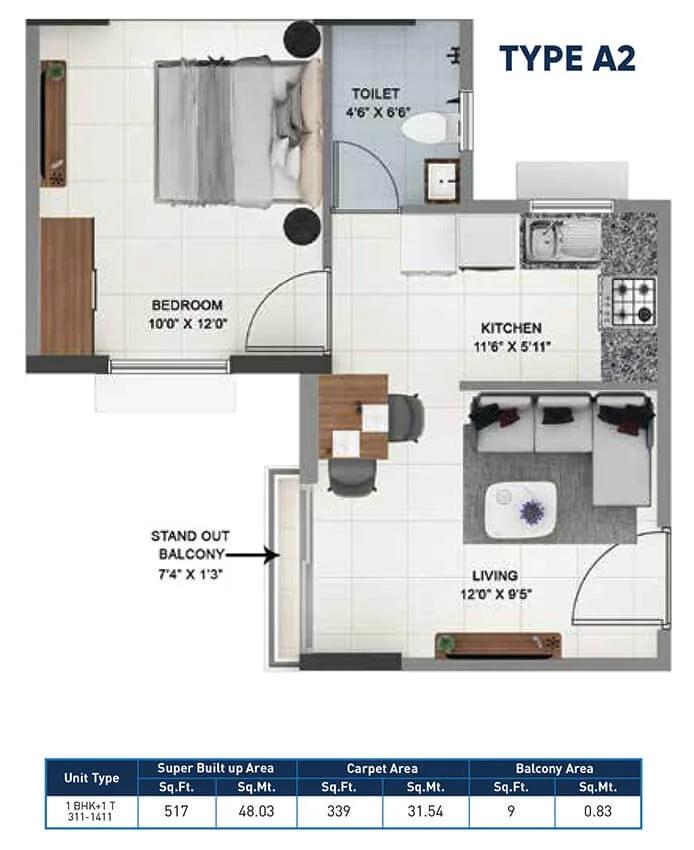
Sattva Ashraya 1 BHK floor plan, about 517 sq ft
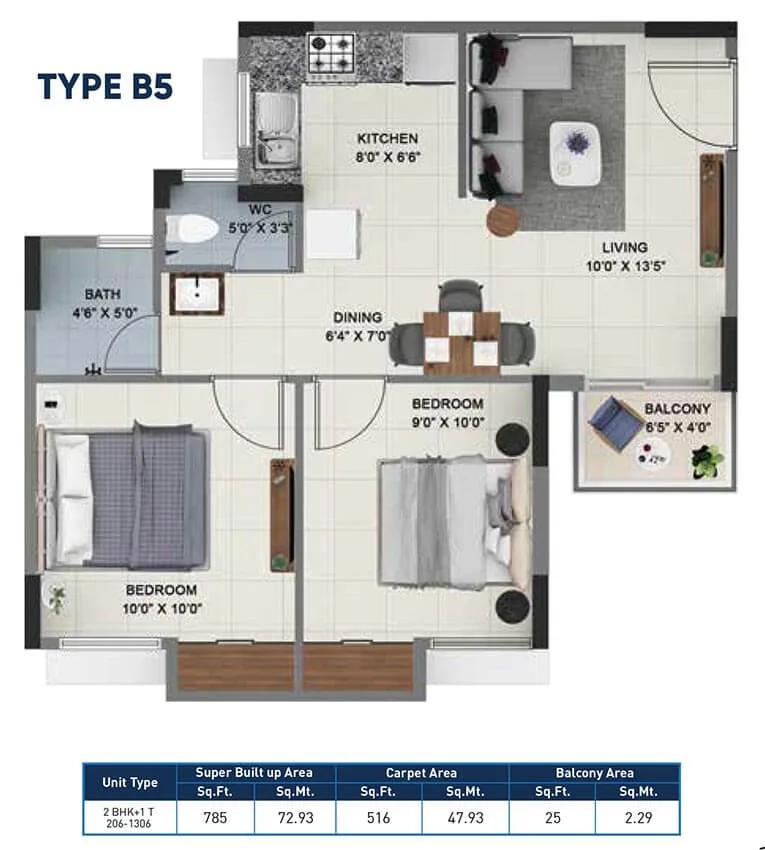
Sattva Ashraya 2 BHK floor plan, about 785 sq ft
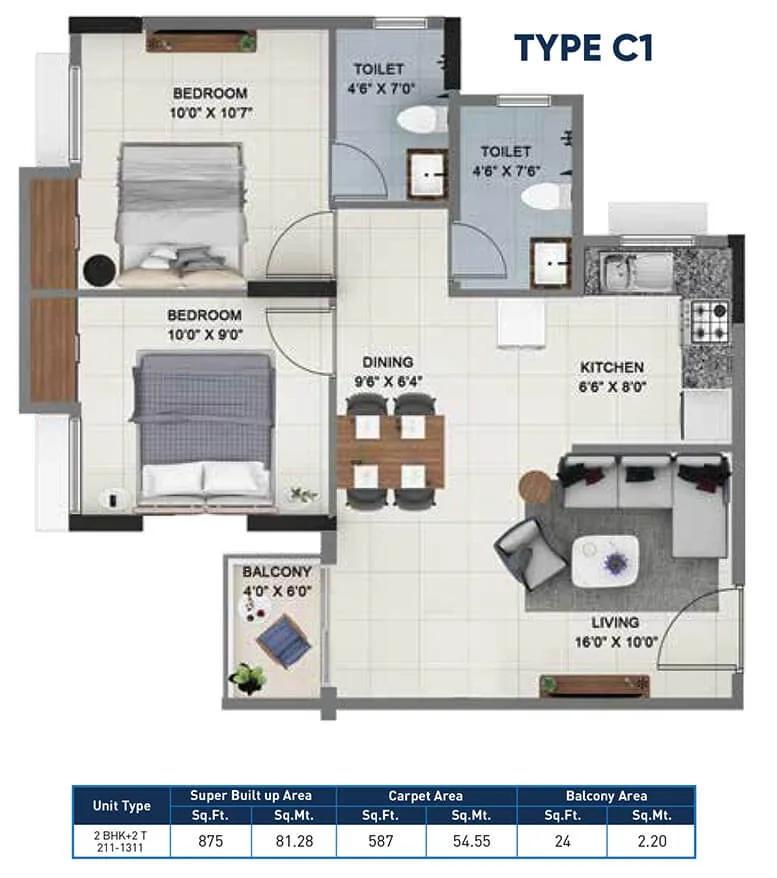
Sattva Ashraya 2 BHK floor plan, about 875 sq ft
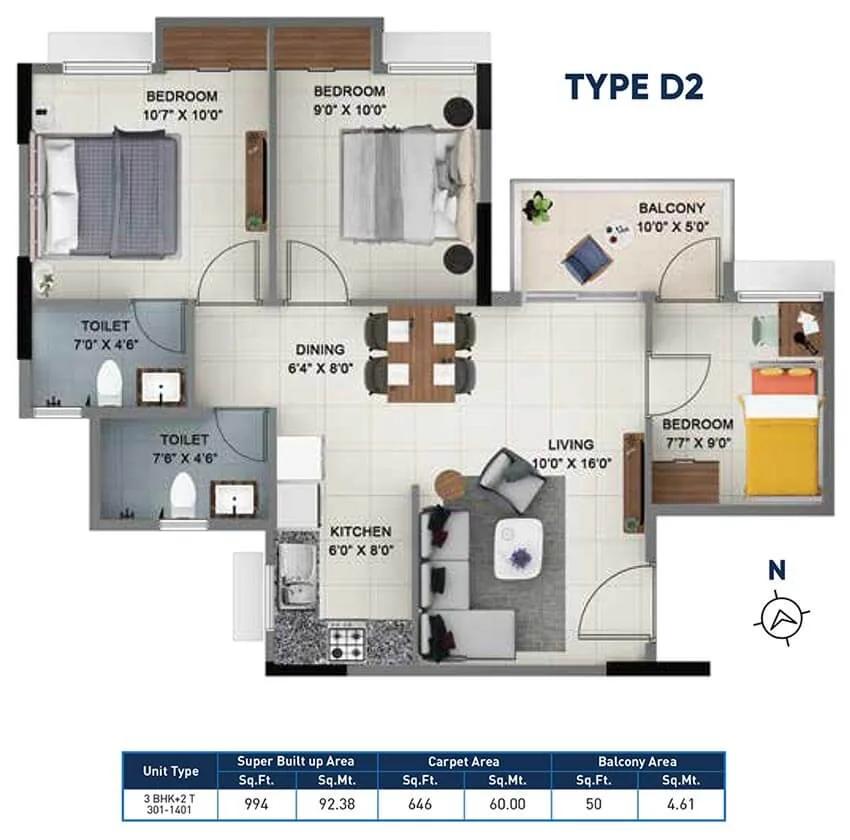
Sattva Ashraya 3 BHK floor plan, about 994 sq ft
Want the complete floor plans? Request them and we will share them on WhatsApp/Email.
Sattva Ashraya Master Plan
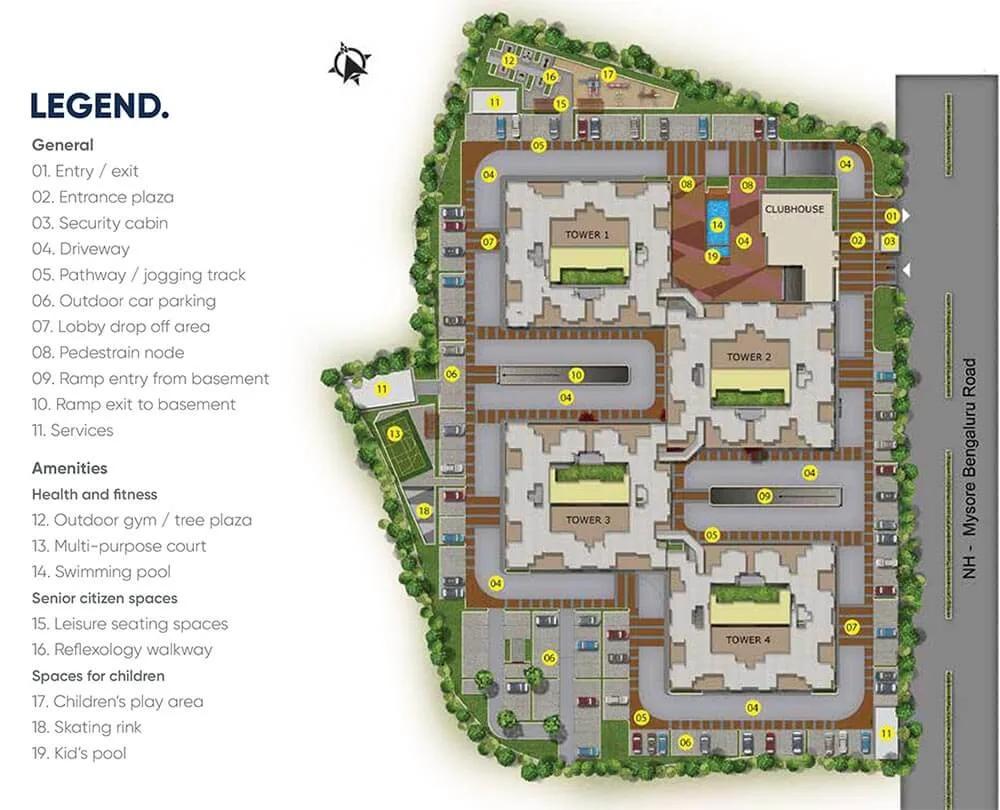
Master Plan
Sattva Ashraya Gallery
Sattva Ashraya Specifications
Structure
- •RCC frame with Porotherm or cement block walls
Flooring
- •Foyer, living, dining, kitchen and bedrooms: branded vitrified tiles
- •Balconies and bathrooms: branded anti-skid ceramic tiles
Doors and windows
- •RCC door frames with painted flush shutters and fittings
- •UPVC or aluminium windows with mosquito mesh in the living, dining and bedrooms
- •UPVC or aluminium ventilators in toilets
Bathrooms and plumbing
- •Sanitaryware and chrome-plated fittings of a reputed make
- •Shower with a wall mixer in the bathing area
- •Points for a geyser and an exhaust fan
- •Rainwater harvesting
Lifts and security
- •Automatic passenger lifts in each tower, of adequate capacity
- •Security on duty 24 hours, with intercom
- •CCTV at key points on the site
Electrical
- •BESCOM load: 2 kW per 1 BHK, 3 kW per 2 BHK and 3 BHK
- •Branded modular switches
- •Concealed copper wiring
- •Full backup for common areas and lift lobbies
- •0.25 kVA backup per flat
Sattva Ashraya Amenities
Getting around from Sattva Ashraya
Sattva Ashraya stands on SH17 at Hosadoddi, Bidadi, pincode 562109. Bidadi lies well out along Mysore Road, beyond the city's inner suburbs, in an area that mixes industry, warehouses and newer housing. If you work in the Bidadi belt, living here can cut your commute to a short drive.
If your office is in central or east Bengaluru, the picture is different. The developer has not published distances to offices, stations, schools or hospitals, and we do not quote any here. Drive the route you would take every day, at the hour you would take it, and come back in the evening rush before you decide.
A site on a state highway brings both access and noise. Ask which towers face SH17 and which are set back, and stand on a balcony in each to hear the traffic for yourself. Check where the nearest grocery, pharmacy and clinic are, and how easy it is to find a bus or cab. Since people already live here, ask a few residents what the daily run is like and what they wish they had known before moving in.
Homes and prices at Sattva Ashraya
Sattva Ashraya offers three layouts, all quoted as built-up area. The 1.5 BHK, a one-bedroom with a small extra room, is about 785 sq ft at Rs. 54 Lakhs upward, or about Rs. 6,900 per sq ft. The two-bedroom with two toilets is about 878 sq ft at Rs. 58.9 Lakhs upward. The three-bedroom with two toilets is about 994 sq ft at Rs. 66.8 Lakhs upward. Both work out to about Rs. 6,700 per sq ft.
These are starting prices. Floor, facing and position in the tower still change the figure, so ask for the quote on the exact flat you want. Carpet areas have not been published, so ask for them too.
A completed flat with an occupancy certificate carries no GST. Stamp duty and registration are payable on the full price. Ask for a cost sheet that lists:
- Base price and the area it covers
- Floor-rise or corner premium, if any
- Car parking and whether a bay is included
- Clubhouse membership and the maintenance deposit
- Stamp duty and registration
Paperwork and approvals for Sattva Ashraya
Sattva Ashraya has no RERA registration number published by the developer. Ask Salarpuria Sattva Group for it and search the Karnataka RERA portal, rera.karnataka.gov.in, to see the approvals filed and the completion date declared.
Because the project is finished, the sale should close on a registered sale deed. Before you pay any money, ask for:
- Occupancy certificate for your tower
- Sanctioned building plan with your flat marked
- Title documents and an encumbrance certificate for the 4.2 acres
- Land conversion order for residential use
- Khata for the flat and the latest tax receipt
- A draft sale deed to review
Bidadi falls outside the main city corporation, so ask which local body issued the plan sanction and the khata, and have a lawyer confirm both. If you are taking a home loan, check that your bank has approved the project.
If you are buying from an existing owner rather than the developer, also ask for the seller's sale deed and a no-dues letter from the owners' association. At handover, register the sale deed, move the khata into your name, and transfer the electricity account.
Living at Sattva Ashraya
Sattva Ashraya is four towers of 14 floors on 4.2 acres, with 660 homes sharing the grounds and a 10,000 sq ft clubhouse. The developer has not published the share of open space, but since the project is finished you can walk the site and see how much room the towers leave for gardens and play.
A morning could start in the yoga studio or on the jogging and skating track, with the gym and the pool inside the clubhouse for anyone who prefers to train indoors. If you work from home, the library offers a quiet corner away from the flat.
After school, children have a play area and a basketball court, and older ones can take over the games room when it rains. Evenings are for the landscaped gardens, and the multipurpose hall covers birthdays and small family functions.
With 660 households sharing one clubhouse, ask how busy the pool and gym are at peak times and how bookings for the hall work. Check the state of the facilities on your visit, and ask the owners' association what the monthly maintenance charge covers and whether any repairs are due.
Frequently Asked Questions
Can I move into Sattva Ashraya straight away?
What is the cheapest flat and its rate per sq ft?
What is a 1.5 BHK?
Are the three-bedroom flats large?
Is GST charged on a flat here?
Where is Sattva Ashraya?
About the Builder

Buying from Salarpuria Sattva Group in Bangalore gives you a very wide field to choose from. Salarpuria Sattva Group projects run from Devanahalli and Yelahanka in the north to Kanakapura Road and Hosur Road in the south. Most are apartments, with plotted layouts and a few row houses and villas as well.
Related Projects
 NEW LAUNCHRs. 1.94 Cr
Disha Properties
Disha Symphony Heights
Hennur Road, Bangalore
 NEW LAUNCHRs. 85 Lacs
Brigade Group
Pride Green Avenue
Bannerghatta Road, Bangalore
 NEW LAUNCHRs. 85.98 Lakh
Skanda Living Space LLP
Skanda Aura
Devanahalli, Bangalore
 NEW LAUNCHRs. 51.6 Lakhs
Sattva Group
Sattva Ekatra
Doddaballapur, Bangalore
 NEW LAUNCHRs. 65 Lacs
Brigade Group
Brigade WTC Devanahalli
Devanahalli, Bangalore
 NEW LAUNCHRs. 2.45 Cr
Rainbow Properties
Rainbow UNO
Uttarahalli , Bangalore