
Sattva City
Sattva GroupAirport Road, Bangalore
Listed by Bangaloreprop · Karnataka RERA Agent Reg. No. PRM/KA/RERA/1251/310/AG/171127/000886
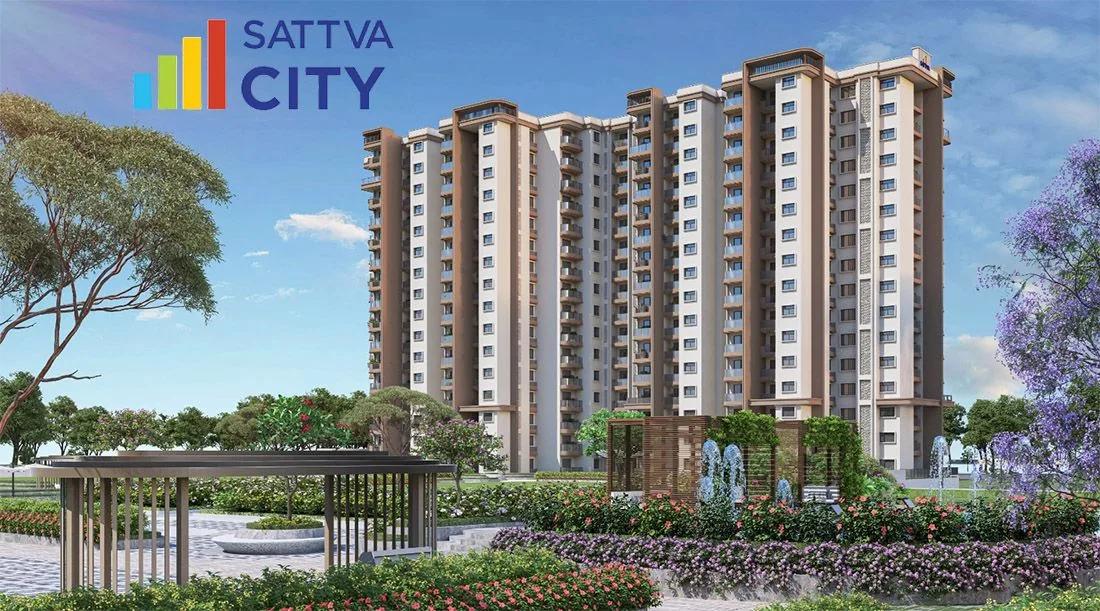
Sattva City Overview
Sattva City is an under-construction apartment project by Sattva Group at Doddajala, beside the toll plaza on the NH 44 airport highway, Airport Road, north Bangalore, pincode 562157. Phase 1 is under construction, and its RERA entry gives 28 February 2032 for completion. It suits buyers who want to live near Kempegowda International Airport and can wait several years for the keys, in 2 BHK to 4 BHK flats from Rs. 1.82 Crore.
This is a township, not a single building. The developer puts the land at 50 acres and says 84% of it, roughly 42 acres, will stay open. Plans show four clubhouses and a list of over 250 facilities. Figures from secondary sources point to 13 towers, each with two basements, a ground floor and 16 to 21 upper floors, and roughly 3,460 homes once every phase is done.
Homes come in three sizes, measured as saleable area. A two-bedroom of 1,316 sq ft is listed at Rs. 1.82 Crore upward, a three-bedroom of 1,820 sq ft at Rs. 2.55 Crore upward, and a four-bedroom of 2,623 sq ft at Rs. 3.65 Crore upward. Per sq ft, that is close to Rs. 13,800 to Rs. 14,000. Those numbers leave out several charges, such as the location charge and GST, covered below.
Sattva City suits someone whose work is near the airport or in north Bengaluru, who likes the idea of a big, green, planned community, and who is happy to pay in stages until 2032. Look elsewhere if you need to move within a few years, want hospitals and schools a short walk away, or would mind a highway next door. Buyers in the first phase may also live beside building work for some time.
Key Facts at a Glance
Sattva City Price List
| Unit Type | Size (SBA) | All-in Price (approx.) |
|---|---|---|
| 2 BHK Apartment | 1316 Sq.ft | Rs. 1.82 Crore Onwards |
| 3 BHK Apartment | 1820 Sq.ft | Rs. 2.55 Crore Onwards |
| 4 BHK Apartment | 2623 Sq.ft | Rs. 3.65 Crore Onwards |
Sattva City EMI Calculator
Choose a home
Down payment · ₹45.50 L
Banks lend up to 75% at this price.
Loan tenure
Monthly EMI
₹1,18,458
₹1.36 Cr loan over 20 years
- Home price
- ₹1.82 Cr
- Down payment
- ₹45.50 L
- Stamp duty & registration (approx.)
- ₹13.83 L
- Cash you need upfront
- ₹59.33 L
- Total interest
- ₹1.48 Cr
Indicative figures for Sattva City. Your EMI depends on the bank's rate and terms, and stamp duty uses approximate Karnataka rates. GST on under-construction homes is extra.
Sattva City Location
Sattva City, New Airport Road (NH 44), near the toll gate, Doddajala / Chikkajala, North Bangalore, Karnataka 562157
Landmark: About 200 m from the upcoming Doddajala metro station, near the NH 44 toll gate
About Bangalore
Where in Bangalore should you buy, and what kind of home? The answer depends less on the city as a whole than on the corridor where you work. Bangalore is a high plateau city, about 900 metres up, with the gentlest weather of any big Indian metro, and its population has roughly doubled since 2000. Most of that growth followed the software parks outward, so housing spread along a few long…
Read more about Bangalore →Sattva City Gallery
Sattva City Specifications
Structure
- •RCC frame or modular construction
Flooring
- •Vitrified tiles in the foyer, living, dining, kitchen and bedrooms
- •3, 3.5 and 4 BHK homes: vitrified or laminated wood flooring
- •Balconies and bathrooms: anti-skid ceramic
Doors and windows
- •RCC frames for the main and inner doors
- •Main door: veneer with melamine polish outside, painted inside, with fittings
- •Inner doors: painted flush shutters with fittings
- •UPVC or aluminium windows with mosquito mesh in the living, dining, bedrooms and kitchen
Bathrooms and plumbing
- •Premium chrome-plated fittings in every toilet
- •Shower with a wall mixer in each bathing area
- •Wall-hung EWC with a flushometer valve
- •Drain pipes for rainwater harvesting
Lifts and security
- •Passenger and service lifts in each block, sized to need
- •Guards on duty 24/7, with intercom
- •CCTV at key points across the site
Electrical
- •Three-phase BESCOM supply to every flat
- •Branded modular switches
- •Copper wiring in concealed conduits
- •Full generator backup for common facilities, and for flats at extra cost
Getting around from Sattva City
Sattva City sits beside the toll plaza on the NH 44 airport highway, where the villages of Doddajala and Chikkajala meet, pincode 562157. For frequent flyers and airport staff, the draw is obvious. The terminal is roughly 7.4 km away, a drive of around nine minutes.
The metro could change the picture later. A Doddajala station on the airport line is planned some 200 m from the site. No opening date has been given, so build your daily plans around the road for now, and treat the train as a gain if it opens before you move in.
For daily needs outside the township, NRV Hospital lies roughly 2.9 km away and the Club Cabana amusement park roughly 2.5 km. Bigger hospitals, schools and shopping centres are further south along the highway, towards the city. The land around the site is still being built up, and the highway carries almost all the traffic.
The developer designs the township so residents can do much of their living inside the gates. On a site visit, come in by the service road and time your drive to work in the morning rush.
Homes and prices at Sattva City
Sattva City gives each size as saleable area. The two-bedroom, at 1,316 sq ft, is listed at Rs. 1.82 Crore upward, close to Rs. 13,800 per sq ft. The three-bedroom, at 1,820 sq ft, starts near Rs. 2.55 Crore, roughly Rs. 14,000 per sq ft. The four-bedroom, at 2,623 sq ft, runs from Rs. 3.65 Crore to Rs. 3.67 Crore, roughly Rs. 13,900 per sq ft.
The developer gives prices only when asked, so treat these as launch indications. Every size has several numbered layouts that differ in facing and balcony. With towers of up to 21 floors, the premium for height will swing a lot. Carpet area has not been made public, so get the RERA carpet figure for your flat.
Because the home is still being built, GST applies. Stamp duty and registration fall due when you register the sale deed. Your price sheet should list:
- Base rate and the saleable area it is applied to
- Preferential location charge
- Floor-rise and facing premiums
- Parking bays and the upkeep deposit
- Club membership fees
- GST as a separate line
- Stamp duty and registration
Paperwork and approvals for Sattva City
Sattva City holds Karnataka RERA number PRM/KA/RERA/1251/472/PR/270226/008494 for Phase 1, granted in February 2026. Search it on rera.karnataka.gov.in. The entry carries the sanctioned drawings, the phase's land of roughly 46.82 acres, the promised completion of 28 February 2032, and updates every quarter on how building is going. Every later phase needs a registration of its own before anyone may sell flats in it.
Before you pay a booking amount, get copies of:
- The Phase 1 RERA certificate, plus proof that your flat belongs to it
- The approved plan and the go-ahead to start work on your tower
- Land title papers and an encumbrance certificate
- A draft sale agreement stating carpet area and handover date
- The instalment plan tied to building stages
A build of roughly six years makes the fine print important. Check what the agreement pays you if handover is late, and what it lets the developer alter in the layout. Before each instalment, compare the stage demanded with the quarterly updates online. If you borrow, interest paid before handover adds up, so plan for it.
On handover, take the occupancy certificate, the registered sale deed, and khata and tax records in your own name.
Living at Sattva City
Sattva City spreads over 50 acres, where roughly 42 acres, or 84% of the ground, is left as open land. The developer places a large park at the centre, sets the towers around it, and puts parking in two basement levels so that paths and lawns stay free of cars. Four clubhouses are placed so that each tower has one close by. Everything described here is the developer's plan, to be delivered over several phases.
Mornings could begin with yoga or a workout at the open-air gym, then laps in the podium pool. Children get play areas and a badminton court, and indoor games rooms fill a rainy afternoon. For quiet time there is a tree deck, a summer lounge and a water body that collects rain in the middle of the landscape.
In the evening you might catch a show at the amphitheatre or under the dome, host friends on the party lawn, or meet neighbours at the bar lounge. A sunken multipurpose area suits community events, and the plan includes a temple.
Find out which clubhouse opens along with Phase 1 and when the rest arrive. Write that timing into your contract, and weigh the club fee against what will be open when you move in.
Frequently Asked Questions
How long is the wait for a Sattva City flat?
What costs come on top of the listed price?
How near are the airport and the metro?
Does Sattva City have a RERA number?
Are smaller homes, such as a studio, available?
Who should consider Sattva City?
About the Builder

Est. 1993
Buying from Sattva Group in Bangalore today mostly means buying off-plan in the north. Devanahalli alone carries three of its current launches: Sattva Park Cubix Phase II, Vasanta Cove and Vasanta Skye. Airport Road, Budigere Cross and Doddaballapur add more northern options, while Mysore Road and Rajarajeshwari Nagar cover the south-west. The mix runs from compact studios and 1 BHK units to…
Get Price List, Floor Plans & Brochure
Related Projects
 NEW LAUNCHRs. 1.94 Cr
Disha Properties
Disha Symphony Heights
Hennur Road, Bangalore
 NEW LAUNCHRs. 85 Lacs
Brigade Group
Pride Green Avenue
Bannerghatta Road, Bangalore
 NEW LAUNCHRs. 85.98 Lakh
Skanda Living Space LLP
Skanda Aura
Devanahalli, Bangalore
 NEW LAUNCHRs. 51.6 Lakhs
Sattva Group
Sattva Ekatra
Doddaballapur, Bangalore
 NEW LAUNCHRs. 65 Lacs
Brigade Group
Brigade WTC Devanahalli
Devanahalli, Bangalore
 NEW LAUNCHRs. 2.45 Cr
Rainbow Properties
Rainbow UNO
Uttarahalli , Bangalore