
Sattva Lago
Sattva GroupKokapet, Hyderabad
Listed by Bangaloreprop · Telangana RERA Agent Reg. No. A02400003201
RERA registration awaited. Details are indicative and shared for information only. This is not an offer to sell. Please check the project's RERA registration before making any payment.
Sattva Lago Overview
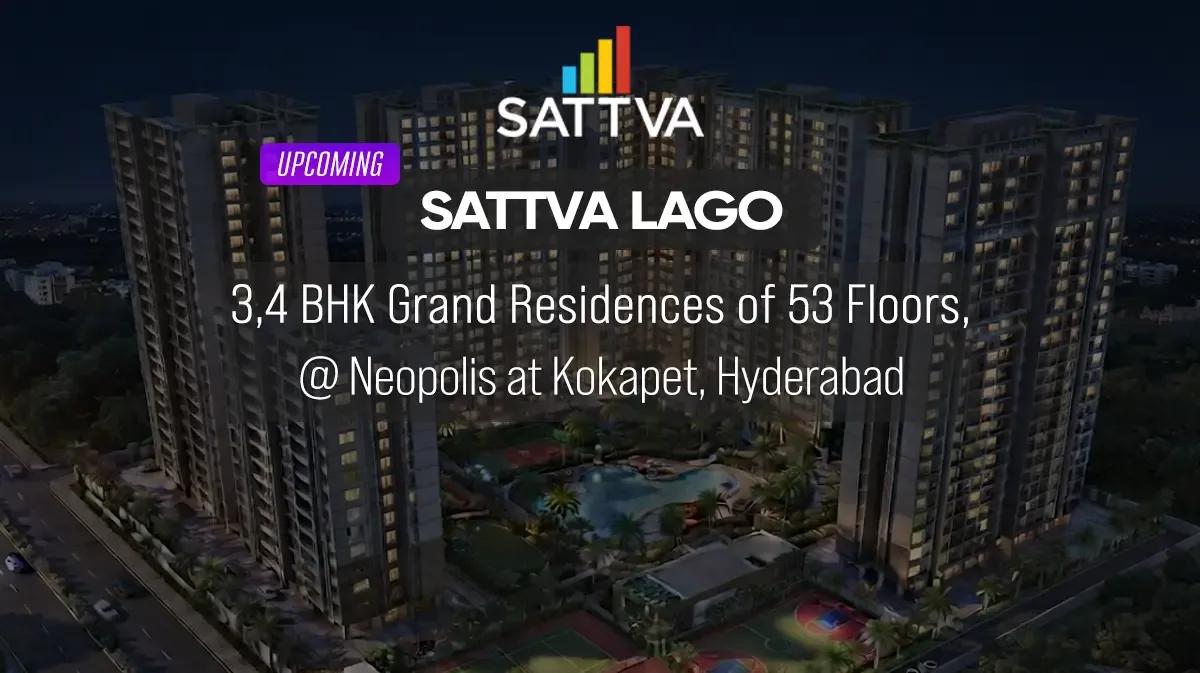
Sattva Lago is a new-launch apartment project by Sattva Group in Neopolis, the planned tower district of Kokapet, west Hyderabad, with a Khanapur postal address and pincode 500075. It offers 3 BHK, 3.5 BHK and 4 BHK homes from Rs. 4.12 Crore. It suits Kokapet buyers who want a home of well over 3,000 sq ft in a tall tower, close to Hyderabad's high-rise business belt.
The project is a new launch, and possession is quoted from 2031 onwards. That is a long wait, so plan your money and your move around a five-year horizon, not a quick handover. The site covers 10 acres and will carry five towers rising as high as 53 floors. The developer has not published the total number of homes.
Every home here is large. Three-bedroom plans range between about 3,088 sq ft and 3,963 sq ft. A 3.5 BHK is offered at about 3,414 sq ft or 3,741 sq ft, and four-bedroom homes span about 4,936 sq ft up to 4,975 sq ft. The cheapest home costs Rs. 4.12 Crore for the smallest 3 BHK and reach Rs. 6.77 Crore for the biggest 4 BHK. On the published figures that is about Rs. 13,300 to Rs. 13,600 per sq ft of built-up area.
This suits a family with a budget above Rs. 4 Crore that wants generous rooms, a very large clubhouse and a tower address in west Hyderabad, and that can wait until 2031 or later. It is the wrong choice if you need to move within a year or two, want a home under 3,000 sq ft, or prefer a low-rise community. Buyers taking a loan should also check how pre-EMI interest adds up over a long build.
Key Facts at a Glance
Sattva Lago Price List
| Unit Type | Size (SBA) | All-in Price (approx.) |
|---|---|---|
| 3 BHK | 3088 Sq.ft | Rs. 4.12 Crore Onwards |
| 3 BHK | 3406 Sq.ft | Rs. 4.55 Crore Onwards |
| 3 BHK | 3414 Sq.ft | Rs. 4.56 Crore Onwards |
| 3 BHK | 3422 Sq.ft | Rs. 4.57 Crore Onwards |
| 3 BHK | 3433 Sq.ft | Rs. 4.58 Crore Onwards |
| 3 BHK | 3487 Sq.ft | Rs. 4.64 Crore Onwards |
| 3 BHK | 3517 Sq.ft | Rs. 4.68 Crore Onwards |
| 3 BHK | 3633 Sq.ft | Rs. 4.83 Crore Onwards |
| 3 BHK | 3664 Sq.ft | Rs. 4.87 Crore Onwards |
| 3 BHK | 3710 Sq.ft | Rs. 4.93 Crore Onwards |
| 3 BHK | 3741 Sq.ft | Rs. 4.97 Crore Onwards |
| 3 BHK | 3932 Sq.ft | Rs. 5.21 Crore Onwards |
| 3 BHK | 3963 Sq.ft | Rs. 5.25 Crore Onwards |
| 3.5 BHK | 3414 Sq.ft | Rs. 4.56 Crore Onwards |
| 3.5 BHK | 3741 Sq.ft | Rs. 4.97 Crore Onwards |
| 4 BHK | 4936 Sq.ft | Rs. 6.72 Crore Onwards |
| 4 BHK | 4967 Sq.ft | Rs. 6.76 Crore Onwards |
| 4 BHK | 4975 Sq.ft | Rs. 6.77 Crore Onwards |
Sattva Lago EMI Calculator
Down payment · ₹1.03 Cr
Banks lend up to 75% at this price.
Loan tenure
Monthly EMI
₹2,68,157
₹3.09 Cr loan over 20 years
- Home price
- ₹4.12 Cr
- Down payment
- ₹1.03 Cr
- Stamp duty & registration
- as per state
- Cash you need upfront
- ₹1.03 Cr+
- Total interest
- ₹3.35 Cr
Indicative figures for Sattva Lago. Your EMI depends on the bank's rate and terms. GST on under-construction homes is extra.
Sattva Lago Location
Kokapet Sez Main Rd, Kokapet, Khanapur, Hyderabad, Telangana 500075
About Hyderabad
Ask where people are buying flats in Hyderabad and the answer, most of the time, is the west. That tilt is the most useful fact to know before you start. The city's jobs, its fastest roads and most of its new towers have moved in the same direction. If you work there, your search is simpler. If you do not, it pays to know what you would give up by following the crowd.
Read more about Hyderabad →Sattva Lago Master Plan

Master Plan
Sattva Lago Specifications
Structure
- •RCC frame with RCC shear walls
- •Concrete block walls for non-structural parts
- •About 3.6 m (12 ft) from floor to floor
Flooring
- •Imported marble in the foyer, living, dining, kitchen and bedrooms
- •Master bedroom and home theatre: wood-look vitrified tiles or laminated wood
- •Vitrified tiles on balconies
- •Toilets: vitrified or ceramic tiles, wall tiles up to false-ceiling level
Doors and windows
- •Main door: 8 ft opening, hardwood frame, flush shutter veneered on both faces, with hardware
- •Bedroom and toilet doors: 8 ft opening, hardwood frame, laminated flush shutter, with hardware
- •Balcony and terrace: double-glazed aluminium sliding doors with mosquito mesh
- •Double-glazed aluminium sliding windows with mosquito mesh
Bathrooms
- •Kohler, TOTO or equal chrome-plated fittings
- •Hot and cold wall mixers in every toilet
- •European-style WCs
- •Master bath: countertop basin on a granite vanity
- •Other bathrooms: countertop basins
- •Drain pipes feeding rainwater harvesting
Lifts and security
- •Lifts sized for each tower; private lifts in Fern Tower
- •Security staff at all hours, with intercom
- •CCTV control system monitored day and night
Electrical and cooling
- •Three-phase grid supply to every home
- •Central air conditioning, tapped off to each flat with a BTU meter
- •Fire-resistant wiring and modular switches from reputed makers
- •Full power backup for common areas and every apartment
Sattva Lago Amenities
Getting around from Sattva Lago
Sattva Lago sits in Neopolis, the tower district of Kokapet, with the Kokapet SEZ road as the frontage and Khanapur, 500075, on the postal address. The Financial District lies close by on the west of Hyderabad. You reach Gachibowli and the ORR by road. The developer has not published distances or drive times, so we give none here.
For a family that works in the western office belt, that means a short commute to the Financial District is the main draw. Test it yourself. Drive from the site to your office at your normal start time and back in the evening, because a district full of towers under construction can slow the last stretch of any trip.
With possession from 2031, the neighbourhood you move into will look different from the one you visit now. More towers, more residents and more traffic will arrive at the same time. Ask the developer how the entry and exit onto Kokapet SEZ Main Road will work for five towers, and look up what civic works are planned for the area before you commit.
Homes and prices at Sattva Lago
Sattva Lago offers three families of layouts, all quoted as built-up area. Thirteen 3 BHK plans fall between about 3,088 sq ft (Rs. 4.12 Crore) and 3,963 sq ft (Rs. 5.25 Crore). Two 3.5 BHK plans of about 3,414 sq ft and 3,741 sq ft cost Rs. 4.56 Crore and Rs. 4.97 Crore. Three 4 BHK plans of about 4,936, 4,967 and 4,975 sq ft cost Rs. 6.72 Crore, Rs. 6.76 Crore and Rs. 6.77 Crore.
On these figures the rate is about Rs. 13,300 per sq ft for the smallest home and about Rs. 13,600 per sq ft for the largest. Carpet areas are not published, so ask for them before you compare with other towers.
An under-construction home carries GST on top of the price, and stamp duty and registration are payable at the sale deed. Ask for a cost sheet that shows:
- Base rate and the area it is charged on
- Floor-rise charges for your floor
- Car parking and the number of bays included
- Clubhouse fee and the maintenance deposit
- GST as its own line
- Stamp duty and registration estimate
Paperwork and approvals for Sattva Lago
Sattva Lago has no RERA registration number published for this project. Ask Sattva Group for it and look it up on the Telangana RERA (TS-RERA) portal before you pay anything. The entry shows the approved plans, the promoter's declared completion date and any updates filed since launch, which matters when handover is years away.
At this early stage, ask for:
- The RERA registration certificate for your tower or phase
- The sanctioned building plan and layout
- Title documents and an encumbrance certificate for the 10 acres
- A draft agreement for sale with the handover date and delay terms
- The payment schedule, linked to construction milestones
A 53-floor tower needs clearances beyond a normal building permit, so ask which approvals are already in hand and which are still pending. At handover, ask for the occupancy certificate for your tower, register the sale deed in your name and move the property tax record across.
Living at Sattva Lago
Sattva Lago has five towers, the tallest at 53 floors, on a 10-acre site, and the heart of the plan is a clubhouse of 1,00,000 sq ft. The developer has not published the open-space share or the unit count, so ask for the approved layout to see how the towers, the pools and the gardens divide the ground. All images for now are renders, as planned by the developer.
A weekday could start with laps in the lap pool or a session in the gymnasium and health club, with the yoga and activities area for a quieter morning. Younger children have a creche and a play area, older ones the sports courts and the indoor games zone. If you work from home, the workspaces inside the community give you a desk away from the flat, and the retail spaces cover small errands.
Weekends could mean an afternoon on the lazy river or a walk through the landscaped gardens, and the multipurpose party areas handle family events. Concierge services are also planned. With five towers sharing one set of facilities, ask about booking rules for the pools and courts, and how the maintenance charge is worked out.
Frequently Asked Questions
When will I get possession of a home at Sattva Lago?
What is the entry price, and what does it buy?
Why pick a 3.5 BHK over a plain three-bedroom home?
How large are the 4 BHK homes?
Has a RERA number been published for Sattva Lago?
Is air conditioning included in the homes?
About the Builder

Est. 1993
Buying from Sattva Group in Bangalore today mostly means buying off-plan in the north. Devanahalli alone carries three of its current launches: Sattva Park Cubix Phase II, Vasanta Cove and Vasanta Skye. Airport Road, Budigere Cross and Doddaballapur add more northern options, while Mysore Road and Rajarajeshwari Nagar cover the south-west. The mix runs from compact studios and 1 BHK units to…
Get Price List, Floor Plans & Brochure
Related Projects
 NEW LAUNCHRs. 1.94 Cr
Disha Properties
Disha Symphony Heights
Hennur Road, Bangalore
 NEW LAUNCHRs. 85.98 Lakh
Skanda Living Space LLP
Skanda Aura
Devanahalli, Bangalore
 NEW LAUNCHRs. 2.08 Cr
Tattva Developers
Ameya By Tattva
Patancheru, Hyderabad
 NEW LAUNCHRs. 65 Lacs
Brigade Group
Brigade WTC Devanahalli
Devanahalli, Bangalore
 NEW LAUNCHRs. 2.45 Cr
Rainbow Properties
Rainbow UNO
Uttarahalli , Bangalore
 READY TO MOVERs. 2.33 Crore Onwards
Karle Infra
Zenith Residences at Karle Town Centre
Hebbal, Bangalore