
Salarpuria Sattva Park Cubix Phase 2
Sattva GroupDevanahalli, Bangalore
Listed by Bangaloreprop · Karnataka RERA Agent Reg. No. PRM/KA/RERA/1251/310/AG/171127/000886
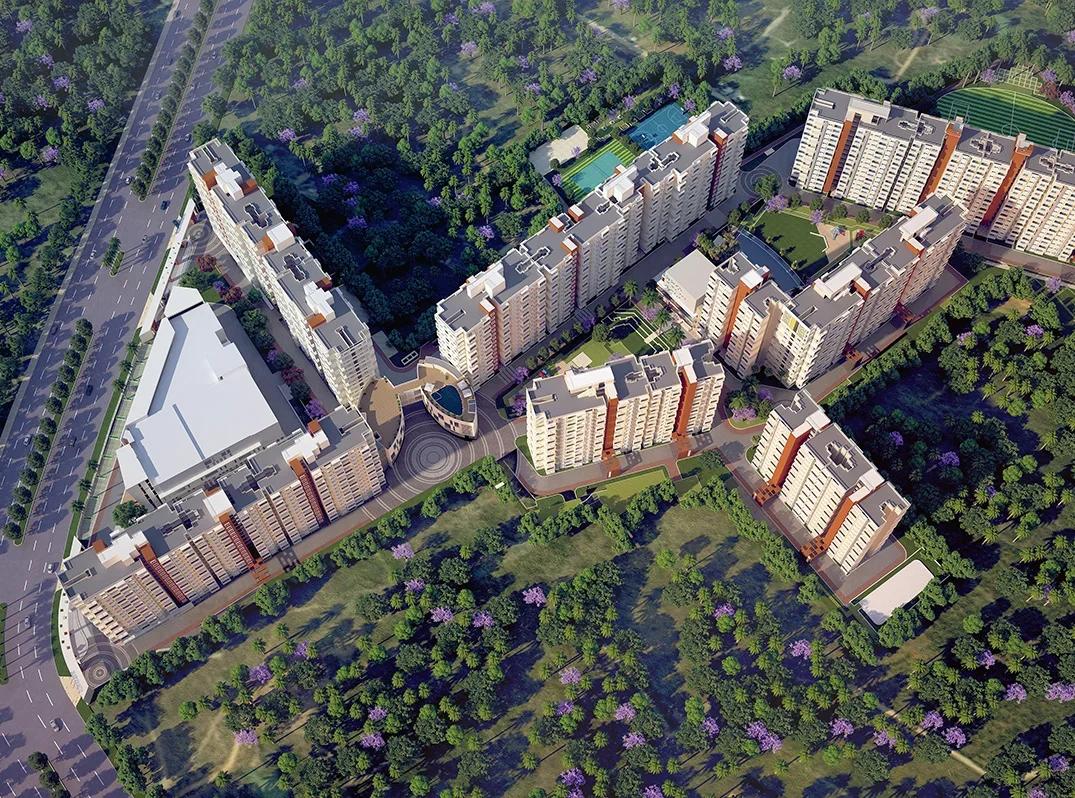
Salarpuria Sattva Park Cubix Phase 2 Overview
Sattva Park Cubix Phase II is a new-age residential apartment project from Sattva Group at Devanahalli Town, the airport town of North Bangalore. It forms the second phase of the Park Cubix campus of 18 acres, and Kempegowda International Airport is a 10-minute drive from the gate.
Construction is under way, with the phase 40% complete as of June 2026 and a proposed completion date of 15 September 2029. The first phase of the campus, with ten towers and 810 apartments, received its occupancy certificates in 2023.
The new phase brings 798 apartments in 7 towers, each rising 14 floors above a ground level and a double basement. The towers are grouped into four blocks named Pentamix, Diamond, Dice and Quartz, and 75% of the phase is planned as greenery.
Homes range from studios to 1, 2, 2.5 and 3 BHK plans, sized from 449 sq ft up to 1,702 sq ft. A studio costs Rs. 32.15 Lakhs onwards, and the 3 BHK begins at Rs. 1.29 Crore. Residents share the Gold Leaf and Crystal clubhouses, and a mall and multiplex are coming up within the campus.
The main facts of the project in brief:
- Land: 8.93 acres registered for the phase
- Structure: 7 towers of 2B + G + 14 floors
- Homes: 798, from studios to 3 BHK
- Price range: Rs. 32.15 Lakhs to Rs. 1.29 Crore onwards
- RERA completion date: 15 September 2029
- Airport: 10 minutes by road
Salarpuria Sattva Park Cubix Phase 2 Key Facts
The key facts of Salarpuria Sattva Park Cubix Phase 2 below cover the project type, size, possession and RERA details.
Salarpuria Sattva Park Cubix Phase 2 Price List
Salarpuria Sattva Park Cubix Phase 2 price starts at Rs. 32.15 Lakhs, and the price list below covers its 1, 2 and 3 BHK apartments, with the largest homes from Rs. 1.29 Crore.
| Unit Type | Size (SBA) | All-in Price (approx.) |
|---|---|---|
| Studio Apartment | 449 Sq.ft | Rs. 32.15 Lakhs Onwards |
| 1 BHK Apartment | 672 Sq.ft | Rs. 50.02 Lakhs Onwards |
| 2 BHK Apartment | 1082 Sq.ft | Rs. 83.17 Lakhs Onwards |
| 2.5 BHK Apartment | 1457 Sq.ft | Rs. 1.11 Crore Onwards |
| 3 BHK Apartment | 1702 Sq.ft | Rs. 1.29 Crore Onwards |
Prices vary by tower, floor and facing. GST, stamp duty, registration and the charges billed at handover are extra.
Sattva Park Cubix Phase II Price Details
Sattva Park Cubix Phase II price list opens with the 449 sq ft studio at Rs. 32.15 Lakhs and closes with the 1,702 sq ft 3 BHK at Rs. 1.29 Crore. In between, a 672 sq ft 1 BHK costs Rs. 50.02 Lakhs and a 1,082 sq ft 2 BHK costs Rs. 83.17 Lakhs. The 1,457 sq ft 2.5 BHK is priced from Rs. 1.11 Crore.
Price per sq ft of Sattva Park Cubix Phase II
The price per sq ft works out to about Rs. 7,160 to Rs. 7,690 on super built-up area across the five home types. The studio carries the lowest rate and the 2 BHK the highest.
What changes the final cost?
The final amount moves with the tower, the floor and the facing of the apartment. Development and infrastructure charges, the clubhouse charge, legal fees and the maintenance deposit are billed with the final instalment. GST and registration costs come on top, and generator backup and piped gas are offered at extra cost.
Payment plan
Sattva Park Cubix Phase II follows an instalment-based payment plan. The buyer pays 5% on booking and a further 5% to complete the booking amount. The balance is spread across these stages:
- First instalment: 10%
- Second to twelfth instalments: 7% each
- Final payment request at handover: 3%
Maintenance
The maintenance rate is being finalised by the developer, and we will share it as soon as it is officially released. Our EMI calculator works out the monthly loan outgo for each home type.
Salarpuria Sattva Park Cubix Phase 2 EMI Calculator
The Salarpuria Sattva Park Cubix Phase 2 EMI starts at about Rs. 22,320 a month on the starting price, with 20% down and a 20-year loan at 8.5%.
Choose a home
Down payment · ₹6.43 L
Banks lend up to 80% at this price.
Loan tenure
Monthly EMI
₹22,320
₹25.72 L loan over 20 years
- Home price
- ₹32.15 L
- Down payment
- ₹6.43 L
- Stamp duty & registration (approx.)
- ₹1.72 L
- Cash you need upfront
- ₹8.15 L
- Total interest
- ₹27.85 L
Indicative figures for Salarpuria Sattva Park Cubix Phase 2. Your EMI depends on the bank's rate and terms, and stamp duty uses approximate Karnataka rates. GST on under-construction homes is extra.
Salarpuria Sattva Park Cubix Phase 2 Location
Salarpuria Sattva Park Cubix Phase 2 is located in Devanahalli, Bangalore.
Survey Nos. 341/1, 342/1, 342/2, 343/1, 343/2, 345/2, 359, 360, 361/2, 362/1, 362/2 and 367/1, Devanahalli Village, Kasaba Hobli, opposite KRN Complex, off NH-207, Devanahalli Town, Bengaluru Rural, Karnataka 562110
Landmark: Opposite KRN Complex on the Devanahalli-Hoskote road (NH-207); 10 minutes from Kempegowda International Airport
Sattva Park Cubix Phase II location is Devanahalli Town in North Bangalore, off NH-207 and across the road from the KRN Complex, pincode 562110. The address is Survey Nos. 341/1, 342/1, 342/2, 343/1, 343/2, 345/2, 359, 360, 361/2, 362/1, 362/2 and 367/1, Devanahalli Village, Kasaba Hobli, Devanahalli Taluk, Bengaluru Rural.
The campus is on Sulibele Road, in Ward 22 of the Devanahalli Town Municipal Council. The town centre is 2 minutes from the gate, and the first phase of Park Cubix is next door.
Road connectivity
NH-207 leads east from Devanahalli to Hoskote and carries traffic on to Whitefield. Bellary Road (NH 44), the airport highway to Yelahanka, Hebbal and the city centre, is joined at Devanahalli.
How far is the airport from Sattva Park Cubix Phase II?
Kempegowda International Airport is 10 minutes by road from Sattva Park Cubix Phase II.
Drive times to schools, offices and the city
The places residents travel to most are listed below, with the drive time from the project:
- Devanahalli Town: 2 minutes
- Devanahalli Circle: 3 minutes
- Akash International School: 8 minutes
- Kempegowda International Airport: 10 minutes
- Kirloskar Tech Park and Manyata Tech Park: 25 minutes
- Retail hubs and central Bangalore: 25 minutes
- Whitefield: 30 minutes
Road widening near the project
A strip of 6,925.94 sq m of the original campus land was handed to the town municipal council for road widening and a proposed road. Ask us which towers face the road and which face the central green.
Salarpuria Sattva Park Cubix Phase 2 Master Plan
The Salarpuria Sattva Park Cubix Phase 2 master plan shows how the buildings, open spaces and amenities are placed on the site.

Master Plan
Sattva Park Cubix Phase II master plan arranges 7 towers in four blocks beside the completed first phase. The phase is registered on 36,128 sq m, or 8.93 acres, and 75% of it is planned as greenery.
Tower plan
Every tower is built as 2B + G + 14 and rises to 45 m. The towers and their homes are as follows:
- Pentamix Block, Tower 13: 85 homes of 2.5 and 3 BHK
- Pentamix Block, Tower 14: 57 homes of 3 BHK
- Diamond Block, Tower 15: 86 homes of 2.5 and 3 BHK
- Dice Block, Tower 16: 171 studio, 1 BHK and 2 BHK homes
- Quartz Block, Towers 17 and 18: 171 studio, 1 BHK and 2 BHK homes each
- Quartz Block, Tower 19: 57 homes of 3 BHK
Open space and clubhouses
Parks of 15,049.80 sq m and a civic amenity plot of 3,736.15 sq m were set aside when the campus plan was approved. The Gold Leaf clubhouse belongs to the first phase, and the Crystal clubhouse is built with Phase II.
Parking
Covered parking is in the two basement levels, with 580 car parks in all. A further 18 open bays are provided at ground level.
Salarpuria Sattva Park Cubix Phase 2 Floor Plans
Salarpuria Sattva Park Cubix Phase 2 floor plans cover 1, 2 and 3 BHK apartments from about 449 to 1,702 sq ft.
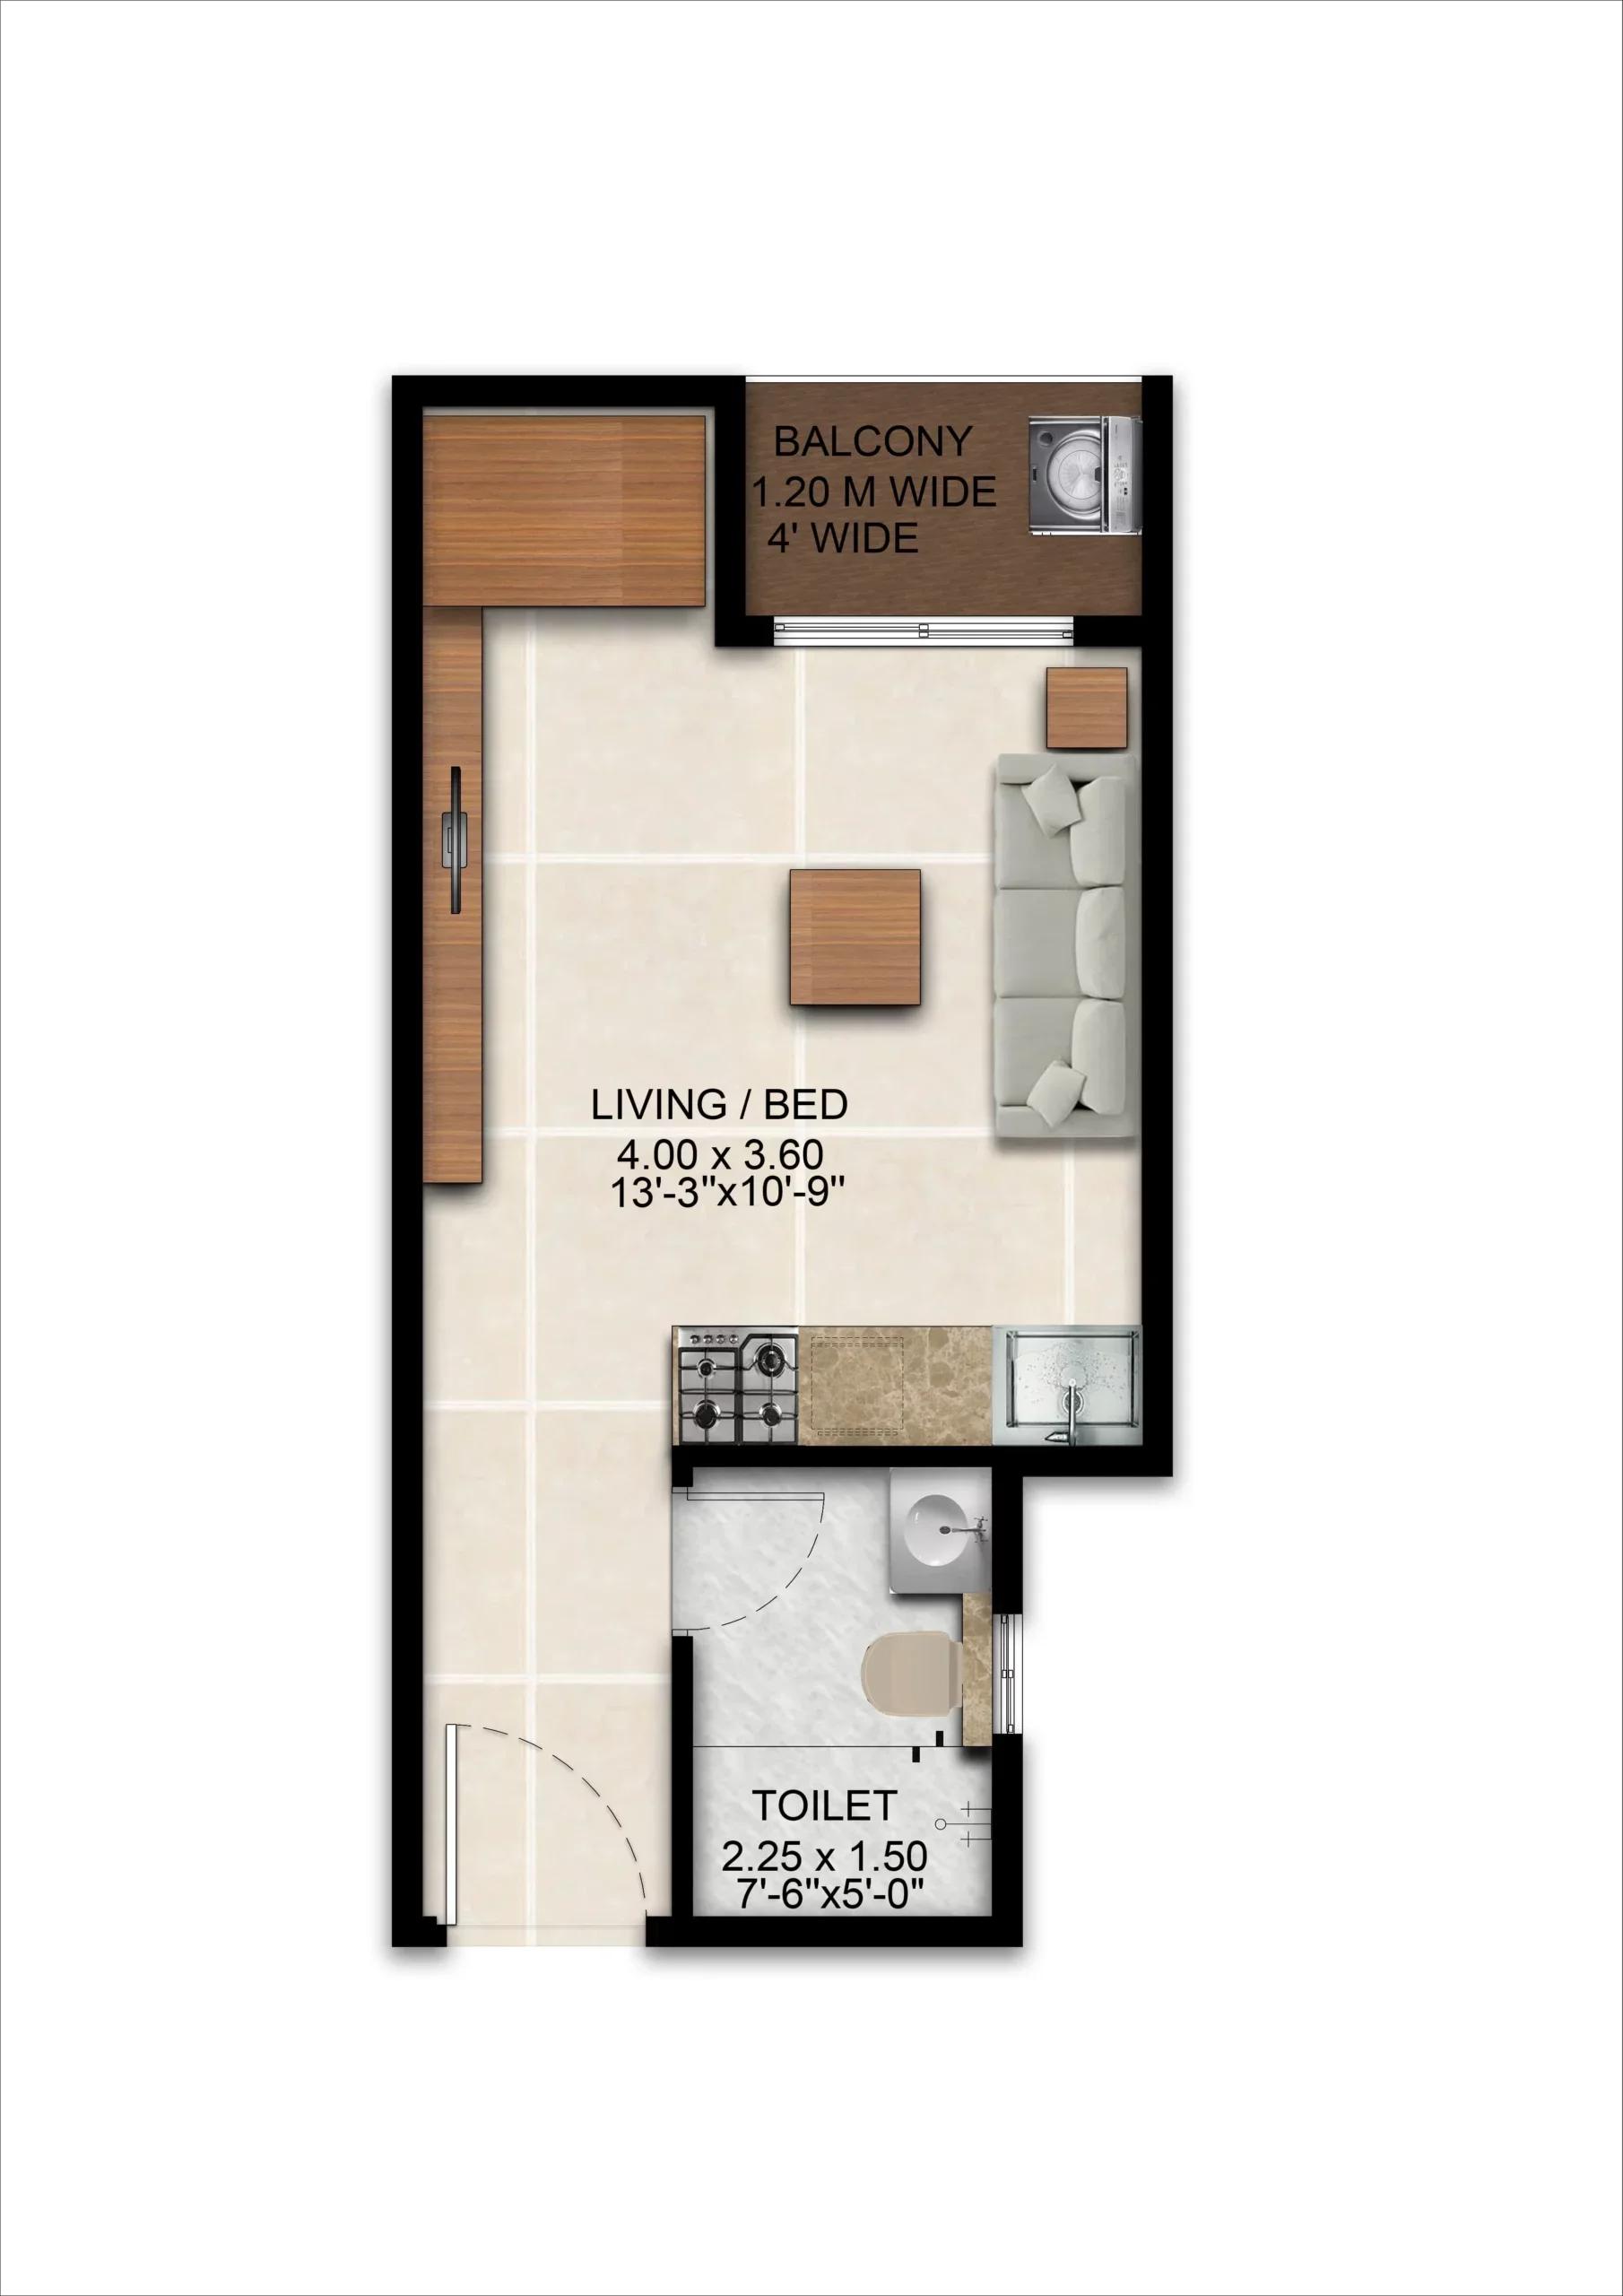
Salarpuria Sattva Park Cubix Phase 2 floor plan 1
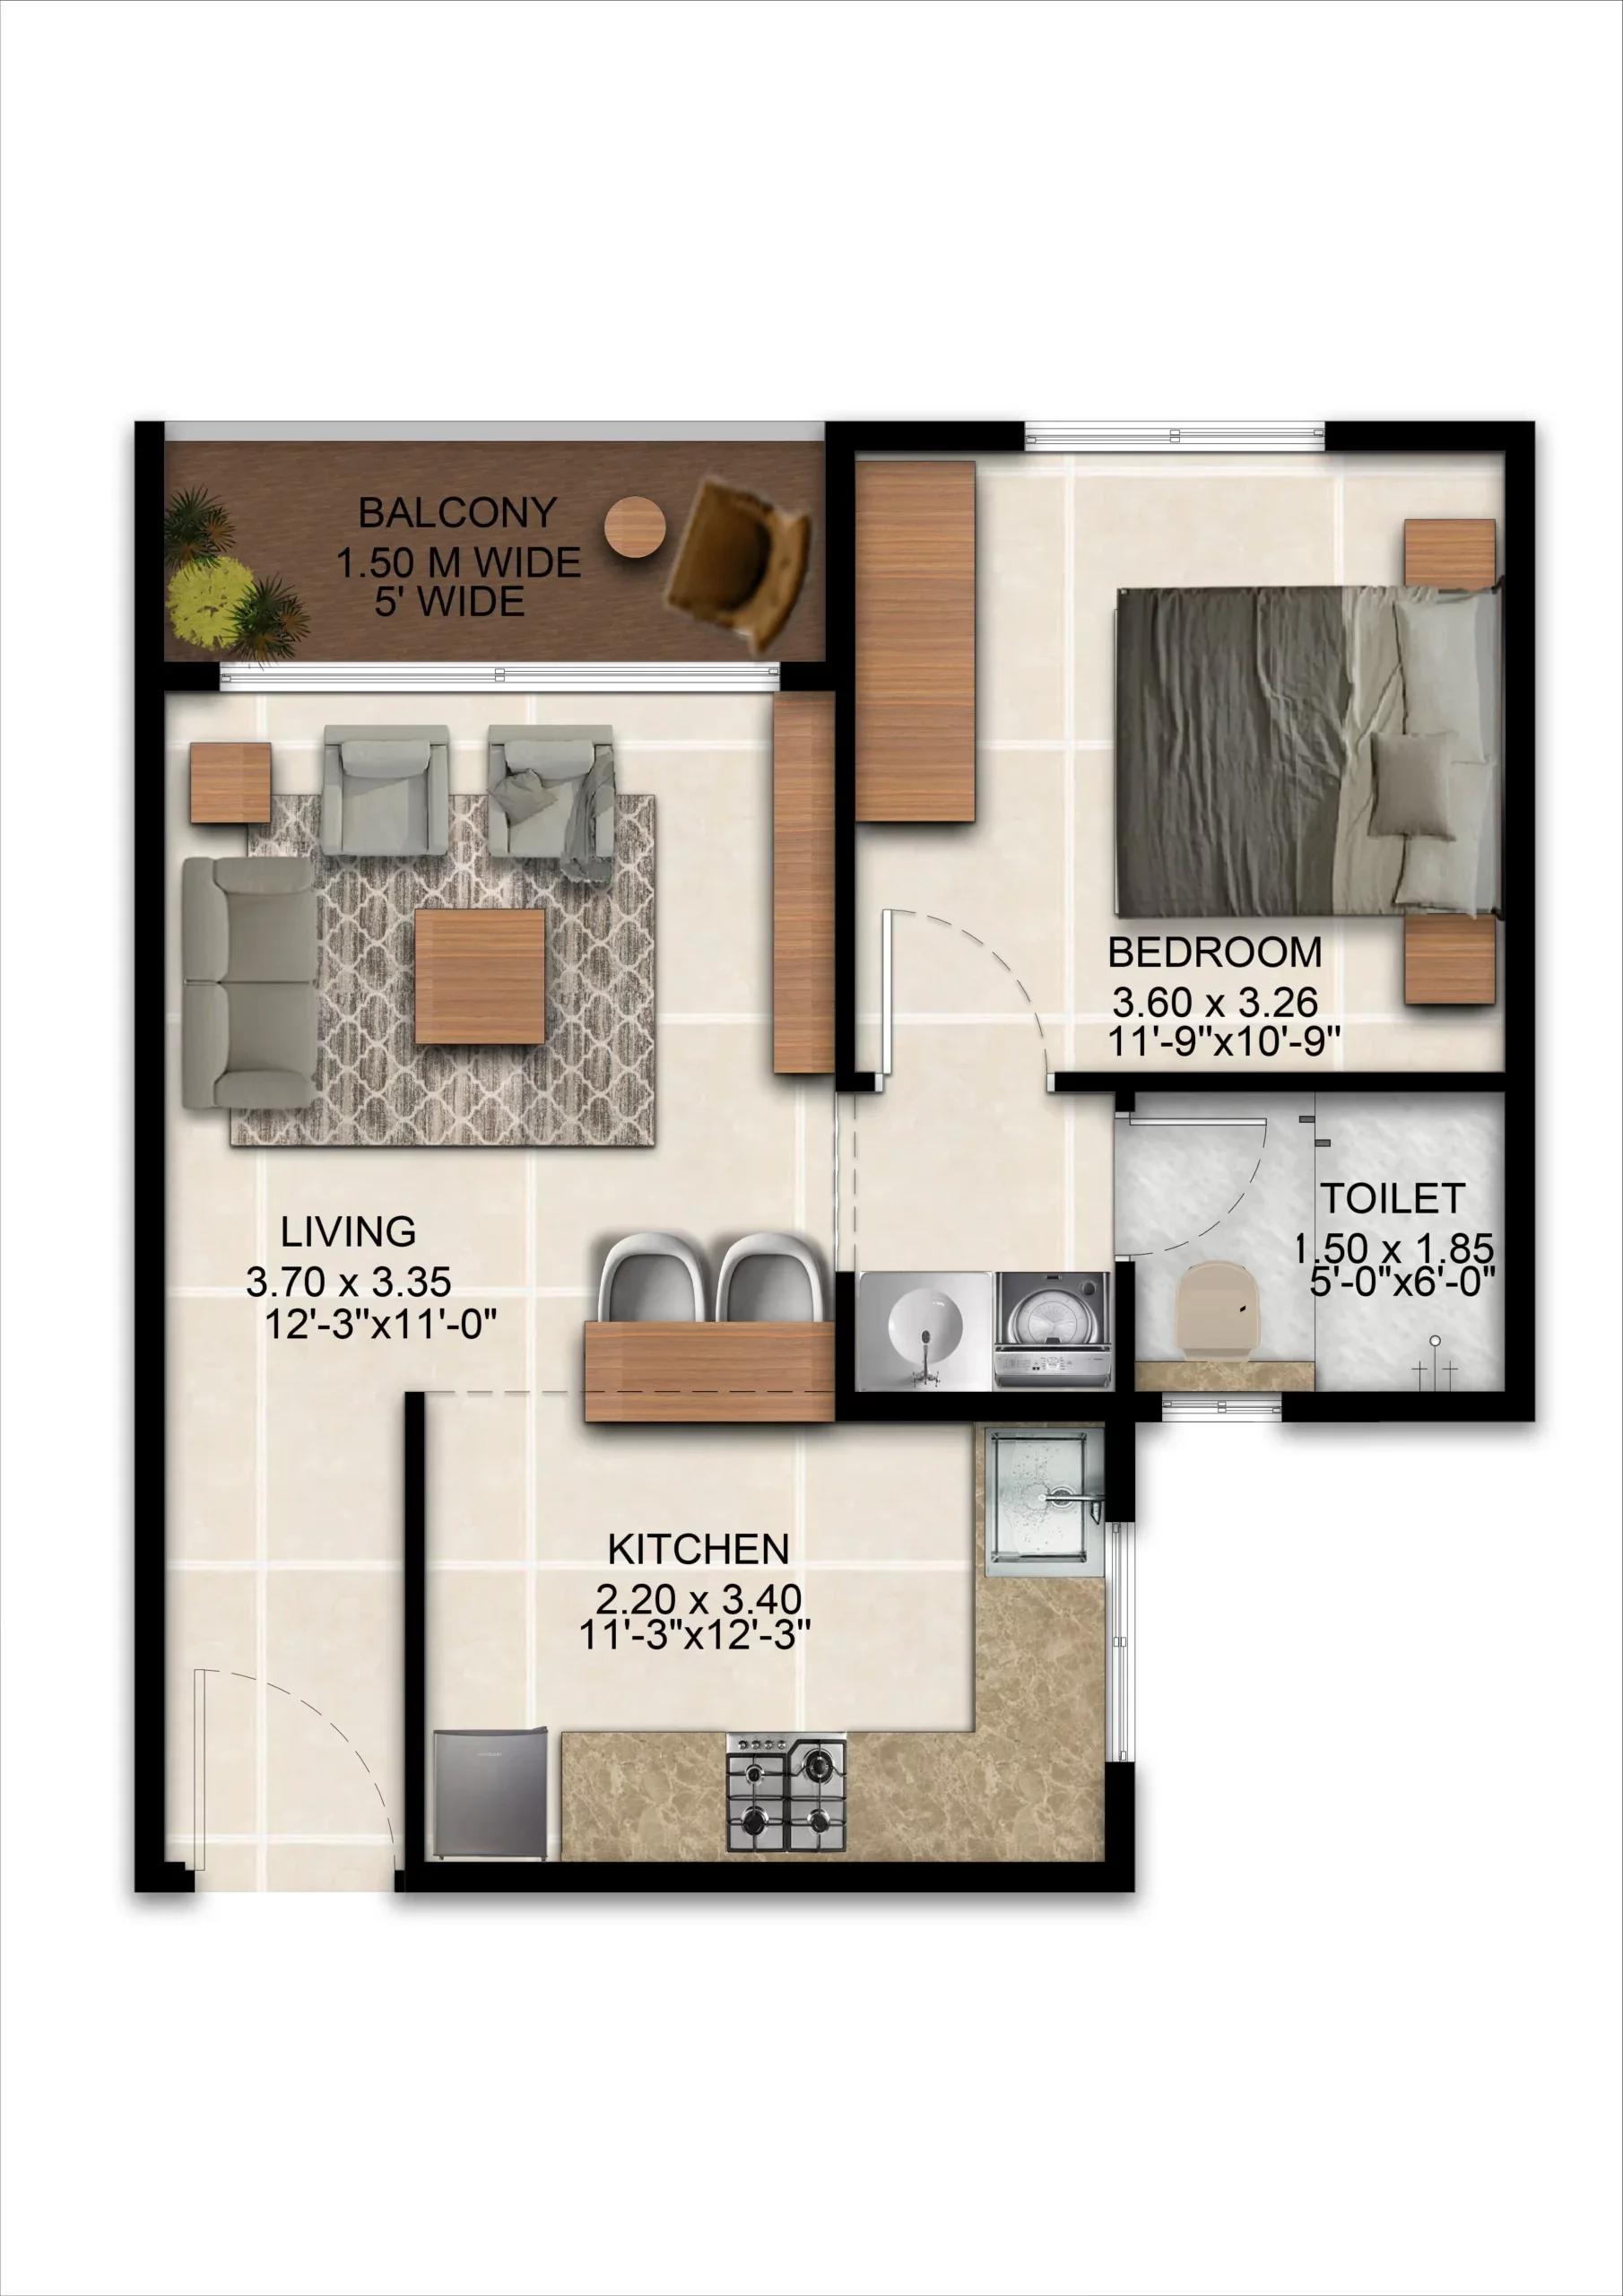
Salarpuria Sattva Park Cubix Phase 2 floor plan 2

Salarpuria Sattva Park Cubix Phase 2 floor plan 3
Want the complete floor plans? Request them and we will share them on WhatsApp/Email.
Sattva Park Cubix Phase II floor plans span five home types, from a 449 sq ft studio to a 1,702 sq ft 3 BHK. The phase has 126 studios, 207 one-bedroom homes and 180 two-bedroom homes, and the remaining 285 are 2.5 BHK and three-bedroom homes. All homes are planned to Vastu principles.
Studio
The studio has a super built-up area of 449 sq ft and a carpet area of about 276 sq ft. It combines the living and sleeping space in one room, with a kitchen counter, one bathroom and a balcony. Towers 16, 17 and 18 hold 42 studios each.
1 BHK
The 1 BHK is a 672 sq ft home, of which about 425 sq ft is carpet area. It has a living room, one bedroom, a kitchen, one bathroom and a balcony, and a Grand variant of the plan is also offered.
2 BHK
The 2 BHK is a 1,082 sq ft home, of which about 680 to 687 sq ft is carpet area. It has two bedrooms and two bathrooms, and each of Towers 16, 17 and 18 has 60 homes of this type.
2.5 BHK
The 2.5 BHK is a 1,457 sq ft home, of which about 870 to 879 sq ft is carpet area. It adds a smaller third room to the two bedrooms and has two bathrooms. This plan is found in Towers 13 and 15.
3 BHK
The 3 BHK is a 1,702 sq ft home, of which about 1,048 to 1,103 sq ft is carpet area. It has three bedrooms and three bathrooms, and is offered in Towers 13, 14, 15 and 19.
How to get the full plans
Tower-wise and floor-wise unit plans are available on request. Ask us for the complete floor plan set of Sattva Park Cubix Phase II.
Salarpuria Sattva Park Cubix Phase 2 Amenities
Salarpuria Sattva Park Cubix Phase 2 amenities include Swimming Pool, Gymnasium, Jogging Track and Table Tennis, among 23 facilities listed below.
Sattva Park Cubix Phase II amenities centre on the Gold Leaf and Crystal clubhouses, in a phase where 75% of the land is planned as greenery. The Crystal clubhouse is built with this phase, and the Gold Leaf clubhouse of the first phase is already complete.
Clubhouse and indoor facilities
The indoor facilities of the phase are:
- Indoor gym, with separate health clubs for men and women
- Banquet hall, party hall and multipurpose hall
- Indoor badminton court and squash court
- Aerobics and yoga room
- Games room
- Play room for children
Outdoor facilities and sports
The open areas between the towers hold these facilities:
- Swimming pool
- Basketball court, cricket pitch and play court
- Jogging and walking track
- Children's park and play area
- Senior citizens' park and theme garden
- Gathering plaza and a semi clubhouse
Retail and security
A mall and a multiplex are coming up within the Park Cubix campus. CCTV cameras cover the lobbies, the security room and the periphery of the phase.
Salarpuria Sattva Park Cubix Phase 2 Gallery
The Salarpuria Sattva Park Cubix Phase 2 gallery has 8 photos of the project in Devanahalli.
Sattva Park Cubix Phase II Specifications
Sattva Park Cubix Phase II specifications cover an RCC framed structure, vitrified tile flooring and UPVC or aluminium windows with mosquito mesh. The main heads are set out below.
Structure and flooring
The towers are RCC framed structures with Porotherm or cement block walls. The living, dining and bedroom floors are in vitrified tiles, and the bathrooms have anti-skid ceramic tiles. Lift lobbies and corridors are also finished in vitrified tiles.
Doors and windows
The main door has an RCC frame and a shutter with veneer and melamine polish on one side. Internal doors are flush doors with a paint finish, and the balcony railings are in mild steel.
Kitchen and bathrooms
Bathrooms have chromium-plated fittings, a wall mixer with shower, a health faucet and a wall-mounted EWC. The kitchen comes with an electrical point for a water purifier, and the granite counter and sink are left to the owner.
Electrical, lifts and security
The sanctioned power load is 3 kVA for a studio or 1 BHK, 4 kVA for a 2 BHK or 2.5 BHK and 5 kVA for a 3 BHK. An AC point is provided in the master bedroom, with TV points in the living room and master bedroom. Automatic passenger lifts serve every tower.
About Bangalore
Properties in Bangalore range from apartments and villas to row houses, plots and commercial space, at every stage from pre-launch and new launch to under construction and ready to move. So where in Bangalore should you buy? The answer depends less on the city as a whole than on the corridor where you work. Bangalore is a high plateau city, about 900 metres up, with the gentlest weather of any…
Read more about Bangalore →About Devanahalli
Devanahalli is a town and taluk centre in Bengaluru Rural district, on the northern edge of the Bangalore region, with the PIN 562110. Kempegowda International Airport is on its southern side, and the old town is built around Devanahalli Fort.
Roads and connectivity
Bellary Road (NH 44) connects Devanahalli with Yelahanka, Hebbal and the city centre. NH-207 passes through the town on its way to Hoskote. The Blue Line of Namma Metro, now under construction, will link the airport with the city.
Work and daily needs
The airport and the businesses around it are the main employers of the area, and the KIADB Aerospace Park adds to the job base. Schools, hospitals, banks and markets are found within the town.
Homes in Devanahalli
Devanahalli has grown from a market town into an airport suburb, with apartment projects, villas and plotted layouts along the airport corridor. Homes in the area can be compared on our list of apartments for sale in Devanahalli.
Sattva Park Cubix Phase II RERA and Approvals
Sattva Park Cubix Phase II RERA registration number is PRM/KA/RERA/1250/303/PR/280225/007529, issued on 28 February 2025 by the Karnataka RERA authority. The registered name is Park Cubix Phase 2, and the promoter is Sattva Resi Private Limited of the Sattva Group. Salarpuria Real Estates Private Limited is the landowner.
Key RERA details of Sattva Park Cubix Phase II
The main entries of the registration are:
- Project start date: 1 September 2024
- Proposed completion date: 15 September 2029
- Homes registered: 798 across seven towers
- Land area: 36,128 sq m
- District and taluk: Bengaluru Rural, Devanahalli
Building plan and other approvals
The Bangalore International Airport Area Planning Authority approved the building plan on 24 February 2025. Clearances from BESCOM, the fire department, the Airport Authority of India, the pollution control board and BSNL are in place, along with the environmental clearance.
How to check the registration
The registration number, the approved plans and the quarterly progress reports are open to the public on the state RERA portal. The first phase of Park Cubix holds a separate registration, so the sale agreement for a Phase II home should quote the number above.
Sattva Park Cubix Phase II Construction Status
Sattva Park Cubix Phase II construction status is 40% complete as of June 2026, with the structure of all seven towers under way. Earthwork, foundations and the plinth are finished, and the RCC frame of the phase is 68% complete.
Tower-wise progress as of June 2026
The progress of each tower is:
- Tower 16 (Dice): 77%
- Tower 15 (Diamond): 71%
- Tower 13 (Pentamix): 59%
- Tower 14 (Pentamix): 53%
- Towers 18 and 19 (Quartz): 15% each
- Tower 17 (Quartz): 12%
Across the phase, masonry is 55% complete and plastering 31%. By August 2026, the slabs of Tower 19 in the Quartz Block had reached floors five and six.
Key dates and what comes next
Work started on 1 September 2024, and the proposed completion date is 15 September 2029. The next stages are the remaining floors of the Quartz Block, followed by doors and windows, flooring, painting and the Crystal clubhouse. Ask us for the latest site photos and the progress of each tower.
Salarpuria Sattva Park Cubix Phase 2 FAQs
What is the starting price of Sattva Park Cubix Phase II?
What is the address of Sattva Park Cubix Phase II?
Which home sizes are available in Sattva Park Cubix Phase II?
Does Sattva Park Cubix Phase II have RERA approval?
When is possession of Sattva Park Cubix Phase II due?
How many towers are there in Sattva Park Cubix Phase II?
Which amenities come with Sattva Park Cubix Phase II?
How far is the airport from Sattva Park Cubix Phase II?
How does Sattva Park Cubix Phase II differ from the first phase?
About Sattva Group

Est. 1993
Sattva Group is a major diversified Indian real estate developer, founded in Bengaluru in 1993 by Bijay Agarwal and once known as Salarpuria Sattva. It builds homes, office parks and co-working space, and has completed about 78 million sq ft of property, with over 71 million sq ft more in planning or under construction. In Bangalore, buying from Sattva today mostly means buying off-plan in the…
Get Price List, Floor Plans & Brochure
Related Projects
 NEW LAUNCHRs. 70.32 Lakhs
Sattva Group
Sattva Amritya
Jigani, Bangalore
 NEW LAUNCHRs. 48.31 Lakhs
Sowparnika Homes Private Limited
Sowparnika The Native
Budigere Cross, Bangalore
 NEW LAUNCHRs. 1.70 Cr
Assetz Property
Assetz Naru & Nami Phase 1
Hoskote, Bangalore
 NEW LAUNCHRs. 1.66 Crore
Mana Projects
Mana Skanda The Right Life Forest Province
Sarjapur Road, Bangalore
 NEW LAUNCHRs. 1.70 Crore Onwards
Prestige Group
Prestige Avon
Thanisandra, Bangalore
 NEW LAUNCHRs. 1.40 Cr
ReWild
ReWild Doddaballapura Skyward
Doddaballapur, Bangalore