
Sattva Vasanta Cove Apartments
Sattva GroupDevanahalli, Bangalore
Listed by Bangaloreprop · Karnataka RERA Agent Reg. No. PRM/KA/RERA/1251/310/AG/171127/000886
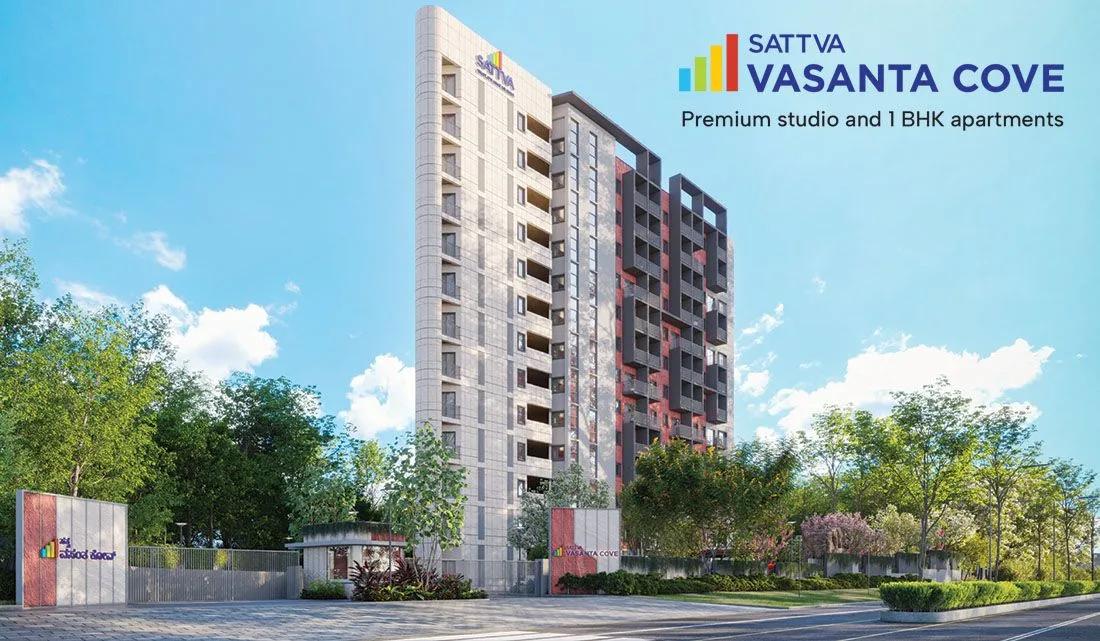
Sattva Vasanta Cove Apartments Overview
Sattva Vasanta Cove Apartments is a new launch apartment project by Sattva Group at Kannamangala, off Bellary Road, in the airport belt of North Bangalore. The project is planned for young professionals and investors, with compact studio and 1 BHK homes inside the Sattva Urbana development.
The project was registered with Karnataka RERA in December 2025, and earthwork is in progress. The proposed completion date is 27 December 2030.
The land measures 1.27 acres and carries a single triangular tower of two basements, a ground floor and 12 upper floors. The tower holds 200 homes, made up of 163 studios and 37 one-bedroom apartments. Open area accounts for 83% of the land.
Studios measure 533 to 625 sq ft and the 1 BHK homes 887 and 932 sq ft. Prices open at Rs. 59 Lakhs and reach Rs. 1.05 Crore for the larger 1 BHK. A co-working booth, an influencer zone, a swimming pool and a pickleball court are among the amenities.
The main facts of the project in brief:
- Land: 1.27 acres at Kannamangala Village, PIN 562110
- Structure: 1 tower of 2B + G + 12 floors
- Homes: 200, as 163 studios and 37 one-bedroom apartments
- Price range: Rs. 59 Lakhs to Rs. 1.05 Crore onwards
- RERA completion date: 27 December 2030
- Airport: 7.4 km, 9 minutes
Sattva Vasanta Cove Apartments Key Facts
Sattva Vasanta Cove Apartments is spread over 1.27 acres, with 1 tower, and possession is planned from December 2030.
Sattva Vasanta Cove Apartments Price List
Sattva Vasanta Cove Apartments price starts at Rs. 59 Lakhs, and the price list below covers its 1 BHK apartments, with the largest homes from Rs. 1.05 Crore.
| Unit Type | Size (SBA) | All-in Price (approx.) |
|---|---|---|
| Studio | 533 Sq.ft | Rs. 59 Lakhs Onwards |
| Studio | 570 Sq.ft | Rs. 63.4 Lakhs Onwards |
| Studio | 591 Sq.ft | Rs. 65.5 Lakhs Onwards |
| Studio | 625 Sq.ft | Rs. 69.2 Lakhs Onwards |
| 1 BHK | 887 Sq.ft | Rs. 1.0 Crore Onwards |
| 1 BHK | 932 Sq.ft | Rs. 1.05 Crore Onwards |
Prices vary by floor, facing and plan type. GST, stamp duty, registration and the charges billed at handover are extra.
Sattva Vasanta Cove Apartments Price Details
Sattva Vasanta Cove Apartments price begins at Rs. 59 Lakhs for the 533 sq ft studio and rises to Rs. 1.05 Crore for the 932 sq ft 1 BHK. The other three studio sizes of 570, 591 and 625 sq ft cost Rs. 63.4 Lakhs, Rs. 65.5 Lakhs and Rs. 69.2 Lakhs onwards. The smaller 1 BHK of 887 sq ft costs Rs. 1 Crore onwards.
Price per sq ft of Sattva Vasanta Cove Apartments
The price per sq ft is about Rs. 11,070 to Rs. 11,270 on super built-up area. The studios are close to the lower figure and the 1 BHK homes close to the higher one.
What changes the final cost?
The quote for a home moves with its floor, its facing and its plan type. GST and registration costs come on top of the base price, along with the charges billed at handover. Full power backup and a piped gas connection for the kitchen are offered at extra cost.
Payment plan
Sattva Vasanta Cove Apartments follows a construction-linked payment plan. The first 20% is paid by the time the sale agreement is signed: 5% on booking, 5% within 15 days and 10% on agreement within 30 days. The balance is tied to these stages:
- Basement roof and the roof slabs of the 2nd, 4th, 6th, 8th and 10th floors: 9% each
- Roof slab of the 12th floor and completion of block work: 8% each
- Completion of plastering: 5%
- Intimation of possession: 5%
Maintenance
The maintenance charges are being finalised by the developer. We will share the rate as soon as it is officially released.
Sattva Vasanta Cove Apartments EMI Calculator
The Sattva Vasanta Cove Apartments EMI starts at about Rs. 40,961 a month on the starting price, with 20% down and a 20-year loan at 8.5%.
Choose a home
Down payment · ₹11.80 L
Banks lend up to 80% at this price.
Loan tenure
Monthly EMI
₹40,961
₹47.20 L loan over 20 years
- Home price
- ₹59.00 L
- Down payment
- ₹11.80 L
- Stamp duty & registration (approx.)
- ₹4.48 L
- Cash you need upfront
- ₹16.28 L
- Total interest
- ₹51.11 L
Indicative figures for Sattva Vasanta Cove Apartments. Your EMI depends on the bank's rate and terms, and stamp duty uses approximate Karnataka rates. GST on under-construction homes is extra.
Sattva Vasanta Cove Apartments Location
Sattva Vasanta Cove Apartments is located in Devanahalli, Bangalore.
Survey No. 159 (part), Kannamangala Village, Kasaba Hobli, near Bellary Road, Devanahalli Taluk, Bengaluru Rural, Karnataka 562110
Sattva Vasanta Cove Apartments is located at Survey No. 159 (part), Kannamangala Village, Kasaba Hobli, Devanahalli Taluk, Bengaluru Rural 562110. The project is near Bellary Road in North Bangalore, inside the Sattva Urbana development and on the city side of the airport.
Road connectivity
Bellary Road (NH 44) is the airport highway of Bangalore, and it links the project with Yelahanka, Hebbal and the city centre. A 30 m road is planned along the land, and a strip of 216.64 sq m was given up for it.
Nearest metro station to Sattva Vasanta Cove Apartments?
The upcoming Doddajala station on the Blue Line of Namma Metro, now under construction, is 200 m from the project.
How far is the airport from Sattva Vasanta Cove Apartments?
Kempegowda International Airport is 7.4 km from the project, a drive of 9 minutes.
Colleges, hospitals, hotels and offices
The places residents travel to most are listed below, with the road distance and drive time from the project:
- Akash Global College and Management: 850 m, 2 minutes
- Club Cabana amusement park: 2.5 km, 7 minutes
- NRV Hospital: 2.9 km, 6 minutes
- Ecopolis: 7.6 km, 9 minutes
- NAFL (NPS) school: 8 km, 12 minutes
- Taj Hotel: 12 km, 15 minutes
- Bagmane Sierra Business Park: 14.7 km, 19 minutes
Sattva Vasanta Cove Apartments Master Plan
The Sattva Vasanta Cove Apartments master plan sets out 1 tower on 1.27 acres, with the open spaces and amenities around them.
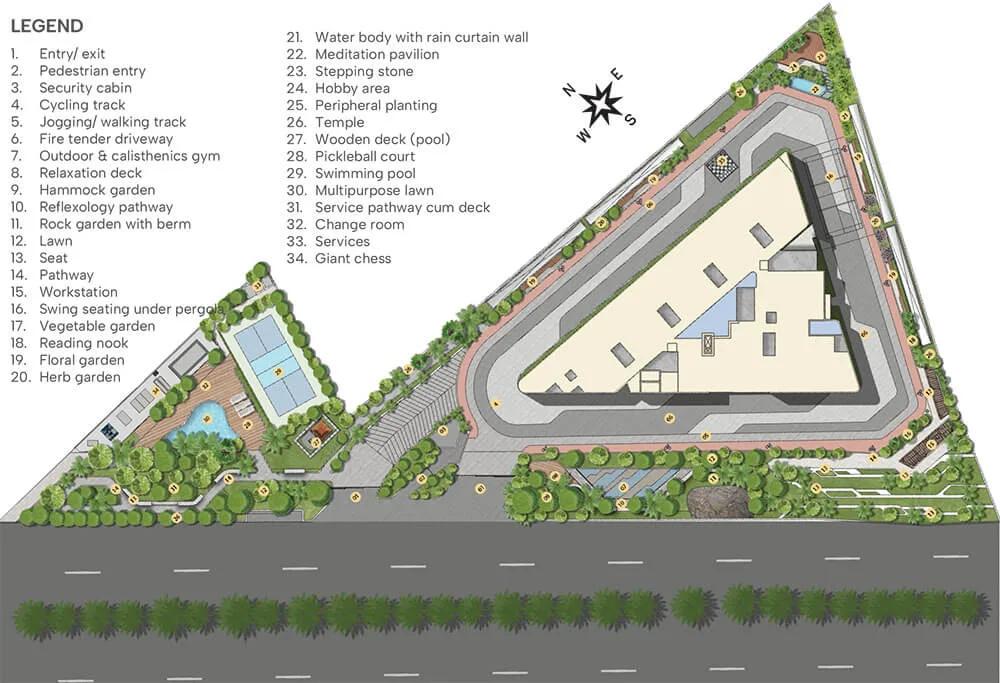
Master Plan
The Sattva Vasanta Cove Apartments master plan is set on 5,158 sq m of land, or 1.27 acres, with one residential tower at its centre. The tower has a triangular footprint and rises to 39.9 m over two basements, a ground floor and 12 upper floors.
Layout at a glance
The key figures of the layout are:
- Tower: 1, built as 2B + G + 12
- Homes: 200, with 10 on the ground floor, 14 on the first floor and 16 on each floor above
- Open area: 4,276 sq m, about 83% of the land
- Tower footprint: 882 sq m
- Parking: 124 covered car parks in the basements
Landscape and amenity zones
The ground around the tower holds the swimming pool, the pickleball court and a meditation pavilion. A tropical garden, a vegetable garden and an outdoor reading nook fill the remaining green pockets. The clubhouse is on the ground floor of the tower.
Road buffer and open ground
An area of 1,199.89 sq m of the land is kept as a road buffer under the area plan, beside the 30 m road planned along the boundary. The tower covers under a fifth of the land, which leaves open ground on all three of its faces.
Sattva Vasanta Cove Apartments Floor Plans
Sattva Vasanta Cove Apartments floor plans cover 1 BHK apartments from about 533 to 932 sq ft.
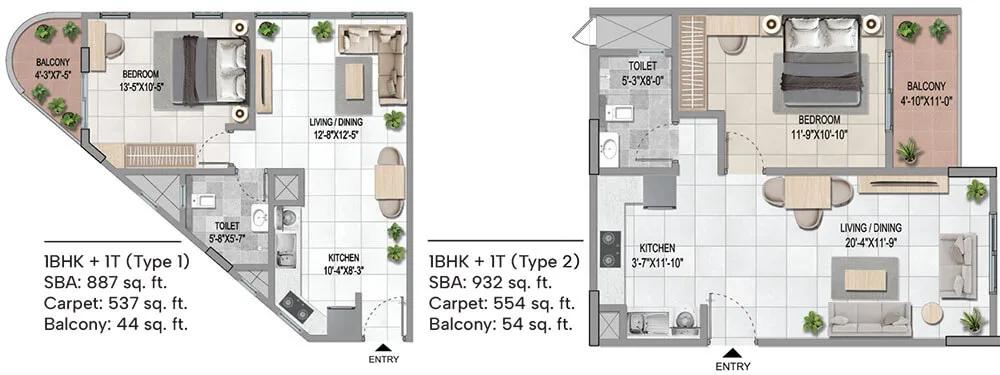
Sattva Vasanta Cove Apartments 1 BHK floor plan
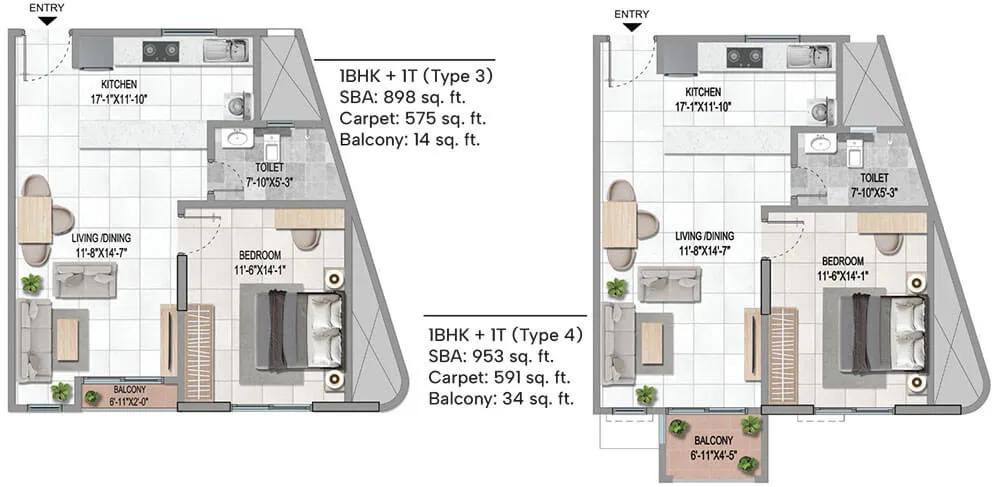
Sattva Vasanta Cove Apartments 1 BHK floor plan
Want the complete floor plans? Request them and we will share them on WhatsApp/Email.
Sattva Vasanta Cove Apartments floor plans cover studio and 1 BHK homes from 533 sq ft to 932 sq ft of super built-up area. The tower has 163 studios in eleven plan types and 37 one-bedroom homes in four plan types. Homes face south, south-west, north-east or north-west, depending on the side of the tower.
Studio homes
The studios come in four sizes of 533, 570, 591 and 625 sq ft, with carpet areas of about 334 to 355 sq ft. Each has one room for living and sleeping, a kitchenette and one bathroom. The studios open to Juliet balconies for light and air.
1 BHK homes
The 1 BHK homes come in two sizes of 887 and 932 sq ft, with carpet areas of about 538 to 592 sq ft. Each has a living room, a separate bedroom, a kitchen, one bathroom and a balcony.
Homes on each floor
The ground floor has 10 homes and the first floor has 14. Each floor from the second to the twelfth has 16 homes, served by the passenger and service lifts of the tower.
How to get the full plans
Plans for all fifteen unit types are available on request. Ask us for the floor plan of the size and facing that suits the budget.
Sattva Vasanta Cove Apartments Amenities
Sattva Vasanta Cove Apartments amenities include ClubHouse, Swimming Pool, Gymnasium and Outdoor Gym, among 18 facilities listed below.
Sattva Vasanta Cove Apartments amenities are planned around work, wellness and leisure for young residents, with a clubhouse on the ground floor of the tower. The project is part of Sattva Urbana, and open area makes up 83% of its land.
Indoor amenities
The indoor facilities of the project are:
- Co-working booth
- Influencer zone and creative studio
- Gymnasium
- Indoor games
Outdoor amenities
The landscaped ground around the tower holds these facilities:
- Swimming pool
- Pickleball court
- Meditation pavilion
- Jogging and walking track
- Floral garden, tropical garden and vegetable garden
- Outdoor reading nook
- Temple
More for residents
The amenity list also names an amphitheatre, a party lawn, an outdoor gym, a badminton court, a yoga area and play areas for children. CCTV cameras cover the common areas of the project.
Sattva Vasanta Cove Apartments Gallery
The Sattva Vasanta Cove Apartments gallery has 4 photos of the project in Devanahalli.
Sattva Vasanta Cove Apartments Specifications
Sattva Vasanta Cove Apartments specifications describe a conventional slab and beam structure, tile flooring in every room and UPVC or aluminium sliding doors and windows. The kitchen sink, counter and wall cladding are left out of the standard home, so that owners can fit the kitchen to their own design.
Structure and common areas
The tower is built on a conventional slab and beam system. The ground floor entrance lobby is finished in granite, marble, engineered stone or tile, and the lift lobbies and corridors have tile flooring.
Flooring, doors and windows
The living, dining, bedroom, kitchen and balcony floors are tiled, and the bathroom has tile flooring with wall cladding up to the false ceiling. The main and internal doors have RCC or timber frames with timber or WPC shutters. Sliding doors and windows are UPVC or aluminium with glazing.
Kitchen and bathroom
The kitchen has a sleeve for a chimney exhaust and a point for a washing machine. The bathroom has a wash basin with a counter and a wall-mounted EWC.
Electrical, lifts and security
All apartments and common areas run on an HT power connection. The living room has TV, telephone and intercom points, and 16 A points for air conditioners are given in the living room and bedroom. The tower has automatic passenger lifts and a service lift, and CCTV cameras are placed at key points.
About Bangalore
Properties in Bangalore range from apartments and villas to row houses, plots and commercial space, at every stage from pre-launch and new launch to under construction and ready to move. So where in Bangalore should you buy? The answer depends less on the city as a whole than on the corridor where you work. Bangalore is a high plateau city, about 900 metres up, with the gentlest weather of any…
Read more about Bangalore →About Devanahalli
Devanahalli is the taluk town of the airport region, in Bengaluru Rural district to the north of Bangalore. Kempegowda International Airport is at its southern end, and villages such as Kannamangala and Doddajala fill the belt between the airport and the city.
Roads and metro
Bellary Road (NH 44) is the main road of the belt and runs south to Yelahanka and Hebbal. The Blue Line of Namma Metro is under construction along this corridor, with a planned station at Doddajala and a terminal at the airport.
Work and daily needs
The airport, its hotels and its logistics firms employ a large share of the people who live in the area. The KIADB Aerospace Park and the business parks along Bellary Road add office jobs. Colleges, hospitals and shops are spread between Devanahalli town and the highway.
Homes in Devanahalli
Devanahalli has drawn large townships, villa projects and plotted layouts since the airport opened in 2008. Compact homes for airport staff and young professionals are a newer part of the mix. Homes in the area can be compared on our list of apartments for sale in Devanahalli.
Sattva Vasanta Cove Apartments RERA and Approvals
Sattva Vasanta Cove Apartments RERA registration number is PRM/KA/RERA/1250/303/PR/041225/008310, granted on 4 December 2025 by the Karnataka RERA authority. The registered name is Sattva Vasanta Cove, and Sattva Resi Private Limited of the Sattva Group is both the promoter and the landowner.
Key RERA details of Sattva Vasanta Cove Apartments
The main entries of the registration are:
- Project start date: 1 January 2026
- Proposed completion date: 27 December 2030
- Homes registered: 200 in one tower
- Land area: 5,158 sq m
- District and taluk: Bengaluru Rural, Devanahalli
Building plan and other approvals
The Bangalore International Airport Area Planning Authority approved the building plan on 7 November 2025. Clearances for water supply, power, fire safety, airport height and telecom are in place, along with the consent of the pollution control board.
How to check the registration
The registration number, the approved plan and the quarterly progress reports are open to the public on the state RERA portal. Buyers should read the sale agreement and the title documents before paying the booking amount.
Sattva Vasanta Cove Apartments Construction Status
Sattva Vasanta Cove Apartments construction status is new launch as of June 2026, with the project 9% complete. Earthwork and levelling began on 15 December 2025 and had reached 45% by the end of June.
Key dates
The timeline of the project so far:
- Building plan approval: 7 November 2025
- RERA registration: 4 December 2025
- Project start date: 1 January 2026
- Proposed completion date: 27 December 2030
What comes next?
Foundation work, the plinth and the two basement floors are the next stages. The RCC frame of the tower is scheduled to run from October 2026 to October 2028, and the payment instalments follow its roof slabs. Ask us for the latest site photos and the monthly progress update.
Sattva Vasanta Cove Apartments FAQs
What is the starting price of Sattva Vasanta Cove Apartments?
What is the address of Sattva Vasanta Cove Apartments?
Which home sizes does Sattva Vasanta Cove Apartments offer?
Does Sattva Vasanta Cove Apartments have RERA approval?
When will Sattva Vasanta Cove Apartments be completed?
How many towers does Sattva Vasanta Cove Apartments have?
Which amenities come with Sattva Vasanta Cove Apartments?
How far is the airport from Sattva Vasanta Cove Apartments?
Is there a 2 BHK in Sattva Vasanta Cove Apartments?
About Sattva Group

Est. 1993
Sattva Group is a major diversified Indian real estate developer, founded in Bengaluru in 1993 by Bijay Agarwal and once known as Salarpuria Sattva. It builds homes, office parks and co-working space, and has completed about 78 million sq ft of property, with over 71 million sq ft more in planning or under construction. In Bangalore, buying from Sattva today mostly means buying off-plan in the…
Get Price List, Floor Plans & Brochure
Related Projects
 NEW LAUNCHRs. 70.32 Lakhs
Sattva Group
Sattva Amritya
Jigani, Bangalore
 NEW LAUNCHRs. 48.31 Lakhs
Sowparnika Homes Private Limited
Sowparnika The Native
Budigere Cross, Bangalore
 NEW LAUNCHRs. 1.70 Cr
Assetz Property
Assetz Naru & Nami Phase 1
Hoskote, Bangalore
 NEW LAUNCHRs. 1.66 Crore
Mana Projects
Mana Skanda The Right Life Forest Province
Sarjapur Road, Bangalore
 NEW LAUNCHRs. 1.70 Crore Onwards
Prestige Group
Prestige Avon
Thanisandra, Bangalore
 NEW LAUNCHRs. 1.40 Cr
ReWild
ReWild Doddaballapura Skyward
Doddaballapur, Bangalore