
Sattva Vasanta Skye Apartments
Sattva GroupDevanahalli, Bangalore
Listed by Bangaloreprop · Karnataka RERA Agent Reg. No. PRM/KA/RERA/1251/310/AG/171127/000886
RERA registration awaited. Details are indicative and shared for information only. This is not an offer to sell. Please check the project's RERA registration before making any payment.

Sattva Vasanta Skye Apartments Overview
Sattva Vasanta Skye Apartments is a new-launch apartment project by Sattva Group at Kannamangala, pincode 562157, on the airport side of Devanahalli in north Bangalore. It offers a wide spread of sizes, from a studio or 1 BHK starter to a four-bedroom family flat. It suits Devanahalli buyers who want a branded launch.
This is a new launch, and the developer gives possession as 2031 onwards. That makes it a long-horizon purchase: you will pay in stages over several years while four blocks of up to 13 floors go up. The scale is large, with 1,077 homes planned, so ask how the blocks will be phased and which one your unit falls in.
Two of the six plans are already sold out: the studio of about 454 sq ft and the two-bedroom of about 1,138 sq ft. What remains open starts with a one-bedroom of about 731 sq ft from Rs. 86.5 Lakhs, or about Rs. 11,800 per sq ft. Three-bedroom homes of about 1,509 sq ft with two baths start at Rs. 1.70 Crore, and a three-bath version of about 1,831 sq ft starts at Rs. 2.04 Crore. The four-bedroom, four-bath plan of about 2,254 sq ft is priced from Rs. 2.54 Crore.
The open plans suit two kinds of buyer: an investor who wants a one-bedroom unit near the airport, and a family ready to wait about five years for a three- or four-bedroom home. If you wanted a two-bedroom or a studio, both are listed as sold out, so resale or another project is your route. Anyone who needs a firm move-in date soon, or wants a published amenity list and RERA number before paying, should hold off until those details are out.
Key Facts at a Glance
Sattva Vasanta Skye Apartments Price List
| Unit Type | Size (SBA) | All-in Price (approx.) |
|---|---|---|
| Studio | 454 Sq.ft | SOLD OUT |
| 1 BHK | 731 Sq.ft | Rs. 86.5 Lacs Onwards |
| 2 BHK | 1138 Sq.ft | SOLD OUT |
| 3 BHK + 2T | 1509 Sq.ft | Rs. 1.70 Crore Onwards |
| 3 BHK + 3T | 1831 Sq.ft | Rs. 2.04 Crore Onwards |
| 4 BHK + 4T | 2254 Sq.ft | Rs. 2.54 Crore Onwards |
Sattva Vasanta Skye Apartments EMI Calculator
Down payment · ₹21.63 L
Banks lend up to 75% at this price.
Loan tenure
Monthly EMI
₹56,300
₹64.88 L loan over 20 years
- Home price
- ₹86.50 L
- Down payment
- ₹21.63 L
- Stamp duty & registration (approx.)
- ₹6.57 L
- Cash you need upfront
- ₹28.20 L
- Total interest
- ₹70.25 L
Indicative figures for Sattva Vasanta Skye Apartments. Your EMI depends on the bank's rate and terms, and stamp duty uses approximate Karnataka rates. GST on under-construction homes is extra.
Sattva Vasanta Skye Apartments Location
Kannamangala, Bangalore, Karnataka 562157
About Bangalore
Where in Bangalore should you buy, and what kind of home? The answer depends less on the city as a whole than on the corridor where you work. Bangalore is a high plateau city, about 900 metres up, with the gentlest weather of any big Indian metro, and its population has roughly doubled since 2000. Most of that growth followed the software parks outward, so housing spread along a few long…
Read more about Bangalore →Sattva Vasanta Skye Apartments Floor Plans
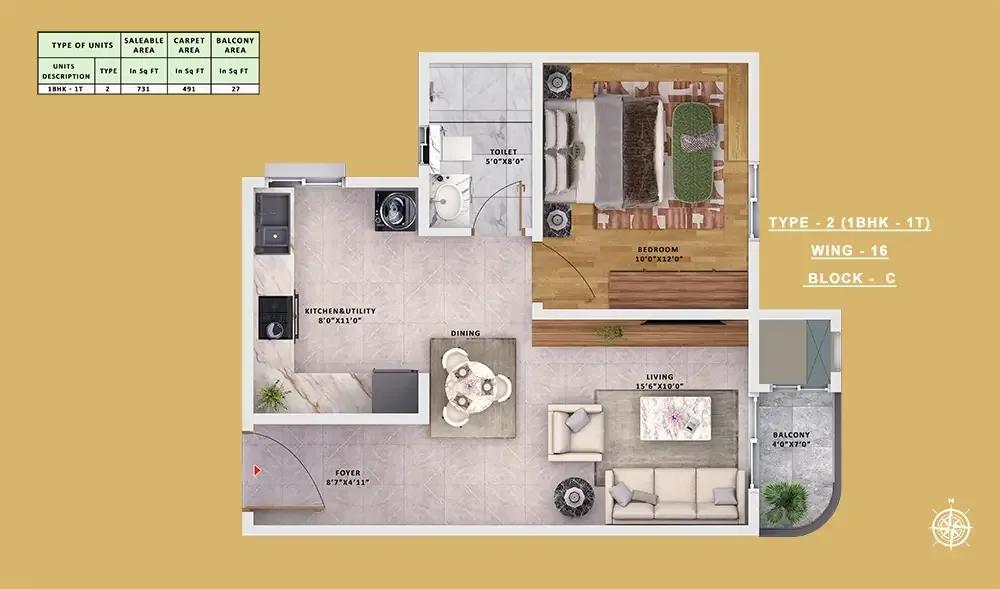
Sattva Vasanta Skye Apartments 1 BHK floor plan
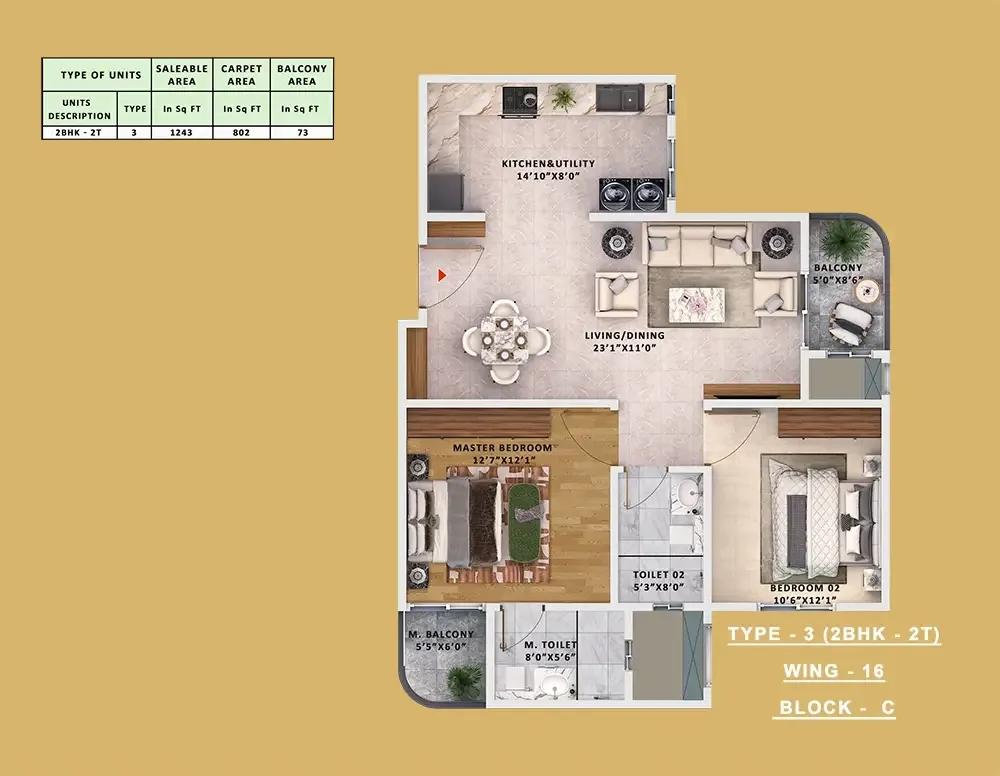
Sattva Vasanta Skye Apartments 2 BHK floor plan

Sattva Vasanta Skye Apartments 2 BHK floor plan
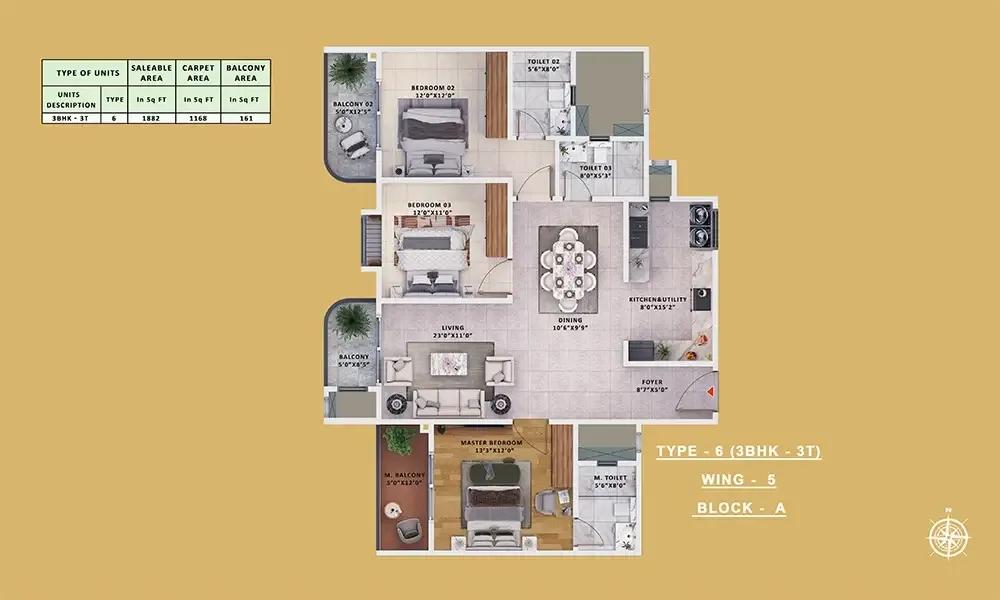
Sattva Vasanta Skye Apartments 3 BHK floor plan
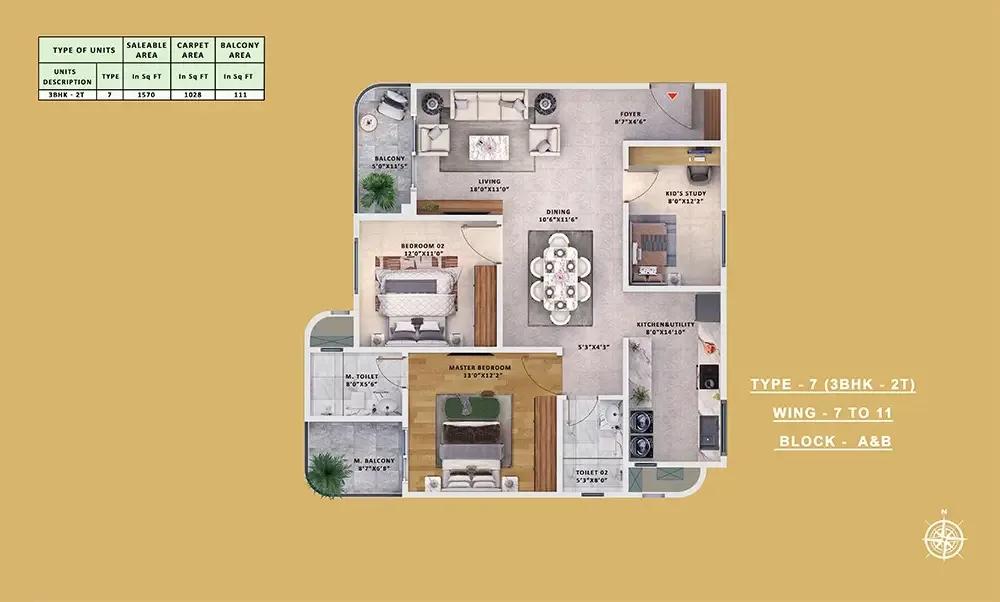
Sattva Vasanta Skye Apartments 3 BHK floor plan

Sattva Vasanta Skye Apartments 3 BHK floor plan
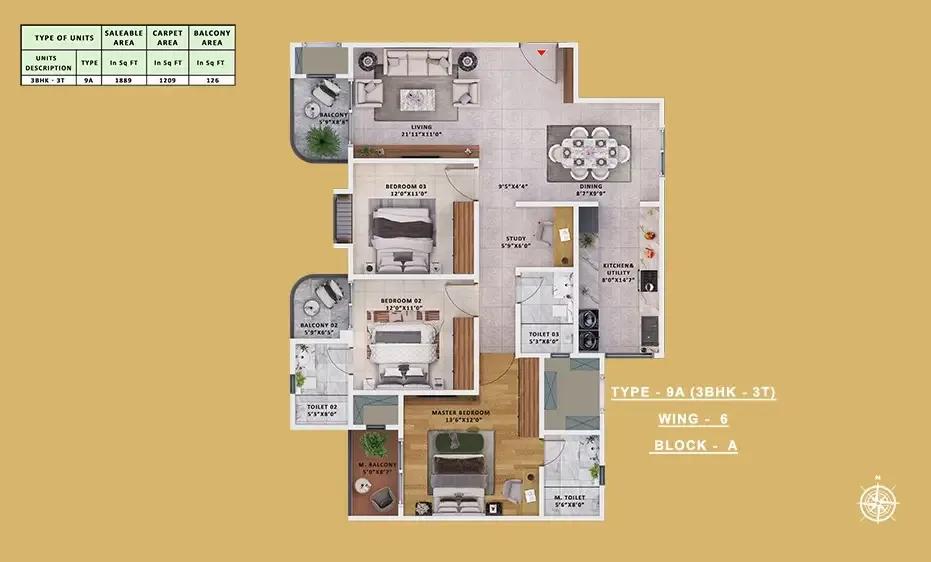
Sattva Vasanta Skye Apartments 3 BHK floor plan

Sattva Vasanta Skye Apartments 4 BHK floor plan
Want the complete floor plans? Request them and we will share them on WhatsApp/Email.
Sattva Vasanta Skye Apartments Master Plan

Master Plan
Sattva Vasanta Skye Apartments Gallery
Sattva Vasanta Skye Apartments Specifications
Structure
- •RCC frame or modular construction
Flooring
- •Vitrified tiles for the foyer, living, dining, kitchen and bedrooms
- •Laminated wood for the master bedroom
- •Ceramic anti-skid tiles on bathroom and balcony floors
Doors and windows
- •Main and inner doors: timber shutters in RCC or timber frames
- •Glazed sliding doors and windows in UPVC or aluminium
Bathrooms
- •Chrome-plated fittings of a premium grade in every toilet
- •Shower with a wall mixer in each bath area
- •Floor-mounted EWC and health faucet
- •Drain pipes for rainwater harvesting
Lifts and security
- •Passenger and service lifts in each block, sized to suit
- •Round-the-clock security and an intercom
- •CCTV at key points
Electrical
- •Three-phase BESCOM supply for every home
- •Modular switches from reputed makers
- •Copper wiring, concealed
- •Full DG backup, charged extra
Getting around from Sattva Vasanta Skye Apartments
Sattva Vasanta Skye Apartments sits at Kannamangala, pincode 562157, in the Devanahalli area on the northern edge of Bengaluru. This belt has grown because of Kempegowda International Airport, so frequent flyers and people who work around the airport gain the most. Yelahanka is the nearest large suburb on the city side, and both it and the airport are reached by road. The developer has not published distances or travel times, so we do not quote any.
For most residents the daily question is the drive into the city. If your office is in central or east Bengaluru, time that trip at your normal hours before you book, both ways. Allow a margin, because traffic heading to and from the airport shares the same main roads.
Daily errands are the other thing to test. A growing area often has fewer shops, clinics and schools close by than an older suburb. Drive around Kannamangala on a weekday and note what is within easy reach today. Then ask the developer what, if anything, is planned inside the project for everyday needs.
Homes and prices at Sattva Vasanta Skye Apartments
Sattva Vasanta Skye Apartments released six plans, all quoted as built-up area. Two are sold out: the studio of about 454 sq ft and the two-bedroom of about 1,138 sq ft. Still on sale are a one-bedroom of about 731 sq ft from Rs. 86.5 Lakhs and two three-bedroom plans. The first, about 1,509 sq ft with two bathrooms, starts at Rs. 1.70 Crore; the second, about 1,831 sq ft with three, starts at Rs. 2.04 Crore. The four-bedroom, four-bath home of about 2,254 sq ft starts at Rs. 2.54 Crore.
The rates are close together. The one-bedroom works out to about Rs. 11,800 per sq ft, and the larger plans to about Rs. 11,100 to Rs. 11,300. Carpet areas are not published, so ask for them.
As a new launch, the purchase attracts GST, plus stamp duty and registration. Get a cost sheet that shows:
- Base price and the area it is charged on
- Floor-rise and facing premiums
- Car parking
- Clubhouse fee and maintenance deposit
- DG backup, which is listed as chargeable
- GST, stamp duty and registration, each on its own line
Paperwork and approvals for Sattva Vasanta Skye Apartments
Sattva Vasanta Skye Apartments has no RERA registration number published for this launch. Ask Sattva Group for it and look it up on rera.karnataka.gov.in before paying a booking amount. The portal entry should confirm the promoter, the number of blocks and homes, and the completion date the developer has committed to.
At a new launch, the paperwork is all you have to judge the project by. Ask for:
- The RERA certificate and the approved building plan
- Title deeds and an encumbrance certificate for the land
- The land conversion order
- A draft agreement for sale with the handover date and a stage-linked payment plan
- The total land area, which the published details leave incomplete
Pay each instalment only against work you can see on site. When your block is finished, take the occupancy certificate, a registered sale deed and the khata transfer into your name. Keep copies of every receipt from the booking onward.
Living at Sattva Vasanta Skye Apartments
Sattva Vasanta Skye Apartments will hold 1,077 homes in four residential blocks, the tallest at 13 floors. The land area in the published details is incomplete, so ask the developer for the total acreage and the share kept open. Only with those two figures can you judge how crowded the community will feel. Treat the renders you see as planned by the developer, not as a finished layout.
No amenity list has been published yet. That is unusual for a community of this size and worth pressing on. Ask for the clubhouse area, the pool, the sports facilities and the children's areas in writing, along with a date for each.
What a day here feels like will depend on those answers, and on how the blocks are arranged. With more than a thousand households, the number of lifts per block, the parking plan and the gap between blocks all shape daily life. Ask which block your unit is in, what it faces and what will be built next to it. A long build period also means living beside an active site if your block finishes first.
Frequently Asked Questions
How much does a 1 BHK at Sattva Vasanta Skye cost?
Can I still buy a studio or a 2 BHK here?
When is possession due?
Which of the two 3 BHK plans should I pick?
What amenities will the project have?
Is power backup included in the price?
About the Builder

Est. 1993
Buying from Sattva Group in Bangalore today mostly means buying off-plan in the north. Devanahalli alone carries three of its current launches: Sattva Park Cubix Phase II, Vasanta Cove and Vasanta Skye. Airport Road, Budigere Cross and Doddaballapur add more northern options, while Mysore Road and Rajarajeshwari Nagar cover the south-west. The mix runs from compact studios and 1 BHK units to…
Get Price List, Floor Plans & Brochure
Related Projects
 NEW LAUNCHRs. 1.94 Cr
Disha Properties
Disha Symphony Heights
Hennur Road, Bangalore
 NEW LAUNCHRs. 85 Lacs
Brigade Group
Pride Green Avenue
Bannerghatta Road, Bangalore
 NEW LAUNCHRs. 85.98 Lakh
Skanda Living Space LLP
Skanda Aura
Devanahalli, Bangalore
 NEW LAUNCHRs. 51.6 Lakhs
Sattva Group
Sattva Ekatra
Doddaballapur, Bangalore
 NEW LAUNCHRs. 65 Lacs
Brigade Group
Brigade WTC Devanahalli
Devanahalli, Bangalore
 NEW LAUNCHRs. 2.45 Cr
Rainbow Properties
Rainbow UNO
Uttarahalli , Bangalore