
SBR Earth and Sky
SBR GroupWhitefield, Bangalore
Listed by Bangaloreprop · Karnataka RERA Agent Reg. No. PRM/KA/RERA/1251/310/AG/171127/000886
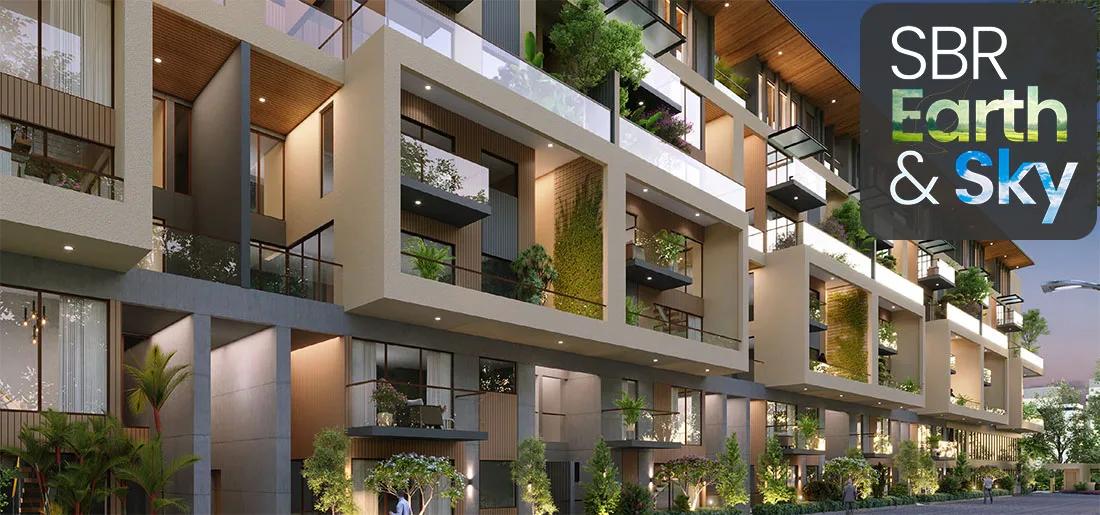
SBR Earth and Sky Overview
SBR Earth and Sky is a ready-to-move villament community by SBR Group in Ardendale, Kannamangala, in the Whitefield belt of east Bangalore, pincode 560067, close to Bearys Oblong and SH 35. Every home is a villament or penthouse, sized for families rather than first-time buyers. It suits Whitefield buyers who want the feel of a villa without the upkeep of a standalone house.
The stage needs a close reading. The developer lists the project as ready to move, yet gives possession as December 2026 onwards. Those two statements do not quite agree. Ask SBR Group in writing whether the unit you want has its occupancy certificate today, or will be handed over later.
There are 135 homes in two blocks on 2.5 acres. The garden villaments cost Rs. 1.89 Crore for about 2,259 sq ft or Rs. 2.02 Crore for about 2,420. The sky versions are Rs. 2.10 Crore and Rs. 2.18 Crore for about 2,516 and 2,612 sq ft. The terrace versions are Rs. 2.11 Crore and Rs. 2.19 Crore for about 2,527 and 2,631 sq ft. Two penthouses top the range: a four-bedroom at Rs. 2.51 Crore for about 2,617 sq ft, and a three-bedroom at Rs. 2.62 Crore for about 2,750 sq ft. The entry rate is about Rs. 8,400 per sq ft.
This suits a family with a budget near Rs. 2 Crore that wants a big three-bedroom home and private outdoor space in a small community. It is not for anyone looking for a compact flat or a price under Rs. 1.5 Crore. The amenity list is also unpublished, so if a full clubhouse matters to you, get details first.
Key Facts at a Glance
SBR Earth and Sky Price List
| Unit Type | Size (SBA) | All-in Price (approx.) |
|---|---|---|
| 3 BHK Garden Villament | 2259 Sq.ft | Rs. 1.89 Crore Onwards |
| 3 BHK Garden Villament | 2420 Sq.ft | Rs. 2.02 Crore Onwards |
| 3 BHK Sky Villament | 2516 Sq.ft | Rs. 2.10 Crore Onwards |
| 3 BHK Sky Villament | 2612 Sq.ft | Rs. 2.18 Crore Onwards |
| 3 BHK Terrace Villament | 2527 Sq.ft | Rs. 2.11 Crore Onwards |
| 3 BHK Terrace Villament | 2631 Sq.ft | Rs. 2.19 Crore Onwards |
| 4 BHK Penthouse | 2617 Sq.ft | Rs. 2.51 Crore Onwards |
| 3 BHK Penthouse | 2750 Sq.ft | Rs. 2.62 Crore Onwards |
SBR Earth and Sky EMI Calculator
Down payment · ₹47.25 L
Banks lend up to 75% at this price.
Loan tenure
Monthly EMI
₹1,23,014
₹1.42 Cr loan over 20 years
- Home price
- ₹1.89 Cr
- Down payment
- ₹47.25 L
- Stamp duty & registration (approx.)
- ₹14.36 L
- Cash you need upfront
- ₹61.61 L
- Total interest
- ₹1.53 Cr
Indicative figures for SBR Earth and Sky. Your EMI depends on the bank's rate and terms, and stamp duty uses approximate Karnataka rates. GST on under-construction homes is extra.
SBR Earth and Sky Location
Bearys Oblong, SH 35, Ardendale, Kannamangala, Bengaluru, Karnataka 560067
About Bangalore
Where in Bangalore should you buy, and what kind of home? The answer depends less on the city as a whole than on the corridor where you work. Bangalore is a high plateau city, about 900 metres up, with the gentlest weather of any big Indian metro, and its population has roughly doubled since 2000. Most of that growth followed the software parks outward, so housing spread along a few long…
Read more about Bangalore →SBR Earth and Sky Floor Plans
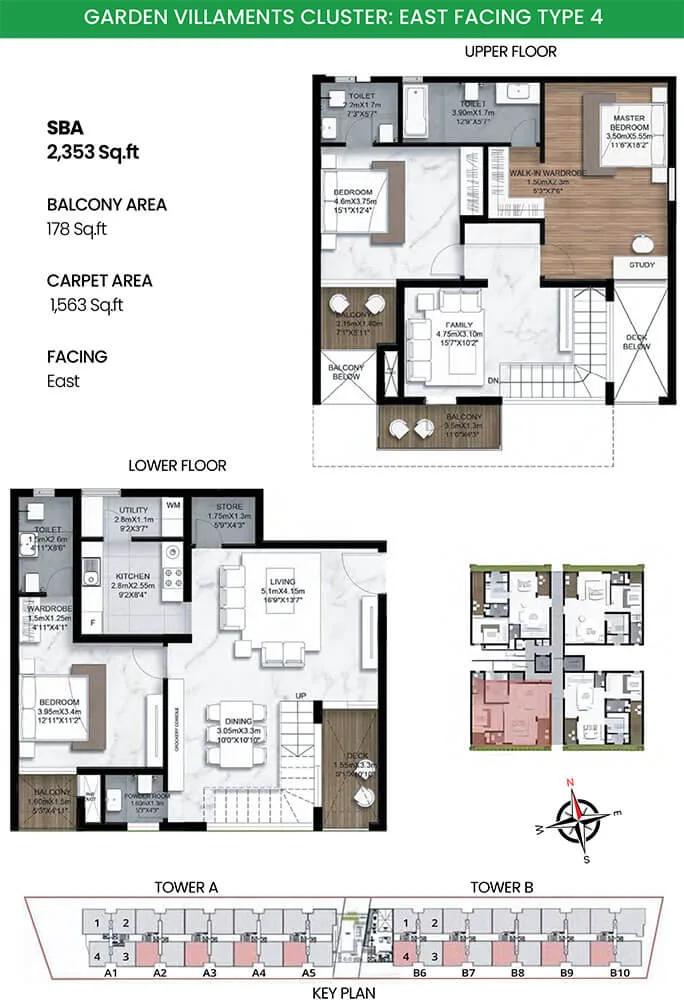
SBR Earth and Sky 3 BHK floor plan, about 2,353 sq ft
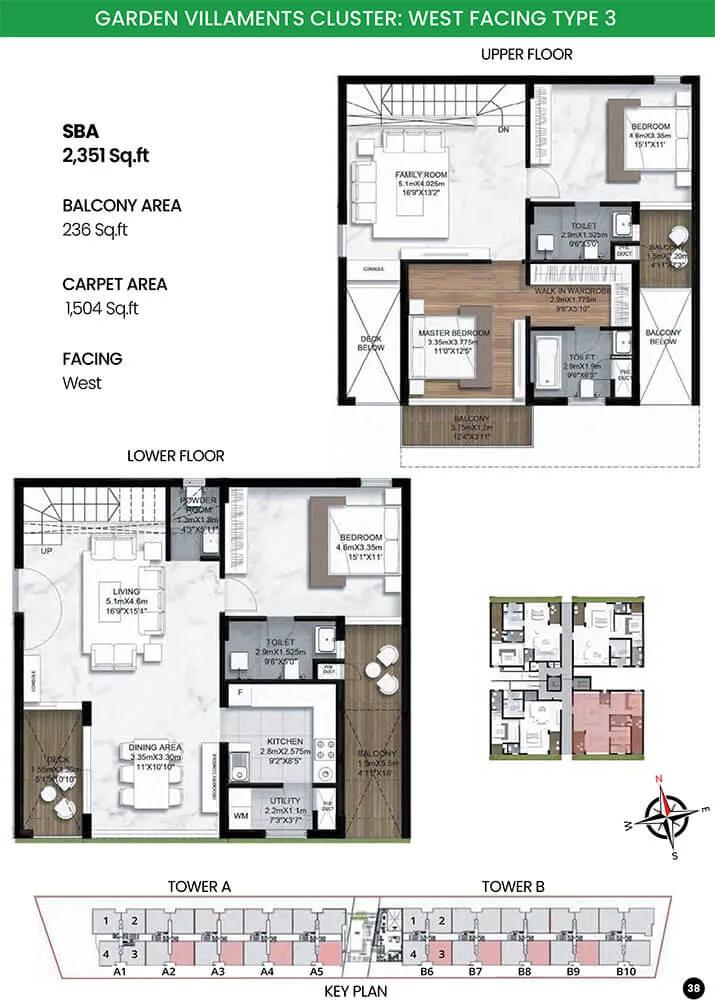
SBR Earth and Sky 3 BHK floor plan, about 2,351 sq ft
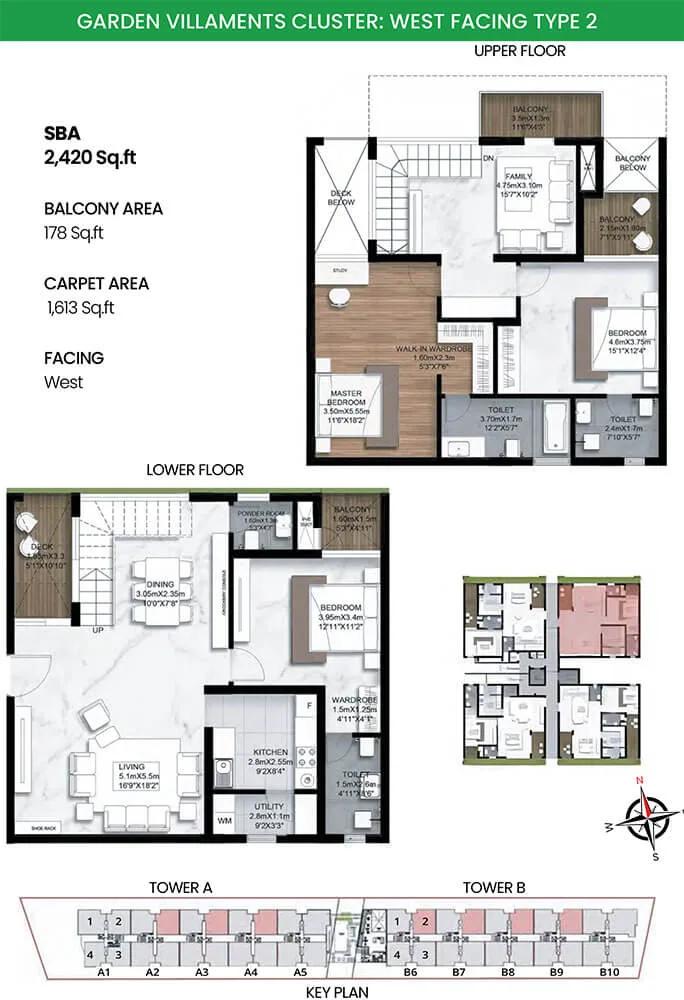
SBR Earth and Sky 3 BHK floor plan, about 2,420 sq ft
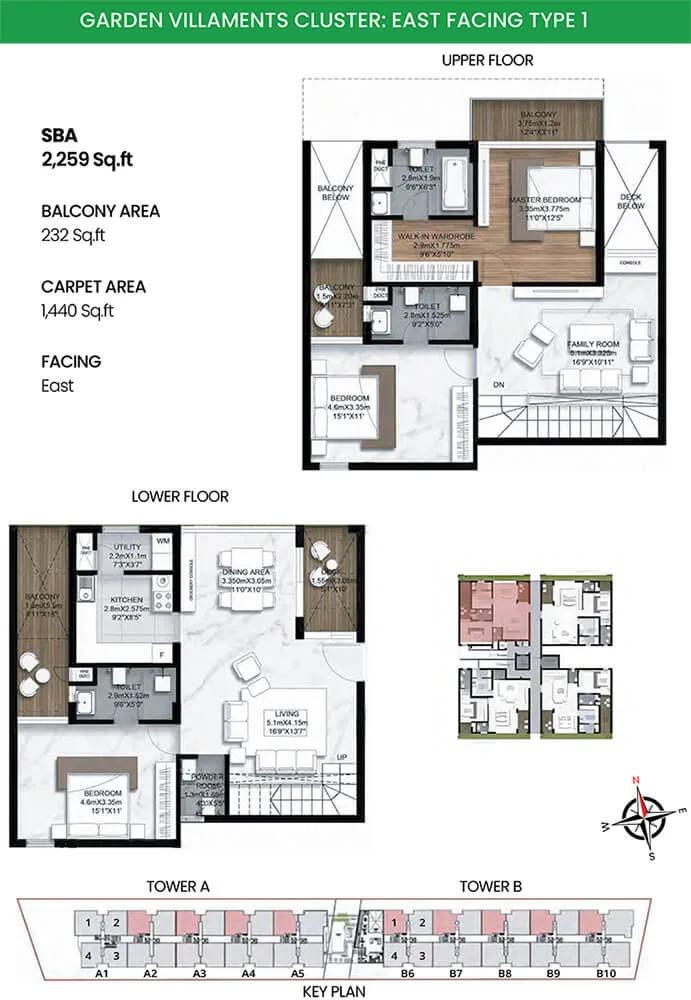
SBR Earth and Sky 3 BHK floor plan, about 2,259 sq ft
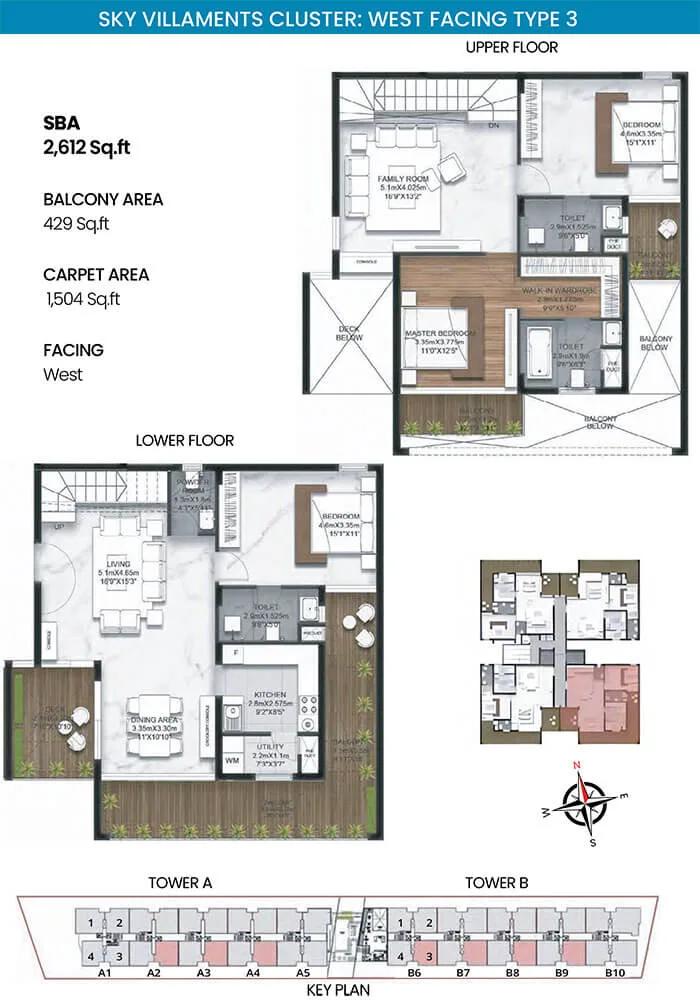
SBR Earth and Sky 3 BHK floor plan, about 2,612 sq ft
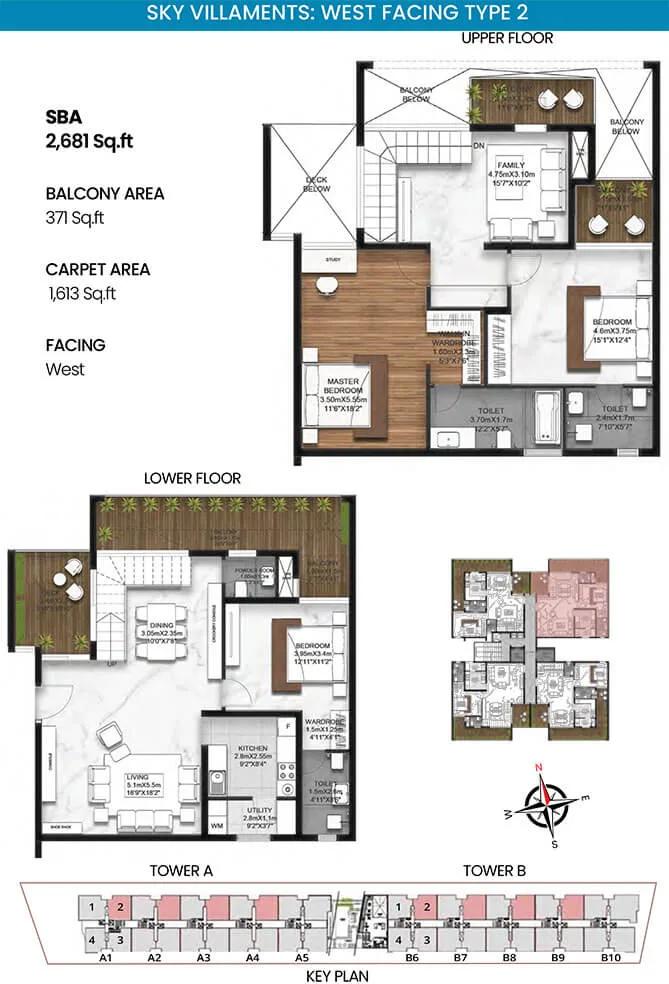
SBR Earth and Sky 3 BHK floor plan, about 2,681 sq ft
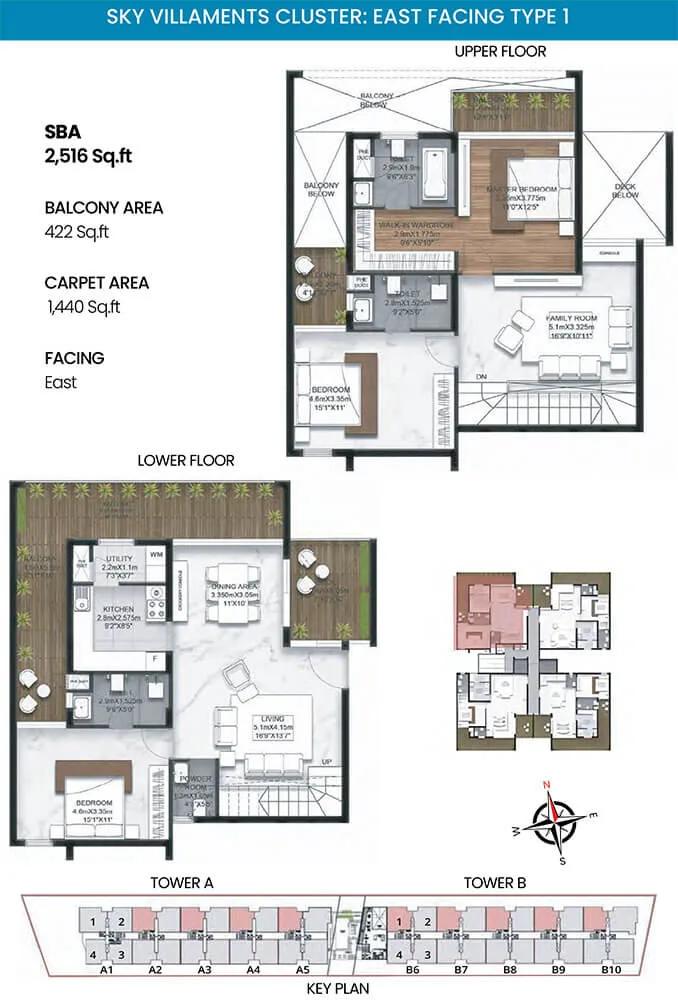
SBR Earth and Sky 3 BHK floor plan, about 2,516 sq ft
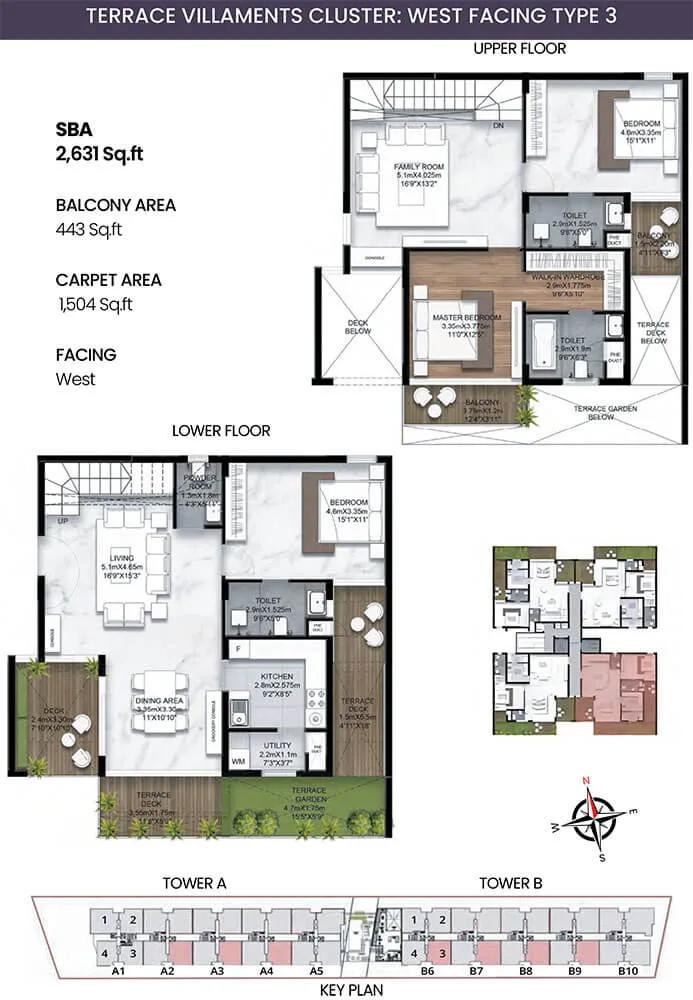
SBR Earth and Sky 3 BHK floor plan, about 2,631 sq ft
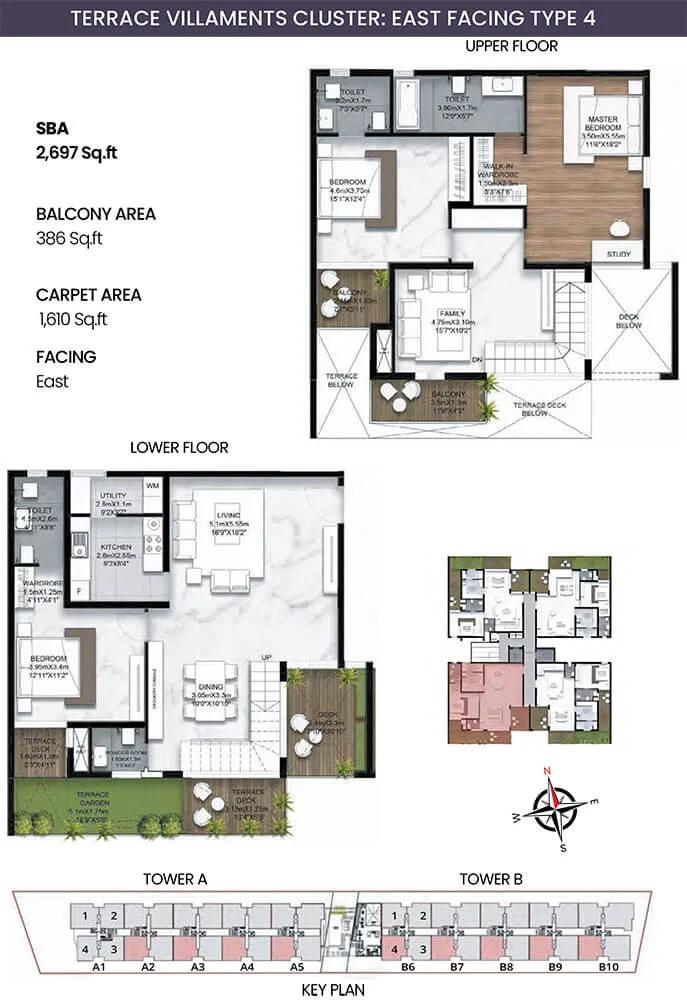
SBR Earth and Sky 3 BHK floor plan, about 2,697 sq ft

SBR Earth and Sky 3 BHK floor plan, about 2,699 sq ft
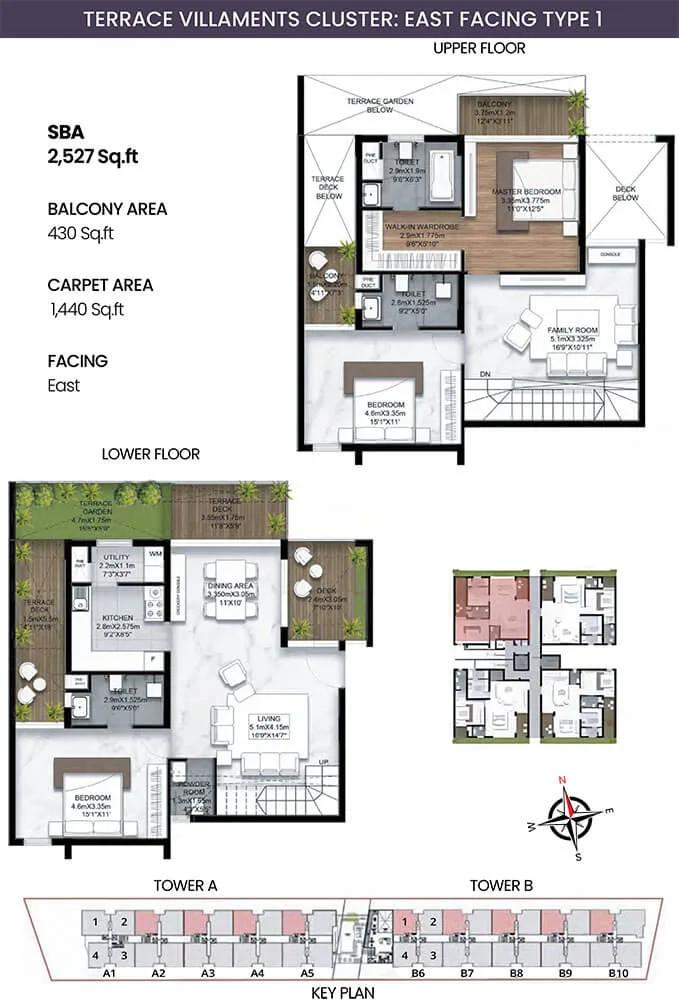
SBR Earth and Sky 3 BHK floor plan, about 2,527 sq ft
Want the complete floor plans? Request them and we will share them on WhatsApp/Email.
SBR Earth and Sky Gallery
SBR Earth and Sky Specifications
Structure
- •Built to earthquake-resistant norms for seismic zone II
- •RCC frame below ground
- •Basement, ground and six upper floors in an RCC frame with concrete block walls
Flooring
- •Marble or engineered stone floors and skirting in the other bedrooms
- •Laminated wood in the master bedroom
- •Tiles of superior quality in the foyer, living, dining, kitchen and balcony; powder room excluded
Doors and windows
- •Main door: 38-40mm solid core, veneer on both faces, hardwood or engineered frame
- •Bedroom doors: 35mm honeycomb hollow core, laminate on both faces, hardwood or engineered frame
- •UPVC windows and sliding doors on 2.5 tracks, glazed, mosquito mesh provision
Bathrooms
- •Sanitaryware and chrome-plated fittings by Kohler, Grohe, American Standard or equivalent
- •Rainwater harvesting drain pipes
Security
- •Intruder alarms and CCTV in common areas
- •Central control of vehicle, visitor and guest movement
Electrical
- •BESCOM supply of 5 kW per home
- •Modular switches in white polycarbonate, to ISI standards
- •DG backup of 1.5 kW for 3 BHK and 4 BHK homes, usable on any point
Getting around from SBR Earth and Sky
SBR Earth and Sky stands in Ardendale, Kannamangala, pincode 560067, with Bearys Oblong and SH 35 as the reference points. This pocket belongs to the wider Whitefield belt of east Bengaluru, and the highway gives you the main way in and out. The developer has not published distances to offices, schools or hospitals, so we do not quote any here.
For many buyers the pull of this area is work. If your office is in one of the Whitefield tech campuses, drive from the gate to your desk at your usual start time, then do the return trip in the evening. East Bengaluru traffic changes a lot by hour, and the result will tell you more than any map.
Daily life will lean on the wider Whitefield area for schools, hospitals and shopping. Spend a weekday afternoon checking which of these you can reach easily from Kannamangala. With only 135 homes and two blocks, the community itself is small, so the neighbourhood around it will shape your routine more than a large township would.
Homes and prices at SBR Earth and Sky
SBR Earth and Sky lists eight plans, all as built-up area:
- Garden villament, 3 BHK: Rs. 1.89 Crore for about 2,259 sq ft; Rs. 2.02 Crore for about 2,420
- Sky villament, 3 BHK: Rs. 2.10 Crore for about 2,516 sq ft; Rs. 2.18 Crore for about 2,612
- Terrace villament, 3 BHK: Rs. 2.11 Crore for about 2,527 sq ft; Rs. 2.19 Crore for about 2,631
- Penthouse, 4 BHK: Rs. 2.51 Crore for about 2,617 sq ft
- Penthouse, 3 BHK: Rs. 2.62 Crore for about 2,750 sq ft
The rate runs from about Rs. 8,400 per sq ft on the smallest garden home to about Rs. 9,600 on the four-bedroom penthouse. Carpet areas are not published, so request them.
Stamp duty and registration are always payable. GST applies only if your unit is still being finished. Ask for a cost sheet with:
- Base price for the exact unit
- Premium for garden or terrace space
- Car parking
- Maintenance deposit and any club charges
- GST, if applicable, on its own line
Paperwork and approvals for SBR Earth and Sky
SBR Earth and Sky has no RERA registration number published by SBR Group for this project. Ask for it and look up the entry on rera.karnataka.gov.in. The declared completion date there is the cleanest way to reconcile the ready-to-move label with the December 2026 handover date.
If your unit already has an occupancy certificate, ask for:
- The occupancy certificate for your block
- The sanctioned building plan showing your unit
- Title documents and an encumbrance certificate for the 2.5 acres
- The khata and the latest property tax receipt
- A draft sale deed
If the certificate is still to come, the purchase is an under-construction one. Then you need the RERA certificate, the approved plan and an agreement for sale that fixes the handover date and ties payments to stages. At handover, register the sale deed in your name and have the khata transferred.
Living at SBR Earth and Sky
SBR Earth and Sky places two blocks on 2.5 acres, with 135 households sharing the grounds. That is a small, quiet community by Bengaluru standards, where neighbours are likely to know one another. The listing gives the blocks as eight floors, while the specification describes a basement, ground and six upper floors, so ask for the sanctioned elevation. Any renders you see are as planned by the developer.
Daily life here is shaped by your own outdoor space more than by shared facilities. A garden villament gives you a lawn at ground level for morning tea or a child's play. Sky and terrace villaments place that space higher up, with more light and less foot traffic outside. The penthouses are at the top of the blocks.
No amenity list has been published. Before you book, ask SBR Group what shared facilities exist or are planned, such as a clubhouse, pool, gym or play area, and whether they are open today. Also ask how parking is allotted across two blocks and how many lifts serve each one.
Frequently Asked Questions
Can I move into SBR Earth and Sky now?
What is a garden, sky or terrace villament?
What does a square foot cost here?
Why is the 4 BHK penthouse smaller than the 3 BHK one?
Has the project been registered with RERA?
Is GST payable on these homes?
About the Builder

If you are looking at SBR Group in Bangalore, your choice comes down to two parts of the city. Whitefield holds most of its projects, from mid-rise apartments to villament communities. Mysore Road is its second base, with larger apartment campuses on around 8 acres. Almost everything is still under construction, so you are mostly buying on plan.
Get Price List, Floor Plans & Brochure
Related Projects
 NEW LAUNCHRs. 1.94 Cr
Disha Properties
Disha Symphony Heights
Hennur Road, Bangalore
 NEW LAUNCHRs. 85 Lacs
Brigade Group
Pride Green Avenue
Bannerghatta Road, Bangalore
 NEW LAUNCHRs. 85.98 Lakh
Skanda Living Space LLP
Skanda Aura
Devanahalli, Bangalore
 NEW LAUNCHRs. 51.6 Lakhs
Sattva Group
Sattva Ekatra
Doddaballapur, Bangalore
 NEW LAUNCHRs. 2.08 Cr
Tattva Developers
Ameya By Tattva
Patancheru, Hyderabad
 NEW LAUNCHRs. 65 Lacs
Brigade Group
Brigade WTC Devanahalli
Devanahalli, Bangalore