
SBR Minara
SBR GroupWhitefield, Bangalore
Listed by Bangaloreprop · Karnataka RERA Agent Reg. No. PRM/KA/RERA/1251/310/AG/171127/000886

SBR Minara Overview
SBR Minara is an under-construction apartment project by SBR Group at Seegehalli, Krishnarajapura, in the Whitefield belt of east Bangalore, pincode 560067. It is a tower project, with three blocks rising 34 floors each. It suits buyers whose working life revolves around Whitefield and who prefer a high floor with a long view to a garden.
Work is ongoing, and possession is given as 2027 onwards. The project is registered with Karnataka RERA as PRM/KA/RERA/1251/446/PR/120922/005238. Payments follow the construction stages, so you will be paying over the next year or so while the towers are finished.
There are 445 homes on 3.5 acres, a dense layout that makes floor and facing the main choices. Two-bedroom homes cost Rs. 93.3 Lakhs for about 920 sq ft and Rs. 95.6 Lakhs for about 945. Three-bedroom homes with two baths are Rs. 1.28 Crore for about 1,290 sq ft and Rs. 1.34 Crore for about 1,357; a three-bath version is Rs. 1.55 Crore for about 1,578. The three-and-a-half-bedroom plans, about 2,028 and 2,038 sq ft, cost Rs. 1.98 Crore and Rs. 1.99 Crore. On the smallest home, the rate is about Rs. 10,100 per sq ft.
This fits a working couple or a young family who wants to live close to Whitefield's offices in a tall tower, with a budget from about Rs. 95 Lakhs to Rs. 2 Crore. It is less suited to buyers who want a large clubhouse, since the shared facilities are limited, or who prefer a low-rise block with fewer neighbours per lift.
Key Facts at a Glance
SBR Minara Price List
| Unit Type | Size (SBA) | All-in Price (approx.) |
|---|---|---|
| 2 BHK | 920 Sq.ft | Rs. 93.3 Lacs Onwards |
| 2 BHK | 945 Sq.ft | Rs. 95.6 Lacs Onwards |
| 3 BHK + 2T | 1290 Sq.ft | Rs. 1.28 Crore Onwards |
| 3 BHK + 2T | 1357 Sq.ft | Rs. 1.34 Crore Onwards |
| 3 BHK + 3T | 1578 Sq.ft | Rs. 1.55 Crore Onwards |
| 3.5 BHK + 3T | 2028 Sq.ft | Rs. 1.98 Crore Onwards |
| 3.5 BHK + 3T | 2038 Sq.ft | Rs. 1.99 Crore Onwards |
SBR Minara EMI Calculator
Down payment · ₹23.32 L
Banks lend up to 75% at this price.
Loan tenure
Monthly EMI
₹60,726
₹69.97 L loan over 20 years
- Home price
- ₹93.30 L
- Down payment
- ₹23.32 L
- Stamp duty & registration (approx.)
- ₹7.09 L
- Cash you need upfront
- ₹30.42 L
- Total interest
- ₹75.77 L
Indicative figures for SBR Minara. Your EMI depends on the bank's rate and terms, and stamp duty uses approximate Karnataka rates. GST on under-construction homes is extra.
SBR Minara Location
2Q76+VP7, Seegehalli, Krishnarajapura, Bengaluru, Karnataka 560067
About Bangalore
Where in Bangalore should you buy, and what kind of home? The answer depends less on the city as a whole than on the corridor where you work. Bangalore is a high plateau city, about 900 metres up, with the gentlest weather of any big Indian metro, and its population has roughly doubled since 2000. Most of that growth followed the software parks outward, so housing spread along a few long…
Read more about Bangalore →SBR Minara Floor Plans

SBR Minara 2 BHK floor plan, about 920 sq ft

SBR Minara 2 BHK floor plan, about 945 sq ft
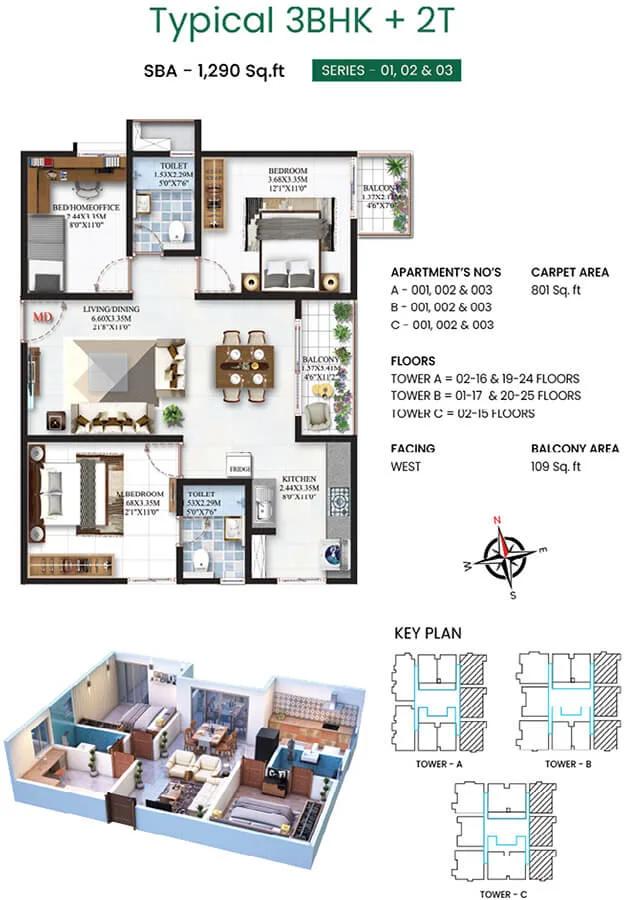
SBR Minara 3 BHK floor plan, about 1,290 sq ft
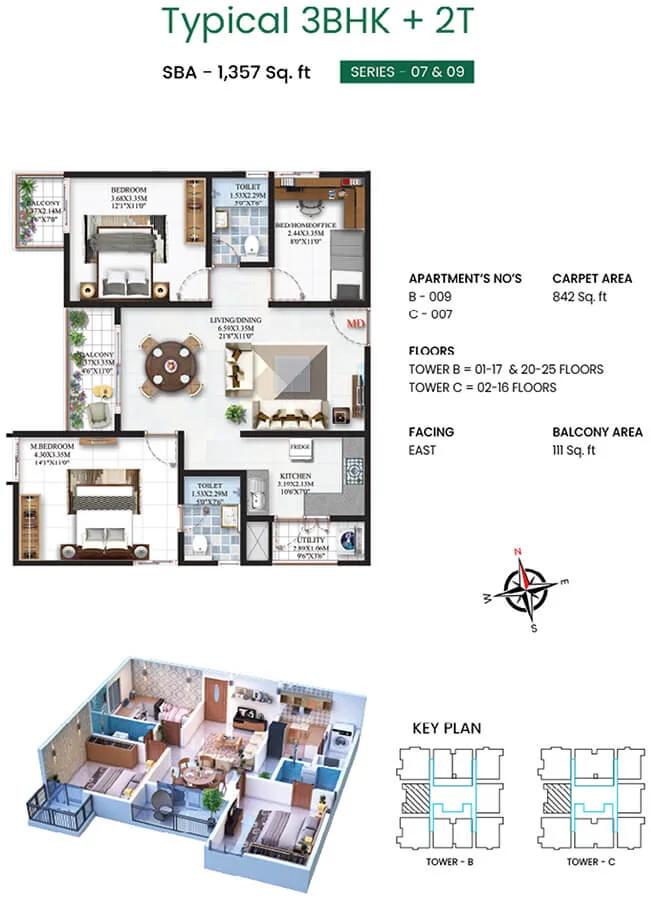
SBR Minara 3 BHK floor plan, about 1,357 sq ft
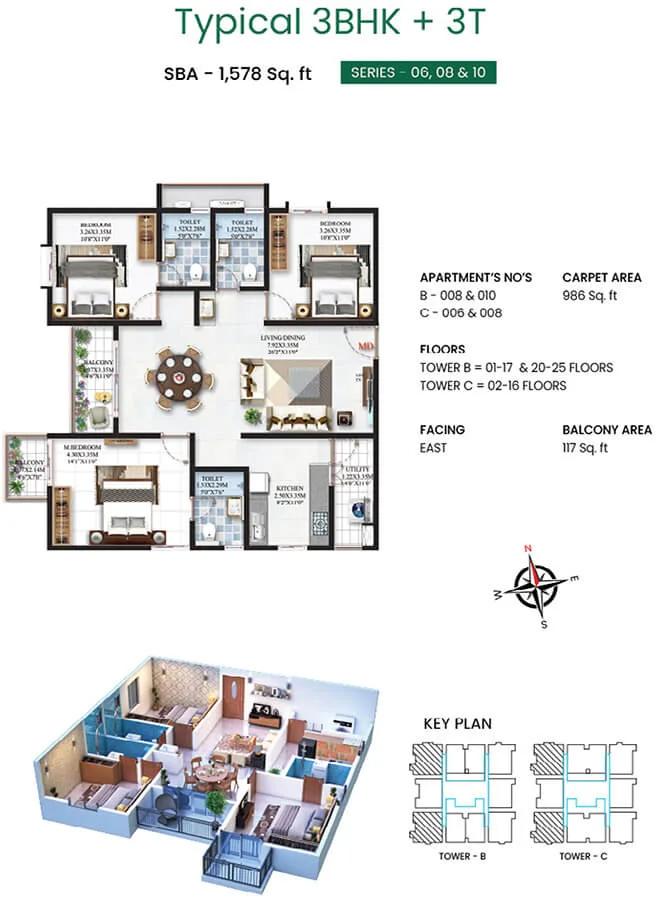
SBR Minara 3 BHK floor plan, about 1,578 sq ft
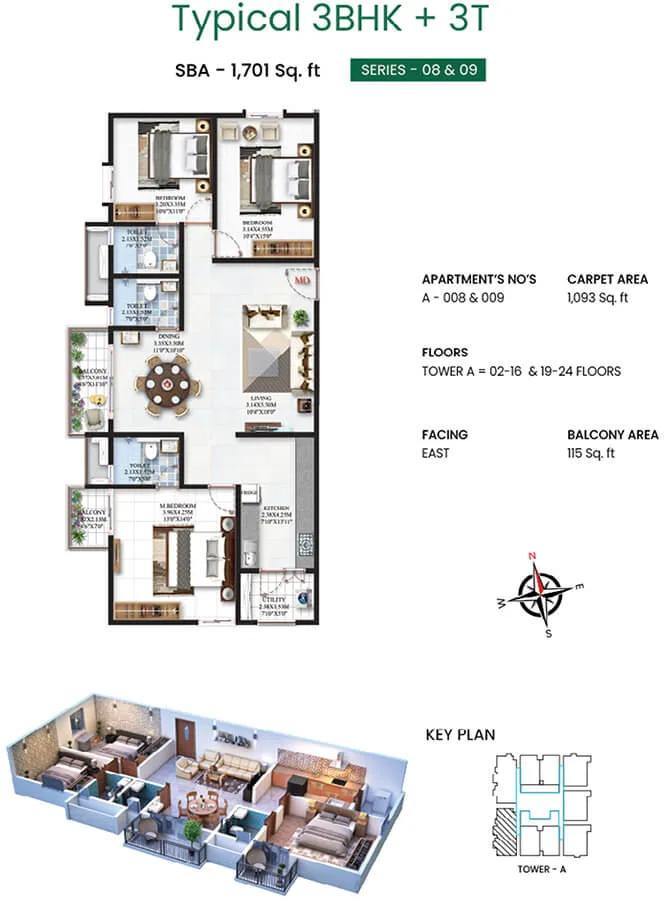
SBR Minara 3 BHK floor plan, about 1,701 sq ft

SBR Minara 3 BHK floor plan, about 1,969 sq ft
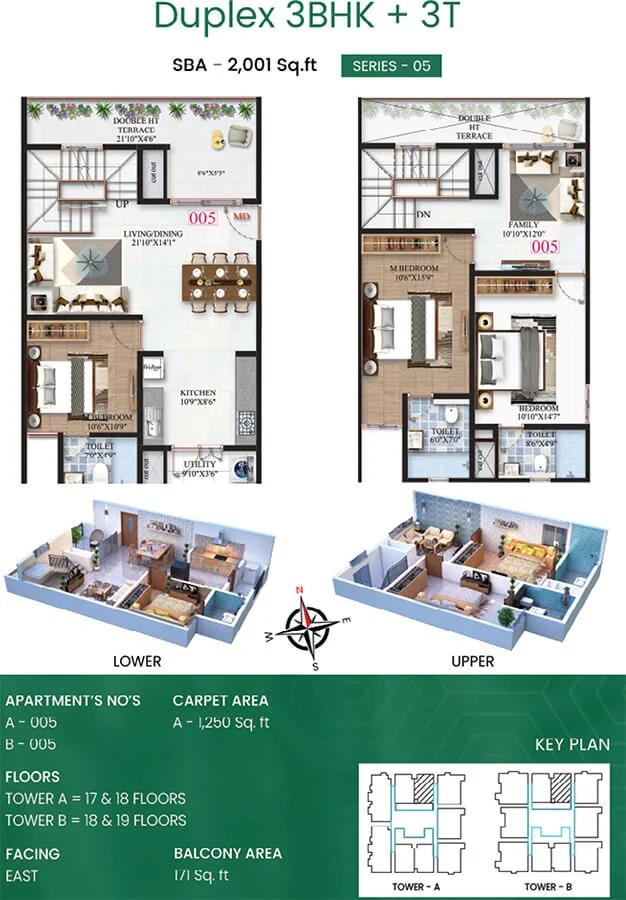
SBR Minara 3 BHK floor plan, about 2,001 sq ft

SBR Minara 3 BHK floor plan, about 2,030 sq ft

SBR Minara 3 BHK floor plan, about 3,300 sq ft

SBR Minara 3 BHK floor plan, about 2,339 sq ft
Want the complete floor plans? Request them and we will share them on WhatsApp/Email.
SBR Minara Master Plan

Master Plan
SBR Minara Gallery
SBR Minara Specifications
Structure
- •Designed for seismic zone II
- •RCC frame below ground
- •Aluminium shuttering with a shear core wall above ground
Flooring
- •High-grade 600 x 600mm vitrified tiles in living, dining, kitchen and bedrooms
- •Laminated wood in the master bedroom
Doors and windows
- •Main door: 40mm engineered solid-core shutter, veneer on both faces, SS fixtures
- •Other doors: 32-38mm engineered hollow-core shutters, laminate on both faces, SS fixtures
- •Clear-glass UPVC sliding windows; mosquito mesh can be added
Bathrooms and kitchen
- •Chrome-plated fittings of a reputed make in toilets, kitchen and utility
- •Rainwater harvesting drain pipes
Lifts and security
- •Automatic lifts of a reputed make in every block, sized to demand
- •CCTV and intruder alarms covering common areas
- •Central control over vehicle, visitor and guest movement
Electrical
- •BESCOM supply of 5 kW for 3-bedroom and 3 kW for 2-bedroom homes
- •Switches of a reputed make
- •Common areas fully on backup; homes get 1.5 kW (3-bedroom) or 1 kW (2-bedroom)
SBR Minara Amenities
Getting around from SBR Minara
SBR Minara stands in Seegehalli, Krishnarajapura, pincode 560067, part of the Whitefield belt of east Bengaluru. The address is published as a map plus-code rather than a street name, so ask the developer for the approach road before your first visit. Distances to offices, schools and hospitals have not been published, so we do not quote any.
The main reason to live here is short trips to Whitefield's offices. Drive from the site to your workplace at your usual start time and again in the evening, since east Bengaluru traffic swings widely by hour. If you commute to another part of the city, test that route too before you commit.
Three 34-floor towers will bring a lot of residents onto the local roads. Look at the width of the approach road and the gate positions, and picture how peak-hour traffic will flow once 445 families live there. Walk the surrounding streets to see which shops, clinics and schools are close by. Higher floors will also give you a very different outlook from lower ones.
Homes and prices at SBR Minara
SBR Minara publishes seven plans, all as built-up area:
- 2 BHK: Rs. 93.3 Lakhs for about 920 sq ft; Rs. 95.6 Lakhs for about 945
- 3 BHK, two baths: Rs. 1.28 Crore for about 1,290 sq ft; Rs. 1.34 Crore for about 1,357
- 3 BHK, three baths: Rs. 1.55 Crore for about 1,578 sq ft
- 3.5 BHK, three baths: Rs. 1.98 Crore for about 2,028 sq ft; Rs. 1.99 Crore for about 2,038
The rate is about Rs. 10,100 per sq ft on the smallest home and close to Rs. 9,800 on the larger ones. Carpet areas are not published. In a 34-floor tower, floor rise can matter more than the gap between two plans, so ask for a quote on your exact unit.
GST applies as the homes are under construction, along with stamp duty and registration. Your cost sheet should show:
- Base price and the area it is charged on
- Floor-rise and facing premiums
- Car parking
- Maintenance deposit and club charges
- GST, stamp duty and registration
Paperwork and approvals for SBR Minara
SBR Minara holds Karnataka RERA registration PRM/KA/RERA/1251/446/PR/120922/005238. Search that number on rera.karnataka.gov.in before you book. Check the promoter name, the three towers and 445 homes, and the completion date the developer has declared against the 2027 handover.
Since the towers are still going up, ask for:
- The RERA certificate and the approved building plan
- Title documents and an encumbrance certificate for the 3.5 acres
- The land conversion order
- Fire and height clearances, which matter for 34-floor towers
- A draft agreement for sale with the handover date and stage-linked payments
Pay each instalment only after the matching work is visible on site. At handover, collect the occupancy certificate for your tower, register the sale deed in your name and get the khata transferred. Keep a file of every receipt and letter from the developer.
Living at SBR Minara
SBR Minara rises as three tall towers on 3.5 acres, each 34 floors, with 445 homes in all. The ground left between the towers will be limited, so ask for the site plan and the gap between blocks. Renders you see are as planned by the developer.
Life in a building this tall starts with the lift. Ask how many lifts each tower has, their speed, and whether there is a service lift, because on the 30th floor that affects your day more than any facility. Also ask how parking is allotted and where visitors will park.
The shared spaces are outdoors. A morning could begin at the outdoor gym, and on warm afternoons the pool deck is the place to cool off. Weekends can move to the party lawn for a birthday or a family get-together, and the amphitheatre can host a community evening. No indoor clubhouse is listed, so check what is planned for children and for rainy days before you book.
Frequently Asked Questions
What does a 2 BHK at SBR Minara cost?
What is a 3.5 BHK?
Is the project RERA registered?
When is possession?
Should I choose a 3 BHK with two or three bathrooms?
What shared facilities will SBR Minara have?
About the Builder

If you are looking at SBR Group in Bangalore, your choice comes down to two parts of the city. Whitefield holds most of its projects, from mid-rise apartments to villament communities. Mysore Road is its second base, with larger apartment campuses on around 8 acres. Almost everything is still under construction, so you are mostly buying on plan.
Get Price List, Floor Plans & Brochure
Related Projects
 NEW LAUNCHRs. 1.94 Cr
Disha Properties
Disha Symphony Heights
Hennur Road, Bangalore
 NEW LAUNCHRs. 85 Lacs
Brigade Group
Pride Green Avenue
Bannerghatta Road, Bangalore
 NEW LAUNCHRs. 85.98 Lakh
Skanda Living Space LLP
Skanda Aura
Devanahalli, Bangalore
 NEW LAUNCHRs. 51.6 Lakhs
Sattva Group
Sattva Ekatra
Doddaballapur, Bangalore
 NEW LAUNCHRs. 65 Lacs
Brigade Group
Brigade WTC Devanahalli
Devanahalli, Bangalore
 NEW LAUNCHRs. 2.45 Cr
Rainbow Properties
Rainbow UNO
Uttarahalli , Bangalore