
SBR One Residence
SBR GroupWhitefield, Bangalore
Listed by Bangaloreprop · Karnataka RERA Agent Reg. No. PRM/KA/RERA/1251/310/AG/171127/000886

SBR One Residence Overview
SBR One Residence is an under-construction apartment project by SBR Group where 4th Main Road meets AB Vajapayee Road, in Whitefield, east Bangalore, pincode 560066. Every plan has either two bedrooms plus a study-sized room, or three bedrooms. It suits Whitefield professionals who need a spare room for work-from-home days, without paying for a full four-bedroom flat.
Construction is ongoing, with possession given as 2029 onwards. That means about three years of stage-wise payments, tied to progress on site, before you move in. The developer has not published a RERA number, so get it and check it before you pay a booking amount.
The community is large: 930 homes spread across five towers, each 20 floors high, on 12 acres. The 2.5-bedroom plans cost Rs. 1.69 Crore for about 1,191 sq ft, Rs. 1.70 Crore for about 1,200 and Rs. 1.85 Crore for about 1,310. Five three-bedroom plans run from Rs. 2.28 Crore for about 1,624 sq ft up to Rs. 2.45 Crore for about 1,752. The rate stays close to Rs. 14,000 per sq ft across all of them.
This suits a working couple or a family of four with a budget between Rs. 1.7 Crore and Rs. 2.5 Crore, who want a newer tower close to Whitefield and are willing to wait until 2029. It suits less well if you need to move soon, want a home under Rs. 1.5 Crore, or need four bedrooms. The amenity list has not been published, so if shared facilities weigh heavily in your choice, ask for them before booking.
Key Facts at a Glance
SBR One Residence Price List
| Unit Type | Size (SBA) | All-in Price (approx.) |
|---|---|---|
| 2.5 BHK | 1191 Sq.ft | Rs. 1.69 Crore Onwards |
| 2.5 BHK | 1200 Sq.ft | Rs. 1.70 Crore Onwards |
| 2.5 BHK | 1310 Sq.ft | Rs. 1.85 Crore Onwards |
| 3 BHK | 1624 Sq.ft | Rs. 2.28 Crore Onwards |
| 3 BHK | 1651 Sq.ft | Rs. 2.31 Crore Onwards |
| 3 BHK | 1692 Sq.ft | Rs. 2.37 Crore Onwards |
| 3 BHK | 1730 Sq.ft | Rs. 2.42 Crore Onwards |
| 3 BHK | 1752 Sq.ft | Rs. 2.45 Crore Onwards |
SBR One Residence EMI Calculator
Down payment · ₹42.25 L
Banks lend up to 75% at this price.
Loan tenure
Monthly EMI
₹1,09,997
₹1.27 Cr loan over 20 years
- Home price
- ₹1.69 Cr
- Down payment
- ₹42.25 L
- Stamp duty & registration (approx.)
- ₹12.84 L
- Cash you need upfront
- ₹55.09 L
- Total interest
- ₹1.37 Cr
Indicative figures for SBR One Residence. Your EMI depends on the bank's rate and terms, and stamp duty uses approximate Karnataka rates. GST on under-construction homes is extra.
SBR One Residence Location
4th Main Road, AB Vajapayee Rd, Bengaluru, Karnataka 560066
About Bangalore
Where in Bangalore should you buy, and what kind of home? The answer depends less on the city as a whole than on the corridor where you work. Bangalore is a high plateau city, about 900 metres up, with the gentlest weather of any big Indian metro, and its population has roughly doubled since 2000. Most of that growth followed the software parks outward, so housing spread along a few long…
Read more about Bangalore →SBR One Residence Floor Plans

SBR One Residence 2.5 BHK floor plan, about 1,192 sq ft
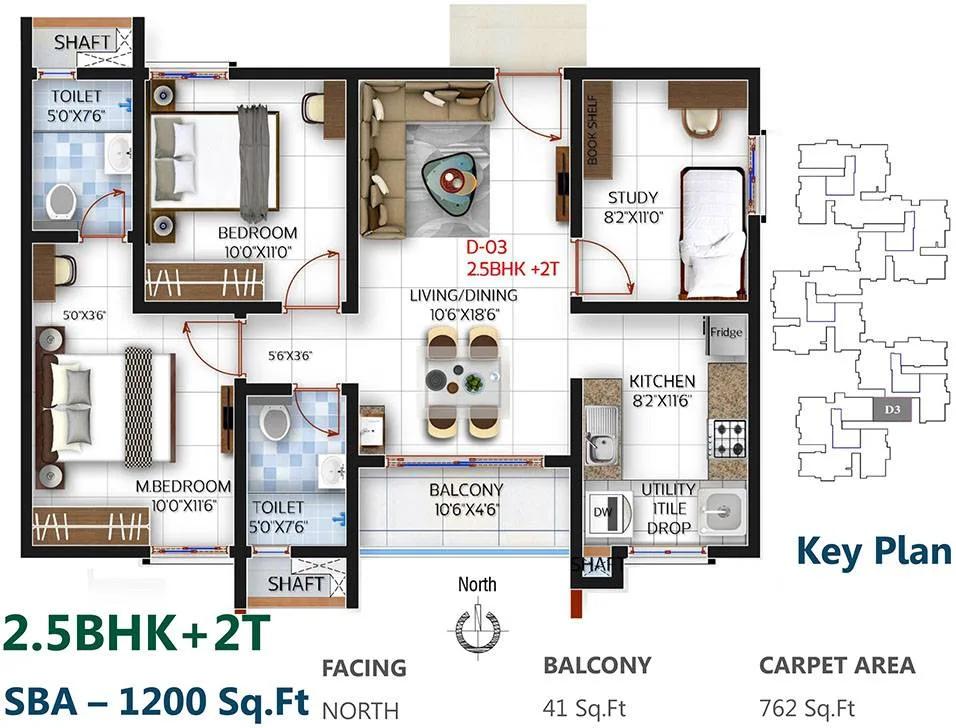
SBR One Residence 2.5 BHK floor plan, about 1,200 sq ft
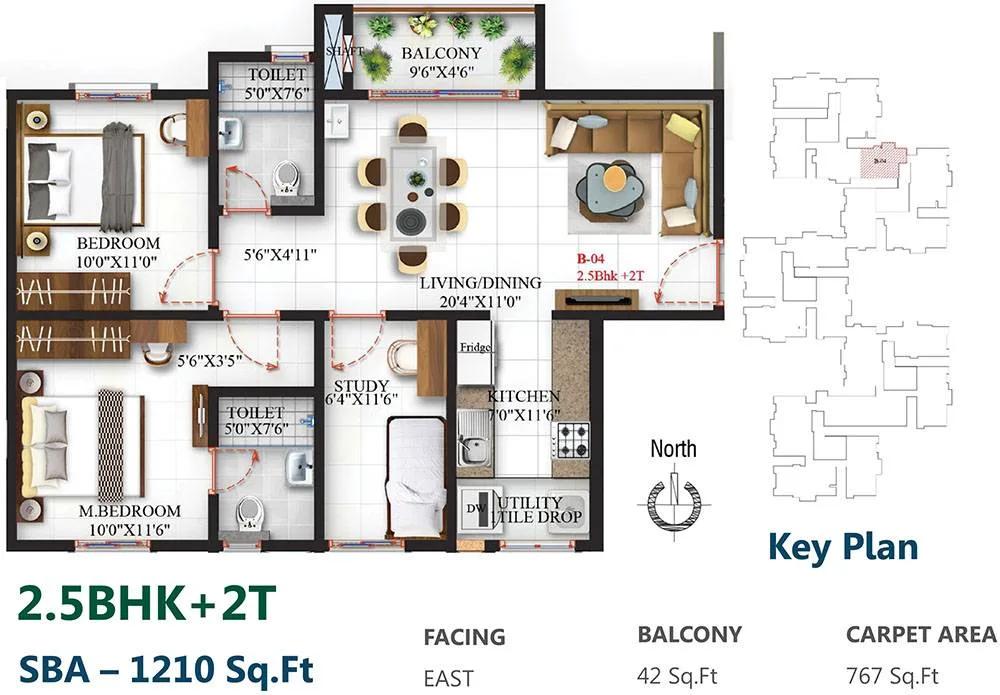
SBR One Residence 2.5 BHK floor plan, about 1,210 sq ft
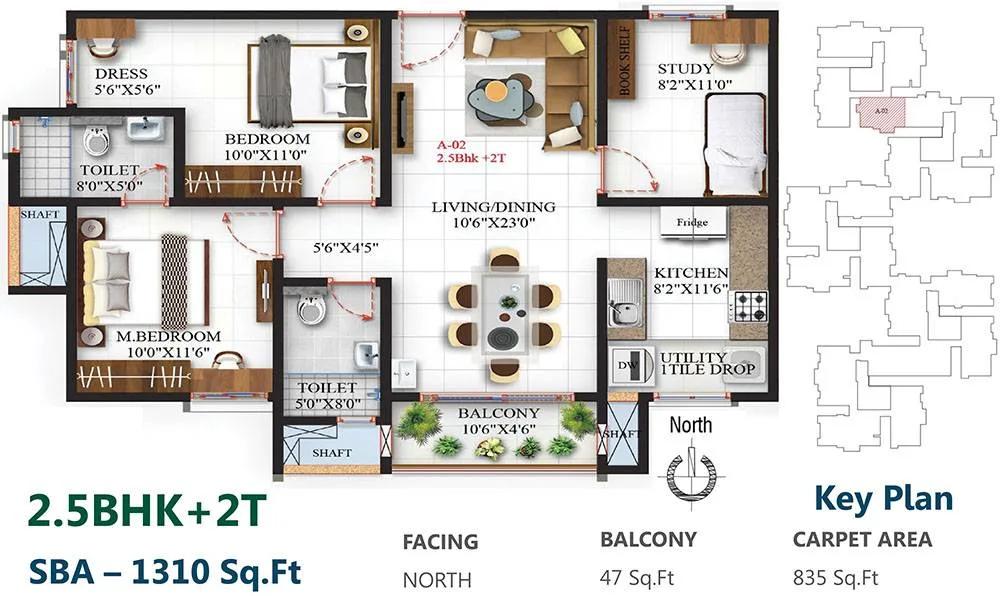
SBR One Residence 2.5 BHK floor plan, about 1,310 sq ft

SBR One Residence 3 BHK floor plan, about 1,628 sq ft

SBR One Residence 3 BHK floor plan, about 1,632 sq ft
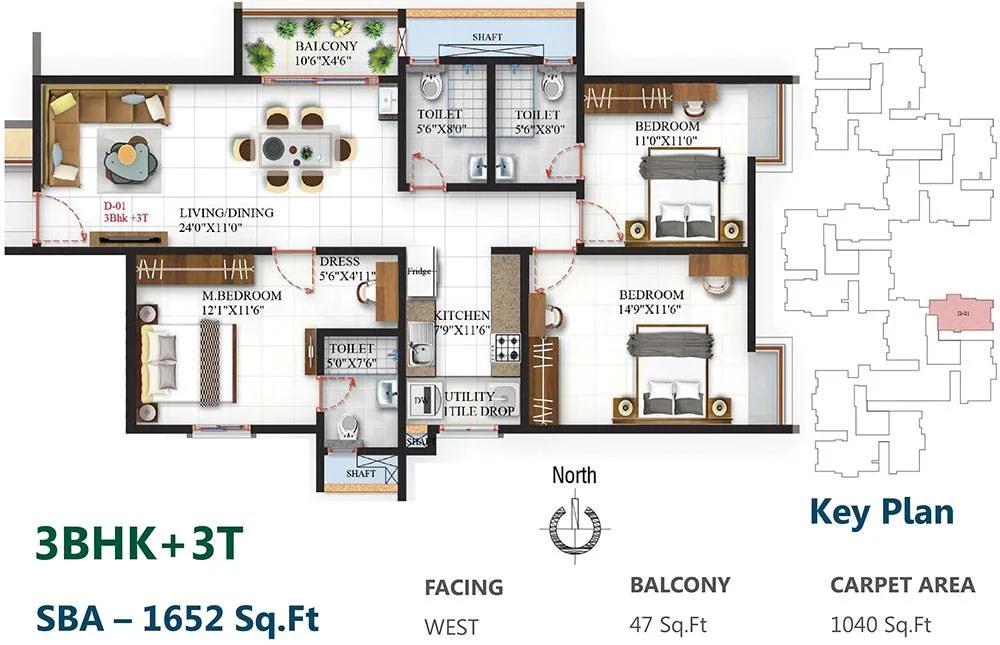
SBR One Residence 3 BHK floor plan, about 1,652 sq ft
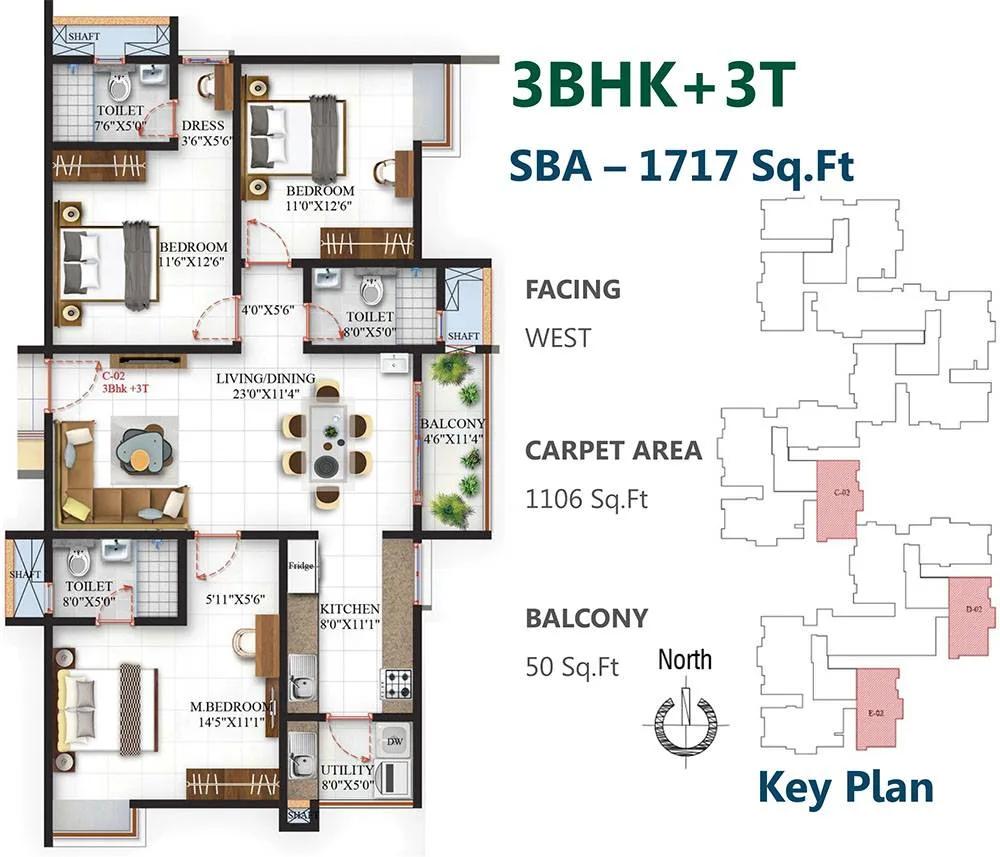
SBR One Residence 3 BHK floor plan, about 1,717 sq ft

SBR One Residence 3 BHK floor plan, about 1,730 sq ft
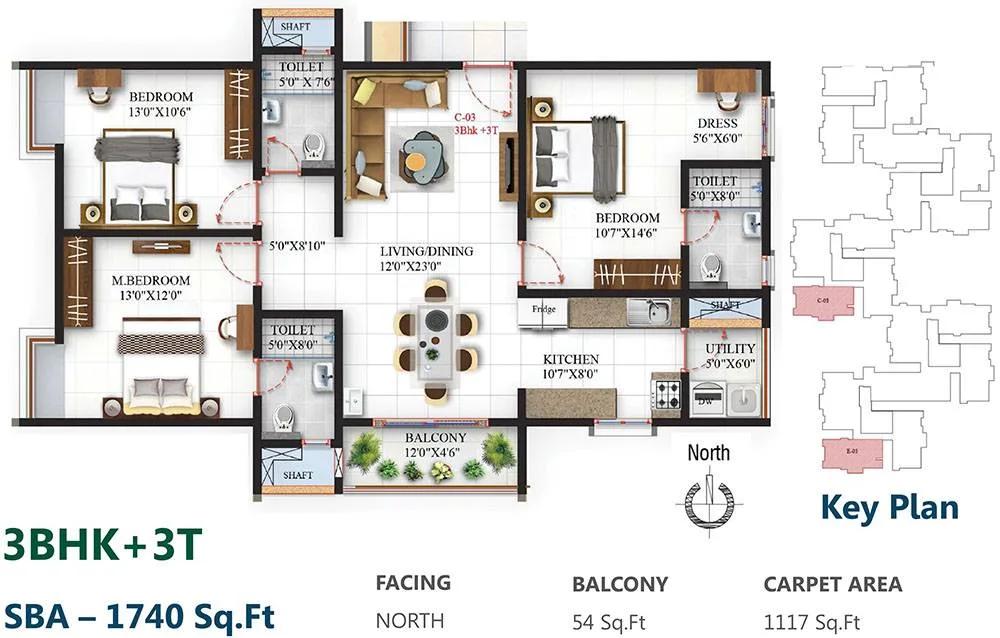
SBR One Residence 3 BHK floor plan, about 1,740 sq ft
Want the complete floor plans? Request them and we will share them on WhatsApp/Email.
SBR One Residence Master Plan

Master Plan
SBR One Residence Gallery
SBR One Residence Specifications
Structure
- •RCC frame
- •Every structural element designed to resist earthquakes to seismic zone II
Flooring
- •Living, dining, passage and bedrooms: Gres Tough digital tiles, 800 x 1600, floor and skirting (Kajaria, Somany or equal)
- •Kitchen: vitrified tiles, 800 x 1600, floor and skirting (Kajaria, Somany or equal)
- •Toilets: flamed granite floors with a shower drain
Doors and windows
- •Bedroom doors 900 x 2400mm: solid flush shutter, veneer both sides, PU finish, Red Meranti or Mahogany frame
- •Windows 1500mm high: 3-track uPVC sliders with mosquito mesh and branded hardware
Bathrooms
- •15-litre horizontal geyser in every toilet (Jaquar, Havells or equal)
- •Chrome-plated fittings and sanitaryware with thermostatic diverter (Jaquar or equal)
- •Rainwater harvesting drain pipes
Lifts and security
- •Each block: 2 fast passenger lifts fitted with auto rescue and 1 service lift; Kone, Schindler, Toshiba or equal
- •CCTV, with solar-powered fencing along the compound wall
- •IP video door phone linking lobby, flats and security
Electrical
- •BESCOM load: 4 kW for 2.5 BHK, 5 kW for 3 BHK
- •Copper wiring in concealed conduits by Havells, Polycab or equal
- •Modular switches for non-IoT points (ABB, Legrand, Havells or equal)
- •Common areas fully on DG; homes backed up to half the connected load, any point except heating
Getting around from SBR One Residence
SBR One Residence stands at 4th Main Road, AB Vajapayee Road, pincode 560066, in the Whitefield area of east Bengaluru. The developer has not published distances to offices, metro stations, schools or hospitals, so we do not quote any. Plan your checks around the trips you make every week.
If you work in one of Whitefield's tech parks, the daily drive is the thing to test. Leave the site at your normal hour on a weekday and drive to your desk, then do the return trip in the evening. Whitefield traffic can make a short distance slow, and one test will tell you more than any brochure.
With 930 families moving into five towers, the local roads will get busier once the project fills up. Look at the approach from AB Vajapayee Road, how many gates the plan shows, and where visitors will park. Then walk the nearby streets to see which shops, clinics and schools you can reach without a long drive, since daily errands decide how a place feels to live in.
Homes and prices at SBR One Residence
SBR One Residence publishes eight plans as built-up area:
- 2.5 BHK: Rs. 1.69 Crore for about 1,191 sq ft; Rs. 1.70 Crore for about 1,200; Rs. 1.85 Crore for about 1,310
- 3 BHK: Rs. 2.28 Crore for about 1,624 sq ft; Rs. 2.31 Crore for about 1,651; Rs. 2.37 Crore for about 1,692
- 3 BHK, larger: Rs. 2.42 Crore for about 1,730 sq ft; Rs. 2.45 Crore for about 1,752
The rate is steady at about Rs. 14,000 to Rs. 14,200 per sq ft. Carpet areas are not published, so request them. Floor level and facing across 20 floors will move the final figure, so get a quote for your exact unit.
Because the homes are under construction, GST applies, and stamp duty and registration are payable too. Ask for a cost sheet listing:
- Base price and the area it is charged on
- Floor-rise and facing premiums
- Car parking
- Clubhouse fee and maintenance deposit
- GST, stamp duty and registration
Paperwork and approvals for SBR One Residence
SBR One Residence has no RERA registration number published by SBR Group for this project. Ask for it before you pay anything, and look it up on rera.karnataka.gov.in. The entry should show the promoter, five towers and 930 homes on 12 acres, and a completion date that matches the 2029 handover you are quoted.
For an under-construction flat, request:
- The RERA certificate and the sanctioned building plan
- Title documents and an encumbrance certificate for the 12 acres
- The land conversion order
- Fire and height clearances for the 20-floor towers
- A draft agreement for sale with a handover date and stage-linked payments
Pay each instalment only when you can see the matching work on site. At handover, collect the occupancy certificate for your tower, register the sale deed in your name and get the khata transferred. Keep every receipt in one place.
Living at SBR One Residence
SBR One Residence covers 12 acres, with five towers of 20 floors holding 930 homes. That is a big community, but the acreage leaves room for open space between the towers. The developer has not published the open-space share, so ask for the site plan. Renders are as planned by the developer.
Moving between floors is well covered on paper. Each block is to have two high-speed passenger lifts with auto rescue devices and a service lift, from Kone, Schindler, Toshiba or an equivalent brand. Security includes CCTV, solar-powered fencing on the compound wall and an IP video door phone linking your flat to the lobby, neighbours and the guard.
What the shared grounds will offer is not yet known, because no amenity list has been published. Before you book, ask SBR Group for the clubhouse size, the pool, sports courts, children's areas and walking paths, and a date for each. Ask as well what the monthly maintenance will be, since a large community with many facilities costs more to run.
Frequently Asked Questions
What is a 2.5 BHK at SBR One Residence?
How much does a 3 BHK cost here?
When will the flats be ready?
Is the project RERA registered?
What brands are used in the flats?
Is power backup provided for the homes?
About the Builder

If you are looking at SBR Group in Bangalore, your choice comes down to two parts of the city. Whitefield holds most of its projects, from mid-rise apartments to villament communities. Mysore Road is its second base, with larger apartment campuses on around 8 acres. Almost everything is still under construction, so you are mostly buying on plan.
Get Price List, Floor Plans & Brochure
Related Projects
 NEW LAUNCHRs. 1.94 Cr
Disha Properties
Disha Symphony Heights
Hennur Road, Bangalore
 NEW LAUNCHRs. 85 Lacs
Brigade Group
Pride Green Avenue
Bannerghatta Road, Bangalore
 NEW LAUNCHRs. 85.98 Lakh
Skanda Living Space LLP
Skanda Aura
Devanahalli, Bangalore
 NEW LAUNCHRs. 51.6 Lakhs
Sattva Group
Sattva Ekatra
Doddaballapur, Bangalore
 NEW LAUNCHRs. 65 Lacs
Brigade Group
Brigade WTC Devanahalli
Devanahalli, Bangalore
 NEW LAUNCHRs. 2.45 Cr
Rainbow Properties
Rainbow UNO
Uttarahalli , Bangalore