
Shapoorji Pallonji ParkWest
Shapoorji Pallonji Real EstateBinnypet, Bangalore
Listed by Bangaloreprop · Karnataka RERA Agent Reg. No. PRM/KA/RERA/1251/310/AG/171127/000886

Shapoorji Pallonji ParkWest Overview
Shapoorji Pallonji ParkWest is an under-construction apartment project by Shapoorji Pallonji Real Estate at Binnyfields, Binnypet, west Bangalore, pincode 560023. Its gate is on Hosakerehalli Main Road. It offers one generous 3 BHK layout, with handover from December 2027 onwards. It suits families who want a three-bedroom home in a tall tower close to the old city, among long-settled neighbourhoods rather than on the city's growing edge.
Work on the tower is still going on, and possession is given as December 2027 onwards. You will pay in stages over roughly the next year while the tower is completed. No RERA number has been published, so ask for one and check it before paying a booking amount.
Only one plan is offered: a three-bedroom home of about 2,229 sq ft, with Rs. 3.5 Crore as the starting price and no upper figure published. That works out to about Rs. 15,700 per sq ft. With 182 homes in a structure of two basements, ground and 30 floors, your real choice is floor and facing, not layout. The land holding is listed as 46.3 acres, a large campus for so few homes. Ask how much of that land belongs to this phase, and what else is planned on the remainder.
This suits a family with a budget of Rs. 3.5 Crore or more that wants a large flat near the city centre, high-floor views and a rooftop pool. It is not for anyone who needs a smaller or cheaper home, since no two-bedroom exists here, or for buyers who want to choose between layouts. If you need a firm move-in date before 2028, weigh the construction schedule carefully and keep a margin for delays.
Key Facts at a Glance
Shapoorji Pallonji ParkWest Price List
| Unit Type | Size (SBA) | All-in Price (approx.) |
|---|---|---|
| 3 BHK | 2229 Sq.ft | Rs. 3.50 Crore Onwards |
Shapoorji Pallonji ParkWest EMI Calculator
Down payment · ₹87.50 L
Banks lend up to 75% at this price.
Loan tenure
Monthly EMI
₹2,27,804
₹2.63 Cr loan over 20 years
- Home price
- ₹3.50 Cr
- Down payment
- ₹87.50 L
- Stamp duty & registration (approx.)
- ₹26.60 L
- Cash you need upfront
- ₹1.14 Cr
- Total interest
- ₹2.84 Cr
Indicative figures for Shapoorji Pallonji ParkWest. Your EMI depends on the bank's rate and terms, and stamp duty uses approximate Karnataka rates. GST on under-construction homes is extra.
Shapoorji Pallonji ParkWest Location
Ward No. 121, No. 1, 1, Hosakerehalli Main Rd, Binnyfields Binnypet, Bengaluru, Karnataka 560023
About Bangalore
Where in Bangalore should you buy, and what kind of home? The answer depends less on the city as a whole than on the corridor where you work. Bangalore is a high plateau city, about 900 metres up, with the gentlest weather of any big Indian metro, and its population has roughly doubled since 2000. Most of that growth followed the software parks outward, so housing spread along a few long…
Read more about Bangalore →Shapoorji Pallonji ParkWest Floor Plans

Shapoorji Pallonji ParkWest 3 BHK floor plan
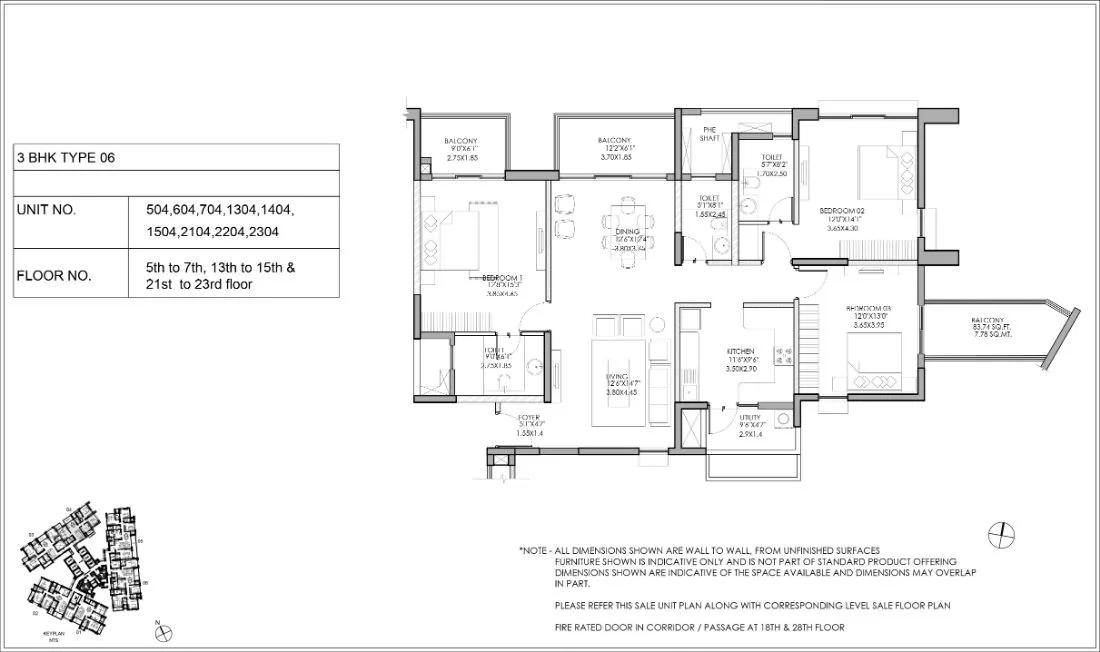
Shapoorji Pallonji ParkWest 3 BHK floor plan

Shapoorji Pallonji ParkWest 3 BHK floor plan
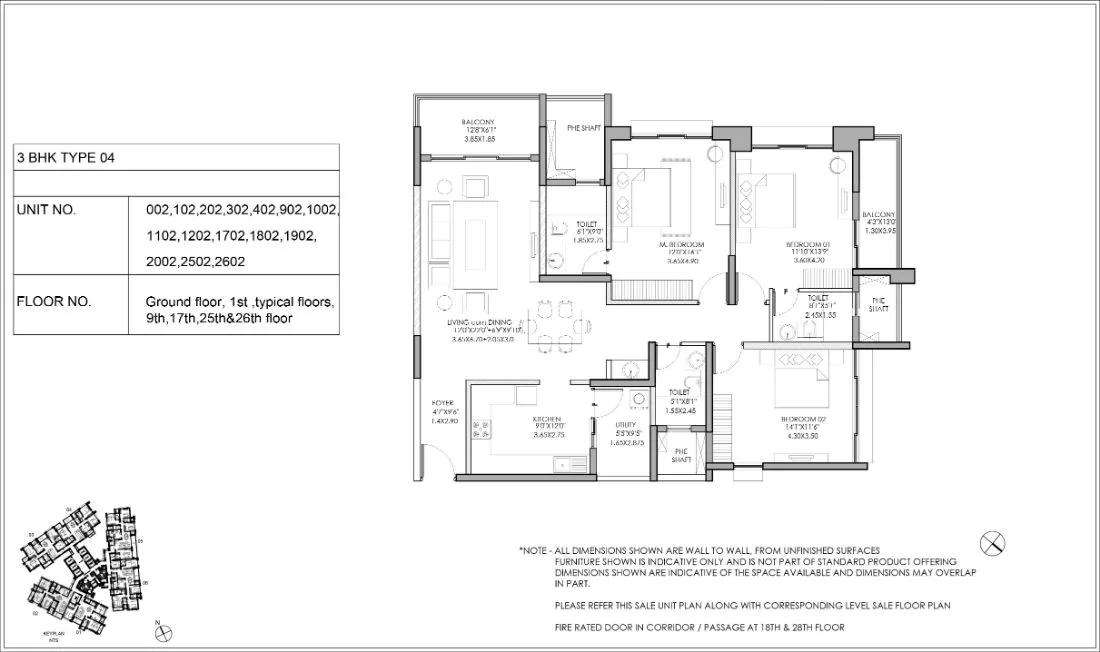
Shapoorji Pallonji ParkWest 3 BHK floor plan

Shapoorji Pallonji ParkWest 3 BHK floor plan

Shapoorji Pallonji ParkWest 3 BHK floor plan

Shapoorji Pallonji ParkWest 3 BHK floor plan

Shapoorji Pallonji ParkWest 3 BHK floor plan
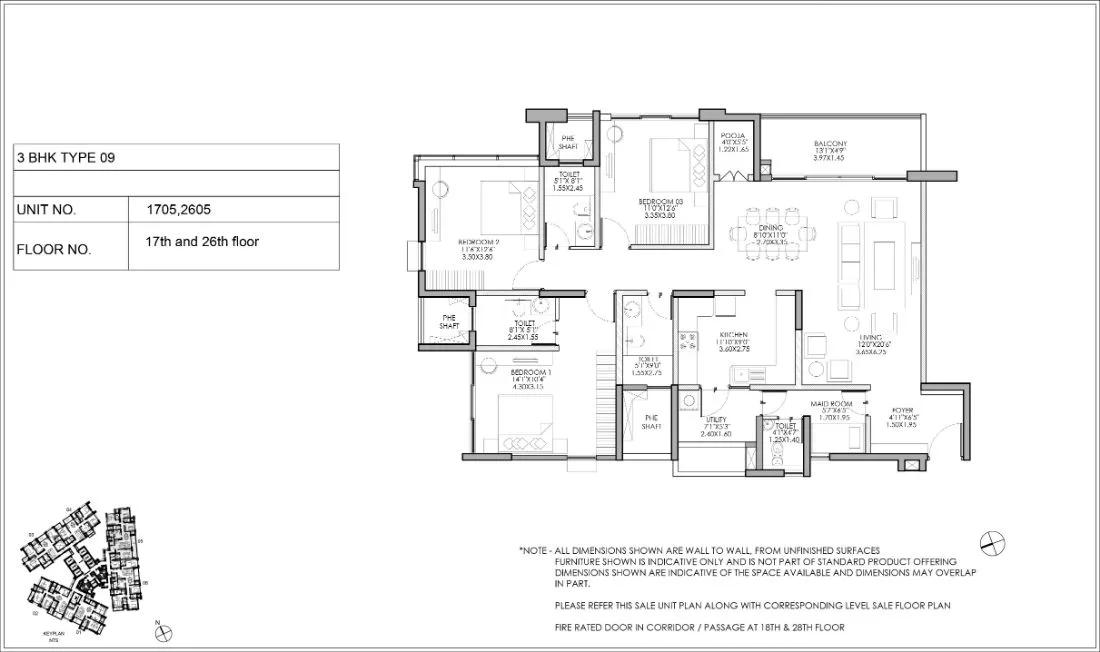
Shapoorji Pallonji ParkWest 3 BHK floor plan
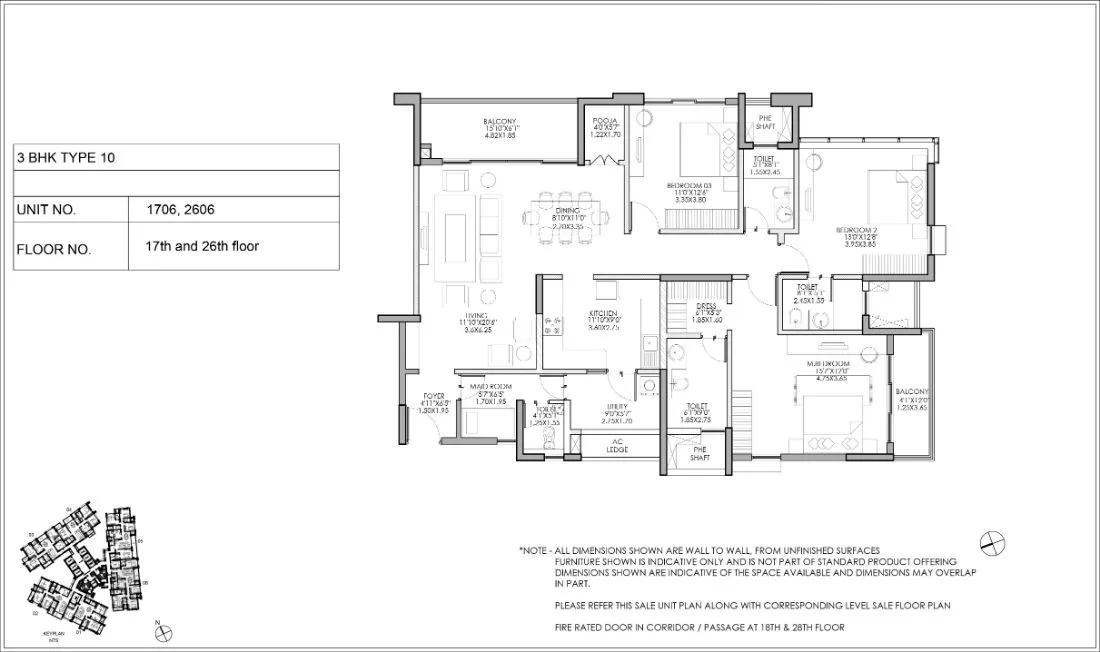
Shapoorji Pallonji ParkWest 3 BHK floor plan
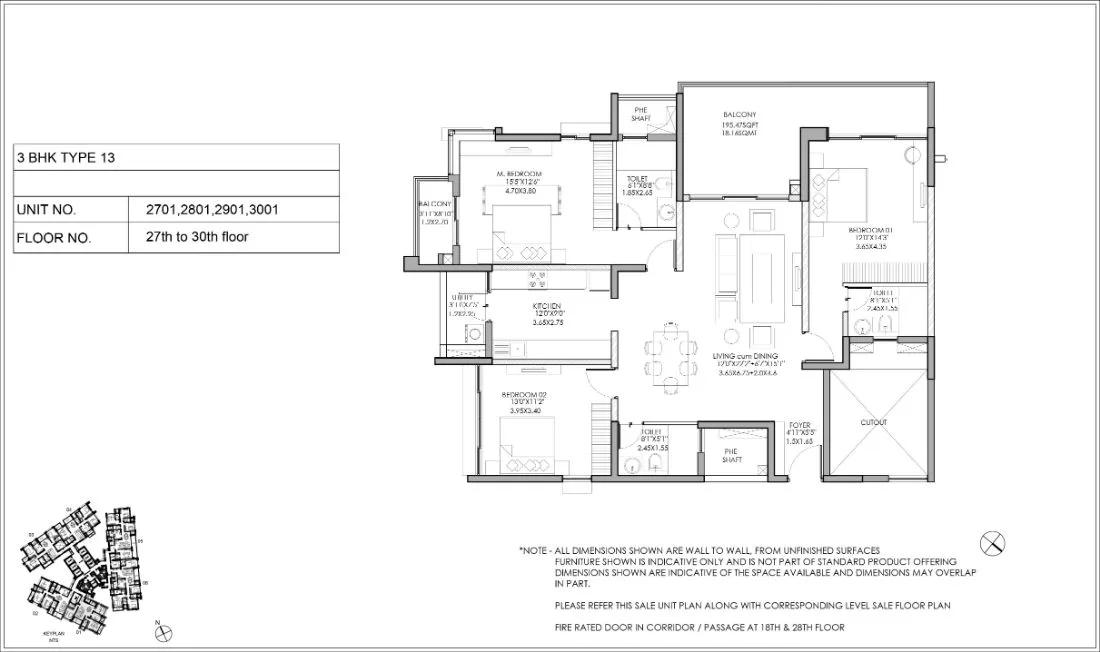
Shapoorji Pallonji ParkWest 3 BHK floor plan
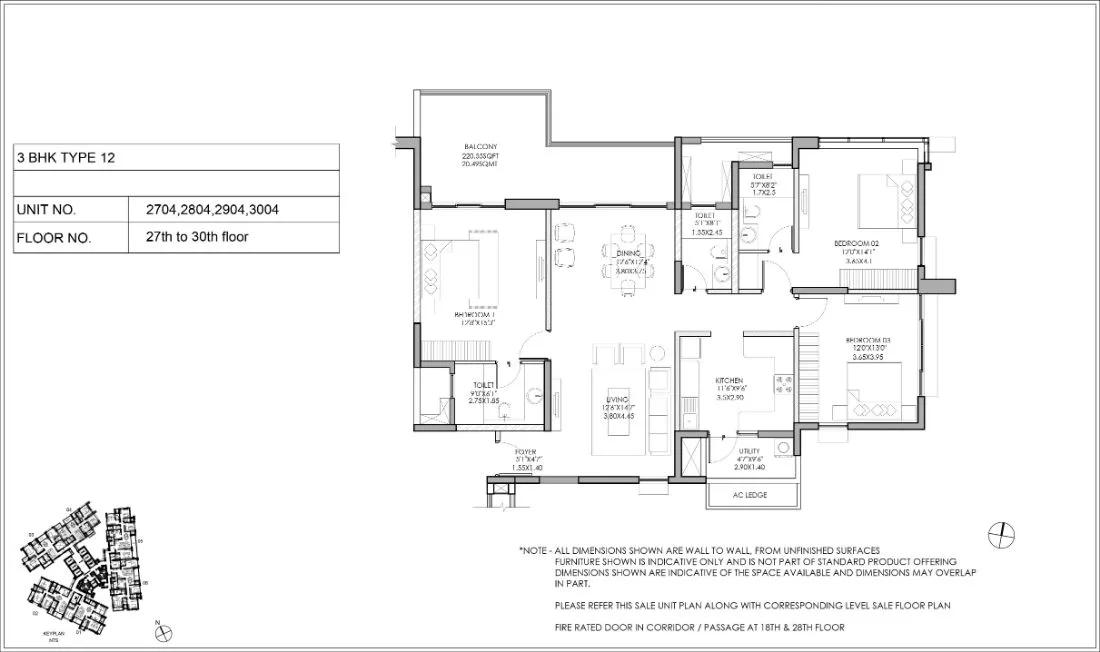
Shapoorji Pallonji ParkWest 3 BHK floor plan
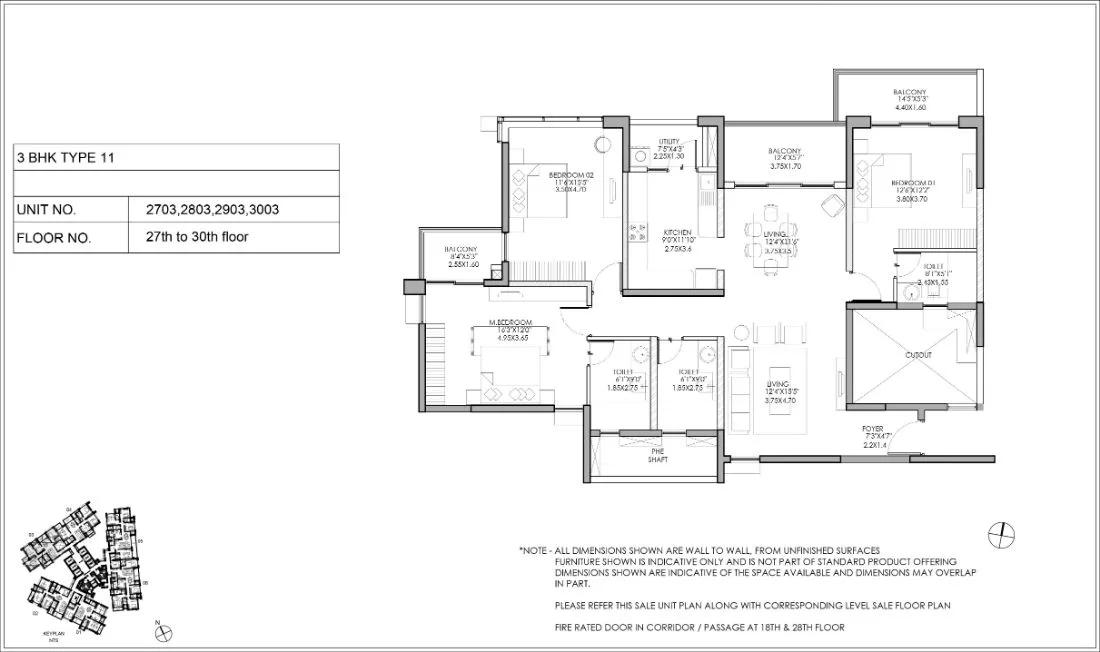
Shapoorji Pallonji ParkWest 3 BHK floor plan

Shapoorji Pallonji ParkWest 3 BHK floor plan

Shapoorji Pallonji ParkWest 4 BHK floor plan

Shapoorji Pallonji ParkWest 4 BHK floor plan

Shapoorji Pallonji ParkWest 4 BHK floor plan

Shapoorji Pallonji ParkWest 4 BHK floor plan

Shapoorji Pallonji ParkWest 4 BHK floor plan
Want the complete floor plans? Request them and we will share them on WhatsApp/Email.
Shapoorji Pallonji ParkWest Specifications
Structure
- •RCC building: two basements, ground and 30 upper floors
- •RCC footings to the structural design
- •RCC roof slab, waterproofed, with a cement concrete screed
Flooring and walls
- •Designer vitrified tiles on floors and skirting
- •Wall tiling in ceramic, to false-ceiling height
- •Anti-skid tiles in bathrooms, balconies and utility
Doors and windows
- •Timber frames and architraves for the main, bedroom and toilet doors
- •Heavy-duty glazed aluminium sliding windows, custom sections
Bathrooms
- •Sanitaryware of a reputed make in every toilet
- •Chrome-plated fittings of a reputed make
- •Rainwater harvesting drain pipes
Lifts and security
- •Automatic passenger lifts, number and capacity to suit
- •Security round the clock, with intercom
- •CCTV covering key vantage points
Electrical
- •BESCOM connection for every home
- •Modular switches of a reputed make
- •Copper wiring through concealed conduits
- •Full backup power for common areas and pumps
Shapoorji Pallonji ParkWest Amenities
Getting around from Shapoorji Pallonji ParkWest
Shapoorji Pallonji ParkWest gives its postal address as Ward No. 121, Hosakerehalli Main Road, Binnyfields, Binnypet, Bengaluru 560023. This is west-central Bengaluru, an older part of the city where roads, markets and bus routes are already in place. The developer has not published distances to offices, stations or schools, so we do not quote any.
A central address shortens many trips but not all. If you work in the old city or nearby business districts, your commute may be short; if your office is in a peripheral tech corridor, it could be long. Drive the route at your real travel time, both ways, before you book.
Everyday life should be easy on foot or with a short ride, since the area is long settled. Check how the gate meets Hosakerehalli Main Road, and how traffic behaves there at peak hours. With one tall tower, the approach and parking arrangements decide how smoothly residents get in and out, so ask about both.
Homes and prices at Shapoorji Pallonji ParkWest
Shapoorji Pallonji ParkWest has one plan: a three-bedroom home of about 2,229 sq ft built-up. No smaller or larger version is listed. The starting price is Rs. 3.5 Crore, which comes to about Rs. 15,700 per sq ft. No upper price has been published, and in a 30-floor tower the floor and facing will change the figure, so ask for the price of your exact unit.
Carpet area has not been published, and with a single plan it is the easiest comparison to make against other towers, so ask for it.
As the homes are under construction, GST applies, along with stamp duty and registration. Get a cost sheet listing:
- Base price for your unit and the area it is charged on
- Floor-rise and facing premiums
- Car parking, and how many bays come with the flat
- Clubhouse membership and maintenance deposit
- GST, stamp duty and registration, each shown separately
Paperwork and approvals for Shapoorji Pallonji ParkWest
Shapoorji Pallonji ParkWest has no RERA registration number published by the developer. Ask Shapoorji Pallonji Real Estate for it and search the entry on rera.karnataka.gov.in. The entry should show the promoter, the phase, 182 homes and the declared completion date, which you can compare with the December 2027 handover.
For an under-construction flat, ask for:
- The RERA certificate and the approved building plan
- Title documents and an encumbrance certificate for the land
- A clear note on which part of the 46.3 acres this phase occupies
- Fire and height clearances for the 30-floor tower
- A draft agreement for sale with the handover date and stage-linked payments
Release each payment only against work you can see on site. At handover, take the occupancy certificate, register the sale deed in your name and have the khata transferred. Keep all receipts and letters on file.
Living at Shapoorji Pallonji ParkWest
Shapoorji Pallonji ParkWest is a single structure of two basements, ground and 30 floors, holding 182 homes, on land listed as 46.3 acres. How that land is shared with other phases has not been published, so ask for the site plan. The images you see are as planned by the developer.
A morning might begin on the jogging track or in the gymnasium at the clubhouse. The rooftop pool is the standout: a swim with a view across the city after work. Children have a play area and an activity area, and the outdoor courts suit a weekend game with neighbours.
Evenings can move to the landscaped gardens or the amphitheatre for a community event. The party area takes birthdays and family gatherings, while the games room covers rainy days. Retail spaces within the project may handle small errands. In a 30-floor tower, ask how many lifts serve each floor and how long the wait is at peak hours, since that will shape your day more than any single amenity.
Frequently Asked Questions
What sizes are available at Shapoorji Pallonji ParkWest?
What is the per-sq-ft rate?
When will the flats be handed over?
Is the project registered with RERA?
Why is the land area so large for 182 homes?
What facilities are planned?
About the Builder

For Bangalore buyers, Shapoorji Pallonji Real Estate is essentially one address: the ParkWest township in the Binnypet and Chamarajpet belt of the city's west. The campus covers about 47 acres, and it is built in phases, so some towers are lived in while others are still rising. The main question for you is which phase to buy into, not which project.
Get Price List, Floor Plans & Brochure
Related Projects
 NEW LAUNCHRs. 1.94 Cr
Disha Properties
Disha Symphony Heights
Hennur Road, Bangalore
 NEW LAUNCHRs. 85 Lacs
Brigade Group
Pride Green Avenue
Bannerghatta Road, Bangalore
 NEW LAUNCHRs. 85.98 Lakh
Skanda Living Space LLP
Skanda Aura
Devanahalli, Bangalore
 NEW LAUNCHRs. 51.6 Lakhs
Sattva Group
Sattva Ekatra
Doddaballapur, Bangalore
 NEW LAUNCHRs. 65 Lacs
Brigade Group
Brigade WTC Devanahalli
Devanahalli, Bangalore
 NEW LAUNCHRs. 2.45 Cr
Rainbow Properties
Rainbow UNO
Uttarahalli , Bangalore