
Shapoorji Pallonji Vanaha
Shapoorji Pallonji Real EstateBavdhan, Pune
Listed by Bangaloreprop · Maharashtra RERA Agent Reg. No. A051262400745
Shapoorji Pallonji Vanaha Overview
Shapoorji Pallonji Vanaha is a completed apartment project by Shapoorji Pallonji Real Estate at Mokai Vasti, Survey 100, in Bavdhan, west Pune, with three 30-floor towers across 6.06 acres. The developer lists the project as completed, so you are buying a home you can walk through today. It suits buyers who want a finished flat near Kothrud or Hinjawadi, and it is one of the bigger choices in Bavdhan.
Possession is given as December 2025 onwards. Around 1,000 homes share the site, which means a large community with busy lobbies, lifts and play areas. Ask to see the occupancy certificate for your tower before you pay a booking amount, because a completed label is only as strong as that document.
The range runs from compact to very large. Entry prices begin at Rs. 39.5 Lakhs for a 1 BHK of about 508 sq ft and Rs. 65 Lakhs for a 2 BHK of about 801 sq ft. For three bedrooms, the Comfort plan (about 891 sq ft) is priced at Rs. 74 Lakhs upward, while the Grande (about 1,018 sq ft) begins at Rs. 89 Lakhs. Jodi Homes pair two 2 BHK flats in about 1,602 sq ft for Rs. 1.3 Crore upward, and the duplex of about 2,100 sq ft begins at Rs. 2 Crore.
This project suits a first-time buyer or an investor who wants a ready 1 BHK under Rs. 40 Lakhs, and a joint family that wants two linked homes on one floor. Golfers will like the 120-acre course on the amenity list. Look elsewhere if you want a small block with few neighbours, or if a three-bedroom plan under 900 sq ft feels too tight for your household.
Key Facts at a Glance
Shapoorji Pallonji Vanaha Price List
| Unit Type | Size (SBA) | All-in Price (approx.) |
|---|---|---|
| 1 BHK | 508 Sq.ft | Rs. 39.5 Lacs Onwards |
| 2 BHK | 801 Sq.ft | Rs. 65 Lacs Onwards |
| 3 BHK Comfort | 891 Sq.ft | Rs. 74 Lacs Onwards |
| 3 BHK Grande | 1018 Sq.ft | Rs. 89 Lacs Onwards |
| Jodi Homes (2 BHK + 2 BHK) | 1602 Sq.ft | Rs. 1.3 Crore Onwards |
| Duplex | 2100 Sq.ft | Rs. 2 Crore Onwards |
Shapoorji Pallonji Vanaha Location
Survey 100, Mokai Vasti, Bavdhan, Pune, Maharashtra 411021
About Pune
If you are moving to Pune for a tech job, there is a good chance your office is in the west, and your home search will begin there too. Most of the city's new housing followed the software parks. Yet the east has its own office clusters, and the south offers cheaper homes for those who can travel. Before you compare flats in Pune, pin down where you will work and how long you are willing to…
Read more about Pune →Shapoorji Pallonji Vanaha Floor Plans

Shapoorji Pallonji Vanaha 1 BHK floor plan, about 492 sq ft
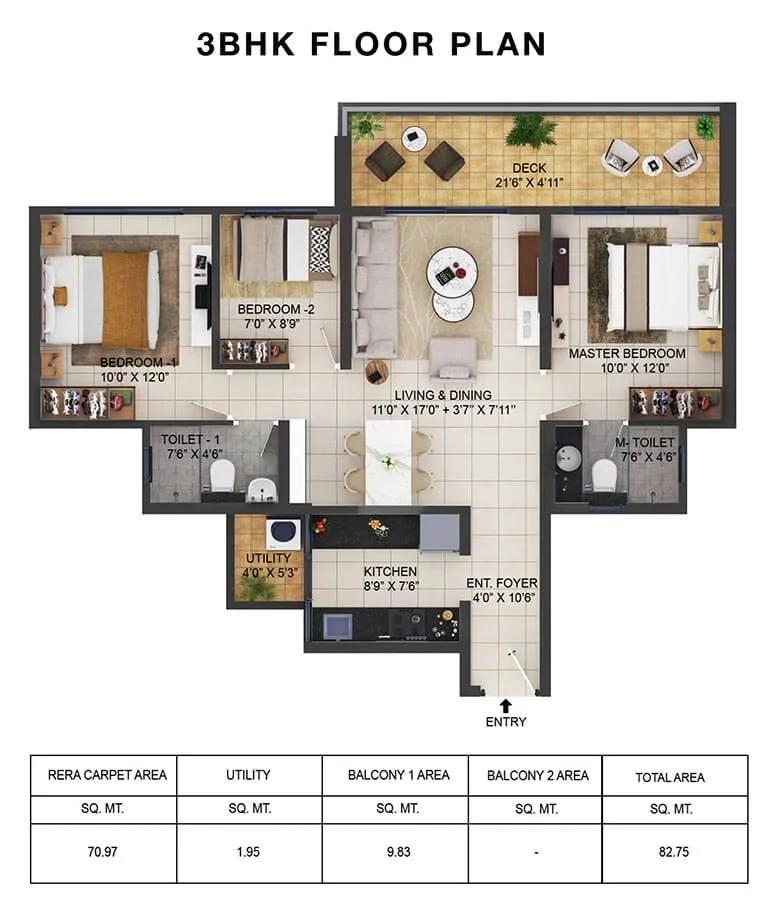
Shapoorji Pallonji Vanaha 3 BHK floor plan, about 890 sq ft

Shapoorji Pallonji Vanaha 3 BHK floor plan, about 1,017 sq ft

Shapoorji Pallonji Vanaha 2 BHK floor plan, about 773 sq ft
Want the complete floor plans? Request them and we will share them on WhatsApp/Email.
Shapoorji Pallonji Vanaha Gallery
Shapoorji Pallonji Vanaha Specifications
Structure
- •Towers cast with aluminium formwork
- •Internal walls in lightweight AAC blocks
Flooring
- •Living, dining, kitchen and bedrooms: premium vitrified tiles
- •Bathrooms, balconies and utility: rough-textured ceramic tiles
Doors and windows
- •Main door: teak veneer with melamine polish outside, laminate inside
- •Internal doors: red meranti frames, laminated flush shutters
- •Sliding windows in powder-coated aluminium with aluminium mosquito mesh
Bathrooms and plumbing
- •Premium-make sanitaryware and CP fittings in every bathroom
- •Master bathroom: overhead shower, hot and cold supply
- •Drain pipes for rainwater harvesting
Lifts and security
- •Passenger and service lifts of a reputed make in each tower
- •Video door phone in each flat
- •Intercom and security staff at all hours
- •CCTV cameras at key points
Electrical
- •Mains power from MSEDCL to each flat
- •Concealed copper wiring, fire-resistant
- •Light points with premium-make modular switches
- •DG backup for emergency lights and fans in every flat
Shapoorji Pallonji Vanaha Amenities
Getting around from Shapoorji Pallonji Vanaha
Shapoorji Pallonji Vanaha stands at Survey 100, Mokai Vasti, in Bavdhan, pincode 411021. Bavdhan is a settled suburb on Pune's western fringe, so the everyday basics are in place around you rather than promised for later. The developer has not published distances to offices, stations or schools, so none are quoted here.
For work, roads out of Bavdhan lead toward Kothrud, Baner and the Hinjawadi IT area. If your office is in Hinjawadi, drive the route at your usual start time before you decide, then repeat it in the evening, because peak traffic sets the real travel time. Kothrud and Baner are the neighbouring suburbs where most errands, school runs and hospital visits will take you.
Mokai Vasti lies toward the edge of the suburb, so check the approach road to the gate, how easily you can find an auto or bus, and how far the nearest grocery store is on foot. With around 1,000 homes on one plot, watch how cars move at the entrance around 9 am and 6 pm. Ask how many parking bays come with each flat and where visitors park.
Homes and prices at Shapoorji Pallonji Vanaha
Shapoorji Pallonji Vanaha offers six home types, with areas listed as built-up; carpet areas have not been published, so ask for them. Rs. 39.5 Lakhs buys the smallest home, a 1 BHK of about 508 sq ft, roughly Rs. 7,800 per sq ft. A 2 BHK of about 801 sq ft is priced at Rs. 65 Lakhs upward, near Rs. 8,100 per sq ft. Three-bedroom buyers choose the Comfort layout, about 891 sq ft at Rs. 74 Lakhs or more, or the Grande, about 1,018 sq ft at Rs. 89 Lakhs or more.
For larger households, a Jodi Home joins two 2 BHK flats into about 1,602 sq ft, priced at Rs. 1.3 Crore or more. The duplex, about 2,100 sq ft over two levels, starts at Rs. 2 Crore, or about Rs. 9,500 per sq ft. These are starting figures, and floor and facing can move the price of any plan.
Because the project is completed, a home in a tower with its occupancy certificate carries no GST. Stamp duty and registration are payable on every purchase. Ask for a cost sheet that shows:
- Base price and the area it is charged on, carpet and built-up
- Floor-rise and facing charges for your unit
- Car parking and the number of bays included
- Clubhouse, golf access and any membership fees
- Maintenance deposit and the monthly charge
- Stamp duty and registration on the full value
Paperwork and approvals for Shapoorji Pallonji Vanaha
Shapoorji Pallonji Vanaha has no RERA registration number published by the developer for this project. Ask Shapoorji Pallonji Real Estate for the number that covers your tower and look it up on the MahaRERA website. The entry shows the approved plans, the promoter's details and the declared completion date, which you can match against the December 2025 possession date.
Since the project is listed as completed, you are buying a finished home, and the papers to ask for are those of a ready flat:
- Occupancy certificate for your tower
- Sanctioned building plan showing your unit
- Title documents and a recent search report for Survey 100
- Receipts for the latest property tax and utility bills
- A draft sale deed with the carpet area stated
- Details of the housing society or association and its charges
If any tower is still waiting for its occupancy certificate, treat that purchase as under construction. Then ask for an agreement for sale with a firm handover date and a payment plan linked to stages. At handover, register the sale deed, move the property tax account into your name and collect your society membership papers.
Living at Shapoorji Pallonji Vanaha
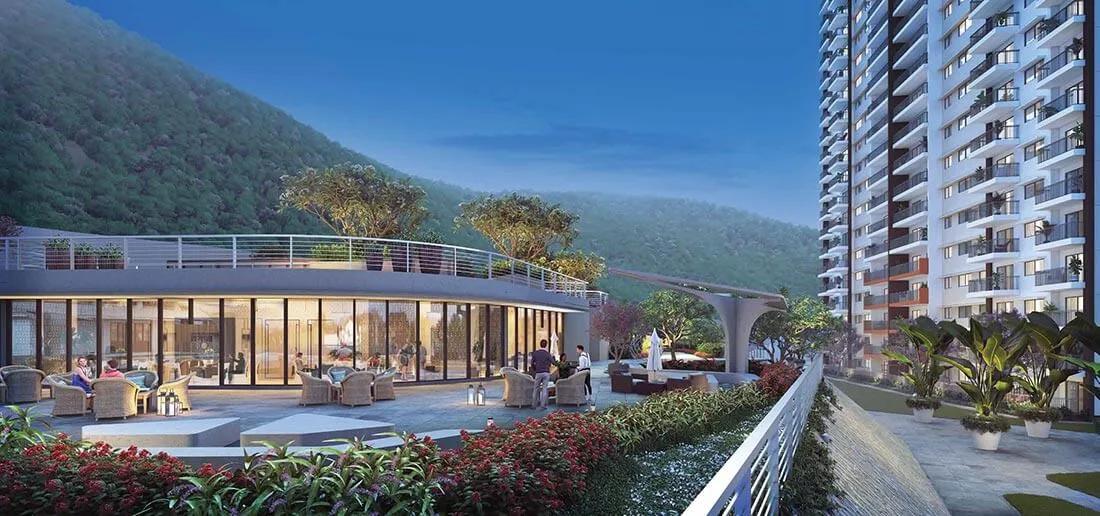
Shapoorji Pallonji Vanaha has three 30-floor towers on 6.06 acres, with around 1,000 households sharing the grounds and two clubhouses. The developer has not published the share of land kept open, so ask for the sanctioned layout and see how the towers, gardens and courts divide the site. Images you are shown are renders as planned by the developer unless the sales team confirms the space is built and in use.
A weekend morning could begin on the adventure cycling track, or with a round on the 120-acre golf course listed among the amenities, followed by breakfast near the golf resort. Weekdays are simpler: an early swim, a session in the gymnasium, then a game on the multipurpose sports courts after work. Children have a play area and room to run in the landscaped gardens.
The amphitheatre suits a society event or a festival evening, and the multipurpose area can take a birthday or a meeting. On a wet afternoon the indoor games area keeps everyone busy. Retail spaces on the list mean some daily shopping may be possible without leaving. Ask which of these facilities are open today, which are shared with a wider township, and what each costs you every month.
Frequently Asked Questions
Can I move into a flat at this Bavdhan project straight away?
What does a square foot cost here?
What are Jodi Homes at Shapoorji Pallonji Vanaha?
Is the 120-acre golf course inside the project?
Is GST charged on a flat here?
Where can I check the RERA registration?
About the Builder

For Bangalore buyers, Shapoorji Pallonji Real Estate is essentially one address: the ParkWest township in the Binnypet and Chamarajpet belt of the city's west. The campus covers about 47 acres, and it is built in phases, so some towers are lived in while others are still rising. The main question for you is which phase to buy into, not which project.
Related Projects
 NEW LAUNCHRs. 1.94 Cr
Disha Properties
Disha Symphony Heights
Hennur Road, Bangalore
 NEW LAUNCHRs. 85.98 Lakh
Skanda Living Space LLP
Skanda Aura
Devanahalli, Bangalore
 NEW LAUNCHRs. 65 Lacs
Brigade Group
Brigade WTC Devanahalli
Devanahalli, Bangalore
 NEW LAUNCHRs. 2.45 Cr
Rainbow Properties
Rainbow UNO
Uttarahalli , Bangalore
 READY TO MOVERs. 2.33 Crore Onwards
Karle Infra
Zenith Residences at Karle Town Centre
Hebbal, Bangalore
 ONGOINGRs. 2.3 Cr
Western Constructions
Western Springs
Puppalaguda, Hyderabad