
Shriram Park 63
Shriram PropertiesGST Road, Chennai
Listed by Bangaloreprop · Tamil Nadu RERA Agent Reg. No. TN/Agent/0194/2024
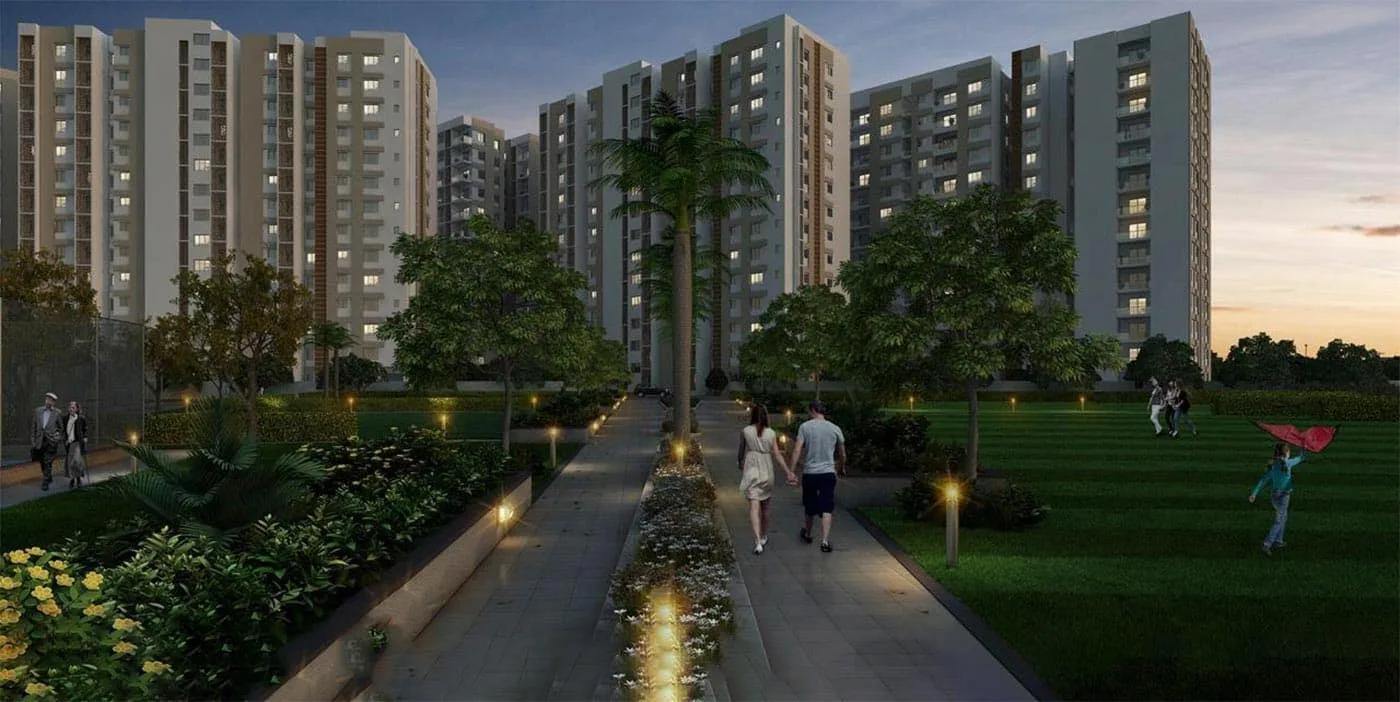
Shriram Park 63 Overview
Shriram Park 63 is a completed apartment project by Shriram Properties at Vengavasal, in the GST Road belt of south Chennai, with handover running since January 2022. It suits buyers who work along GST Road and want a finished home rather than a construction schedule, so you can walk into the flat you are pricing.
The homes are spread across two towers of 13 floors each. Four layouts are on offer, which is a wider choice than most ready projects give you. The half-bedroom versions add a small extra room that works as a study, a nursery or a space for visiting parents. A co-working space on site helps anyone who works from home a few days a week.
Rs. 55 Lakhs buys the two-bedroom home of about 1,125 sq ft, and Rs. 72 Lakhs the two-and-a-half of about 1,405 sq ft. For three bedrooms of about 1,805 sq ft you pay Rs. 88 Lakhs, and Rs. 1.06 Crore gets the largest home, about 2,140 sq ft. That is roughly Rs. 4,900 to Rs. 5,100 per sq ft across the four. The larger homes do not cost much more per sq ft than the smaller ones, which favours families who need the space.
This project suits a family that wants a roomy ready flat along the GST Road corridor for Rs. 55 Lakhs to Rs. 1.06 Crore. It also suits someone who works from home and values a desk away from the living room. It is a weaker fit if your budget is under Rs. 50 Lakhs or you want a one-bedroom home. Buyers who prefer to pay in stages over a construction period should also look at projects still being built.
Key Facts at a Glance
Shriram Park 63 Price List
| Unit Type | Size (SBA) | All-in Price (approx.) |
|---|---|---|
| 2 BHK | 1125 Sq.ft | Rs. 55 Lacs |
| 2.5 BHK | 1405 Sq.ft | Rs. 72 Lacs |
| 3 BHK | 1805 Sq.ft | Rs. 88 Lacs |
| 3.5 BHK | 2140 Sq.ft | Rs. 106 Lacs |
Shriram Park 63 Location
Vengavasal, Chennai, Tamil Nadu 600073
About Chennai
Which side of Chennai should you buy on? For most people the honest answer is the side where they work. The city stretches along a flat coast on the Bay of Bengal, and the sea closes off any growth to the east. So new housing has pushed south and west instead, following jobs. If you are hunting for flats in Chennai, begin with your commute, then pick a zone, then a project.
Read more about Chennai →Shriram Park 63 Floor Plans
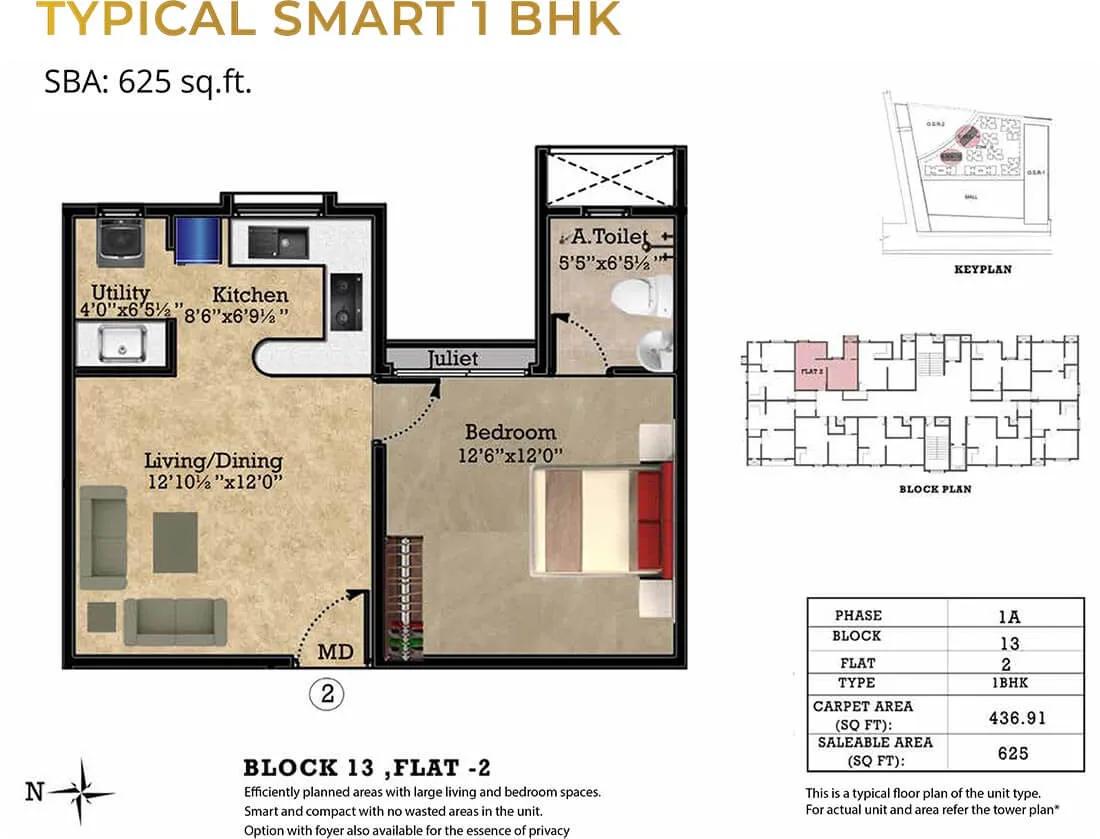
Shriram Park 63 1 BHK floor plan, about 625 sq ft
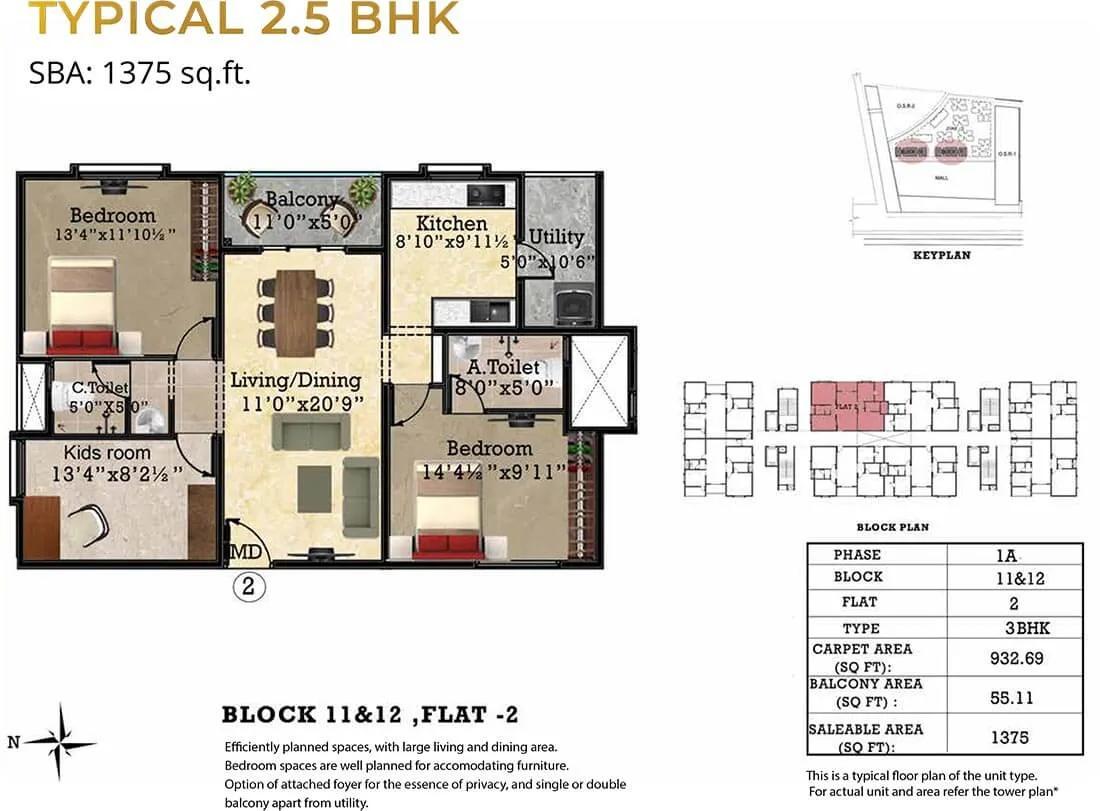
Shriram Park 63 2.5 BHK floor plan, about 1,375 sq ft
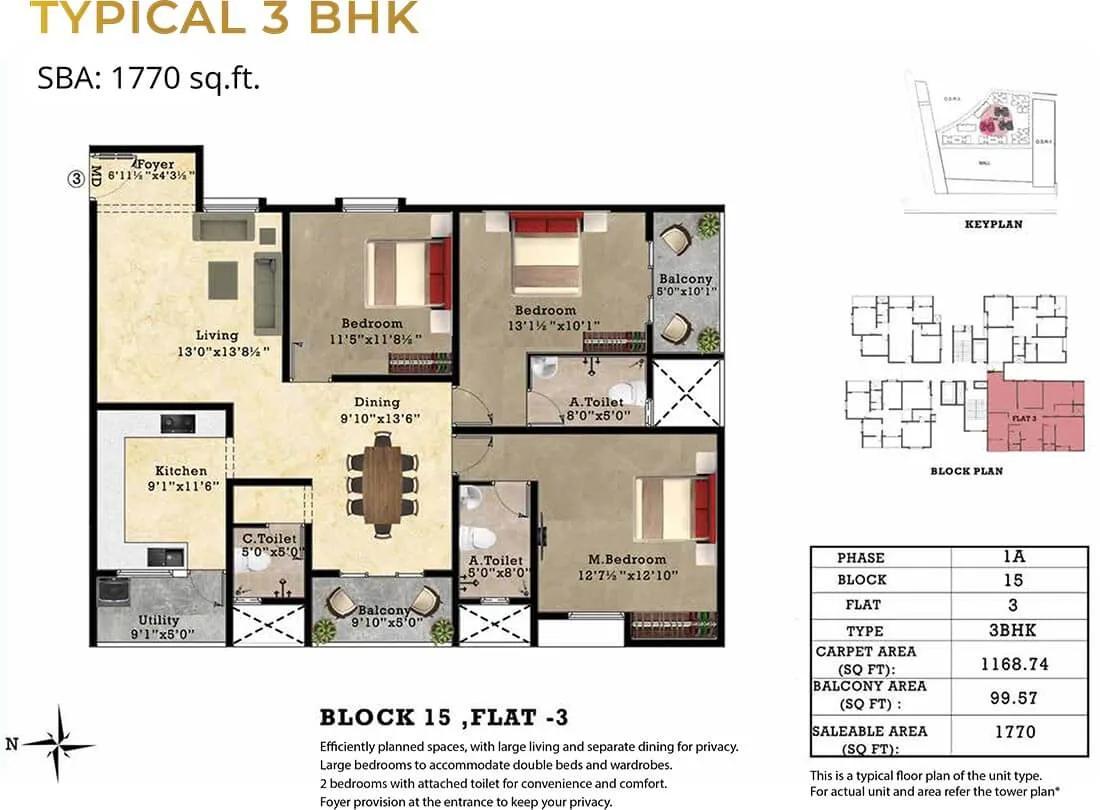
Shriram Park 63 3 BHK floor plan, about 1,770 sq ft
Want the complete floor plans? Request them and we will share them on WhatsApp/Email.
Shriram Park 63 Master Plan
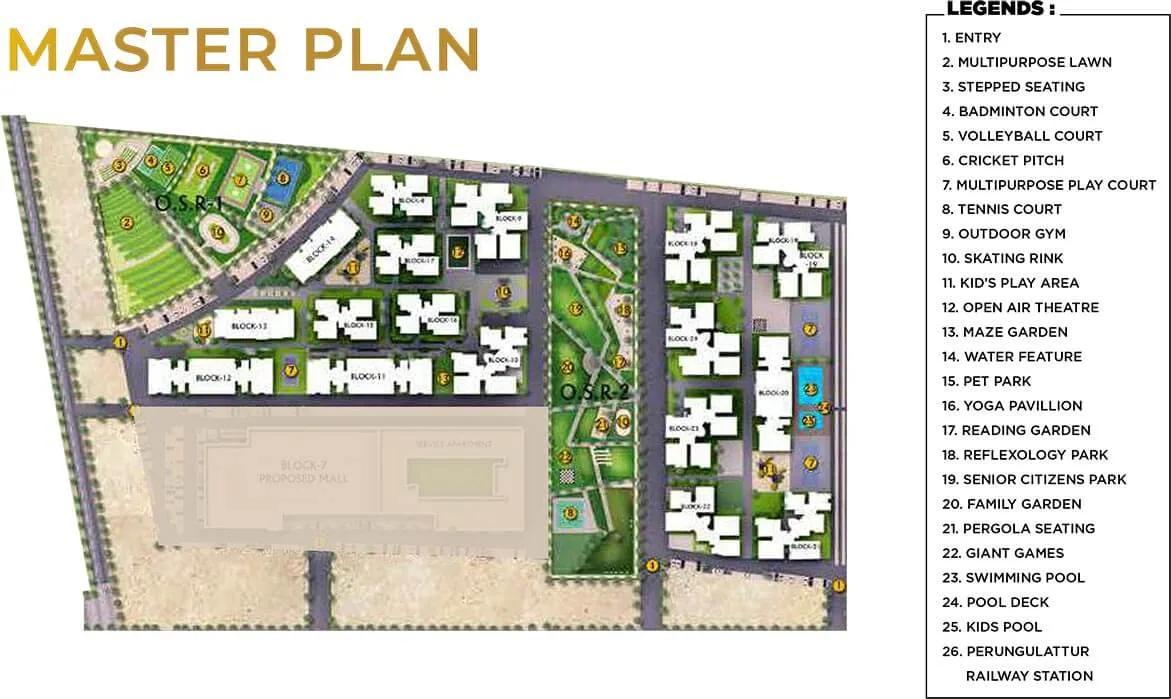
Master Plan
Shriram Park 63 Gallery
Shriram Park 63 Specifications
Structure
- •RCC frame with masonry walls, built to seismic code
Flooring
- •Foyer, living, dining, family room and bedrooms: vitrified tiles with matching skirting
- •Master bedroom: vitrified tiles or wooden laminate, with skirting
- •Bathrooms: anti-skid ceramic tiles or granite
Doors and windows
- •Main and bedroom doors: teak wood frames, factory-made BST shutters
- •UPVC windows
- •Balcony: UPVC sliders
Bathrooms and plumbing
- •Sanitaryware by Kohler or equal in every toilet
- •Chrome-plated fittings in every toilet
- •Drain pipes for rainwater harvesting
Lifts and security
- •Fast lifts from a known brand, enough for each block
- •Guards on duty day and night, intercom to every flat
- •CCTV cameras at key points
Electrical
- •Three-phase supply to every flat
- •Modular switches and boards from a known make
- •FRLS copper wiring, ISI marked
- •Full backup for shared areas; up to 1 kW backup per flat
Shriram Park 63 Amenities
Getting around from Shriram Park 63
Shriram Park 63 has its address at Vengavasal, Chennai 600073, in the belt that grew up along GST Road in the south of the city. GST Road is the main artery heading south-west towards Tambaram, and it will carry most of your trips, whether you drive, take a cab or ride a bus. The developer has not published distances to specific offices, stations or schools, so none are quoted here.
Tambaram is the nearest large town centre, and it is where you would go for bigger shopping trips, hospitals and a wider choice of schools. The airport is also reached by road along this side of the city. Check both journeys at the times you would actually make them.
For daily needs, the retail spaces inside the project cover small errands. The co-working space means some days you may not commute at all. When you do, time the drive from the gate to your office on a weekday morning and again on the way home, because traffic on GST Road varies a great deal by hour.
Homes and prices at Shriram Park 63
Shriram Park 63 has four layouts available, all quoted as built-up area.
- 2 BHK: about 1,125 sq ft, Rs. 55 Lakhs
- 2.5 BHK: about 1,405 sq ft, Rs. 72 Lakhs
- 3 BHK: about 1,805 sq ft, Rs. 88 Lakhs
- 3.5 BHK: about 2,140 sq ft, Rs. 1.06 Crore
Carpet areas have not been published, so ask for them.
Divided by size, those prices come to about Rs. 4,900 per sq ft for the 2 BHK and 3 BHK, about Rs. 5,100 for the 2.5 BHK and about Rs. 5,000 for the 3.5 BHK. Because the homes are built, you can judge light, view and noise in the exact flat before you negotiate.
A finished home with an occupancy certificate carries no GST. Stamp duty and registration apply to every purchase. Ask for a cost sheet that shows:
- Base price and the area it is charged on
- Floor-rise or facing premium on your unit
- Car parking and the number of bays included
- Clubhouse fee and maintenance deposit
- Stamp duty and registration on the full value
Paperwork and approvals for Shriram Park 63
Shriram Park 63 has no RERA number published by the developer. Ask Shriram Properties for it and look it up on the Tamil Nadu RERA (TNRERA) portal before you pay anything. The entry names the promoter and shows the approved plan and declared completion, which should match the flat you are shown.
Since the towers are finished, this is a ready-home purchase. Ask for:
- Occupancy certificate for your tower
- Approved building plan showing your unit
- Title documents for the land and an encumbrance certificate
- Latest property tax receipt and the khata or tax assessment
- A draft sale deed to read before registration
If you are buying from an earlier owner, add that owner's registered sale deed and a no-dues letter from the residents' association. If the seller has a home loan, the bank must release the original documents first. At handover, register the sale deed and have the property tax record moved into your name.
Living at Shriram Park 63
Shriram Park 63 is made up of two 13-floor towers, and everyone who lives here uses the same clubhouse and grounds. The developer has not published an open-space share, so ask for the site plan and walk the grounds. Brochure images are renders as planned by the developer; since the project is complete, compare them with what was built.
A morning here could start on the jogging and skating track, then move to the gymnasium or a swim in the pool. On a work-from-home day, the business centre and shared work area give you a desk and a meeting room without a commute. Children can use the kids' play area after school, and indoor games cover a wet afternoon.
Evenings and weekends have their own spaces. The outdoor courts suit a game with neighbours, and the amphitheatre hosts community events. A mini theatre covers film nights, and the large party area takes birthdays and family functions. Retail spaces on site handle small errands. Before you buy, ask what the monthly maintenance charge is and what it covers.
Frequently Asked Questions
Where is Shriram Park 63 in Chennai?
What does a 2.5 BHK give me over a 2 BHK?
Will I pay GST on a flat here?
Is there space to work from home?
How do I check the RERA registration?
Which layout gives the best value per sq ft?
About the Builder

Est. 2000
Few developers give Bangalore buyers as many ways in as Shriram Properties. Its homes spread across the south around Electronic City, Bommasandra and Hosur Road, the east along Old Madras Road and Whitefield, and the north at Yelahanka and Budigere Cross. Most of the stock is apartments, but plotted layouts on Mysore Road, Yelahanka and Malur widen the choice.
Related Projects
 NEW LAUNCHRs. 1.94 Cr
Disha Properties
Disha Symphony Heights
Hennur Road, Bangalore
 NEW LAUNCHRs. 85.98 Lakh
Skanda Living Space LLP
Skanda Aura
Devanahalli, Bangalore
 NEW LAUNCHRs. 65 Lacs
Brigade Group
Brigade WTC Devanahalli
Devanahalli, Bangalore
 NEW LAUNCHRs. 2.45 Cr
Rainbow Properties
Rainbow UNO
Uttarahalli , Bangalore
 READY TO MOVERs. 2.33 Crore Onwards
Karle Infra
Zenith Residences at Karle Town Centre
Hebbal, Bangalore
 ONGOINGRs. 2.3 Cr
Western Constructions
Western Springs
Puppalaguda, Hyderabad