
SNN Duomont
SNN Raj CorpHosur Road, Bangalore
Listed by Bangaloreprop · Karnataka RERA Agent Reg. No. PRM/KA/RERA/1251/310/AG/171127/000886

SNN Duomont Overview
SNN Duomont is an under-construction apartment project by SNN Raj Corp in Hosur Road, south Bangalore, in the Begur area on Kudlu Main Road near Kudlu Gate, pincode 560068. It suits buyers looking for a mansion-sized flat in south Bengaluru, where the short list is short. Construction is in progress, and the developer gives December 2029 onwards for handover.
The plan is small in numbers and big in floor area. Four towers of 15 floors stand on 2 acres, yet they hold only 114 homes. Fewer than 30 homes per tower means fewer neighbours in the lift lobby and a more private feel than a typical high-rise. It also means the running costs of the pool, club and lifts are shared among fewer owners, so expect a higher maintenance bill.
There are four home types. A three-bedroom flat of about 2,810 sq ft comes with five balconies and a utility, and a four-bedroom flat of about 3,525 sq ft has six balconies and a utility. The duplexes are larger still: about 5,755 sq ft with six bedrooms and about 7,105 sq ft with eight. Prices begin at Rs. 4.27 Crore and reach Rs. 10.7 Crore, about Rs. 15,200 per sq ft at the entry point.
This is a home for a large or joint family, or a buyer upgrading from a villa who wants the space without the upkeep of a standalone house. It suits someone with a budget above Rs. 4 Crore who can wait until the end of 2029. It is the wrong choice if you need a home soon, want a compact flat, or prefer a large township with shops and schools inside the gate.
Key Facts at a Glance
SNN Duomont Price List
| Unit Type | Size (SBA) | All-in Price (approx.) |
|---|---|---|
| 3 BHK + 5 Balconies + Utility | 2810 Sq.ft | Rs. 4.27 Crore to Rs. 4.52 Crore Onwards |
| 4 BHK + 6 Balconies + Utility | 3525 Sq.ft | Rs. 5.34 Crore to Rs. 6.0 Crore Onwards |
| 6 BHK Duplex | 5755 Sq.ft | Rs. 8.68 Crore to Rs. 8.75 Crore Onwards |
| 8 BHK Duplex | 7105 Sq.ft | Rs. 10.7 Crore Onwards |
SNN Duomont EMI Calculator
Down payment · ₹1.07 Cr
Banks lend up to 75% at this price.
Loan tenure
Monthly EMI
₹2,77,920
₹3.20 Cr loan over 20 years
- Home price
- ₹4.27 Cr
- Down payment
- ₹1.07 Cr
- Stamp duty & registration (approx.)
- ₹32.45 L
- Cash you need upfront
- ₹1.39 Cr
- Total interest
- ₹3.47 Cr
Indicative figures for SNN Duomont. Your EMI depends on the bank's rate and terms, and stamp duty uses approximate Karnataka rates. GST on under-construction homes is extra.
SNN Duomont Location
12, 1st, Cross, Kudlu Main Rd, Kudlu Gate, Industrial Layout, Begur, Bengaluru, Karnataka 560068
About Bangalore
Where in Bangalore should you buy, and what kind of home? The answer depends less on the city as a whole than on the corridor where you work. Bangalore is a high plateau city, about 900 metres up, with the gentlest weather of any big Indian metro, and its population has roughly doubled since 2000. Most of that growth followed the software parks outward, so housing spread along a few long…
Read more about Bangalore →SNN Duomont Floor Plans
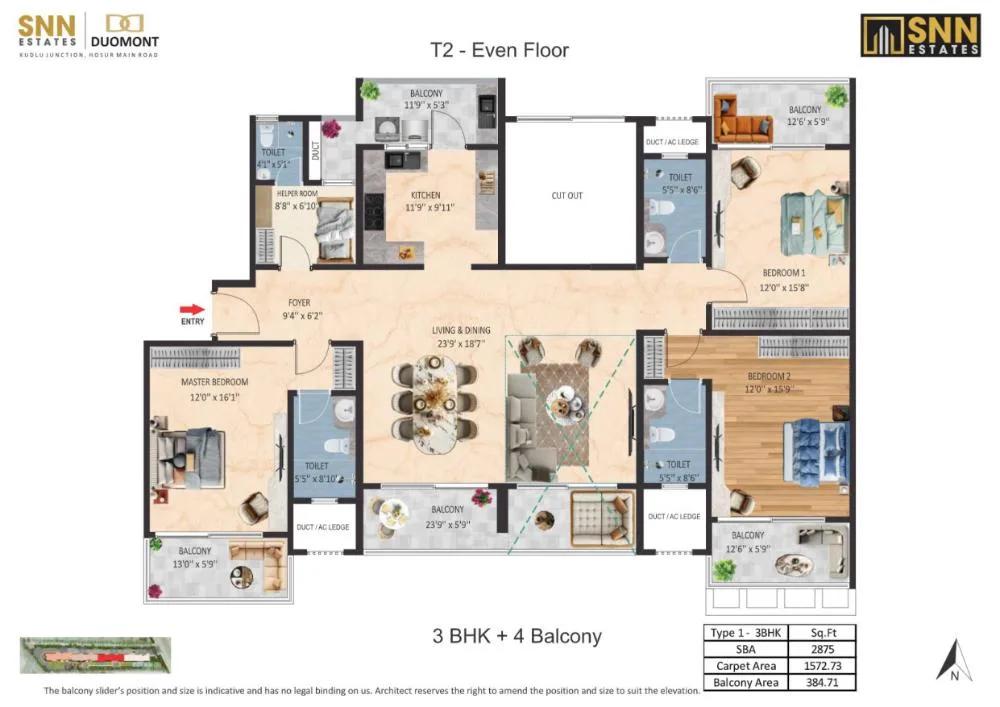
SNN Duomont 3 BHK floor plan, about 2,875 sq ft
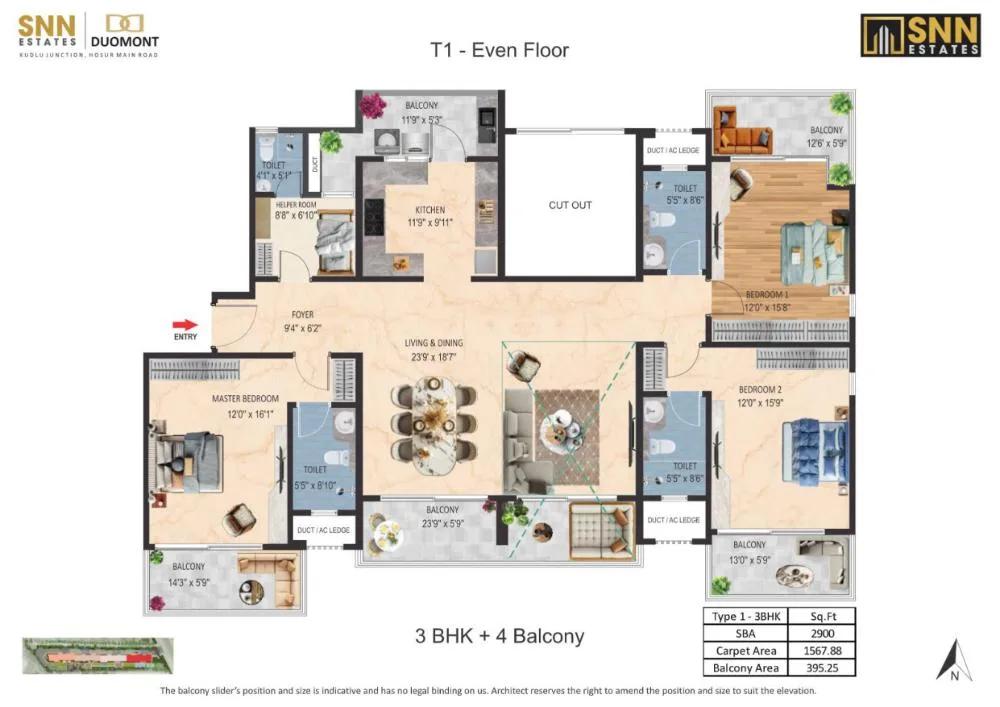
SNN Duomont 3 BHK floor plan, about 2,900 sq ft

SNN Duomont 3 BHK floor plan, about 2,965 sq ft
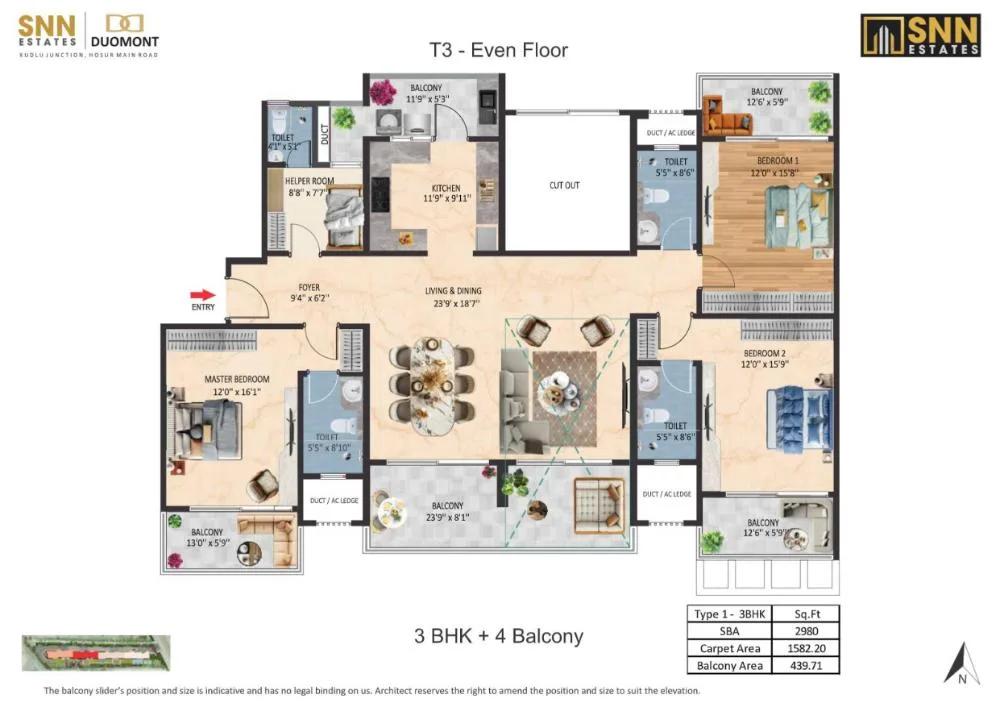
SNN Duomont 3 BHK floor plan, about 2,980 sq ft
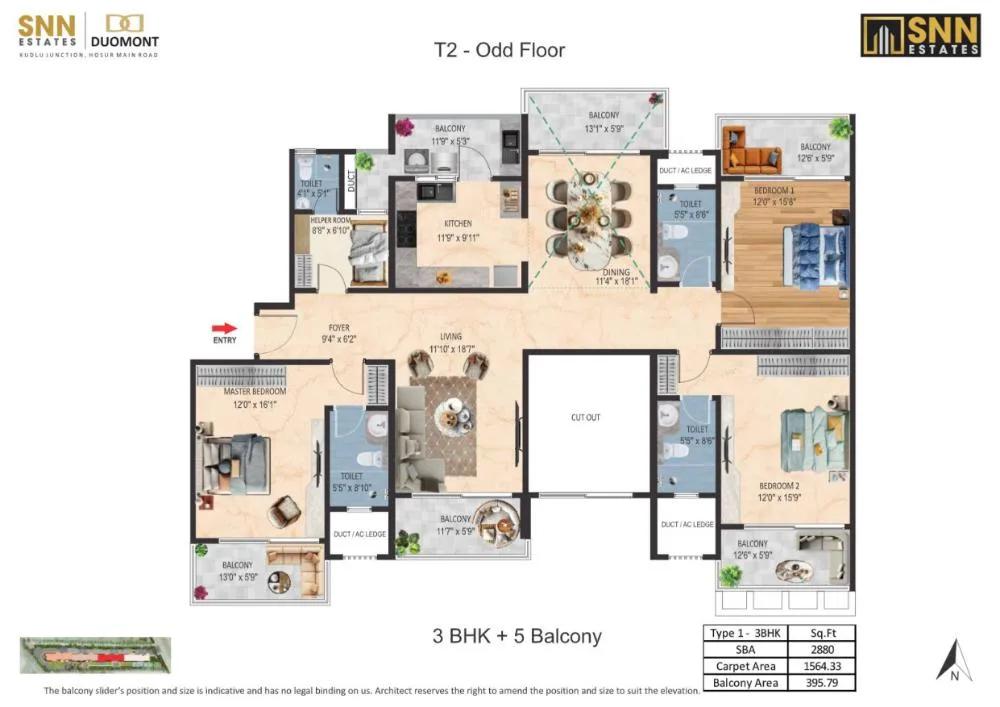
SNN Duomont 3 BHK floor plan, about 2,880 sq ft
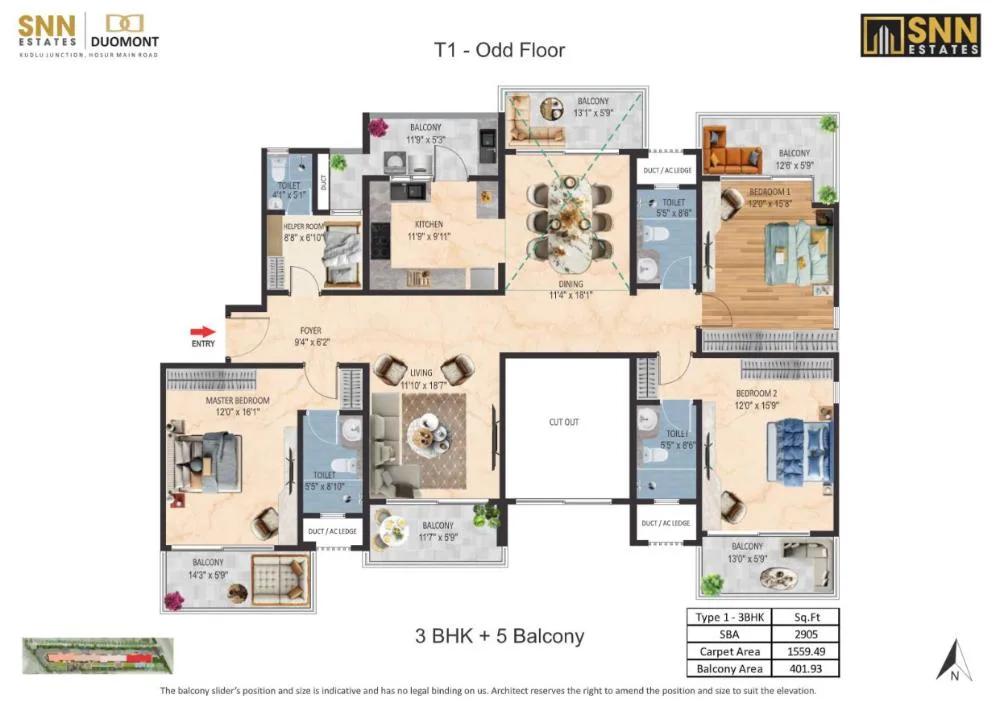
SNN Duomont 3 BHK floor plan, about 2,905 sq ft
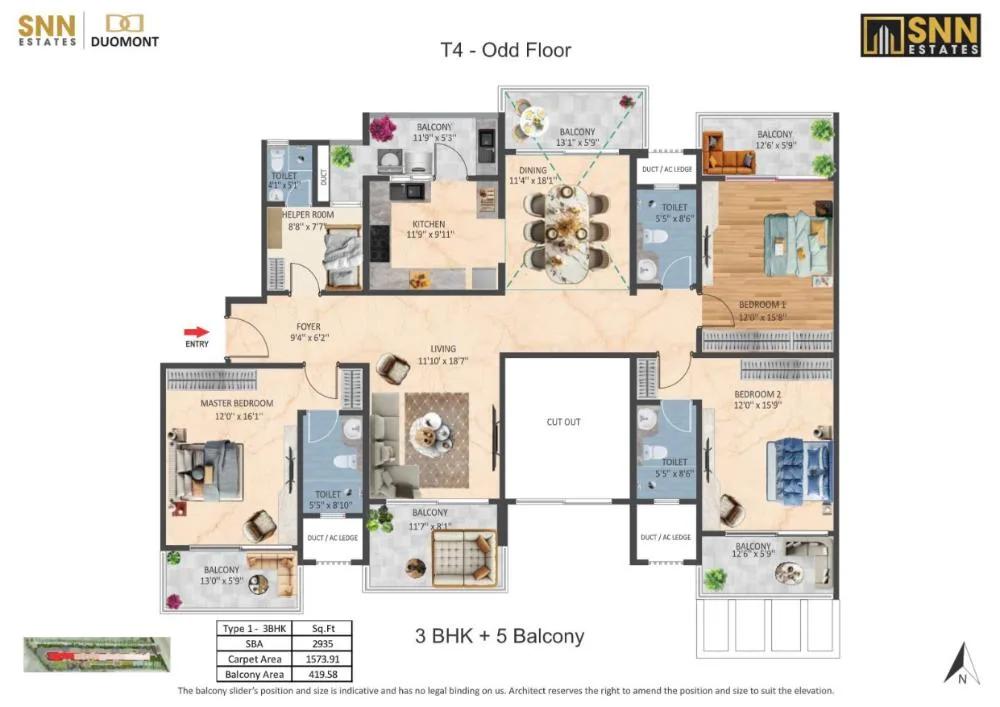
SNN Duomont 3 BHK floor plan, about 2,935 sq ft
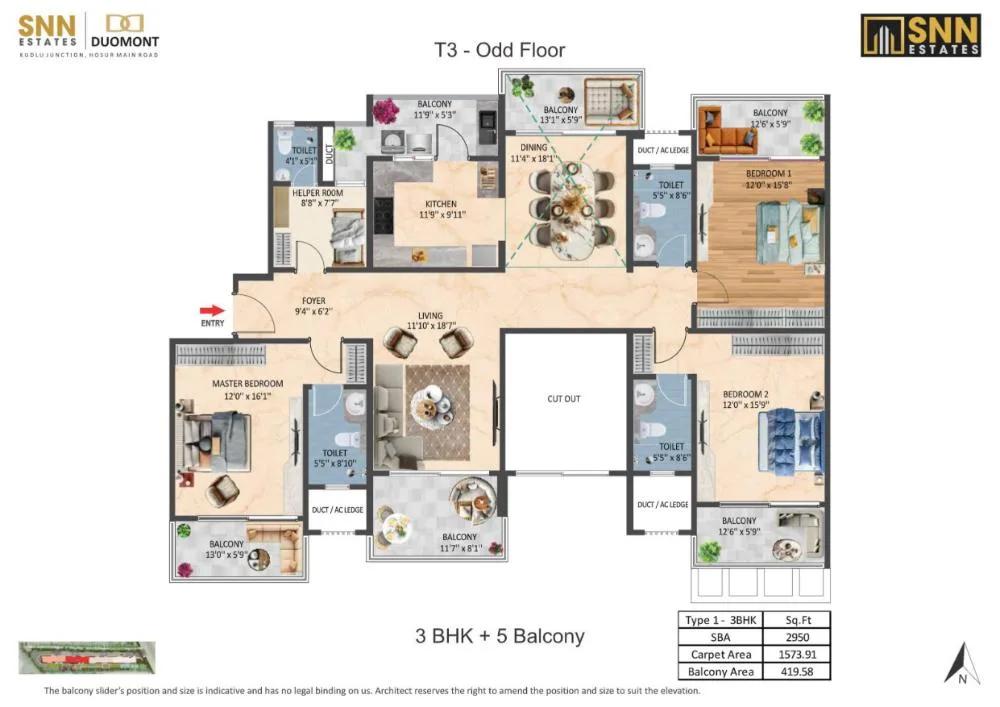
SNN Duomont 3 BHK floor plan, about 2,950 sq ft
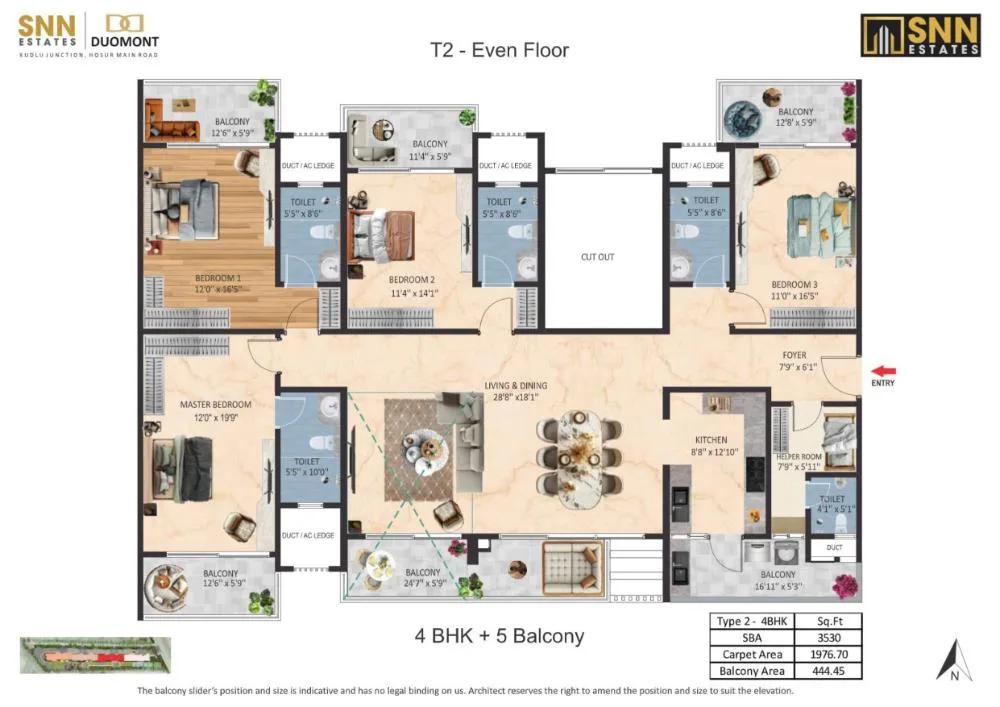
SNN Duomont 4 BHK floor plan, about 3,530 sq ft

SNN Duomont 4 BHK floor plan, about 3,710 sq ft
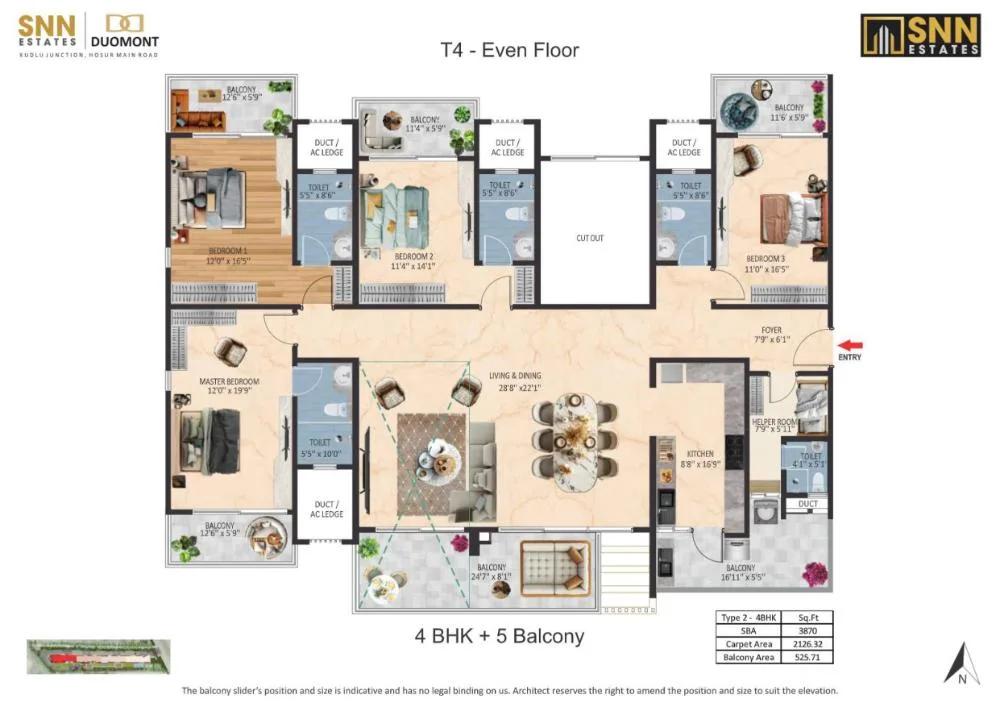
SNN Duomont 4 BHK floor plan, about 3,870 sq ft
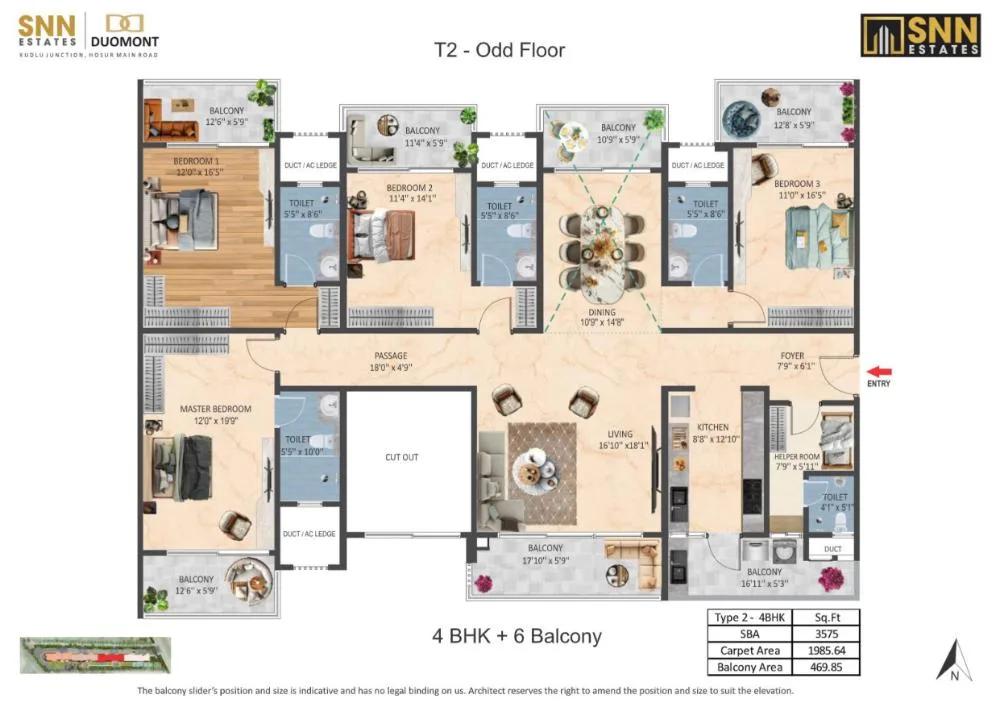
SNN Duomont 4 BHK floor plan, about 3,575 sq ft
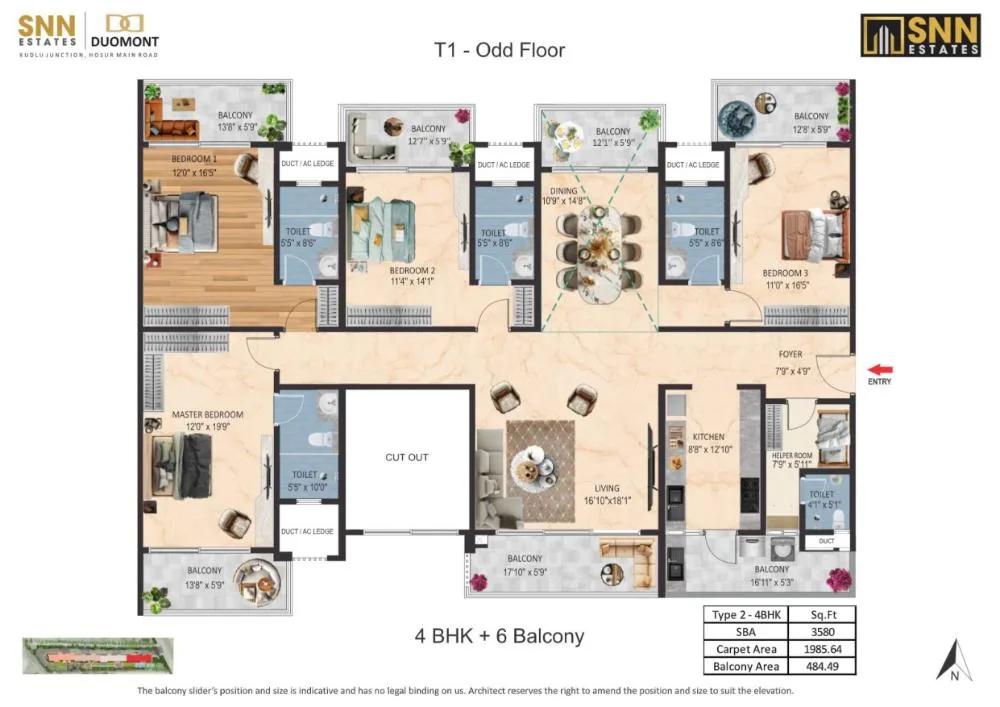
SNN Duomont 4 BHK floor plan, about 3,580 sq ft
Want the complete floor plans? Request them and we will share them on WhatsApp/Email.
SNN Duomont Master Plan
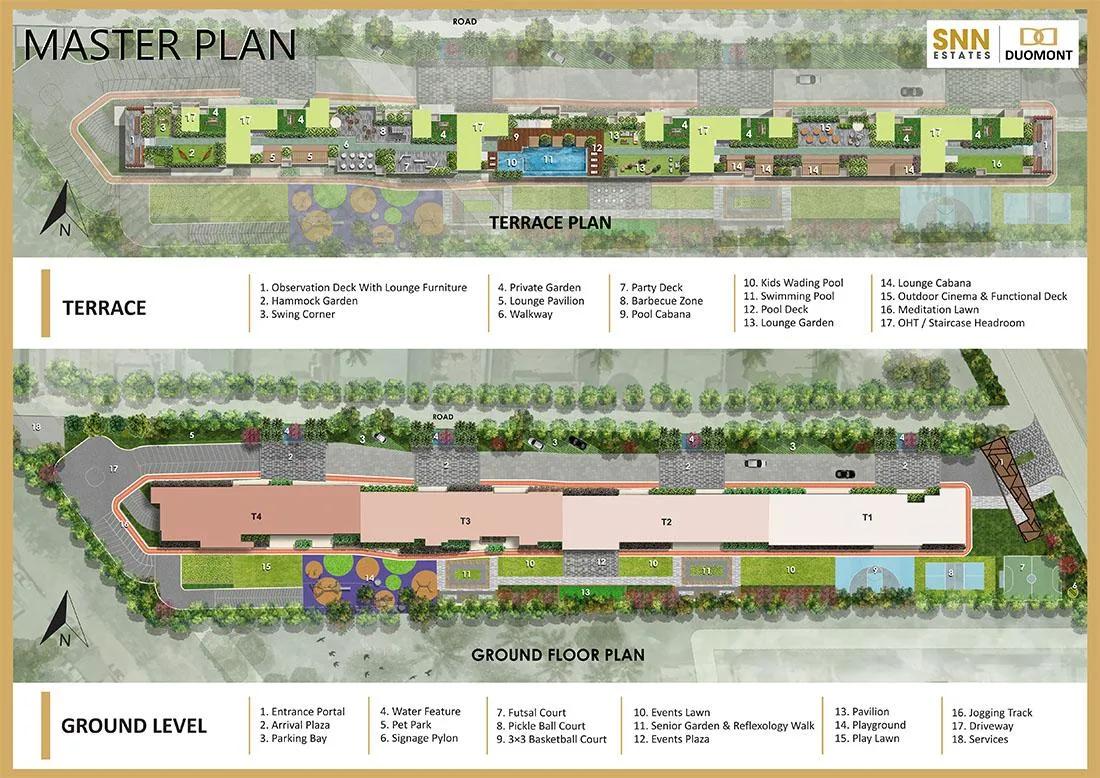
Master Plan
SNN Duomont Gallery
SNN Duomont Specifications
Structure
- •Monolithic concrete walls cast with aluminium formwork
Flooring
- •Imported marble in the living room, dining, passage and master bedroom
- •Laminated wood in the second bedroom
- •Anti-skid ceramic or vitrified tiles in toilets
Doors and windows
- •Main door: engineered flush shutter, veneer finish
- •Inner and toilet doors: engineered flush type, finished in veneer or laminate
- •Sliding aluminium or UPVC windows, double-glazed, with mosquito mesh
Bathrooms and plumbing
- •Sanitaryware by Duravit, Toto, Kohler or Roca, or equal
- •CP fittings by Grohe, Toto, Kohler or Jaquar, or equal
- •Shower enclosures in every toilet except the maid's
- •Pipes for rainwater harvesting
Lifts and security
- •Each tower: two large passenger lifts and one service lift
- •Compound wall around the site, guarded entrances
- •CCTV at the key points
Electrical
- •Three-phase BESCOM supply to every home
- •Modular switches by Legrand, Schneider, Crabtree, Honeywell or GM, or equal
- •Concealed copper wiring of an approved make
- •Full power backup for homes and shared facilities
SNN Duomont Amenities
Getting around from SNN Duomont
SNN Duomont has its address at 1st Cross, Kudlu Main Road, Begur, pincode 560068, a short way from the Kudlu Gate junction. Kudlu Gate is a junction on Hosur Road, one of the main routes running south from the city towards the Tamil Nadu border. That road is the backbone of most journeys you would make from here.
Two job hubs matter most for people who live in this part of town. HSR Layout, with its offices, restaurants and start-ups, is reachable by road towards the north, and Electronic City lies further south along Hosur Road. The developer has not given distances or drive times to either, so we do not quote them.
Schools, hospitals and shops are spread along Hosur Road and the localities around it, which covers the daily basics. Name the schools and the hospital you would actually use and check how far each is.
Hosur Road carries heavy traffic at peak hours, and the stretch around the junction can be slow. Try your office commute from the site at your usual start time, and again in the evening. Walk the inner road from the junction to the gate too, since it will carry the traffic of 114 households once they move in.
Homes and prices at SNN Duomont
SNN Duomont gives sizes as built-up areas; carpet areas have not been published. The three-bedroom flat, about 2,810 sq ft with five balconies and a utility, costs Rs. 4.27 Crore to Rs. 4.52 Crore. The four-bedroom flat, about 3,525 sq ft with six balconies and a utility, costs Rs. 5.34 Crore to Rs. 6.0 Crore. The six-bedroom duplex covers about 5,755 sq ft at Rs. 8.68 Crore to Rs. 8.75 Crore. At the top, the eight-bedroom duplex of about 7,105 sq ft starts at Rs. 10.7 Crore.
That works out to about Rs. 15,200 per sq ft on the smallest home and about Rs. 15,100 on the largest. The spread within each type reflects floor and facing, so ask why one unit costs more than another.
As the building is under construction, GST is payable on top of the price, and stamp duty and registration apply as well. Ask for a cost sheet that shows:
- Base rate and the area it is charged on
- Floor-rise and facing premiums
- Car parking, with the number of bays per home
- Club membership, maintenance deposit and power backup charges
- GST as its own line
- Stamp duty and registration
- The stage-wise payment schedule to 2029
Paperwork and approvals for SNN Duomont
SNN Duomont has no RERA registration number published by the developer. Ask SNN Raj Corp for it and search it on the Karnataka RERA website (rera.karnataka.gov.in). The entry will show the approved plan, the land details, the declared completion date and progress updates. Do not pay a booking amount until you have seen it.
With a purchase this size and a handover at the end of 2029, careful paperwork matters. Before you sign, ask for:
- The RERA registration certificate
- Title deeds and an encumbrance certificate for the 2-acre plot
- The sanctioned building plan for your tower
- Khata and the latest tax receipt for the land
- Any joint development agreement with the landowner, if there is one
- A draft agreement for sale with the handover date, delay penalty and payment plan
Visit the site before each stage payment and check that the work claimed in the demand letter is done. Your bank's approval of the project for a loan is a helpful second check.
At handover, collect the occupancy certificate, the registered sale deed and the khata in your name.
Living at SNN Duomont
SNN Duomont has four 15-floor towers sharing 2 acres, with the clubhouse and outdoor spaces laid out between them. The developer has not stated what share of the land stays open, so ask for the sanctioned plan and see how much garden there is between the towers. Any images at this stage are renders as planned by the developer.
A morning could start on the jogging track or with yoga and meditation, then move to the gymnasium and the health club. The heated pool, with its cabana, is usable through the cooler months. Children have a play area and a zone for indoor games, and there are several sports courts for older kids and adults.
In the evening, the landscaped gardens are the place for a walk. The clubhouse has a cigar lounge for those who want one, and the party area handles birthdays and family events. On a clear night, the outdoor cinema turns a lawn into a screening space for residents.
With only 114 homes sharing these facilities, ask how the club will be staffed and what the monthly charge per home is likely to be. Also ask which facilities will open at handover and which later.
Frequently Asked Questions
When will SNN Duomont be ready?
What does the smallest home cost?
Who are the duplexes meant for?
How many homes share each tower?
Is there power backup for the homes?
Has SNN Duomont been registered with RERA?
About the Builder

Est. 1994
Most of what SNN Raj Corp builds in Bangalore lies south of the city centre. Hosur Road, Bannerghatta Road, Begur Road, Haralur Road, Electronic City Phase 2 and Banashankari carry nearly all of its projects. The exceptions are in the north, at Hebbal and Rachenahalli. Everything in our listings is apartments, from 1.5 BHK homes to 8 BHK duplexes.
Get Price List, Floor Plans & Brochure
Related Projects
 NEW LAUNCHRs. 1.94 Cr
Disha Properties
Disha Symphony Heights
Hennur Road, Bangalore
 NEW LAUNCHRs. 85 Lacs
Brigade Group
Pride Green Avenue
Bannerghatta Road, Bangalore
 NEW LAUNCHRs. 85.98 Lakh
Skanda Living Space LLP
Skanda Aura
Devanahalli, Bangalore
 NEW LAUNCHRs. 51.6 Lakhs
Sattva Group
Sattva Ekatra
Doddaballapur, Bangalore
 NEW LAUNCHRs. 65 Lacs
Brigade Group
Brigade WTC Devanahalli
Devanahalli, Bangalore
 NEW LAUNCHRs. 2.45 Cr
Rainbow Properties
Rainbow UNO
Uttarahalli , Bangalore