
SNN Raj Bay Vista
SNN Raj CorpBannerghatta Road, Bangalore
Listed by Bangaloreprop · Karnataka RERA Agent Reg. No. PRM/KA/RERA/1251/310/AG/171127/000886
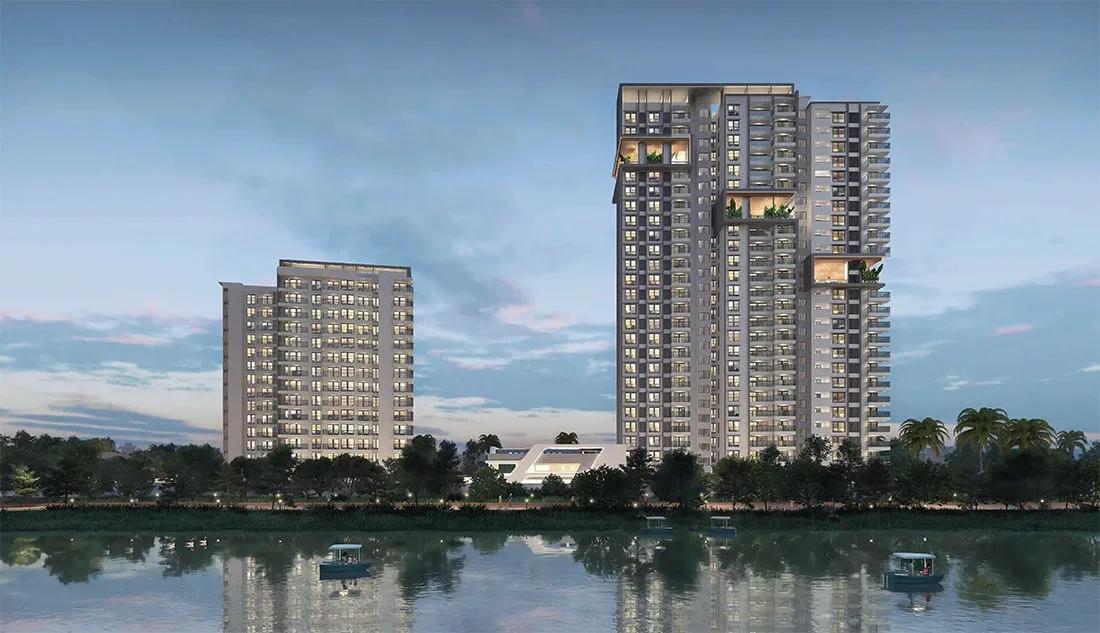
SNN Raj Bay Vista Overview
SNN Raj Bay Vista is a premium residential apartment project by SNN Raj Corp on Kodichikkanahalli Main Road, Bilekahalli, off Bannerghatta Road, South Bangalore. SNN Raj Bay Vista Bilekahalli has a lake on its eastern boundary, and its tallest tower rises to 29 floors.
Construction is under way on all three towers. Towers A and B were 90% complete in the quarterly update filed in July 2026, while work on Tower C is at an early stage. The registered completion date for the project is 30 November 2028.
The project covers 4.4 acres and holds 224 apartments. Towers A and B have 15 floors and 60 homes each, in 2, 3 and 4 BHK formats. Tower C was added when the plan was enlarged in 2025, and it brings 104 larger homes across 29 floors.
The homes on our price list are in Tower C: a 3 BHK of 2,536 sq ft, a 4 BHK of 3,222 sq ft and a 5 BHK of 4,719 sq ft with a private elevator. Prices start at Rs. 3.7 Crore and go up to Rs. 7.51 Crore. More than 70% of the site is open space, with over 30 amenities set in it.
The main points of the project are these:
- Land: 4.4 acres at Site No. 1496, Kodichikkanahalli, PIN 560076
- Towers: A and B of G + 15 floors, and Tower C of G + 29 floors
- Homes: 224 apartments, from 2 BHK to 5 BHK
- Tower C sizes: 2,536 to 4,719 sq ft
- Price: Rs. 3.7 Crore to Rs. 7.51 Crore
- Open space: more than 70% of the site
- Completion date: 30 November 2028
SNN Raj Bay Vista Key Facts
SNN Raj Bay Vista is spread over 4.4 acres, with 3 towers, and possession is planned from November 2028.
SNN Raj Bay Vista Price List
SNN Raj Bay Vista price starts at Rs. 3.7 Crore, and the price list below covers its 3, 4 and 5 BHK apartments, with the largest homes from Rs. 7.04 Crore.
| Unit Type | Size (SBA) | All-in Price (approx.) |
|---|---|---|
| 3 BHK | 2536 Sq.ft | Rs. 3.7 Crore to Rs. 4.02 Crore Onwards |
| 4 BHK | 3222 Sq.ft | Rs. 4.7 Crore to Rs. 5 Crore Onwards |
| 5 BHK + Private Elevator | 4719 Sq.ft | Rs. 7.04 Crore to Rs. 7.51 Crore Onwards |
Prices are for homes in Tower C and vary by floor and view. Ask us for the current price list, including homes in Towers A and B.
SNN Raj Bay Vista Price Details
SNN Raj Bay Vista price starts at Rs. 3.7 Crore for a 3 BHK of 2,536 sq ft and goes up to Rs. 7.51 Crore for the 5 BHK of 4,719 sq ft. The 3 BHK ranges from Rs. 3.7 Crore to Rs. 4.02 Crore, and the 4 BHK of 3,222 sq ft from Rs. 4.7 Crore to Rs. 5 Crore. The 5 BHK with a private elevator is priced between Rs. 7.04 Crore and Rs. 7.51 Crore.
Price per sq ft of SNN Raj Bay Vista
The price per sq ft is about Rs. 14,590 on super built-up area for the 3 BHK and the 4 BHK. For the 5 BHK the rate is about Rs. 14,920.
What changes the final cost?
The floor and the view change the price within each home type, which matters in a tower of 29 floors. GST applies because the project is under construction, and stamp duty and registration fees are paid when the sale deed is registered. An advance maintenance deposit for six months is also payable. Loan instalments for these prices can be worked out on our EMI calculator.
Payment plan of SNN Raj Bay Vista
Payments are linked to construction and follow the schedule in the sale agreement for each tower. Ask us for the latest cost sheet and the payment schedule of the home type you prefer.
SNN Raj Bay Vista EMI Calculator
The SNN Raj Bay Vista EMI starts at about Rs. 2,40,821 a month on the starting price, with 20% down and a 20-year loan at 8.5%.
Down payment · ₹92.50 L
Banks lend up to 75% at this price.
Loan tenure
Monthly EMI
₹2,40,821
₹2.77 Cr loan over 20 years
- Home price
- ₹3.70 Cr
- Down payment
- ₹92.50 L
- Stamp duty & registration (approx.)
- ₹28.12 L
- Cash you need upfront
- ₹1.21 Cr
- Total interest
- ₹3.00 Cr
Indicative figures for SNN Raj Bay Vista. Your EMI depends on the bank's rate and terms, and stamp duty uses approximate Karnataka rates. GST on under-construction homes is extra.
SNN Raj Bay Vista Location
SNN Raj Bay Vista is located on Bannerghatta Road, Bangalore.
Site No. 1496, Sy. Nos. 20 and 21, Kodichikkanahalli Main Road, Bilekahalli, off Bannerghatta Road, Bengaluru 560076
SNN Raj Bay Vista is located on Kodichikkanahalli Main Road in Bilekahalli, off Bannerghatta Road, South Bangalore, pincode 560076. The address is Site No. 1496, Sy. Nos. 20 and 21, Kodichikkanahalli, Ward No. 188, Bengaluru South Taluk. The GPS position of the project is 12.8982° N, 77.6091° E.
Where the project is
The land has the main road on its southern side and a lake on its eastern side. The lake is known for its pelicans and other water birds, and the homes look out over it. Thangammal Gardens, the closest neighbourhood landmark, is 550 m away.
Road connectivity
The project is part of the BTM Layout belt, which takes in Kodichikkanahalli Main Road, Bilekahalli and Madiwala. IT hubs, schools, hospitals and shopping areas across the city are well connected from this belt.
Schools
Two schools are within 2 km of the project:
- Lorven Public School: 1.7 km
- EKYA School: 1.8 km
Hospitals
Two large hospitals are a short drive away:
- Apollo Hospital: 2.4 km
- Fortis Hospital: 2.6 km
Malls and shopping
Shopping and entertainment options near the project are these:
- Central Mall, Arekere: 2.1 km
- Vega City Mall: 2.3 km
- Meenakshi Mall: 3.9 km
Parks and open spaces
Virata Nagara Park is 1.4 km from the project. Within the site, the lake edge and the landscaped grounds add to the open space around the towers.
SNN Raj Bay Vista Master Plan
The SNN Raj Bay Vista master plan sets out 3 towers on 4.4 acres, with the open spaces and amenities around them.
SNN Raj Bay Vista master plan covers 4.4 acres (17,806 sq m), with three residential towers and 224 apartments. The plan first covered Towers A and B on 6,753 sq m, and it was enlarged in 2025 after the adjoining land was added.
Tower plan
The three towers differ in height and in the homes they hold:
- Tower A: G + 15 floors, 60 apartments (2 BHK and 3 BHK)
- Tower B: G + 15 floors, 60 apartments (2 BHK, 3 BHK and 4 BHK)
- Tower C: G + 29 floors, 104 apartments (3 BHK, 4 BHK and 5 BHK)
Each tower has a stilt level and two basements for parking. Tower C holds 54 three-bedroom, 24 four-bedroom and 26 five-bedroom homes.
Open space and landscape
More than 70% of the site is open space, and the buildings cover 2,157 sq m of the land. The lake on the eastern boundary sets the theme for the landscape, which includes a lily pond, floating cabanas, a fruit orchard and a herb garden. The site layout places the courts, the children's play areas and the lake-edge amenities in this open space.
Clubhouse
The clubhouse holds the gymnasium, the indoor games, a multipurpose hall and a home theatre. The swimming pool has a toddler pool and a jacuzzi, and the party hall opens to an outdoor lawn.
SNN Raj Bay Vista Floor Plans
SNN Raj Bay Vista floor plans cover 3, 4 and 5 BHK apartments from about 2,536 to 4,719 sq ft.
SNN Raj Bay Vista floor plans cover 2 BHK to 5 BHK apartments, from 1,235 to 4,719 sq ft across the three towers. The Tower C plans are the three large formats on our price list, and each is described below.
3 BHK in Tower C: 2,536 sq ft
The 3 BHK is the most common home in Tower C, with 54 apartments. Its carpet area is 1,555 to 1,560 sq ft.
4 BHK in Tower C: 3,222 sq ft
The 4 BHK has four bedrooms and a carpet area of 1,986 sq ft. Tower C has 24 homes of this type.
5 BHK in Tower C: 4,719 sq ft
The 5 BHK is the largest home in the project, with a private elevator and a carpet area of 2,903 sq ft. Tower C has 26 homes of this type.
Homes in Towers A and B
The two 15-floor towers hold the smaller formats, in these sizes:
- Tower A, 2 BHK with two bathrooms: 1,235 and 1,320 sq ft
- Tower A, 3 BHK with two bathrooms: 1,530 sq ft
- Tower A, 4 BHK with three bathrooms: 2,330 sq ft
- Tower B, 2 BHK with two bathrooms: 1,260 sq ft
- Tower B, 3 BHK with three bathrooms: 1,690, 1,750 and 1,890 sq ft
Area note
The sizes in the headings and the list are super built-up areas, while the carpet areas are the registered figures. Ask us for the full floor plans of the tower and home type you prefer.
SNN Raj Bay Vista Amenities
SNN Raj Bay Vista amenities include ClubHouse, Swimming Pool, Gymnasium and Outdoor Gym, among 22 facilities listed below.
SNN Raj Bay Vista amenities include more than 30 facilities, set in open space that takes up over 70% of the site. A clubhouse serves the indoor activities, and the outdoor amenities are built around the lake view.
Clubhouse
The clubhouse and the spaces next to it include the following:
- Gymnasium
- Indoor games room
- Multipurpose hall
- Home theatre
- Party hall with an outdoor lawn
- Swimming pool with a toddler pool and jacuzzi
Sports and fitness
Outdoor sports and fitness are covered by these facilities:
- Basketball court
- Multipurpose court
- Futsal court
- Jogging track
- Outdoor gym
- Rock climbing wall
Gardens and landscape
The landscaped areas carry these features:
- Herb garden and sensory garden
- Fruit orchard
- Ornamental lily pond
- Floating cabanas
- Reflexology path
- Outdoor meditation zone
- Amphitheatre next to the courts
- Community lawn
- Work-from-nature seating
Children and pets
Children have a play area and a separate toddler zone. A pet play zone is also part of the grounds.
SNN Raj Bay Vista Specifications
SNN Raj Bay Vista specifications cover the structure, the finishes inside each apartment and the power supply. The walls are solid block masonry, and the details below are those set out in the sale agreement.
Doors and windows
The main door has a laminate-dressed engineered flush shutter, a door eye viewer and a rim lock with a night latch. Bedroom doors are flush shutters with cylindrical locks. Windows carry mosquito mesh shutters, and the bathroom ventilators are powder-coated aluminium.
Flooring
One bedroom in each 2, 3 and 4 BHK home has wood-finish tiles. Bathroom floors are finished in matt ceramic tiles.
Kitchen and bathrooms
The utility area has ceramic glazed tile dado up to a height of 4 feet. Bathrooms have wall-mounted commodes and wash basins with basin mixers, and a solar hot water provision is part of the plumbing.
Power supply and backup
The power supply, generator backup and air-conditioning provision depend on the home type:
- 2 BHK: 4 kW supply, 1.5 kVA backup, AC provision in the living room and two bedrooms
- 3 BHK: 5 kW supply, 2 kVA backup, AC provision in the living room and all bedrooms
- 4 BHK: 6 kW supply, 3 kVA backup, AC provision in the living room and all bedrooms
The specification sheet for the Tower C homes, including the 5 BHK, is shared on request. Ask us for it along with the floor plans.
About Bangalore
Properties in Bangalore range from apartments and villas to row houses, plots and commercial space, at every stage from pre-launch and new launch to under construction and ready to move. So where in Bangalore should you buy? The answer depends less on the city as a whole than on the corridor where you work. Bangalore is a high plateau city, about 900 metres up, with the gentlest weather of any…
Read more about Bangalore →SNN Raj Bay Vista RERA and Approvals
SNN Raj Bay Vista RERA registration number is PRM/KA/RERA/1251/310/PR/181122/005481, granted on 18 November 2022 by the Karnataka RERA authority. The project is registered as Raj Bay Vista, and the promoter is SNN Arjun Builders LLP. One registration covers all three towers.
Plan approval
The BBMP is the plan approving authority. A modified building plan, which added the adjoining land in Sy. Nos. 22/1 and 22/2 and raised the number of homes from 120 to 224, was approved on 3 October 2025. Karnataka RERA recorded the change on 29 January 2026.
Registered dates
The project start date is 1 November 2022, and the completion date is 30 November 2028. Water supply is from BWSSB and a borewell.
How to check the registration
The number can be checked on the Karnataka RERA portal by searching for the registered name. The entry lists the approved plans, the tower details and the quarterly progress updates.
SNN Raj Bay Vista Construction Status
SNN Raj Bay Vista construction status is under construction as of October 2026, with Towers A and B close to completion and Tower C in its early stages. Work began on 1 November 2022, and the registered completion date is 30 November 2028.
Progress so far
The quarterly update for April to June 2026, filed in July 2026, recorded these stages:
- Tower A: 90% complete
- Tower B: 90% complete
- Tower C: 8% complete
- Project as a whole: 34% complete
Next milestone
Towers A and B are in their finishing stages, while Tower C continues with its structure. We share recent site photographs of each tower on request.
SNN Raj Bay Vista FAQs
Where is SNN Raj Bay Vista located?
What is the price of SNN Raj Bay Vista?
Is SNN Raj Bay Vista RERA approved?
What types of homes are available at SNN Raj Bay Vista?
When is possession of SNN Raj Bay Vista?
How many towers and apartments does SNN Raj Bay Vista have?
What is the carpet area of the 5 BHK in SNN Raj Bay Vista?
Which hospitals and malls are near SNN Raj Bay Vista?
What amenities does SNN Raj Bay Vista offer?
About SNN Raj Corp

Est. 1994
SNN Raj Corp is a Bengaluru apartment developer, and most of what it builds in Bangalore is south of the city centre. Hosur Road, Bannerghatta Road, Begur Road, Haralur Road, Electronic City Phase 2 and Banashankari carry nearly all of its projects. The exceptions are in the north, at Hebbal and Rachenahalli. Everything in our listings is apartments, from 1.5 BHK homes to 8 BHK duplexes.
Get Price List, Floor Plans & Brochure
Related Projects
 NEW LAUNCHRs. 70.32 Lakhs
Sattva Group
Sattva Amritya
Jigani, Bangalore
 NEW LAUNCHRs. 48.31 Lakhs
Sowparnika Homes Private Limited
Sowparnika The Native
Budigere Cross, Bangalore
 NEW LAUNCHRs. 1.70 Cr
Assetz Property
Assetz Naru & Nami Phase 1
Hoskote, Bangalore
 NEW LAUNCHRs. 1.66 Crore
Mana Projects
Mana Skanda The Right Life Forest Province
Sarjapur Road, Bangalore
 NEW LAUNCHRs. 1.70 Crore Onwards
Prestige Group
Prestige Avon
Thanisandra, Bangalore
 NEW LAUNCHRs. 1.40 Cr
ReWild
ReWild Doddaballapura Skyward
Doddaballapur, Bangalore