
SNN Raj Serenity Gardens
SNN Raj CorpBegur Road, Bangalore
Listed by Bangaloreprop · Karnataka RERA Agent Reg. No. PRM/KA/RERA/1251/310/AG/171127/000886
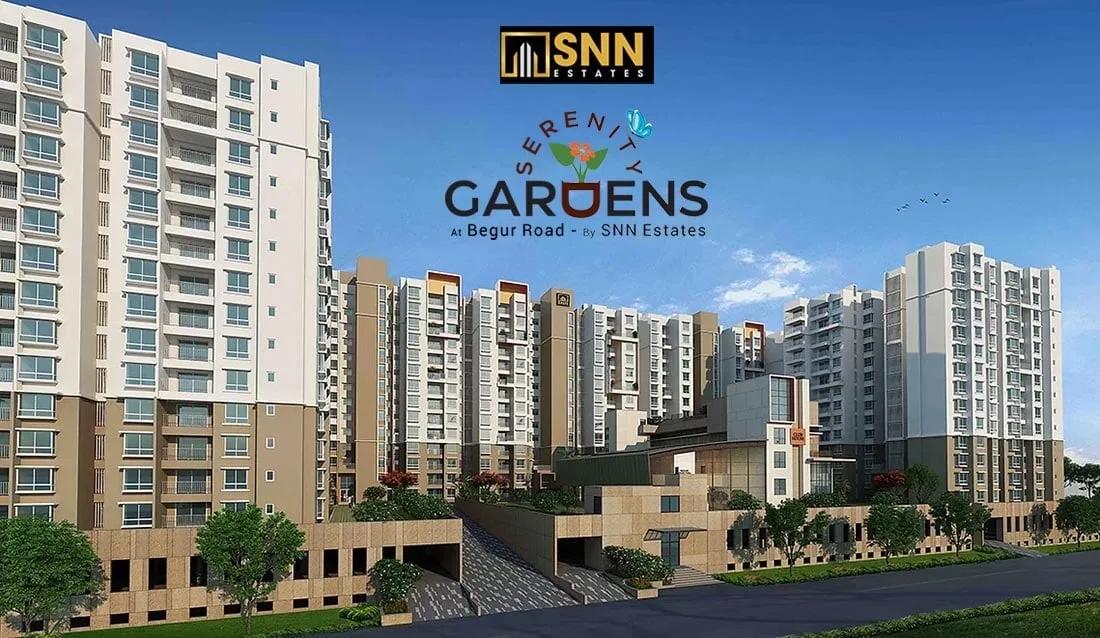
SNN Raj Serenity Gardens Overview
SNN Raj Serenity Gardens is an under-construction apartment project by SNN Raj Corp in Begur Road, south Bangalore, at Yelenahalli, near Suraksha Nagar on the Begur to Koppa road, pincode 560068. It suits families looking along Begur Road for a bigger flat inside a gated community, with pools and a clubhouse. Construction is in progress, and handover is promised from 2027 onwards.
The land is 7 acres, and the plan puts 594 homes across nine towers of 13 floors each. That spreads the homes over several mid-rise blocks rather than stacking them in one tall one. The amenity list is long for a project of this size, with three swimming pools, a restaurant and cafe, and space for health and retail inside the gates.
Seven plans are offered. Two-bedroom homes come in about 1,095, 1,145 and 1,230 sq ft, the 2.5 BHK is about 1,320 sq ft, and three-bedroom homes are about 1,555 or 1,720 sq ft. One four-bedroom plan of about 2,265 sq ft tops the range. Prices start at Rs. 1.33 Crore and reach Rs. 2.78 Crore, or roughly Rs. 12,150 to Rs. 12,250 per sq ft on built-up area.
This suits a household that works in south Bengaluru, wants a roomy two- or three-bedroom home, and can wait for completion while paying in stages. The single four-bedroom plan is a rare option in a mid-rise layout for a larger family. If you need to move in soon, or your budget stops below Rs. 1.3 Crore, you should look at ready homes or smaller plans elsewhere. Check the handover date for your tower in writing before booking.
Key Facts at a Glance
SNN Raj Serenity Gardens Price List
| Unit Type | Size (SBA) | All-in Price (approx.) |
|---|---|---|
| 2 BHK | 1095 Sq.ft | Rs. 1.33 Crore Onwards |
| 2 BHK | 1145 Sq.ft | Rs. 1.39 Crore Onwards |
| 2 BHK | 1230 Sq.ft | Rs. 1.49 Crore Onwards |
| 2.5 BHK | 1320 Sq.ft | Rs. 1.68 Crore Onwards |
| 3 BHK | 1555 Sq.ft | Rs. 1.92 Crore Onwards |
| 3 BHK | 1720 Sq.ft | Rs. 2.15 Crore Onwards |
| 4 BHK | 2265 Sq.ft | Rs. 2.78 Crore Onwards |
SNN Raj Serenity Gardens EMI Calculator
Down payment · ₹33.25 L
Banks lend up to 75% at this price.
Loan tenure
Monthly EMI
₹86,565
₹99.75 L loan over 20 years
- Home price
- ₹1.33 Cr
- Down payment
- ₹33.25 L
- Stamp duty & registration (approx.)
- ₹10.11 L
- Cash you need upfront
- ₹43.36 L
- Total interest
- ₹1.08 Cr
Indicative figures for SNN Raj Serenity Gardens. Your EMI depends on the bank's rate and terms, and stamp duty uses approximate Karnataka rates. GST on under-construction homes is extra.
SNN Raj Serenity Gardens Location
Survey No. 40, Begur - Koppa Rd, Suraksha nagar, Yelenahalli, Begur, Bengaluru, Karnataka 560068
About Bangalore
Where in Bangalore should you buy, and what kind of home? The answer depends less on the city as a whole than on the corridor where you work. Bangalore is a high plateau city, about 900 metres up, with the gentlest weather of any big Indian metro, and its population has roughly doubled since 2000. Most of that growth followed the software parks outward, so housing spread along a few long…
Read more about Bangalore →SNN Raj Serenity Gardens Floor Plans
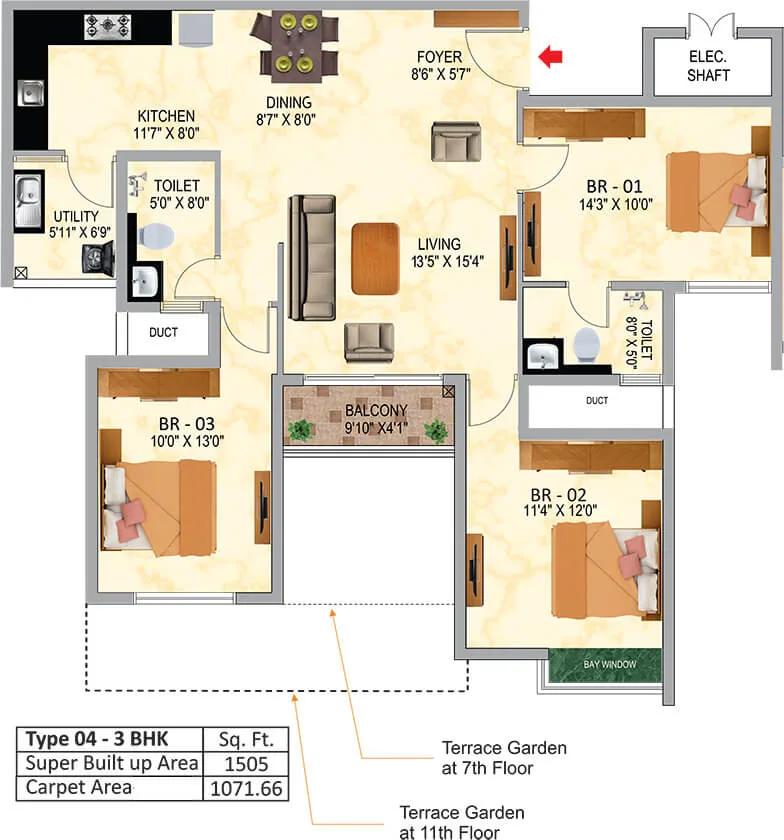
SNN Raj Serenity Gardens 3 BHK floor plan, about 1,505 sq ft

SNN Raj Serenity Gardens 3 BHK floor plan, about 1,720 sq ft
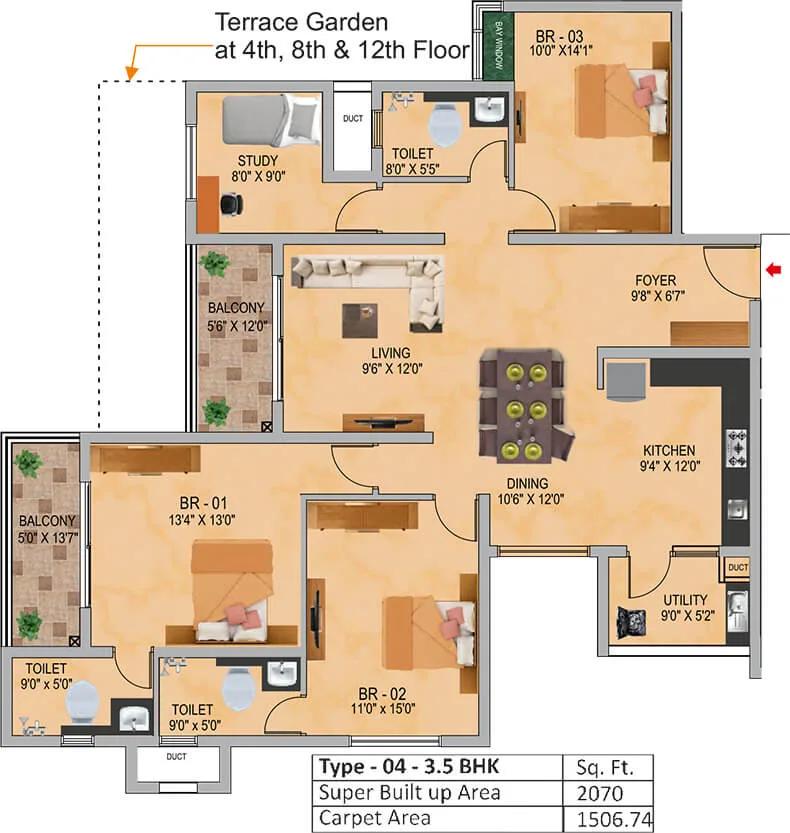
SNN Raj Serenity Gardens 3.5 BHK floor plan, about 2,070 sq ft

SNN Raj Serenity Gardens 4 BHK floor plan, about 2,275 sq ft
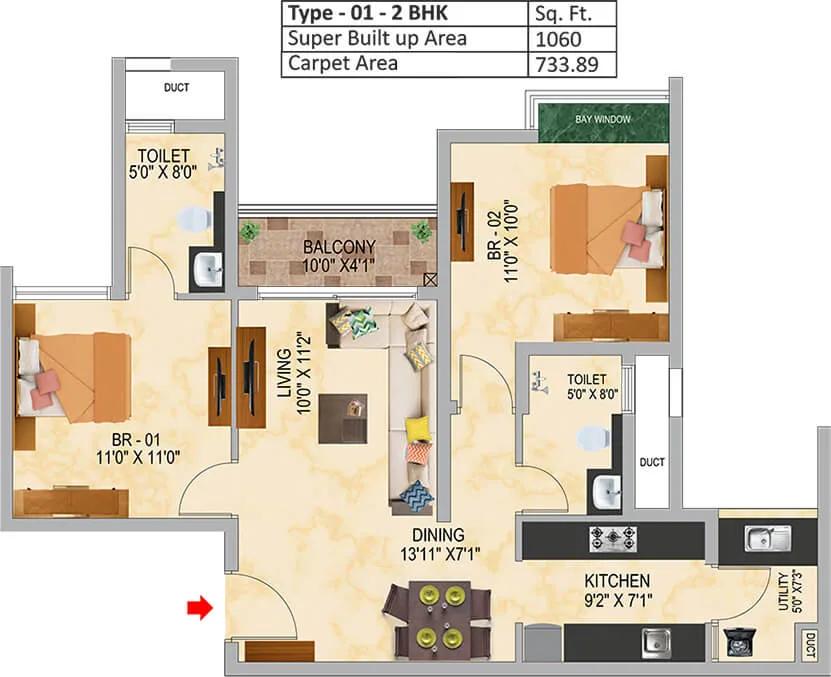
SNN Raj Serenity Gardens 2 BHK floor plan, about 1,060 sq ft

SNN Raj Serenity Gardens 2 BHK floor plan, about 1,095 sq ft

SNN Raj Serenity Gardens 2 BHK floor plan, about 1,145 sq ft
Want the complete floor plans? Request them and we will share them on WhatsApp/Email.
SNN Raj Serenity Gardens Master Plan
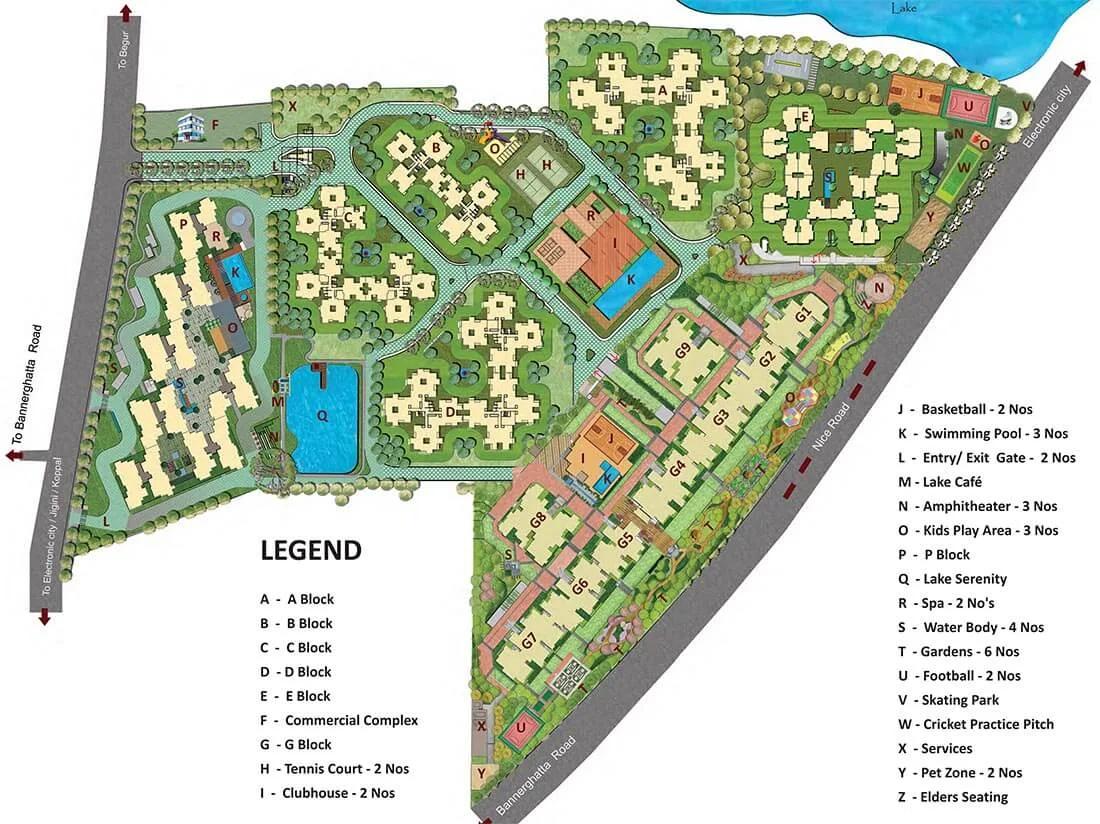
Master Plan
SNN Raj Serenity Gardens Gallery
SNN Raj Serenity Gardens Specifications
Structure
- •RCC frame designed for Seismic Zone II
- •Walls in solid concrete blocks
Flooring
- •One bedroom: laminated wood flooring, AC-4 grade
- •Living, dining, kitchen and other bedrooms: vitrified tiles with skirting
- •Balconies and utility: anti-skid ceramic tiles with skirting
- •Toilets: anti-skid ceramic tiles
Doors and windows
- •Main door: seasoned hardwood frame and threshold, laminate-faced engineered flush shutter
- •Bedroom and toilet doors: engineered frames, painted or laminate-foil flush shutters
- •Windows: modular sliding units in heavy powder-coated aluminium or UPVC, with mosquito mesh
Bathrooms
- •White sanitaryware by Cera, Kohler, Roca or Jaquar, or equal
- •Drain pipes for rainwater harvesting
Lifts and security
- •Three automatic passenger lifts per block, on generator backup
- •Lift emergency phone linked to the security cabin
- •Security on duty day and night, with intercom
- •CCTV cameras at key points
Electrical
- •BESCOM load: 3 kW for 2 and 2.5 BHK, 4 kW for 3 BHK, 6 kW for 4 BHK
- •Generator backup: 1 kVA for 2.5 BHK, 1.5 kVA for 3 BHK, 2 kVA for 4 BHK
- •Copper wiring in concealed conduits
- •Premium modular switches
SNN Raj Serenity Gardens Amenities
Getting around from SNN Raj Serenity Gardens
SNN Raj Serenity Gardens has its site at Survey No. 40 on the Begur to Koppa road, in Suraksha Nagar, Yelenahalli, with the pincode 560068. Begur Road is a residential corridor on the south side of Bengaluru, and much of your daily travel will start by heading up it towards the city or out towards the newer layouts beyond Begur.
The developer has not published distances to offices, schools, hospitals or stations, so no travel times appear on this page. The best way to judge the location is to live a day of it before you book. Drive from the site to your workplace at your usual start time, and drive back in the evening peak.
On that visit, also look at the smaller things that shape daily life. How wide is the road outside the gate, and how does it cope with traffic at school hours? Where is the nearest grocery store, pharmacy and bus stop you would use? Nine towers and 594 homes will add traffic to the lane, so ask where the gates will be. The project plans a restaurant, a cafe and some retail space inside, which may cut down on short trips once it is running.
Homes and prices at SNN Raj Serenity Gardens
SNN Raj Serenity Gardens gives all sizes below as built-up area. Two-bedroom homes measure about 1,095 sq ft from Rs. 1.33 Crore, 1,145 sq ft from Rs. 1.39 Crore and 1,230 sq ft from Rs. 1.49 Crore. The 2.5 BHK is about 1,320 sq ft from Rs. 1.68 Crore. Three-bedroom homes are about 1,555 sq ft from Rs. 1.92 Crore and 1,720 sq ft from Rs. 2.15 Crore. The 4 BHK is about 2,265 sq ft from Rs. 2.78 Crore.
The rate works out to about Rs. 12,150 per sq ft on the smallest home and about Rs. 12,250 on the largest. Carpet areas have not been published, so ask for them before you compare this project with another.
Because the homes are under construction, GST is charged on the price. Stamp duty and registration are payable on top. Ask for a cost sheet that lists:
- Base rate and the area it applies to
- Floor-rise and facing charges
- Car parking and how many bays you get
- Clubhouse fee and maintenance deposit
- GST on its own line
- Stamp duty and registration
- The stage-wise payment plan
Paperwork and approvals for SNN Raj Serenity Gardens
SNN Raj Serenity Gardens has no RERA registration number published for the project. Your first request to SNN Raj Corp should be that number. Look it up on the Karnataka RERA website, rera.karnataka.gov.in, and read the promoter name, the approved number of homes and towers, and the declared completion date. Compare that date with the 2027 handover in your offer letter.
While the towers are still being built, ask for copies of:
- The RERA registration certificate
- The sanctioned plan for your tower, with your unit marked
- Title documents and an encumbrance certificate for Survey No. 40
- The khata and the latest tax receipt for the land
- A draft agreement for sale with the handover date and the delay penalty
- The payment schedule tied to construction stages
A home loan sanction from a bank that has approved the project adds a second check on the title. When your tower is complete, ask for its occupancy certificate before you take the keys. Then register the sale deed and get the khata moved into your name.
Living at SNN Raj Serenity Gardens
SNN Raj Serenity Gardens is planned as nine towers of 13 floors on 7 acres. The developer has not published how much of the land stays open, so ask to see the sanctioned site plan. Find your tower on it and note where it faces, how far it is from the clubhouse, and how close the next tower stands. Images shown in the sales office are renders, as planned by the developer.
Mornings here could start on the jogging track or in the yoga, aerobics and meditation area, with the gym in the clubhouse for anyone who prefers weights. There are three swimming pools, so a swim should not mean a crowd. Children have more than one play area, plus several sports courts and a games room for rainy days.
The landscaped gardens give you somewhere to walk after dinner. When you do not feel like cooking, the restaurant and cafe inside the gates are an easy option. A party area handles birthdays and family events, and the health and retail space is meant to cover small daily needs. As this is an under-construction project, ask which of these spaces will be open on handover and which will follow later.
Frequently Asked Questions
When is possession at SNN Raj Serenity Gardens?
What is the cheapest home in this project?
Is there a 4 BHK at SNN Raj Serenity Gardens?
How many swimming pools does the project have?
Does the project have a RERA number?
How much power backup will my flat get?
About the Builder

Est. 1994
Most of what SNN Raj Corp builds in Bangalore lies south of the city centre. Hosur Road, Bannerghatta Road, Begur Road, Haralur Road, Electronic City Phase 2 and Banashankari carry nearly all of its projects. The exceptions are in the north, at Hebbal and Rachenahalli. Everything in our listings is apartments, from 1.5 BHK homes to 8 BHK duplexes.
Get Price List, Floor Plans & Brochure
Related Projects
 NEW LAUNCHRs. 1.94 Cr
Disha Properties
Disha Symphony Heights
Hennur Road, Bangalore
 NEW LAUNCHRs. 85 Lacs
Brigade Group
Pride Green Avenue
Bannerghatta Road, Bangalore
 NEW LAUNCHRs. 85.98 Lakh
Skanda Living Space LLP
Skanda Aura
Devanahalli, Bangalore
 NEW LAUNCHRs. 51.6 Lakhs
Sattva Group
Sattva Ekatra
Doddaballapur, Bangalore
 NEW LAUNCHRs. 65 Lacs
Brigade Group
Brigade WTC Devanahalli
Devanahalli, Bangalore
 NEW LAUNCHRs. 2.45 Cr
Rainbow Properties
Rainbow UNO
Uttarahalli , Bangalore