
Sobha Gardenia
Sobha LimitedVengaivasal, Chennai
Listed by Bangaloreprop · Tamil Nadu RERA Agent Reg. No. TN/Agent/0194/2024

Sobha Gardenia Overview
Sobha Gardenia is a completed apartment project by Sobha Limited in Vengaivasal, south Chennai, with handover running since March 2022. It suits buyers looking for a large family home in a small gated community, though only through resale, since the developer has sold every home. You would be buying a lived-in or recently occupied property from its owner.
Density is what sets it apart. Only 79 homes share 6.85 acres, a far lighter spread than a tower project, and the building specification describes ground-plus-one construction. Expect quiet streets, few neighbours and shared facilities that rarely feel crowded, including a pool, a clubhouse and a spa with a sauna. Retail spaces inside the gate cover small errands, and outdoor courts and a jogging trail keep both children and adults busy.
Five sizes were built. The two-bedroom homes measure about 1,335 and 1,351 sq ft, and the three-and-a-half-bedroom homes about 2,531 and 2,546 sq ft. The largest is a four-bedroom home of about 2,706 sq ft. Owners now set asking prices, so compare each offer with others of the same size and ask what the seller has added since handover.
This community suits a family that wants plenty of space, a calm setting and a finished home it can inspect before paying. The three-and-a-half and four-bedroom homes work well for joint families or anyone who needs a study and a guest room. It is a weaker fit for a first-time buyer on a tight budget, since even the smallest home is over 1,300 sq ft. Anyone who wants to buy new from a developer, with a fresh warranty, should look elsewhere.
Key Facts at a Glance
Sobha Gardenia Price List
| Unit Type | Size (SBA) | All-in Price (approx.) |
|---|---|---|
| 2 BHK | 1335 Sq.ft | SOLD OUT |
| 2 BHK | 1351 Sq.ft | SOLD OUT |
| 3.5 BHK | 2531 Sq.ft | SOLD OUT |
| 3.5 BHK | 2546 Sq.ft | SOLD OUT |
| 4 BHK | 2706 Sq.ft | SOLD OUT |
Sobha Gardenia Location
Vengavasal, Chennai, Tamil Nadu 600073
About Chennai
Which side of Chennai should you buy on? For most people the honest answer is the side where they work. The city stretches along a flat coast on the Bay of Bengal, and the sea closes off any growth to the east. So new housing has pushed south and west instead, following jobs. If you are hunting for flats in Chennai, begin with your commute, then pick a zone, then a project.
Read more about Chennai →Sobha Gardenia Floor Plans
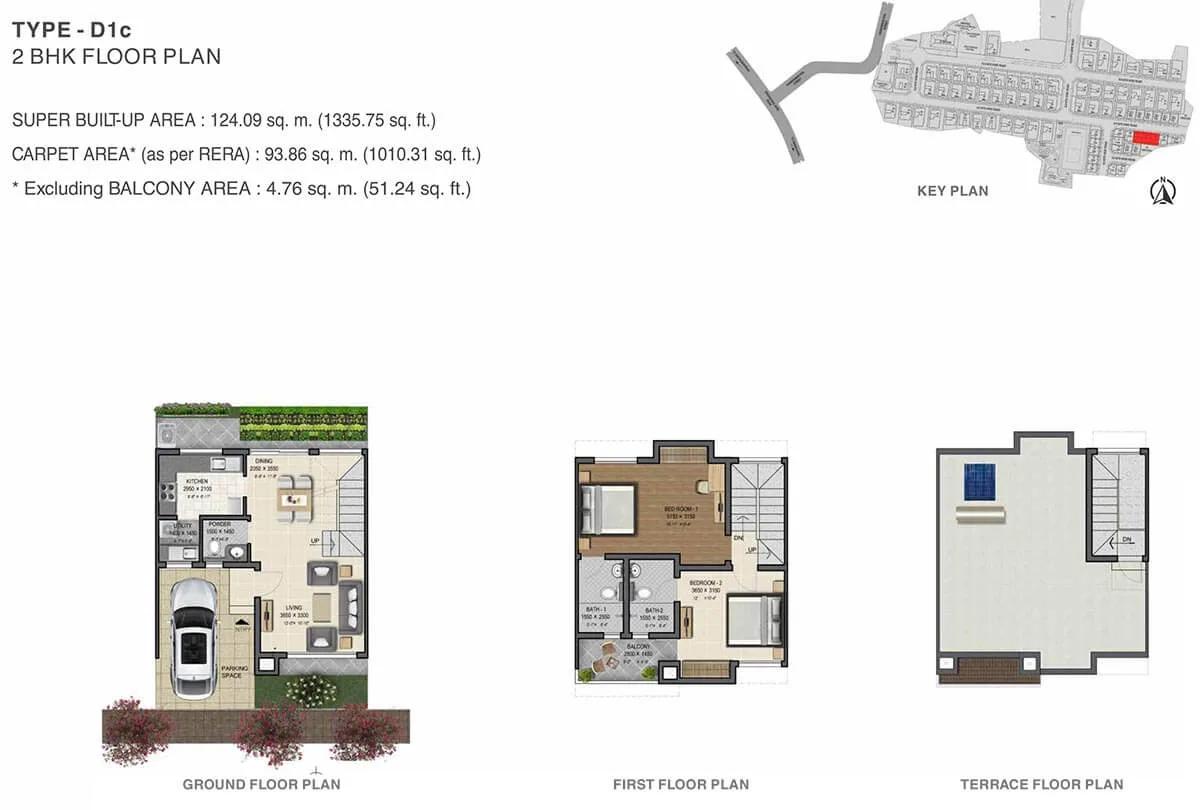
Sobha Gardenia 2 BHK floor plan, about 1,335 sq ft
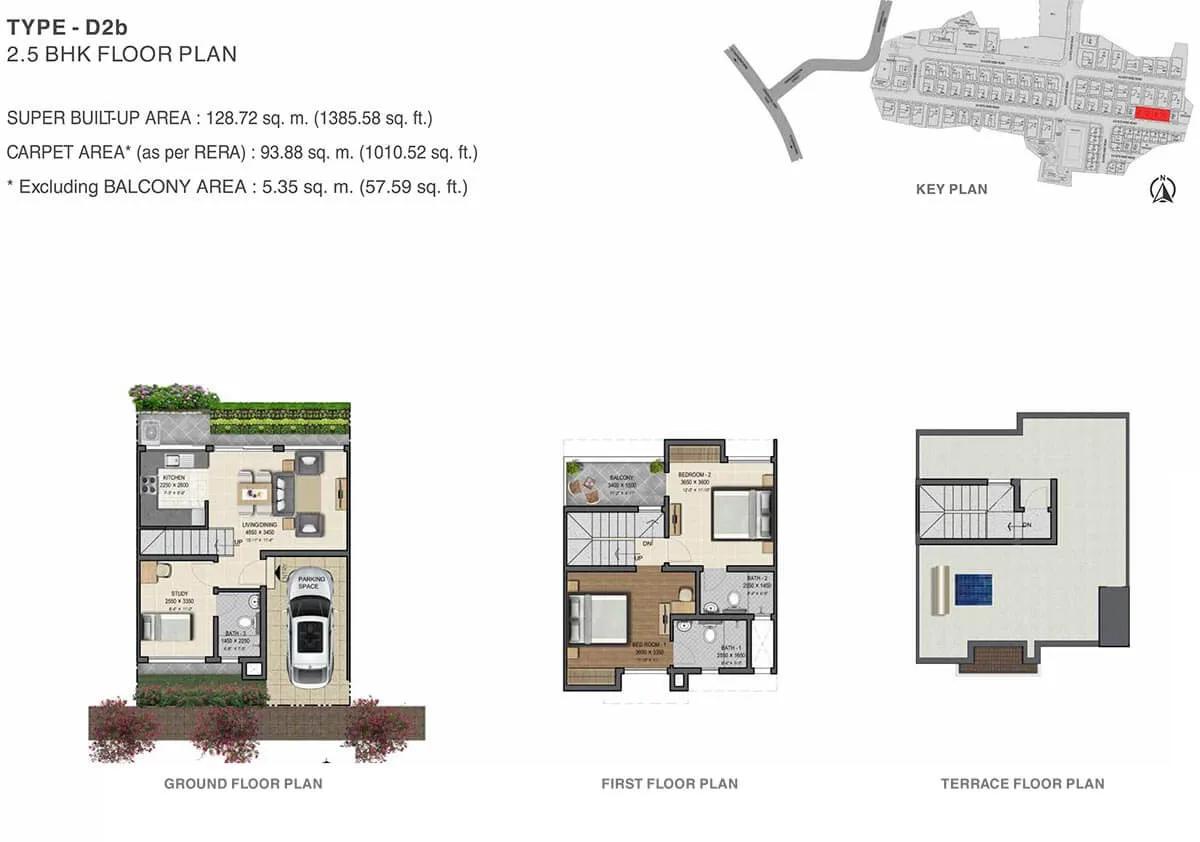
Sobha Gardenia 2.5 BHK floor plan, about 1,385 sq ft

Sobha Gardenia 3.5 BHK floor plan, about 2,341 sq ft

Sobha Gardenia 3.5 BHK floor plan, about 2,423 sq ft
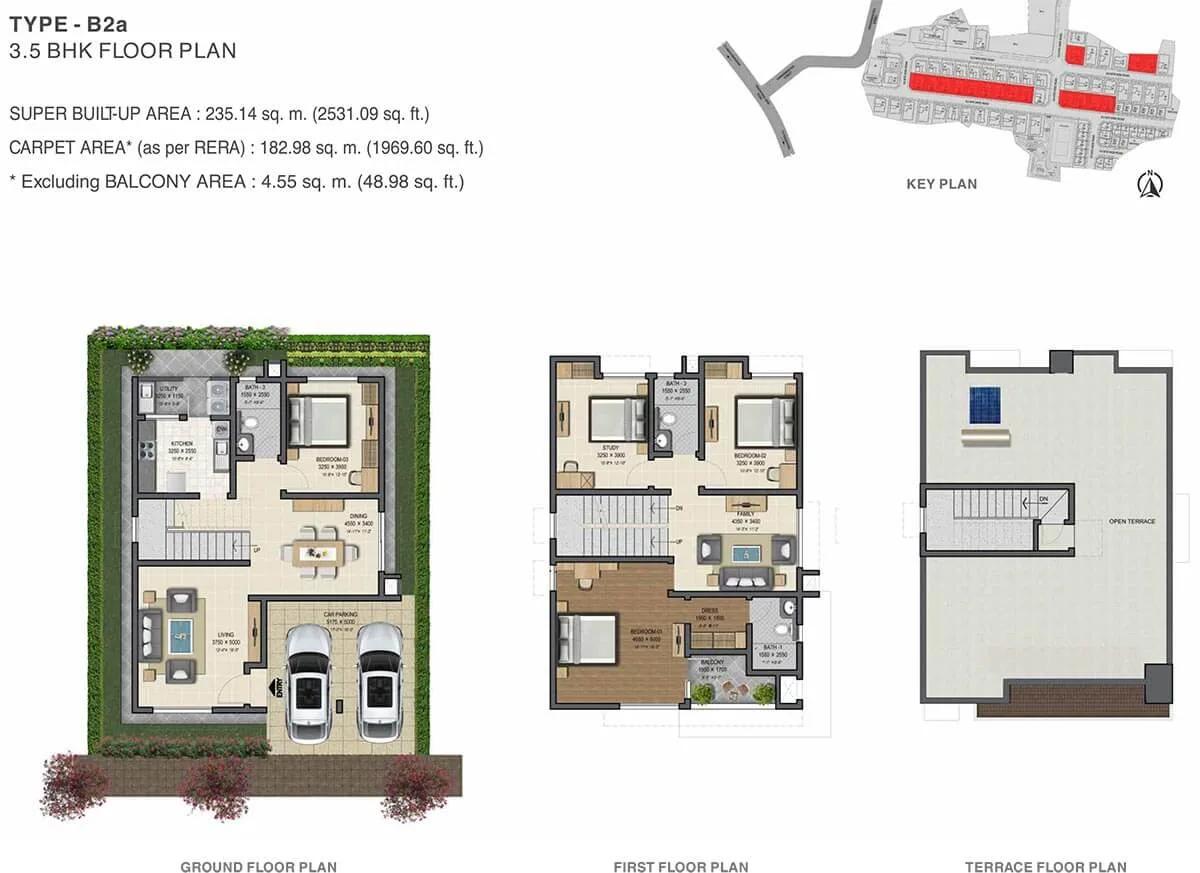
Sobha Gardenia 3.5 BHK floor plan, about 2,531 sq ft
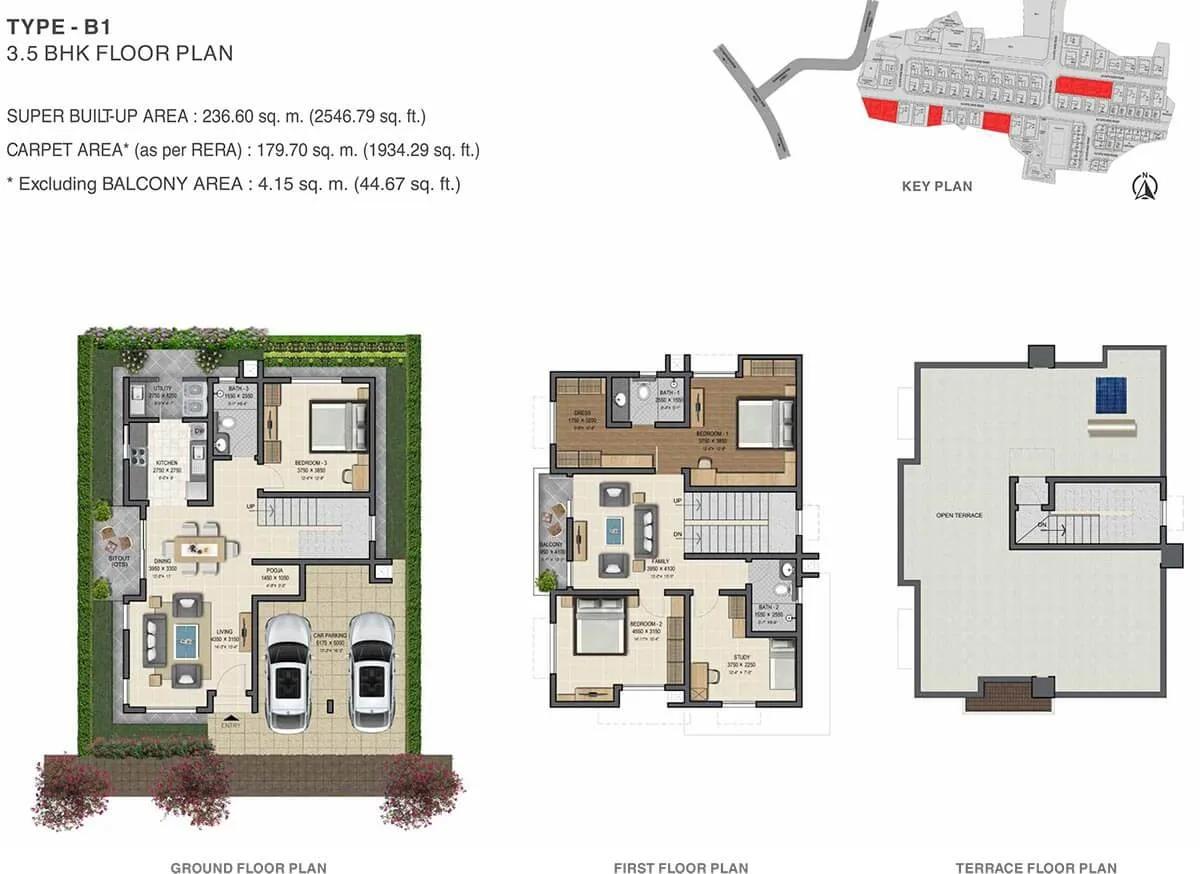
Sobha Gardenia 3.5 BHK floor plan, about 2,546 sq ft
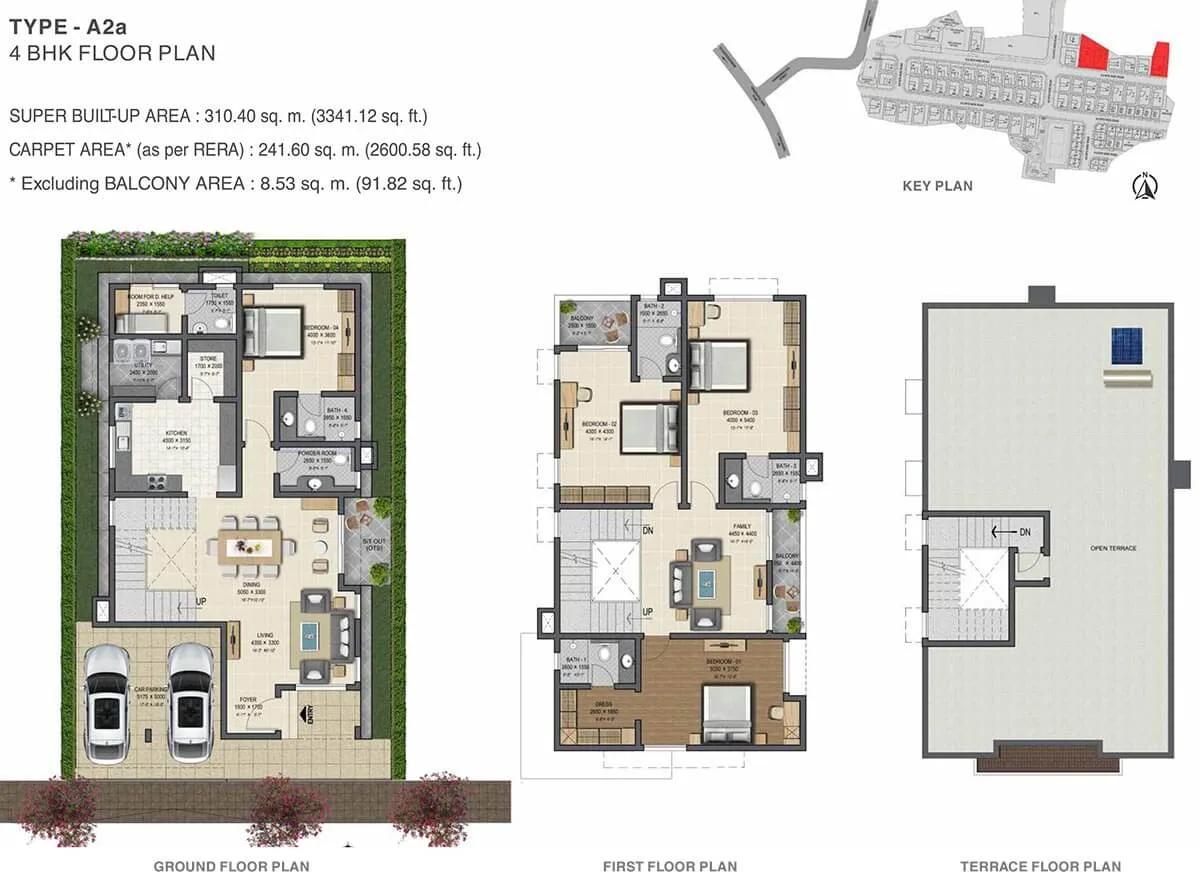
Sobha Gardenia 4 BHK floor plan, about 3,341 sq ft
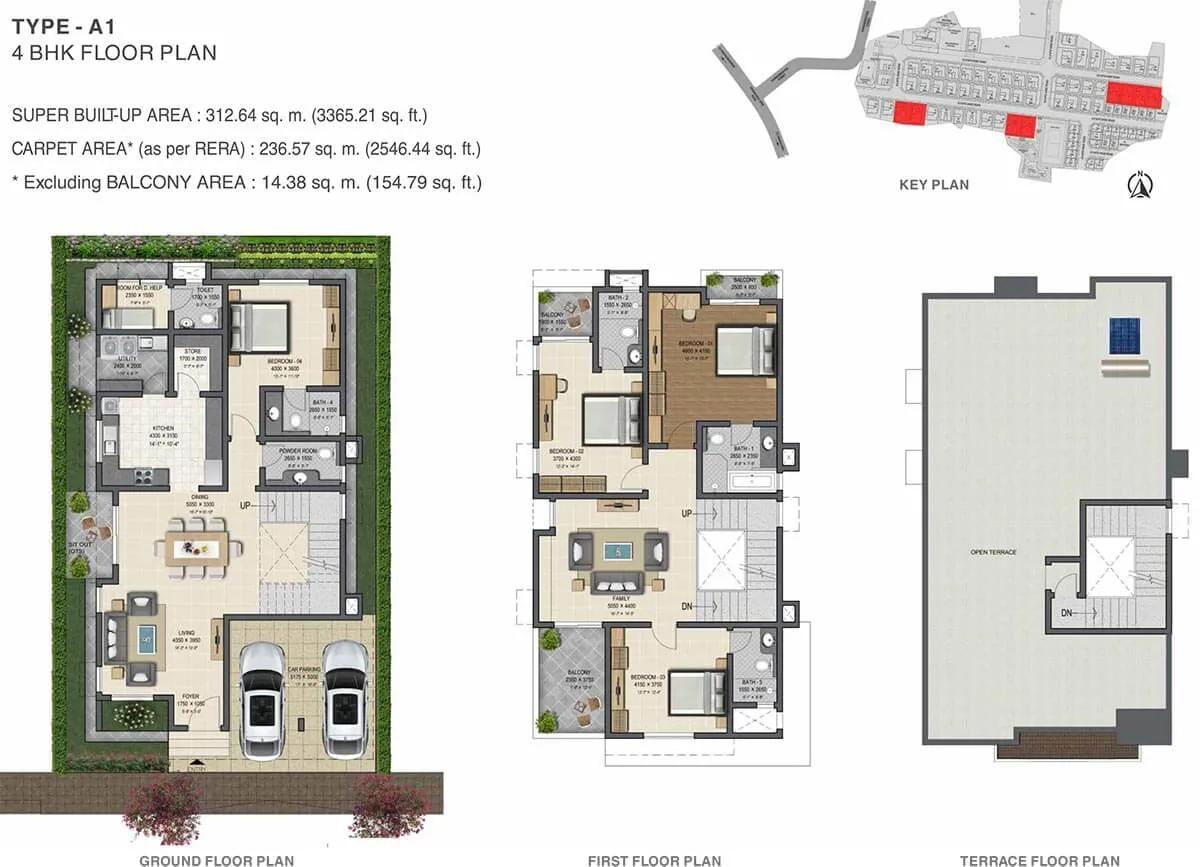
Sobha Gardenia 4 BHK floor plan, about 3,365 sq ft
Want the complete floor plans? Request them and we will share them on WhatsApp/Email.
Sobha Gardenia Master Plan
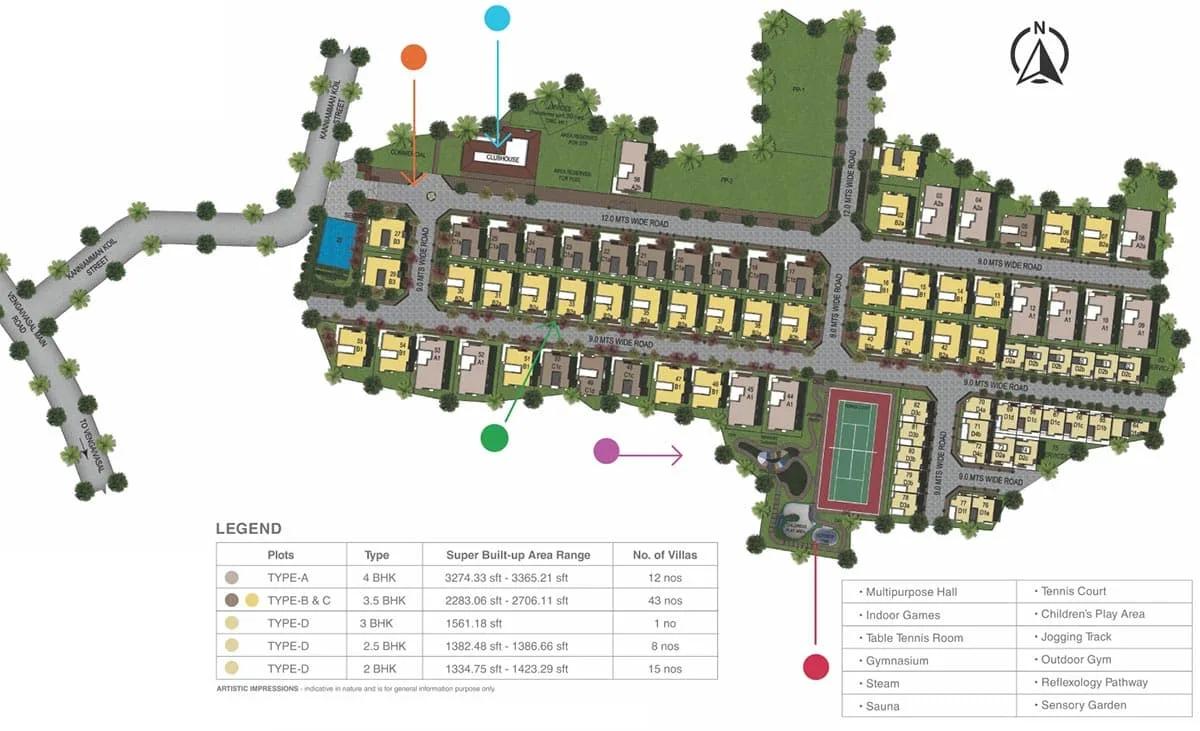
Master Plan
Sobha Gardenia Gallery
Sobha Gardenia Specifications
Structure
- •RCC frame over ground and one upper floor, masonry walls
Flooring
- •Foyer, living, dining, family room and bedrooms: vitrified tiles with skirting
- •Master bedroom: vitrified tiles or wooden laminate, with skirting
- •Bathrooms: ceramic tiles or granite
Doors and windows
- •Main and bedroom doors: timber frames and architraves, HDF-skinned shutters on both faces
- •Toilet doors: timber frames and architraves, shutters with HDF outside and laminate inside
- •Glazed aluminium or UPVC windows and sliding doors
Bathrooms and plumbing
- •Sanitaryware from a known make in every toilet
- •Chrome-plated fittings in every toilet
- •Drain pipes for rainwater harvesting
Security
- •Intercom handset in each home, linked to the security cabin
- •Guards on duty day and night
- •CCTV cameras at key points
Electrical
- •3, 3.5 and 4 bedroom homes: 12 kW three-phase supply, 3 kW DG backup
- •2 and 2.5 bedroom homes: 6 kW three-phase supply, 3 kW DG backup
- •Modular switches and boards from a known make
- •FRLS copper wiring, ISI marked
- •Full generator standby for common facilities
Sobha Gardenia Amenities
Getting around from Sobha Gardenia
Sobha Gardenia has the postal address Vengavasal, Chennai 600073, and the area is also written Vengaivasal. It lies in the southern suburbs of the city, a residential belt that has grown steadily as Chennai spread outward. The developer has not published distances to stations, offices, schools or hospitals, and no landmark is given, so none are quoted here.
Without a published road reference, your own visit is the best guide. Drive to the gate using the route you would take every day, and note the condition of the last stretch of road. Then time the trip from the gate to your workplace at your usual hour, and make the return journey in the evening.
Inside the community, retail spaces handle small daily needs. For larger shopping, hospitals and a wider choice of schools, you will rely on the surrounding suburbs. If you have school-age children, try the morning school run once before you sign. Ask residents how the approach road copes in heavy rain, since low-lying streets in south Chennai can flood.
Homes and prices at Sobha Gardenia
Sobha Gardenia was built in five sizes, all quoted as built-up area:
- Two bedrooms: about 1,335 or 1,351 sq ft
- Three and a half bedrooms: about 2,531 or 2,546 sq ft
- Four bedrooms: about 2,706 sq ft
Carpet areas were not published, so measure the rooms or ask the seller for the figure in the sale deed.
Every home is sold out with the developer, and there is no current price list. The owner sets the asking figure. Compare offers for the same size, then adjust for position, interiors and upkeep since 2022.
A finished home with an occupancy certificate carries no GST. Stamp duty and registration apply to every sale. Before agreeing a price, check:
- The built-up area in the owner's sale deed
- Parking allotted to the home, and in whose name
- Any extensions and whether they were approved
- Unpaid maintenance or property tax
- Transfer charges due to the residents' association
Paperwork and approvals for Sobha Gardenia
Sobha Gardenia does not yet show a published RERA number. Ask the seller or Sobha Limited for it and look it up on the Tamil Nadu RERA (TNRERA) portal. The entry confirms the promoter and the approved plan, which helps you check that the home on sale matches what was sanctioned.
On a resale purchase, the seller's papers protect you. Ask for:
- The seller's registered sale deed, and any earlier deed if the home has been resold
- Occupancy certificate for the project
- Approved building plan showing the home
- An encumbrance certificate for recent years
- Latest property tax receipt and the khata or tax assessment
- A no-dues letter from the residents' association
If the seller still has a loan, the bank must release the original documents before registration. After the sale deed is registered in your name, move the property tax record and the association membership across to you.
Living at Sobha Gardenia
Sobha Gardenia has 79 homes on 6.85 acres, so most of the ground is given to gardens, courts and internal roads rather than buildings. The developer has not published an open-space share or a block count, so ask for the approved site plan and walk the grounds. Brochure images were renders as planned by the developer; the finished community is what you are buying into.
A morning could start on the jogging trail through the landscaped gardens, followed by the gymnasium or a swim in the pool. The clubhouse holds indoor games for a wet afternoon, and the activity area suits classes and hobby groups. After a long week, the spa and sauna are a short walk from your door.
Children have a play area and the outdoor courts for a game with friends. Birthdays and small functions can go to the party area, and the retail spaces save a drive for small errands. Because few families share all this, ask how the maintenance charge is set and what it pays for, since upkeep is split among fewer owners.
Frequently Asked Questions
Is Sobha Gardenia in Vengaivasal still selling homes?
How crowded is the community?
Which size suits a joint family?
Will I pay GST on a resale home here?
How much power supply do the homes get?
What should I ask the seller for first?
About the Builder

Est. 1995
Buying from Sobha Limited in Bangalore gives you a choice almost anywhere in the city. In the east, Panathur Road, Whitefield and Sarjapura Road hold its biggest communities. The north has Thanisandra, Hennur Road, Jakkur and Devanahalli, while Banashankari, Kanakapura Road and Bannerghatta Road cover the south. Apartments dominate, but Sobha also sells villas, row houses and plotted layouts.
Related Projects
 NEW LAUNCHRs. 1.94 Cr
Disha Properties
Disha Symphony Heights
Hennur Road, Bangalore
 NEW LAUNCHRs. 85.98 Lakh
Skanda Living Space LLP
Skanda Aura
Devanahalli, Bangalore
 NEW LAUNCHRs. 65 Lacs
Brigade Group
Brigade WTC Devanahalli
Devanahalli, Bangalore
 NEW LAUNCHRs. 2.45 Cr
Rainbow Properties
Rainbow UNO
Uttarahalli , Bangalore
 READY TO MOVERs. 2.33 Crore Onwards
Karle Infra
Zenith Residences at Karle Town Centre
Hebbal, Bangalore
 ONGOINGRs. 2.3 Cr
Western Constructions
Western Springs
Puppalaguda, Hyderabad