
Sobha Nesara
Sobha LimitedKothrud, Pune
Listed by Bangaloreprop · Maharashtra RERA Agent Reg. No. A051262400745

Sobha Nesara Overview
Sobha Nesara is a completed apartment project by Sobha Limited in Kothrud, west Pune, on Paud Road near Chandani Chowk. It suits buyers who want a large, finished family flat in Kothrud rather than a launch on the city's outer ring. The site has 3 acres, with three towers reaching 20 floors and 272 homes in all. That is a modest number of neighbours for a site of this size, so the common areas should not feel crowded.
The developer lists the project as completed, with possession from September 2025 onwards. You are looking at homes that stand today, so walk through the exact flat you are offered instead of a sample unit. Ask for the occupancy certificate of your tower before you pay a booking amount.
Every home has at least three bedrooms. Three-bedroom plans range between about 1,509 and 1,990 sq ft, at Rs. 1.74 Crore to Rs. 2.27 Crore. A 3.5 BHK adds a small extra room within about 2,116 and 2,245 sq ft, at Rs. 2.60 Crore upward. At the top, the 4.5 BHK of about 2,844 or 2,846 sq ft begins at Rs. 3.35 Crore. On the entry 3 BHK the rate comes to about Rs. 11,500 per sq ft.
This project fits a family with a budget of Rs. 1.75 Crore or more that wants to stay in an established western suburb and move in soon. The extra half room in the larger plans suits a home office or a live-in help. Look elsewhere if you need a 2 BHK, a price under Rs. 1.5 Crore, or a large township with acres of open ground.
Key Facts at a Glance
Sobha Nesara Price List
| Unit Type | Size (SBA) | All-in Price (approx.) |
|---|---|---|
| 3 BHK | 1509 Sq.ft | Rs. 1.74 Crore Onwards |
| 3 BHK | 1511 Sq.ft | Rs. 1.74 Crore Onwards |
| 3 BHK | 1536 Sq.ft | Rs. 1.85 Crore Onwards |
| 3 BHK | 1572 Sq.ft | Rs. 1.86 Crore Onwards |
| 3 BHK | 1937 Sq.ft | Rs. 2.23 Crore Onwards |
| 3 BHK | 1990 Sq.ft | Rs. 2.27 Crore Onwards |
| 3.5 BHK | 2116 Sq.ft | Rs. 2.61 Crore Onwards |
| 3.5 BHK | 2191 Sq.ft | Rs. 2.60 Crore Onwards |
| 3.5 BHK | 2239 Sq.ft | Rs. 2.67 Crore Onwards |
| 3.5 BHK | 2245 Sq.ft | Rs. 2.70 Crore Onwards |
| 4.5 BHK | 2844 Sq.ft | Rs. 3.35 Crore Onwards |
| 4.5 BHK | 2846 Sq.ft | Rs. 3.36 Crore Onwards |
Sobha Nesara Location
Survey No 77, 1, Paud Rd, Chandani Chowk, Kothrud, Pune, Maharashtra 411038
About Pune
If you are moving to Pune for a tech job, there is a good chance your office is in the west, and your home search will begin there too. Most of the city's new housing followed the software parks. Yet the east has its own office clusters, and the south offers cheaper homes for those who can travel. Before you compare flats in Pune, pin down where you will work and how long you are willing to…
Read more about Pune →Sobha Nesara Floor Plans

Sobha Nesara 3 BHK floor plan, about 1,438 sq ft

Sobha Nesara 3.5 BHK floor plan, about 1,513 sq ft

Sobha Nesara 3.5 BHK floor plan, about 1,575 sq ft

Sobha Nesara 3.5 BHK floor plan, about 1,618 sq ft

Sobha Nesara 3.5 BHK floor plan, about 1,691 sq ft
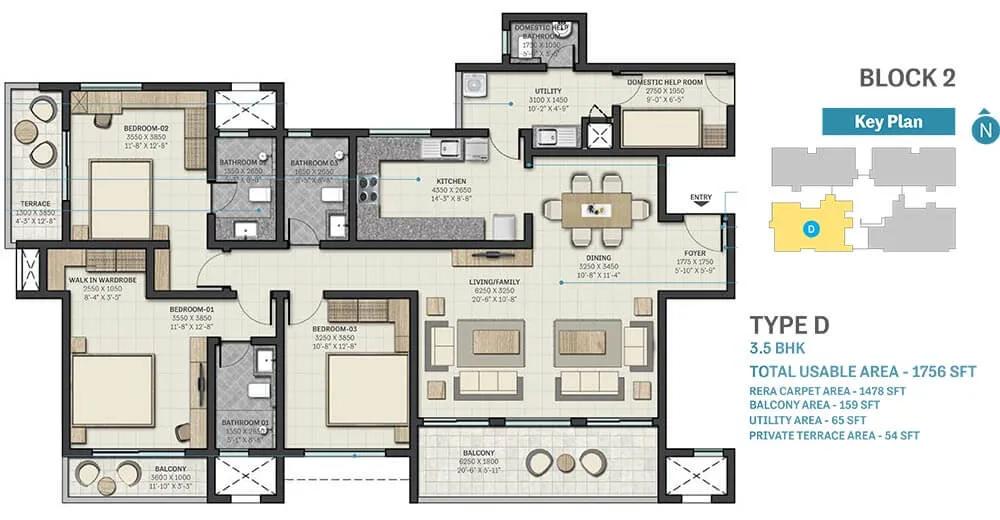
Sobha Nesara 3.5 BHK floor plan, about 1,756 sq ft

Sobha Nesara 4.5 BHK floor plan, about 2,082 sq ft

Sobha Nesara 4.5 BHK floor plan, about 2,084 sq ft

Sobha Nesara 3 BHK floor plan, about 1,392 sq ft
Want the complete floor plans? Request them and we will share them on WhatsApp/Email.
Sobha Nesara Master Plan

Master Plan
Sobha Nesara Gallery
Sobha Nesara Specifications
Structure
- •RCC frame designed to resist earthquakes
Flooring
- •Nano-coated tiles that resist dust, throughout the home
- •Toilets, balconies and utility: anti-skid ceramic tiles
Doors and windows
- •Weatherproof doors made to order by Sobha
- •Tall 7 ft windows by Sobha for light and air
Bathrooms and plumbing
- •Premium-make sanitaryware and CP fittings in all bathrooms
- •Master bathroom: overhead shower, hot and cold supply
- •Drain pipes for rainwater harvesting
Lifts and security
- •Passenger and service lifts of a reputed make in each tower
- •Intercom and security staff at all hours
- •CCTV cameras at key points
Electrical
- •Mains supply from MSEDCL to each home
- •Concealed copper wiring, fire-resistant
- •Plenty of light points, premium-make modular switches
- •Full backup for common lights, pumps and lifts; partial backup in flats
Sobha Nesara Amenities
Getting around from Sobha Nesara
Sobha Nesara has its gate on Paud Road beside the Chandani Chowk junction, Kothrud, Pune 411038. Kothrud is one of the older, fully built residential areas on the west of the city. That means colleges, clinics, hospitals and markets are already running around you, not planned for later. The developer has not published distances to specific places, so none are quoted here.
Chandani Chowk matters for anyone who drives out of the city often, because this junction links Kothrud with the Mumbai to Bangalore highway. Trips toward Mumbai or south toward Satara start close to your door. For daily errands and visits, Bavdhan and Warje are the next suburbs over.
Paud Road carries heavy traffic at peak hours, so drive from the gate to your office at the time you normally leave, then drive back in the evening. Check how easily you can turn in and out of the entrance. Ask how many parking bays come with your flat and where visitors park, and walk the approach at night to judge noise and lighting.
Homes and prices at Sobha Nesara
Sobha Nesara publishes twelve plans, all of three bedrooms or more, with areas listed as built-up; ask for carpet areas too. The 3 BHK comes in about 1,509, 1,511, 1,536, 1,572, 1,937 and 1,990 sq ft, costing between Rs. 1.74 Crore and Rs. 2.27 Crore. The smallest works out to about Rs. 11,500 per sq ft.
The 3.5 BHK plans measure about 2,116, 2,191, 2,239 and 2,245 sq ft, with prices of Rs. 2.60 Crore to Rs. 2.70 Crore. The 4.5 BHK is about 2,844 or 2,846 sq ft, at Rs. 3.35 Crore or Rs. 3.36 Crore, close to Rs. 11,800 per sq ft. Published figures are starting prices, so floor and facing will change the final number.
Since the homes are completed, a flat in a tower with its occupancy certificate carries no GST. Stamp duty and registration are due on every purchase. Ask for a cost sheet that lists:
- Base price and the carpet and built-up areas it covers
- Floor-rise and facing charges
- Covered parking and the number of bays
- Clubhouse membership and maintenance deposit
- Monthly maintenance charge
- Stamp duty and registration on the full value
Paperwork and approvals for Sobha Nesara
Sobha Nesara has no RERA registration number published by the developer. Ask Sobha Limited for the number covering your tower and look it up on the MahaRERA website. The entry shows the approved plans, the promoter's details and the completion date declared to the regulator, which you can check against the September 2025 possession date.
For a home that is already built, the papers you need are those of a completed flat:
- Occupancy certificate for your tower
- Sanctioned building plan showing your flat
- Title documents and a search report for Survey No 77
- A draft sale deed stating the carpet area
- Latest property tax and utility bills for the unit
- Details of the society or association and its charges
If your tower is still waiting on its occupancy certificate, treat the deal as an under-construction purchase. Ask for an agreement for sale with a fixed handover date and stage-linked payments, and a written date for the certificate. At handover, register the sale deed, move the property tax account into your name and join the housing society.
Living at Sobha Nesara
Sobha Nesara spreads three towers, 20 floors at the most, over a 3-acre plot, with 272 households sharing the grounds and the clubhouse. The developer has not published the share of land left open, so ask for the approved site plan to see where the towers end and the gardens begin. Treat any image you are shown as a render, as planned by the developer, unless the space is built and open.
A normal day could start with laps round the jogging trail, then a swim in the large pool or a session in the gymnasium. Children have a play area and the sports courts after school. The sensory garden offers a quieter corner for reading or take small children for a walk.
Evenings and weekends lean toward rest and company. The spa, with its sauna and jacuzzi, is there after a long week, and the party area can host a birthday or a festival gathering. The café and indoor games area give neighbours somewhere to meet, and the retail spaces may cover small daily purchases. Ask which facilities are open now and what the monthly maintenance charge will be.
Frequently Asked Questions
Where exactly is Sobha Nesara in Kothrud?
Is the project ready for possession?
What is a 3.5 BHK here?
How much per square foot will I pay?
Is GST payable on a flat here?
Who should skip this project?
About the Builder

Est. 1995
Buying from Sobha Limited in Bangalore gives you a choice almost anywhere in the city. In the east, Panathur Road, Whitefield and Sarjapura Road hold its biggest communities. The north has Thanisandra, Hennur Road, Jakkur and Devanahalli, while Banashankari, Kanakapura Road and Bannerghatta Road cover the south. Apartments dominate, but Sobha also sells villas, row houses and plotted layouts.
Related Projects
 NEW LAUNCHRs. 1.94 Cr
Disha Properties
Disha Symphony Heights
Hennur Road, Bangalore
 NEW LAUNCHRs. 85.98 Lakh
Skanda Living Space LLP
Skanda Aura
Devanahalli, Bangalore
 NEW LAUNCHRs. 65 Lacs
Brigade Group
Brigade WTC Devanahalli
Devanahalli, Bangalore
 NEW LAUNCHRs. 2.45 Cr
Rainbow Properties
Rainbow UNO
Uttarahalli , Bangalore
 READY TO MOVERs. 2.33 Crore Onwards
Karle Infra
Zenith Residences at Karle Town Centre
Hebbal, Bangalore
 ONGOINGRs. 2.3 Cr
Western Constructions
Western Springs
Puppalaguda, Hyderabad