
Sobha One Residences
Sobha LimitedHoskote, Bangalore
Listed by Bangaloreprop · Karnataka RERA Agent Reg. No. PRM/KA/RERA/1251/310/AG/171127/000886
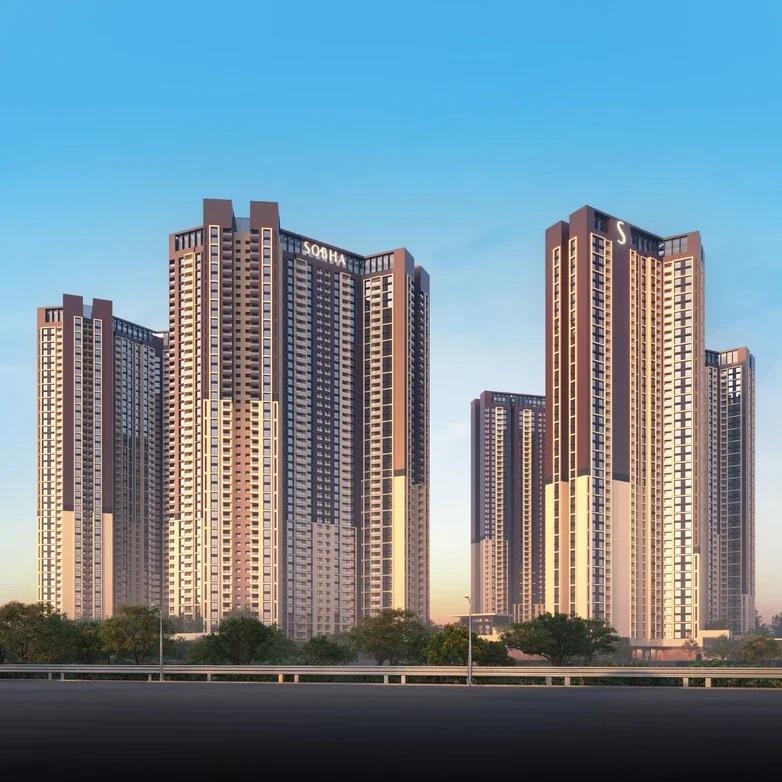
Sobha One Residences Overview
Sobha One Residences is a new launch high-rise apartment project by Sobha Limited in Hoskote, Bangalore. It forms the housing core of Sobha One World, the township it belongs to, which fronts Old Madras Road beside the Hoskote toll plaza.
Its 14 wings hold 3,484 homes, and Karnataka RERA approved them as six separate phases on 8 May 2026. Three-bedroom flats lead the mix at 2,146, with 714 of two bedrooms, 356 of four and 268 of one. Wings 3 to 8 rise 45 typical floors, and the other eight wings rise 46.
Homes measure 734 sq ft to 2,415 sq ft (super built-up), and the entry price is Rs. 1.65 Crore. The land covers 48.38 acres, and roughly four-fifths of it is landscaped open ground around a Central Yard.
At a glance:
- Village: Amanidoddakere, Kasaba Hobli, Hoskote Taluk, 562114
- Parking: one covered bay per home, in three basements and two parking floors
- Handover window: between July 2032 and September 2033
- One Club: a three-tier clubhouse of some 1.2 lakh square feet
Key Facts at a Glance
Sobha One Residences Price List
| Unit Type | Size (SBA) | All-in Price (approx.) |
|---|---|---|
| 1 BHK | 734 Sq.ft | Price on Request |
| 2 BHK Luxe | 1063 Sq.ft | Price on Request |
| 2 BHK Grande | 1204 Sq.ft | Price on Request |
| 3 BHK Luxe | 1510 Sq.ft | Price on Request |
| 3 BHK Grande | 1735 Sq.ft | Price on Request |
| 4 BHK Luxe | 2096 Sq.ft | Price on Request |
| 4 BHK Grande | 2415 Sq.ft | Price on Request |
Starting price for the 2, 3 and 4 BHK homes; each unit is priced by phase, wing, floor and view, and the 1 BHK is quoted on request. GST, stamp duty, registration and maintenance deposits are extra.
Sobha One Residences Price Details
Sobha One Residences starts at Rs. 1.65 Crore, for its two, three and four-bedroom plans. Phase, wing, floor and outlook decide the cost of each flat, and one-bedroom rates come on request.
Payment plan
Phase 1 follows a construction-linked schedule that collects 20% within a month of applying. Later instalments match site milestones:
- 7% apiece for the foundation and three lower slabs
- 6% apiece for the slabs of floors 9, 18, 27 and 37
- 30% across the terrace, skim coat, flooring and final call
Taxes, registration and club and maintenance charges come on top. Plan a loan with our EMI calculator.
Sobha One Residences EMI Calculator
Down payment · ₹41.25 L
Banks lend up to 75% at this price.
Loan tenure
Monthly EMI
₹1,07,393
₹1.24 Cr loan over 20 years
- Home price
- ₹1.65 Cr
- Down payment
- ₹41.25 L
- Stamp duty & registration (approx.)
- ₹12.54 L
- Cash you need upfront
- ₹53.79 L
- Total interest
- ₹1.34 Cr
Indicative figures for Sobha One Residences. Your EMI depends on the bank's rate and terms, and stamp duty uses approximate Karnataka rates. GST on under-construction homes is extra.
Sobha One Residences Location
Old Madras Road, Amanidoddakere Village, Kasaba Hobli, Hoskote Taluk, Bengaluru Rural, Karnataka 562114
Sobha One Residences is located at Amanidoddakere, with a long frontage on the 60-metre Old Madras Road. Sellers call this belt Greater Whitefield, and Hoskote town is a short drive east.
Heading west, Old Madras Road reaches KR Puram and then the Outer Ring Road. Either the Bengaluru-Chennai Expressway or Satellite Town Ring Road is roughly 10 minutes off. A 16 km metro extension from KR Puram is proposed, with a station by the toll plaza.
Nearby, by road:
- 2 km: Orion Uptown Mall and VIBGYOR High School
- 6 km: MVJ Hospital
- 10 km: ITPL
Sobha One Residences Floor Plans
Sobha One Residences floor plans span seven types, with a Luxe and a larger Grande at two, three and four bedrooms. Sizes, super built-up then carpet:
- 1 BHK, 734 sq ft (carpet 432)
- 2 BHK Luxe, 1,063 sq ft (carpet 648)
- 2 BHK Grande, 1,204 sq ft (carpet 743)
- 3 BHK Luxe, 1,510 sq ft (carpet 960)
- 3 BHK Grande, 1,735–1,838 sq ft
- Luxe 4 BHK, 2,096 sq ft (carpet 1,276)
- Grande 4 BHK, 2,415 sq ft (carpet 1,488)
Four-bedroom plans belong to Phase 1, Phase 3 and Phase 4. One and two-bedroom flats are in Phase 2, Phase 5 and Phase 6.
Sobha One Residences Amenities
Sobha One Residences amenities centre on One Club, a clubhouse built over three tiers, and five themed landscape zones. A sunken sports bowl called World Stadium holds a cricket ground 90 m across, also marked out for football.
Outdoors, residents get:
- A 350 m running loop plus a 750 m trail for joggers and cyclists
- A leisure pool with a separate pool for children
- Three pickleball and two tennis courts
- Skating rink, Zen courtyard and a yoga lawn
- Pet park and amphitheatre
Sobha One Residences Gallery
Sobha One Residences Specifications
Sobha One Residences specifications for Phase 1 list tiled flooring in the living areas and bedrooms, finished with matt emulsion paint. Kitchen and bathroom walls are tiled up to the ceiling.
Fittings include:
- Timber doors at the entrance and bedrooms
- Glazed aluminium windows, powder coated
- A 5 kW BESCOM load for 3 BHK homes, 6 kW for 4 BHK
- AC points in each bedroom and the living room, and 1 kW backup
Sobha One Residences RERA and Approvals
Sobha One Residences holds six Karnataka RERA registrations, one per phase, each dated 8 May 2026 and issued to Sobha Limited. Numbers and due dates by phase:
| Phase | Wings | Homes | RERA number | Completion |
|---|---|---|---|---|
| 1 | 1, 2 | 542 | PRM/KA/RERA/1250/304/PR/080526/008634 | 31 Jul 2032 |
| 2 | 3, 4 | 530 | PRM/KA/RERA/1250/304/PR/080526/008637 | 30 Nov 2032 |
| 3 | 5, 6 | 530 | PRM/KA/RERA/1250/304/PR/080526/008635 | 30 Sep 2033 |
| 4 | 7, 8 | 440 | PRM/KA/RERA/1250/304/PR/080526/008636 | 30 Sep 2033 |
| 5 | 9, 10, 11 | 721 | PRM/KA/RERA/1250/304/PR/080526/008638 | 28 Feb 2033 |
| 6 | 12, 13, 14 | 721 | PRM/KA/RERA/1250/304/PR/080526/008639 | 31 Aug 2032 |
The STRR planning authority sanctioned the building plan a day earlier, on 7 May 2026. Check the phase of a flat before booking, since the dates differ.
Sobha One Residences Construction Status
Sobha One Residences work began 19 June 2026 with earthwork in Phase 1, which reached 21% by 30 June. Phase 6 shares the June start, Phases 2 and 5 are listed for August, and Phases 3 and 4 for October 2026. Phase 1 foundations are due by April 2027, with the concrete frame from February 2027.
About Bangalore
Where in Bangalore should you buy, and what kind of home? The answer depends less on the city as a whole than on the corridor where you work. Bangalore is a high plateau city, about 900 metres up, with the gentlest weather of any big Indian metro, and its population has roughly doubled since 2000. Most of that growth followed the software parks outward, so housing spread along a few long…
Read more about Bangalore →Frequently Asked Questions
What is Sobha One Residences?
Does Sobha One Residences have a RERA number?
How much does a flat at Sobha One Residences cost?
When will Sobha One Residences be ready?
What sizes are on offer at Sobha One Residences?
Is there a clubhouse at Sobha One Residences?
About the Builder

Est. 1995
Buying from Sobha Limited in Bangalore gives you a choice almost anywhere in the city. In the east, Panathur Road, Whitefield and Sarjapura Road hold its biggest communities. The north has Thanisandra, Hennur Road, Jakkur and Devanahalli, while Banashankari, Kanakapura Road and Bannerghatta Road cover the south. Apartments dominate, but Sobha also sells villas, row houses and plotted layouts.
Get Price List, Floor Plans & Brochure
Related Projects
 NEW LAUNCHRs. 7.10 Cr
Sobha Limited
Sobha Aranya
Sector 80, Gurugram
 COMPLETEDSold Out
Sobha Limited
Sobha Silicon Oasis Rowhouses
Hosa Road, Bangalore
 NEW LAUNCHPrice on Request
Salarpuria Sattva Group
Sattva Water's Edge II
Sancoale, Goa
 NEW LAUNCHPrice on Request
Bhartiya City
Nikoo Homes 8 Phase 2
Thanisandra, Bangalore
 NEW LAUNCHRs. 2.02 Cr
42 Estates
42 Estates Codename Light of South
Bannerghatta Road, Bangalore
 COMPLETEDSold Out
Prestige Group
Prestige Finsbury Park Regent
Bagalur, Bangalore