
Sobha Royal Crest
Sobha LimitedBanashankari, Bangalore
Listed by Bangaloreprop · Karnataka RERA Agent Reg. No. PRM/KA/RERA/1251/310/AG/171127/000886

Sobha Royal Crest Overview
Sobha Royal Crest is an under-construction apartment project by Sobha Limited in Banashankari, south Bangalore, near RR Nagar, with handover expected in 2028 or later. It suits south-west Bengaluru buyers asking about a Sobha home near Banashankari and RR Nagar, but every unit has been booked. To buy one now, you would take over a booking from its current holder, which is a different deal from buying from the developer.
The listing places the project in Banashankari, while the postal address reads Aditya Layout, RR Nagar, on V Legacy Road, pincode 560098. Visit the site to confirm exactly where the tower stands. The plan is a single 28-storey tower holding 329 homes, on land measuring 6.33 acres. Everyone shares one entrance lobby and one set of lift cores, so ask how many lifts serve each wing.
Four layouts were sold. Two are plain three-bedroom plans of about 1,853 and 1,978 sq ft. A third three-bedroom plan of about 1,994 sq ft adds a room for household help. The largest is a four-bedroom home of about 3,129 sq ft, also with a helper's room. Planned shared spaces are a clubhouse holding a pool and a games room, a court for several sports, an open-air amphitheatre, a jogging track and landscaped gardens.
A booking transfer here suits a buyer who wants a large 3 or 4 BHK in this part of the city, can wait until 2028, and is comfortable doing careful paperwork with two parties. Look elsewhere if you need a home soon, want to buy straight from the developer on a fresh payment plan, or would rather see a finished flat before you pay.
Sobha Royal Crest Key Facts
Sobha Royal Crest is spread over 6.33 acres, with 329 homes in 1 tower of 28 floors, and possession is planned from 2028.
Sobha Royal Crest Price List
The Sobha Royal Crest price list below covers its 3 and 4 BHK apartments, and the latest prices are shared on request.
| Unit Type | Size (SBA) | All-in Price (approx.) |
|---|---|---|
| 3 BHK | 1853 Sq.ft | SOLD OUT |
| 3 BHK | 1978 Sq.ft | SOLD OUT |
| 3 BHK + Maid Room | 1994 Sq.ft | SOLD OUT |
| 4 BHK + Maid Room | 3129 Sq.ft | SOLD OUT |
Sobha Royal Crest EMI Calculator
The Sobha Royal Crest EMI starts at about Rs. 1,30,173 a month on the starting price, with 20% down and a 20-year loan at 8.5%.
Down payment · ₹50.00 L
Banks lend up to 75% at this price.
Loan tenure
Monthly EMI
₹1,30,173
₹1.50 Cr loan over 20 years
- Home price
- ₹2.00 Cr
- Down payment
- ₹50.00 L
- Stamp duty & registration (approx.)
- ₹15.20 L
- Cash you need upfront
- ₹65.20 L
- Total interest
- ₹1.62 Cr
Indicative figures for Sobha Royal Crest. Your EMI depends on the bank's rate and terms, and stamp duty uses approximate Karnataka rates. GST on under-construction homes is extra.
Sobha Royal Crest Location
Sobha Royal Crest is located in Banashankari, Bangalore.
SOBHA VALLEY VIEW, 98, V Legacy Rd, Aditya Layout, RR Nagar, Bengaluru, Karnataka 560098
About Bangalore
Properties in Bangalore range from apartments and villas to row houses, plots and commercial space, at every stage from pre-launch and new launch to under construction and ready to move. So where in Bangalore should you buy? The answer depends less on the city as a whole than on the corridor where you work. Bangalore is a high plateau city, about 900 metres up, with the gentlest weather of any…
Read more about Bangalore →Sobha Royal Crest Floor Plans
Sobha Royal Crest floor plans cover 3 and 4 BHK apartments from about 1,853 to 3,129 sq ft.
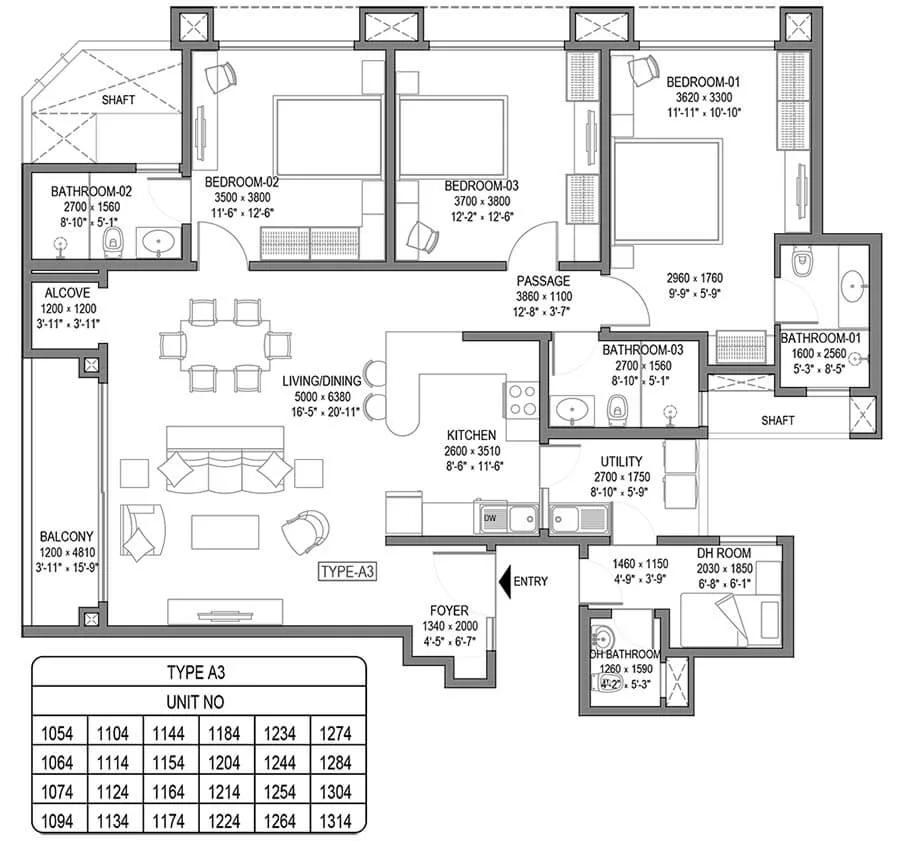
Sobha Royal Crest 3 BHK floor plan
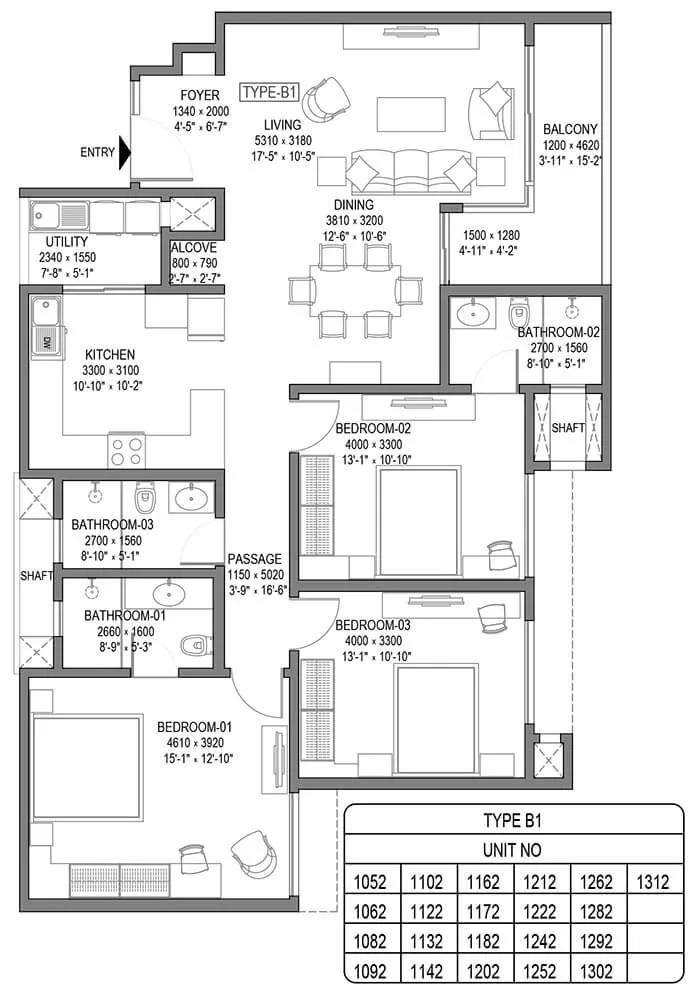
Sobha Royal Crest 3 BHK floor plan

Sobha Royal Crest 3 BHK floor plan
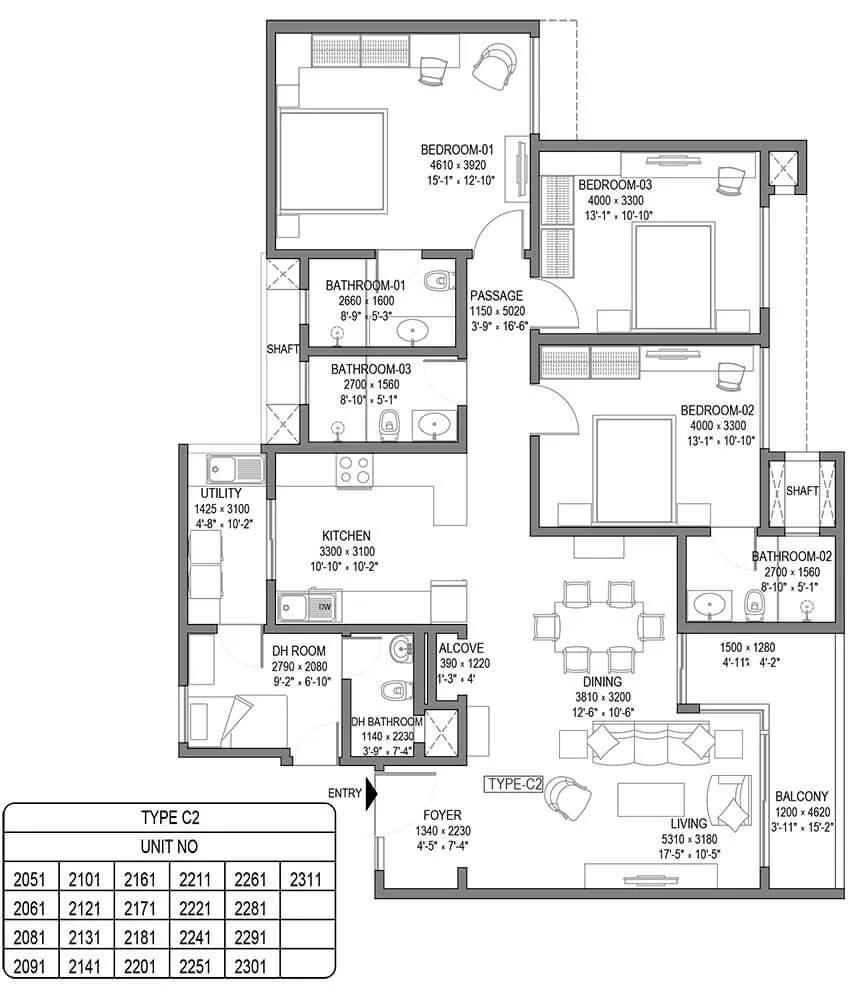
Sobha Royal Crest 3 BHK floor plan
Want the complete floor plans? Request them and we will share them on WhatsApp/Email.
Sobha Royal Crest Master Plan
The Sobha Royal Crest master plan sets out 1 tower on 6.33 acres, with the open spaces and amenities around them.

Master Plan
Sobha Royal Crest Gallery
The Sobha Royal Crest gallery has 9 photos of the project in Banashankari.
Sobha Royal Crest Specifications
Sobha Royal Crest specifications below cover Structure, Flooring, Doors and windows, Bathrooms, Lifts and security, and Electrical.
Structure
- •RCC building: two basements, four stilt levels and 28 floors
Flooring
- •Bedrooms, kitchen, living and dining: vitrified or ceramic tiles with skirting to match
- •Bathrooms and balconies: anti-skid ceramic tiles
Doors and windows
- •Main and inner doors: timber frames and architraves, laminate on each face of the shutter
- •Sliding glazed aluminium or UPVC windows
Bathrooms
- •Reputed-make sanitaryware in every toilet
- •Premium chrome-plated fittings throughout
- •Drain pipes for rainwater harvesting
Lifts and security
- •Three automatic lifts of a reputed make in each wing
- •Security at all hours, with intercom
- •CCTV cameras covering key points
Electrical
- •BESCOM supply of 6 to 8 kW per home
- •Premium modular switches from a reputed brand
- •Copper wiring in concealed conduits
- •Full backup for lifts, pumps and common areas; 3 kW backup per home
Sobha Royal Crest Amenities
Sobha Royal Crest amenities include Clubhouse, Swimming Pool, Jogging Track and Kids Play Area, among 9 facilities listed below.
Getting around from Sobha Royal Crest
Sobha Royal Crest is located at Aditya Layout, RR Nagar, on V Legacy Road, pincode 560098, while the listing files the project under Banashankari. Both are in the south-west of Bengaluru, and locals often use neighbouring names loosely. Confirm on a visit which name the address is actually known by.
No distances or travel times to offices, schools, hospitals or stations have been published, so we do not quote any. With the homes due from 2028, the roads immediately around the site may still change during construction, so what you see on a visit is not the final picture.
Do a trial commute before you commit. Drive from the site to your office on a weekday morning, and come back in the evening rush. Look at the approach road width, since 329 households will use one entrance. If schools matter, time the drive to the ones you have in mind. Ask the developer what road or civic work is planned around the site before handover.
Homes and prices at Sobha Royal Crest
Sobha Royal Crest has no developer price list, because every home is booked. Four plans were offered, quoted as built-up area. Two are three-bedroom homes of about 1,853 and 1,978 sq ft. The third, about 1,994 sq ft, has three bedrooms plus a room for household help. The fourth has four bedrooms and a helper's room in about 3,129 sq ft. Carpet areas were not published.
Buying now means taking over someone's booking. The price you agree is on top of what the holder has already paid, and it depends on the plan, floor, facing and market conditions. GST applies because the home is under construction, and stamp duty and registration apply when the deed is registered.
Before you agree a price, ask the booking holder for:
- The original agreement for sale and allotment letter
- A statement of every payment made to the developer
- The balance still due and the payment schedule
- Any home loan on the booking and the bank's consent
- The developer's written consent to the transfer and any fee
Paperwork and approvals for Sobha Royal Crest
Sobha Royal Crest RERA registration number is the key approval to confirm before booking. Because the tower is under construction, that is the first thing to settle. Ask Sobha Limited for the registration and look it up on the Karnataka RERA website (rera.karnataka.gov.in). It will show the approved plans and the completion date the developer has declared.
For a booking transfer, ask for:
- The RERA certificate for the project
- The sanctioned building plan and the commencement certificate
- Title documents and an encumbrance certificate for the 6.33 acres
- The holder's agreement for sale and every payment receipt
- A tripartite or transfer agreement signed by the holder, you and the developer
Make sure the developer's records show your name once the transfer is done. At handover, collect the occupancy certificate before you take the keys. Then register the sale deed in your name and apply for the khata, keeping the first tax receipt with your papers.
Living at Sobha Royal Crest
Living at Sobha Royal Crest means a single 28-storey tower with 329 homes on a site of 6.33 acres. Beneath and around it are two basements and four stilt levels for parking and services. Because the building is still going up, any pictures you see are renders as planned by the developer. Ask for recent site photos to see how far along it is.
Once finished, a day here could start on the jogging track that runs through the landscaped gardens, followed by laps in the clubhouse pool. Children get a play area, and the court built for several sports suits older ones and weekend games.
For quieter hours there is a games room, and the amphitheatre suits community events and performances. A party area takes care of family occasions. With one tower, every resident uses the same lobby and lift cores, so the number of lifts per wing matters. Also ask whether the clubhouse and gardens will open at the same time as the homes, since shared facilities are sometimes finished later.
Sobha Royal Crest FAQs
Can I still buy a home at Sobha Royal Crest?
When will the tower be ready?
Is it in Banashankari or RR Nagar?
What sizes were sold?
Is GST payable if I take over a booking?
Is there a RERA number?
About Sobha Limited

Est. 1995
Sobha Limited is a respected real estate developer headquartered in Bengaluru, known as one of the few in India that makes most of its own building material in-house. In Bangalore it offers homes almost anywhere in the city. In the east, Panathur Road, Whitefield and Sarjapura Road hold its biggest communities. The north has Thanisandra, Hennur Road, Jakkur and Devanahalli, while Banashankari,…
Get Price List, Floor Plans & Brochure
Related Projects
 NEW LAUNCHRs. 70.32 Lakhs
Sattva Group
Sattva Amritya
Jigani, Bangalore
 NEW LAUNCHRs. 48.31 Lakhs
Sowparnika Homes Private Limited
Sowparnika The Native
Budigere Cross, Bangalore
 NEW LAUNCHRs. 1.70 Cr
Assetz Property
Assetz Naru & Nami Phase 1
Hoskote, Bangalore
 NEW LAUNCHRs. 1.66 Crore
Mana Projects
Mana Skanda The Right Life Forest Province
Sarjapur Road, Bangalore
 NEW LAUNCHRs. 1.70 Crore Onwards
Prestige Group
Prestige Avon
Thanisandra, Bangalore
 NEW LAUNCHRs. 1.40 Cr
ReWild
ReWild Doddaballapura Skyward
Doddaballapur, Bangalore