
Subha Villamor
Subha DevelopersChandapura, Bangalore
Listed by Bangaloreprop · Karnataka RERA Agent Reg. No. PRM/KA/RERA/1251/310/AG/171127/000886

Subha Villamor Overview
Subha Villamor is an under-construction apartment project by Subha Developers at Iggalur, Chandapura, on Bangalore's southern edge. The site belongs to the Subha Ecocity township, in Surya City Phase 2, Omkar Nagar, pincode 562106. It offers 3 BHK and 4 BHK homes from Rs. 2.42 Crore, with possession given as 2028 onwards. It suits buyers who want outdoor space of their own, such as a courtyard or a terrace patio.
Only two plans are offered, and both are large. The 3 BHK is about 2,431 sq ft and comes with a family room, a courtyard and a terrace patio, priced from Rs. 2.42 Crore. The 4 BHK nearly doubles that, at about 5,162 sq ft, and swaps the courtyard for a leisure loft while keeping the family room and patio; it starts at Rs. 4.69 Crore. Per sq ft, that is about Rs. 10,000 for the 3 BHK and about Rs. 9,100 for the 4 BHK.
The land parcel is 7.5 acres. The developer has not published how many homes it will hold or how they are grouped, so ask before you judge how crowded the shared spaces will be. Planned shared spaces include a 25,000 sq ft clubhouse with a gym, a pool, five courts for outdoor sport, a small screening room and several themed gardens.
This project suits a family that wants far more space than a standard flat offers and is willing to wait until 2028 or later to move in. The 4 BHK is for joint families or those who host often. If your budget is below Rs. 2.4 Crore, or you want a home you can move into this year, this is the wrong project for you. Anyone set on a central address should also look elsewhere.
Key Facts at a Glance
Subha Villamor Price List
| Unit Type | Size (SBA) | All-in Price (approx.) |
|---|---|---|
| 3 BHK + Family + Courtyard + Terrace Patio | 2431 Sq.ft | Rs. 2.42 Crore Onwards |
| 4 BHK + Family + Leisure Loft + Terrace Patio | 5162 Sq.ft | Rs. 4.69 Crore Onwards |
Subha Villamor EMI Calculator
Down payment · ₹60.50 L
Banks lend up to 75% at this price.
Loan tenure
Monthly EMI
₹1,57,510
₹1.81 Cr loan over 20 years
- Home price
- ₹2.42 Cr
- Down payment
- ₹60.50 L
- Stamp duty & registration (approx.)
- ₹18.39 L
- Cash you need upfront
- ₹78.89 L
- Total interest
- ₹1.97 Cr
Indicative figures for Subha Villamor. Your EMI depends on the bank's rate and terms, and stamp duty uses approximate Karnataka rates. GST on under-construction homes is extra.
Subha Villamor Location
Surya City, Phase 2, Omkar Nagar, Iggalur, Bengaluru, Karnataka 562106
About Bangalore
Where in Bangalore should you buy, and what kind of home? The answer depends less on the city as a whole than on the corridor where you work. Bangalore is a high plateau city, about 900 metres up, with the gentlest weather of any big Indian metro, and its population has roughly doubled since 2000. Most of that growth followed the software parks outward, so housing spread along a few long…
Read more about Bangalore →Subha Villamor Master Plan
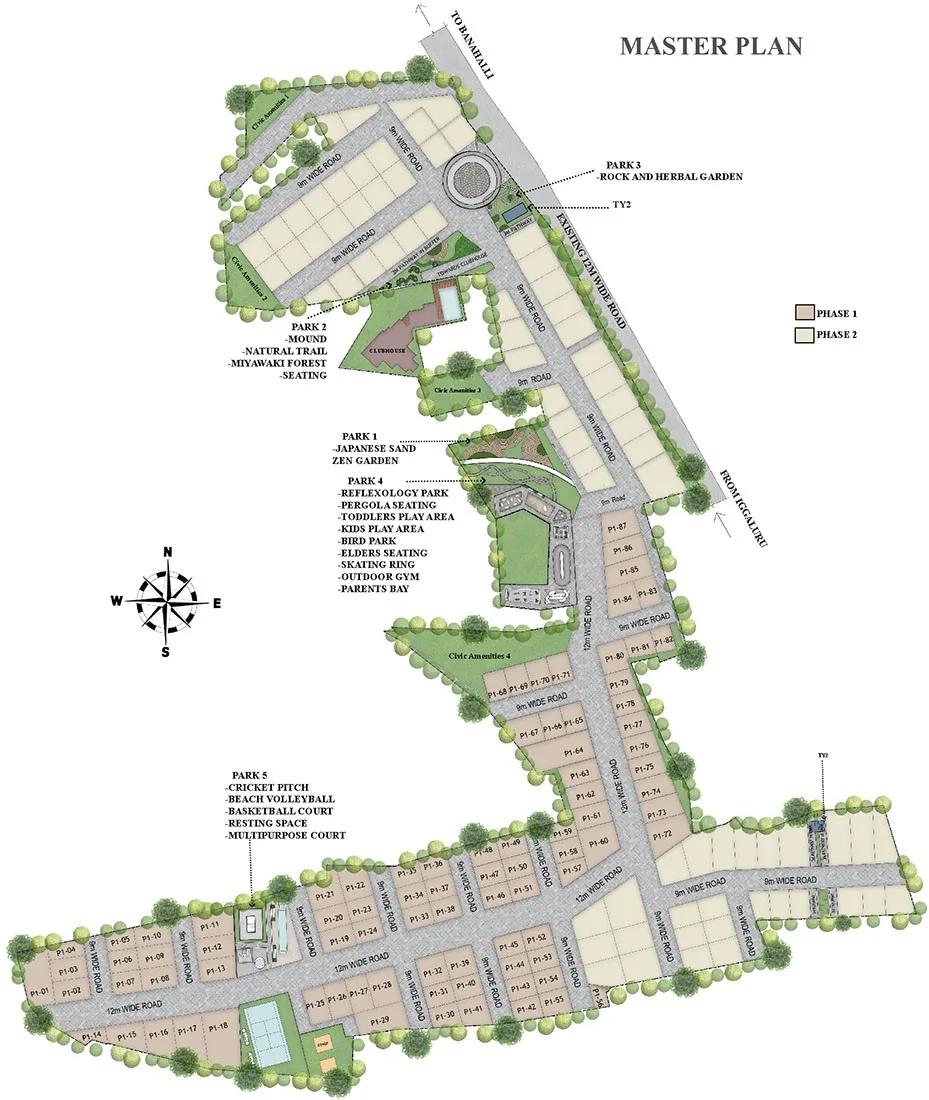
Master Plan
Subha Villamor Gallery
Subha Villamor Specifications
Structure
- •RCC frame
- •Solid concrete block walls of 150 mm and 100 mm
Flooring
- •Italian marble for the foyer, living and dining
- •Kitchen, bedrooms and family room: 1200 x 600 mm or 600 x 600 mm vitrified tiles
- •Matte ceramic tiles, 600/300 x 300 mm, for bathrooms, utility and balcony
- •Terrace in cement finish
Doors and windows
- •Main door: 8 ft teak shutter in a teak frame, polished
- •Main door hardware, brass or SS finish: Godrej locks or equal, tower bolts, viewer, stopper
- •Bedroom doors: 7 ft flush shutters in laminate, painted honne or sal wood frames
- •UPVC sliding windows, clear glass, bug screens where applicable
Bathrooms
- •Kohler or Toto counter basins, or equal, in all toilets
- •Kohler/Toto wall-hung WCs, concealed cisterns and health faucets, or equal
- •Kohler CP and sanitary fittings or equal
- •Drain pipes for rainwater harvesting
Security
- •Security at all hours, with intercom
- •CCTV at key points around the site
Electrical
- •Up to 7 kVA power per home
- •Finolex cables and wiring or equal
- •Legrand, ABB or Schneider switches, or equal
- •UPS provision in each home
Subha Villamor Amenities
Getting around from Subha Villamor
Subha Villamor is in Omkar Nagar, Iggalur, within the Surya City Phase 2 part of the Subha Ecocity township, pincode 562106. This is Chandapura, off Hosur Road at the city's southern fringe. The developer has not published distances to workplaces, schools or hospitals, so none are quoted here.
If you work in Electronic City, your commute is by road, and it is worth testing before you commit. Leave at your usual time on a weekday and note how long the drive takes. Then repeat it in the evening, when Hosur Road is at its busiest. For jobs further into the city, the drive along Hosur Road is longer, so try that route at peak hour as well.
You will find schools, hospitals and shops in and around Chandapura. Spend a weekday afternoon in the area to see which you would really use. Since the township is still being built, expect construction traffic for a while. Ask the developer when the internal roads and the entrance to your phase will be complete.
Homes and prices at Subha Villamor
Subha Villamor has two plans, with sizes quoted as built-up area. The 3 BHK is about 2,431 sq ft and adds a family room, a courtyard and a terrace patio; it starts at Rs. 2.42 Crore. The 4 BHK, about 5,162 sq ft, keeps the family room and patio and adds a leisure loft; its price starts at Rs. 4.69 Crore.
That comes to about Rs. 10,000 per sq ft for the 3 BHK and about Rs. 9,100 for the 4 BHK. Carpet areas have not been published. In homes with courtyards and patios, ask how much of the quoted area is open space and how much is enclosed.
GST applies to under-construction homes. Stamp duty and registration are payable when you register. Ask for a cost sheet that sets out:
- Base price and the area it is charged on
- Carpet area, and courtyard and patio areas shown separately
- Parking, clubhouse membership and maintenance deposit
- GST as a separate line
- Stamp duty and registration
- The payment schedule linked to construction
Paperwork and approvals for Subha Villamor
Subha Villamor does not show a published RERA number yet. Ask Subha Developers for it and search for the project on the Karnataka RERA portal, rera.karnataka.gov.in. The entry gives the declared completion date, the number of units filed and the plans submitted. Do not book until you have seen it.
Because you are buying before completion, your lawyer should check:
- RERA registration certificate
- Title documents for the land and an encumbrance certificate
- Order converting the land to residential use
- Sanctioned layout and building plans
- Draft agreement for sale, with the handover date and delay penalty
- Payment schedule tied to construction stages
A home loan from a large bank adds another check, since the bank reviews the project's papers before it lends. At handover, ask for the occupancy certificate and register the sale deed. Then transfer the khata into your name and pay the property tax from that year.
Living at Subha Villamor
Subha Villamor sits on a land parcel of 7.5 acres, but the developer has not published the unit count or how the blocks are arranged. Ask for the approved layout plan before you pick a home. Any images you see are the developer's plans, not a finished site.
Picture a morning on the jogging track or in the meditation and yoga zone, then a swim in the pool. The gym and the indoor games area are part of a clubhouse planned at 25,000 sq ft. Your own courtyard or terrace patio gives you open air without leaving home, which is the main draw of these plans.
Five outdoor sports courts cover evening games, and children have their own play area. The mini theatre suits a film night, while the open-air theatre can host larger gatherings. Party areas take birthdays and festivals, and the grounds are laid out as themed gardens. Since none of it is complete, ask which facilities will be ready at your handover and how the upkeep will be charged.
Frequently Asked Questions
How many homes are planned in the project?
What is the difference between the two home types?
What does each home cost per sq ft?
When can I move in?
Is GST charged on these homes?
Has the project been registered with RERA?
About the Builder

Subha Developers keeps all of its current Bangalore work in one place: Chandapura, in the south-east of the city. You can choose between three projects there, all under construction and all listing possession from 2028. Each is recorded on a site of about 7.5 acres.
Get Price List, Floor Plans & Brochure
Related Projects
 NEW LAUNCHRs. 1.94 Cr
Disha Properties
Disha Symphony Heights
Hennur Road, Bangalore
 NEW LAUNCHRs. 85 Lacs
Brigade Group
Pride Green Avenue
Bannerghatta Road, Bangalore
 NEW LAUNCHRs. 85.98 Lakh
Skanda Living Space LLP
Skanda Aura
Devanahalli, Bangalore
 NEW LAUNCHRs. 51.6 Lakhs
Sattva Group
Sattva Ekatra
Doddaballapur, Bangalore
 NEW LAUNCHRs. 65 Lacs
Brigade Group
Brigade WTC Devanahalli
Devanahalli, Bangalore
 NEW LAUNCHRs. 2.45 Cr
Rainbow Properties
Rainbow UNO
Uttarahalli , Bangalore