
Sumadhura Epitome
Sumadhura GroupRachenahalli, Bangalore
Listed by Bangaloreprop · Karnataka RERA Agent Reg. No. PRM/KA/RERA/1251/310/AG/171127/000886

Sumadhura Epitome Overview
Sumadhura Epitome is an under-construction apartment project by Sumadhura Group on Railway Parallel Road, Rachenahalli, north Bangalore. The Karnataka RERA entry sets December 2027 as the completion date. It offers 2 BHK, 3 BHK and 4 BHK homes from Rs. 1.70 Crore. It suits people who work at Manyata Tech Park and want a home they could reach in minutes; the developer places the tech park roughly 2.6 km from the gate.
Sumadhura Group plans 262 flats across three towers on a 3.75-acre plot, and keeps four-fifths of the land open. Each flat is drawn as a corner home, sharing no wall with a neighbour, so light and air come in from two sides. The walls are cast using aluminium modular shuttering. The look is Mediterranean, with arches and terracotta roofs around a clubhouse of 19,800 sq ft. Some listings mention September 2027 as the builder's own goal, ahead of the RERA date.
Two-bedroom plans measure between 1,290 and 1,545 sq ft, three-bedroom plans between 1,580 and 1,855 sq ft, and the four-bedroom plan comes in at 2,120 sq ft, all as saleable area. No official price list exists. Listings quote around Rs. 1.7 Crore for the smallest two-bedroom and as much as Rs. 2.47 Crore for the four-bedroom, both as all-inclusive sums. The first figure is roughly Rs. 13,200 a sq ft, though part of that covers charges rather than the flat.
This project suits Manyata professionals and families who value bright, airy rooms and plenty of open ground, and who can wait until late 2027. A Pink Line station at Thanisandra, still to open, lies roughly 1.2 km away and should help over the long run. Look elsewhere if you want to rework the layout later, since the walls here carry load. The same goes if your budget stops short of Rs. 1.7 Crore or you need keys this year.
Key Facts at a Glance
Sumadhura Epitome Price List
| Unit Type | Size (SBA) | All-in Price (approx.) |
|---|---|---|
| 2 BHK | 1290 Sq.ft | Rs. 1.70 Crore Onwards |
| 3 BHK | 1580 Sq.ft | Price on Request |
| 4 BHK | 2120 Sq.ft | Up to Rs. 2.47 Crore |
Sumadhura Epitome EMI Calculator
Choose a home
Down payment · ₹42.50 L
Banks lend up to 75% at this price.
Loan tenure
Monthly EMI
₹1,10,647
₹1.27 Cr loan over 20 years
- Home price
- ₹1.70 Cr
- Down payment
- ₹42.50 L
- Stamp duty & registration (approx.)
- ₹12.92 L
- Cash you need upfront
- ₹55.42 L
- Total interest
- ₹1.38 Cr
Indicative figures for Sumadhura Epitome. Your EMI depends on the bank's rate and terms, and stamp duty uses approximate Karnataka rates. GST on under-construction homes is extra.
Sumadhura Epitome Location
Sumadhura Epitome, Railway Parallel Road, Rachenahalli, Thanisandra, Bengaluru, Karnataka
Landmark: Railway Parallel Road, 2.6 km from Manyata Tech Park
About Bangalore
Where in Bangalore should you buy, and what kind of home? The answer depends less on the city as a whole than on the corridor where you work. Bangalore is a high plateau city, about 900 metres up, with the gentlest weather of any big Indian metro, and its population has roughly doubled since 2000. Most of that growth followed the software parks outward, so housing spread along a few long…
Read more about Bangalore →Sumadhura Epitome Floor Plans

Sumadhura Epitome 2 BHK floor plan

Sumadhura Epitome 3 BHK floor plan

Sumadhura Epitome 3 BHK floor plan
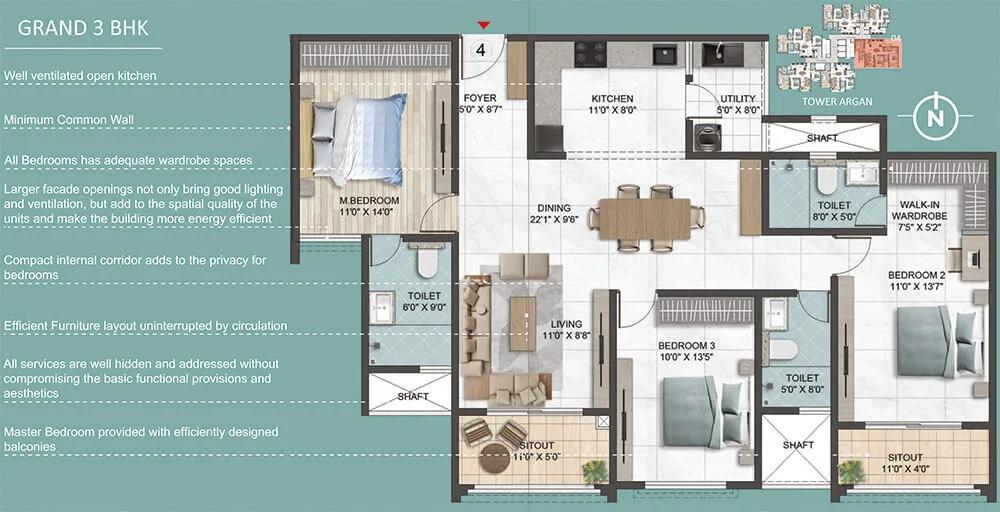
Sumadhura Epitome 3 BHK floor plan

Sumadhura Epitome 4 BHK floor plan
Want the complete floor plans? Request them and we will share them on WhatsApp/Email.
Sumadhura Epitome Master Plan

Master Plan
Sumadhura Epitome Specifications
Structure
- •Monolithic core and shear walls, cast in aluminium modular formwork
Flooring
- •Master bedroom: premium laminated wood
- •Living, dining, kitchen and other bedrooms: double-charged vitrified tiles, 800 x 800 mm
- •Toilets: satin ceramic tiles
- •Balconies and utility areas: rustic ceramic tiles
Doors and windows
- •Main door: 8 ft teak frame, 38 mm veneered flush shutter, PU polish on both faces
- •Inner doors: engineered hardwood frames, 38 mm veneered flush shutters, PU polished
- •UPVC window systems by Aluplast or equal, MS safety grill, mosquito mesh provision
Bathrooms
- •Master toilet: toughened glass shower partition
- •Granite basin counter with basin mixer
- •Wall-hung EWC, concealed cistern
- •Toto or Grohe sanitaryware, or equal
- •Master toilet vanity with premium Grohe CP fittings or equal
- •Drain pipes for rainwater harvesting
Lifts and security
- •Schindler lifts or equal: high speed, V3F drive, auto rescue
- •Guards round the clock, intercom
- •CCTV at key points
Electrical
- •Power: 5 kW for 4 BHK Grand, 4 kW for 4 BHK Smart and 3 BHK Classic, 3 kW for 3 BHK Smart
- •DG backup: 1.5 kW for both 4 BHK types, 1 kW for both 3 BHK types
- •Full DG backup for lifts, pumps and common-area lights
- •Havells or Polycab concealed copper wiring, or equal
- •Norisys, Schneider or Legrand modular switches, or equal
Sumadhura Epitome Amenities
Getting around from Sumadhura Epitome
Sumadhura Epitome is on Railway Parallel Road in Rachenahalli, part of the Thanisandra area of north Bangalore, pincode 560045. The developer gives a handful of distances, and they describe a compact daily radius. Manyata Tech Park is roughly 2.6 km off, and Elements Mall 2.8 km. Kristu Jayanti College is 3.7 km away, and Aster CMI Hospital 5.1 km.
For a Manyata employee, the morning trip is short on paper, but the roads through Thanisandra carry heavy office traffic. Try the drive at nine and again at six before you decide. A Pink Line station at Thanisandra is planned roughly 1.2 km from the site. Once it opens, trips across the city should get easier, though its opening date is outside your control.
Weekend errands stay close: the mall is under 3 km away, and a large hospital is a little over 5 km. Distances to schools and the airport have not been published, so check them yourself if they matter to your family. Walk Railway Parallel Road near the gate as well, to judge its width and how busy it gets at rush hour.
Homes and prices at Sumadhura Epitome
Sumadhura Epitome quotes all sizes as saleable area. Two-bedroom plans range between 1,290 and 1,545 sq ft; the smallest has close to 890 sq ft of carpet. Three-bedroom plans range between 1,580 and 1,855 sq ft, with the price given only on request. The four-bedroom comes in at 2,120 sq ft, close to 1,463 sq ft of it carpet. As each flat is a corner home, most rooms should get windows on two faces.
No official price list exists. Listings quote an all-inclusive sum of around Rs. 1.7 Crore for the smallest two-bedroom, roughly Rs. 13,200 a sq ft, and up to Rs. 2.47 Crore for the four-bedroom. Bundled figures hide the base rate, which will be lower.
An under-construction flat attracts GST; stamp duty and registration fall due when you register the deed. Your cost sheet should list:
- Base rate, with saleable and carpet areas
- Basement parking
- Clubhouse membership and maintenance deposit
- Sinking fund
- Water and power connection charges
- GST, stamp duty and registration
- The construction-linked payment plan
Paperwork and approvals for Sumadhura Epitome
Sumadhura Epitome was registered by Karnataka RERA on 19 September 2024 as PRM/KA/RERA/1251/446/PR/190924/007044, and the promoter has promised completion by December 2027. Open the entry on rera.karnataka.gov.in. It holds the approved drawings, the land records the builder uploaded and the quarterly updates on how the towers are progressing.
Before any booking amount leaves your account, gather:
- The RERA certificate and a printout of the project page
- Approved building plan and commencement certificate
- Mother title deeds and a fresh encumbrance certificate for the 3.75 acres
- Draft sale agreement in the format RERA prescribes
- The finishes schedule, which becomes part of that agreement
When your tower is ready, ask for its occupancy certificate, then register the sale deed. Move the khata to your name and get the first property tax assessment done. Keep the handover letter, the equipment warranties and the papers that form the owners' association. If December 2027 passes without handover, RERA entitles you to interest for the delay.
Living at Sumadhura Epitome
Sumadhura Epitome places three towers on 3.75 acres, and about four-fifths of that ground is left open as courtyards and gardens. The plan shows one gate for entry and another for exit, with cars parked in two basements so the surface stays for people. The floor count of ground plus 14 comes from a secondary source, so ask the sales team to confirm it. All images are as planned by the developer.
A morning could start on the jogging track or at the open-air gym, then a swim in the main pool or a dip in the plunge pool. The clubhouse also holds a health club and an indoor games area. Young children get a play area and a sandpit, while teenagers can use the skating zone, the basketball court and the sand volleyball court.
Evenings can drift to the gazebos, the hammock garden or the fire pit, and there is a barbeque spot and a party space for weekends. The amphitheatre, a small cinema room and the banquet hall take larger gatherings. Dog owners have a pet zone. Chargers for electric cars, solar lamps along the paths and a composting unit for kitchen waste are also planned. Ask which facilities are free and which carry a fee.
Frequently Asked Questions
What does a flat cost, and is the price all-inclusive?
Is every apartment really a corner unit?
When will Sumadhura Epitome be handed over?
Can I change the internal layout after I buy?
How much of the saleable area is carpet area?
Is there a metro station close by?
About the Builder

Est. 1995 (in Hyderabad; expanded into Bengaluru in the early 2000s)
Choosing a Sumadhura Group home in Bangalore mostly means choosing a Whitefield address. Sumadhura Capitol Residences, Folium Phase 4, Sarang and Solace are all in or near Whitefield, and more are planned there. Outside the east, you can look at Rachenahalli in the north, Panathur Road, Vidyaranyapura and a plotted layout at Devanahalli. The flats run from 1 BHK to 4 BHK, with many sold as Smart,…
Get Price List, Floor Plans & Brochure
Related Projects
 NEW LAUNCHRs. 1.94 Cr
Disha Properties
Disha Symphony Heights
Hennur Road, Bangalore
 NEW LAUNCHRs. 85 Lacs
Brigade Group
Pride Green Avenue
Bannerghatta Road, Bangalore
 NEW LAUNCHRs. 85.98 Lakh
Skanda Living Space LLP
Skanda Aura
Devanahalli, Bangalore
 NEW LAUNCHRs. 51.6 Lakhs
Sattva Group
Sattva Ekatra
Doddaballapur, Bangalore
 NEW LAUNCHRs. 65 Lacs
Brigade Group
Brigade WTC Devanahalli
Devanahalli, Bangalore
 NEW LAUNCHRs. 2.45 Cr
Rainbow Properties
Rainbow UNO
Uttarahalli , Bangalore