
Sumadhura Solea
Sumadhura GroupRachenahalli, Bangalore
Listed by Bangaloreprop · Karnataka RERA Agent Reg. No. PRM/KA/RERA/1251/310/AG/171127/000886
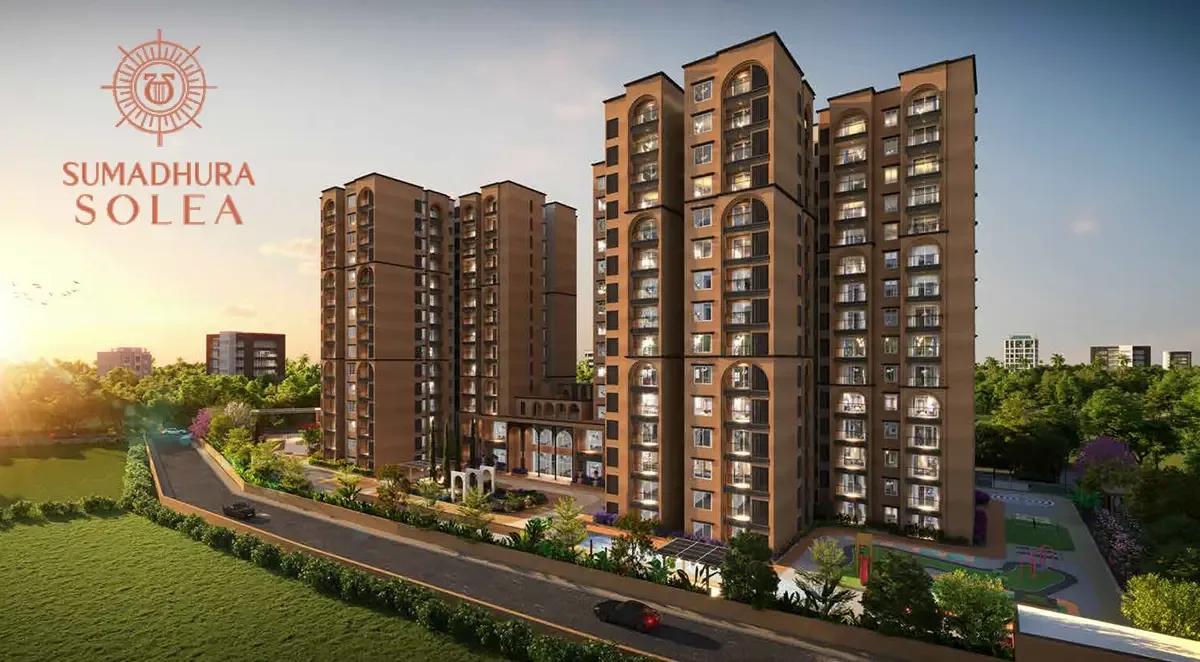
Sumadhura Solea Overview
Sumadhura Solea is an under-construction apartment project by Sumadhura Group at Rachenahalli, beside Thanisandra, north Bangalore, pincode 560045, with possession given as December 2029 onwards. It offers 3 BHK Smart, 3 BHK Classic and 4 BHK Smart homes from Rs. 2.10 Crore. It suits buyers who work near Manyata Tech Park or Hebbal and want a small community over a township.
The plot is 3.50 acres, holding 233 flats in two towers of 14 floors. Towers of that height keep the building close to human scale, and the neighbour count stays modest. Three plans are offered. A 3 BHK Smart of close to 1,560 sq ft opens the range at Rs. 2.10 Crore. A 3 BHK Classic of close to 1,740 sq ft costs Rs. 2.30 Crore upwards. A 4 BHK Smart of close to 2,025 sq ft costs Rs. 2.70 Crore upwards.
On those starting prices, the rate is roughly Rs. 13,200 to Rs. 13,500 per sq ft, with the Smart 3 BHK the most expensive per sq ft. It holds a Karnataka RERA registration, quoted in full below, so you can read the filings yourself. Shared spaces centre on a clubhouse of 15,000 sq ft, with a pool, shared desks for remote work, a dog park and gardens planted for scent.
This project suits a family that works in north Bangalore, wants three or four bedrooms and prefers a two-tower community to a crowded one. The co-working space helps if you work from home part of the week. Look elsewhere if you need to move in before 2030, want a 2 BHK, or cannot stretch beyond Rs. 2 Crore. Those who want a large clubhouse with every kind of facility may also find this one modest.
Key Facts at a Glance
Sumadhura Solea Price List
| Unit Type | Size (SBA) | All-in Price (approx.) |
|---|---|---|
| 3 BHK Smart | 1560 Sq.ft | Rs. 2.10 Crore Onwards |
| 3 BHK Classic | 1740 Sq.ft | Rs. 2.30 Crore Onwards |
| 4 BHK Smart | 2025 Sq.ft | Rs. 2.70 Crore Onwards |
Sumadhura Solea EMI Calculator
Down payment · ₹52.50 L
Banks lend up to 75% at this price.
Loan tenure
Monthly EMI
₹1,36,682
₹1.57 Cr loan over 20 years
- Home price
- ₹2.10 Cr
- Down payment
- ₹52.50 L
- Stamp duty & registration (approx.)
- ₹15.96 L
- Cash you need upfront
- ₹68.46 L
- Total interest
- ₹1.71 Cr
Indicative figures for Sumadhura Solea. Your EMI depends on the bank's rate and terms, and stamp duty uses approximate Karnataka rates. GST on under-construction homes is extra.
Sumadhura Solea Location
3J8G+23, Rachenahalli, Thanisandra, Bengaluru, Karnataka 560045
About Bangalore
Where in Bangalore should you buy, and what kind of home? The answer depends less on the city as a whole than on the corridor where you work. Bangalore is a high plateau city, about 900 metres up, with the gentlest weather of any big Indian metro, and its population has roughly doubled since 2000. Most of that growth followed the software parks outward, so housing spread along a few long…
Read more about Bangalore →Sumadhura Solea Floor Plans
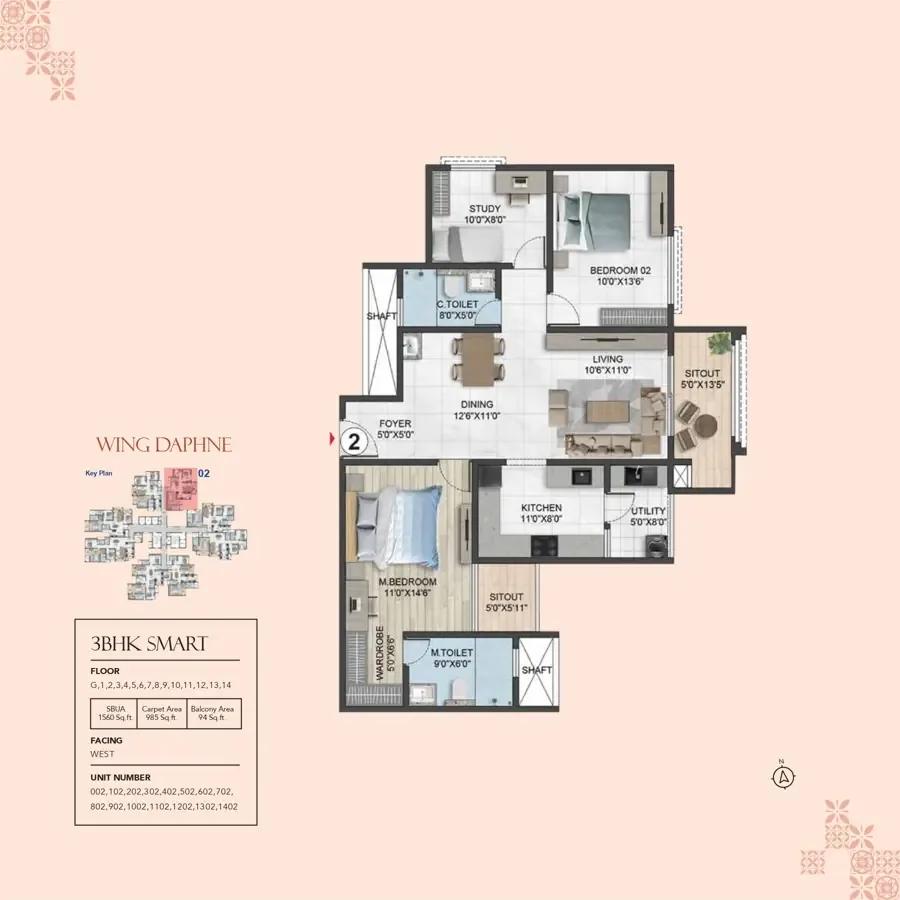
Sumadhura Solea 3 BHK floor plan, about 1,560 sq ft
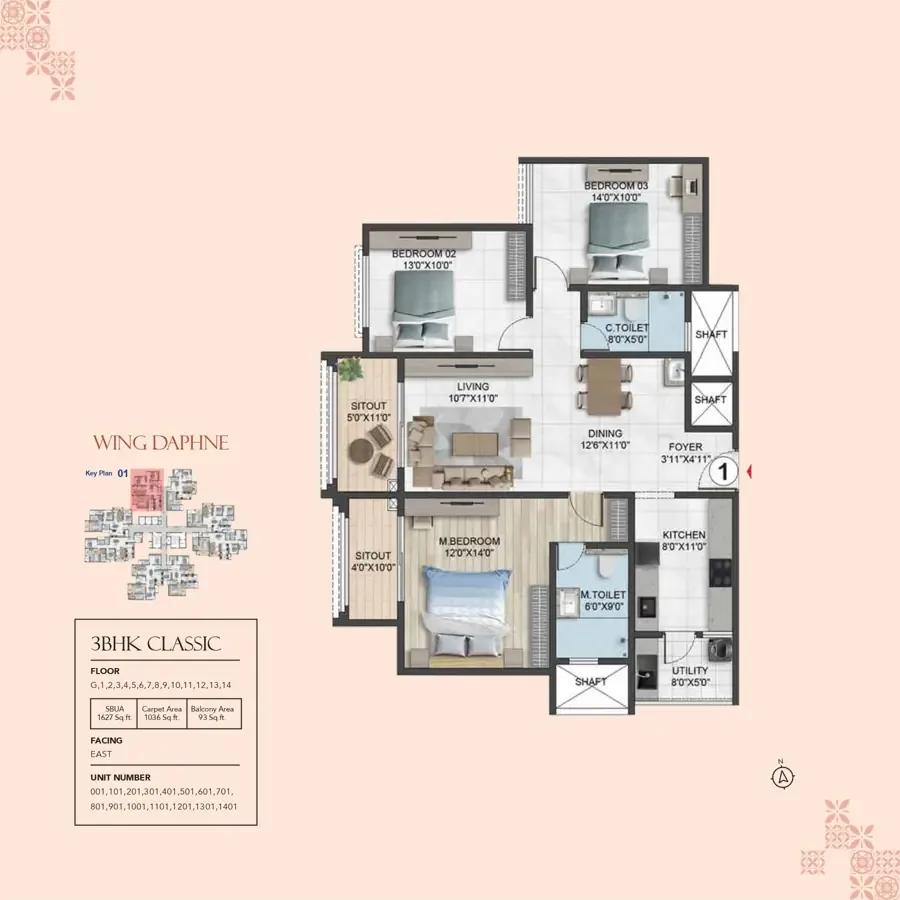
Sumadhura Solea 3 BHK floor plan, about 1,627 sq ft
Want the complete floor plans? Request them and we will share them on WhatsApp/Email.
Sumadhura Solea Master Plan

Master Plan
Sumadhura Solea Gallery
Sumadhura Solea Specifications
Structure
- •Monolithic RCC with shear and core walls, cast in aluminium modular formwork
Flooring
- •Master bedroom: premium laminated wood
- •Living, dining, kitchen and other bedrooms: double-charged vitrified tiles, 800 x 800 mm
- •Toilets: satin ceramic floor tiles; 600 x 1200 mm ceramic wall tiles up to the false ceiling
- •Balconies and utility areas: rustic ceramic tiles
- •Double-height entrance lobby in Italian marble; granite stairs; GVT tiles in corridors
Doors and windows
- •Main door: 8 ft African teak frame, 38 mm veneered flush shutter, PU polish on both faces
- •Inner doors: teak frames, 38 mm veneered flush shutters, PU polished both sides
- •Toilet and utility doors: teak frames, 38 mm veneered shutters, PU polish outside, laminate inside
- •UPVC windows and sliding balcony doors by Aluplast or equal: toughened glass, MS safety grills, mosquito mesh provision
Bathrooms and kitchen
- •Master toilet: vanity counter, toughened glass shower partition, premium Grohe CP fittings or equal
- •Other toilets: granite basin counter with basin mixer
- •Wall-hung EWC with concealed cistern and single-lever shower diverter, Toto or Grohe or equal
- •Kitchen: softened-water inlet and a sleeve for the chimney duct
- •Washing machine inlet and outlet; dishwasher point in the 4 BHK Smart
- •CPVC/UPVC water pipes, SWR/PVC drain pipes, dual sub-meters on softened water
Lifts and security
- •Layered security at all hours, with CCTV at the gates, common areas and key points
- •Intercom from every flat to the main security cabin
- •High-speed lifts with V3F drive and automatic rescue device
Electrical
- •Grid load: 4 kW for 4 BHK Smart and 3 BHK Classic, 3 kW for 3 BHK Smart; HT metering with dual sub-meters
- •Touch switches with automation: master bedroom and living room
- •Modular switches by Norisys, Schneider or Legrand, or equal
- •Flame-retardant concealed copper wiring by Havells or Polycab, or equal
- •USB charging points in the master bedroom; split AC sockets in all bedrooms and the living room
- •Kitchen points for hob, chimney, fridge, microwave, mixer and purifier; washing machine point in the utility
- •Full DG backup for lifts, pumps and common-area lights
Sumadhura Solea Amenities
Getting around from Sumadhura Solea
Sumadhura Solea is at Rachenahalli, beside Thanisandra, pincode 560045, in north Bangalore. Both localities have filled with homes in recent years, and the Outer Ring Road is not far. The address on file is a map plus code, and the developer has not published distances to offices, schools, hospitals or stations, so we do not quote any.
Many buyers here will work at Manyata Tech Park or around Hebbal, and both are a drive away. Time that commute from the site at your usual hour, then try the evening return, when Thanisandra's roads are at their busiest. If you travel often, test the drive to the airport road as well, since it is reached by road from here.
For everyday needs, schools, hospitals and shops are available around Thanisandra. Spend a weekday afternoon in the area to see which ones you would really use and how far they feel in traffic. Walk the approach to the gate too, and ask how cars from 233 homes will get in and out at school and office hours.
Homes and prices at Sumadhura Solea
Sumadhura Solea has three plans on offer, with sizes quoted as built-up area. The Smart 3 BHK, close to 1,560 sq ft, is priced upwards of Rs. 2.10 Crore, about Rs. 13,500 per sq ft. The Classic 3 BHK, close to 1,740 sq ft, is priced upwards of Rs. 2.30 Crore, about Rs. 13,200 per sq ft. The Smart 4 BHK, close to 2,025 sq ft, is priced upwards of Rs. 2.70 Crore, about Rs. 13,300 per sq ft.
Carpet areas are not published; the RERA filing should list them. Kitchens come with a softened-water inlet and power points for the main appliances, and only the 4 BHK Smart gets a dishwasher point.
GST applies to under-construction flats. Stamp duty and registration are extra. Ask for a cost sheet that shows:
- Base rate, built-up and carpet area
- Floor-rise and facing premiums
- Car parking and the bays included
- Clubhouse membership and maintenance deposit
- Water softener and meter charges, if any
- GST as a separate line
- Stamp duty and registration
Paperwork and approvals for Sumadhura Solea
Sumadhura Solea is registered with Karnataka RERA as PRM/KA/RERA/1251/446/PR/100326/008517. Open the entry on rera.karnataka.gov.in and check the promoter name, the 3.50-acre land area and the declared completion date. The quarterly updates there show how building work is moving.
For an under-construction flat, your lawyer should go through:
- RERA registration certificate and the plans filed with it
- Title documents and an encumbrance certificate for the land
- Land conversion order and the sanctioned building plan
- Commencement certificate
- Draft agreement for sale with the handover date and delay penalty
- Payment schedule tied to construction stages
Pay each instalment only after checking the stage it covers, and keep every receipt. At handover, ask for the occupancy certificate for your tower before you move in. Then register the sale deed, transfer the khata into your name and pay the property tax. You will need these papers again at resale.
Living at Sumadhura Solea
Sumadhura Solea has two towers of 14 floors on 3.50 acres, with 233 flats between them. The entrance lobby is planned as a double-height space in Italian marble. Ask which tower your flat is in and what it faces. Every image you see is a render, as planned by the developer.
A morning could begin on the jogging and cycling track or on the yoga lawn, followed by the gym and a swim. The clubhouse, planned at 15,000 sq ft, holds an indoor games area for the rainy months. If you work from home, the co-working space gives you a desk away from the family.
After school, children have a play area and several sports courts. Dog owners get a pet park, and the fragrance gardens offer a quieter walk in the evening. The party area takes birthdays and small get-togethers. A smaller clubhouse means fewer facilities than in the big townships, so ask which of these will be ready when your tower is handed over. Ask too what the monthly maintenance is expected to be.
Frequently Asked Questions
What is the RERA number for this project?
Which plan gives the best value?
When will the flats be ready?
What kitchen and utility provisions come with the flat?
What costs come on top of the price?
How big is the project?
About the Builder

Est. 1995 (in Hyderabad; expanded into Bengaluru in the early 2000s)
Choosing a Sumadhura Group home in Bangalore mostly means choosing a Whitefield address. Sumadhura Capitol Residences, Folium Phase 4, Sarang and Solace are all in or near Whitefield, and more are planned there. Outside the east, you can look at Rachenahalli in the north, Panathur Road, Vidyaranyapura and a plotted layout at Devanahalli. The flats run from 1 BHK to 4 BHK, with many sold as Smart,…
Get Price List, Floor Plans & Brochure
Related Projects
 NEW LAUNCHRs. 1.94 Cr
Disha Properties
Disha Symphony Heights
Hennur Road, Bangalore
 NEW LAUNCHRs. 85 Lacs
Brigade Group
Pride Green Avenue
Bannerghatta Road, Bangalore
 NEW LAUNCHRs. 85.98 Lakh
Skanda Living Space LLP
Skanda Aura
Devanahalli, Bangalore
 NEW LAUNCHRs. 51.6 Lakhs
Sattva Group
Sattva Ekatra
Doddaballapur, Bangalore
 NEW LAUNCHRs. 65 Lacs
Brigade Group
Brigade WTC Devanahalli
Devanahalli, Bangalore
 NEW LAUNCHRs. 2.45 Cr
Rainbow Properties
Rainbow UNO
Uttarahalli , Bangalore