
Suraksha Whispering Waves
Suraksha GroupBegur Road, Bangalore
Listed by Bangaloreprop · Karnataka RERA Agent Reg. No. PRM/KA/RERA/1251/310/AG/171127/000886
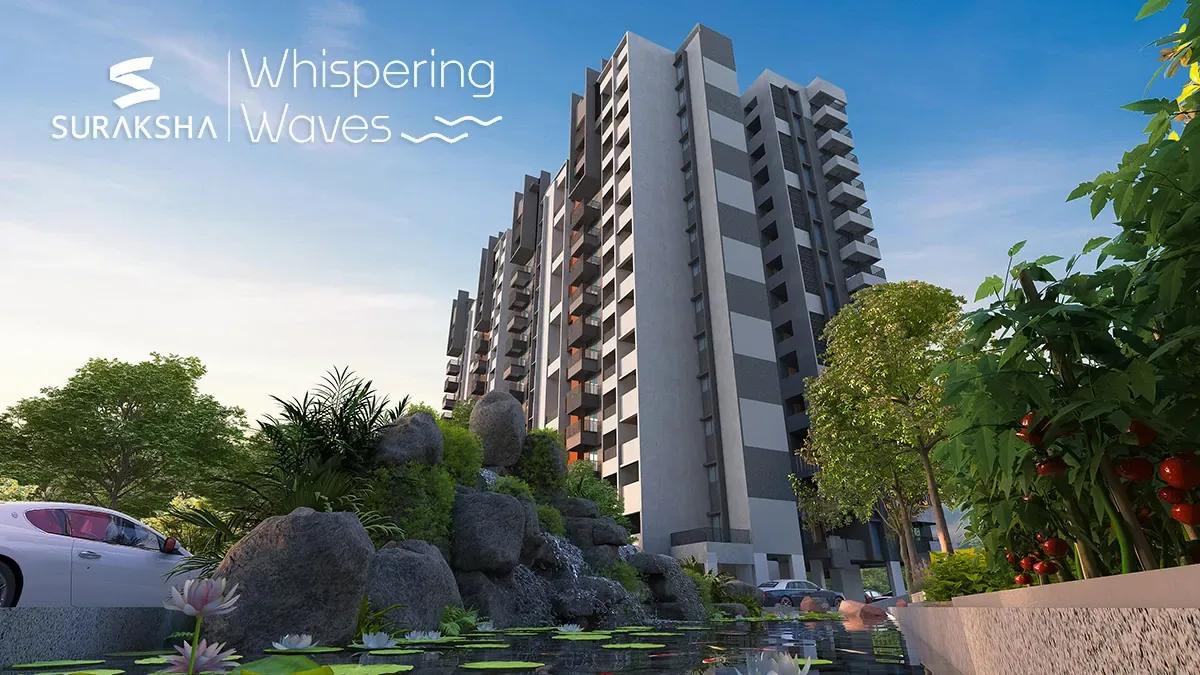
Suraksha Whispering Waves Overview
Suraksha Whispering Waves is a 3.97-acre premium apartment project by Suraksha Group in Begur, off Hosur Road, South Bangalore. Suraksha Whispering Waves Begur is located next to the 137-acre Begur Lake, and its homes are planned around lake breezes, open greens and natural light.
Construction is under way, with excavation and footing work in progress as of June 2026. Work started on 1 March 2026, and the Karnataka RERA registration followed on 27 March 2026. Possession is planned for December 2030.
The project has 272 homes in six towers, named A to F. Towers A, B, C and E have a basement, a ground floor and 10 upper floors, and Towers D and F have nine upper floors. About 70% of the land is open space.
Homes come as 2 BHK, 3 BHK and 4 BHK apartments, with super built-up areas from 1,348 to 2,016 sq ft. Prices start at Rs. 1.37 Crore for the 2 BHK and reach Rs. 2.03 Crore onwards for the 4 BHK. Club Elan, the clubhouse, anchors more than 40 amenities.
The key facts of Suraksha Whispering Waves are summarised below:
- Land: 3.97 acres on Subhash Nagar Main Road, Begur, PIN 560068
- Structure: six towers of B + G + 9 or 10 floors, 272 homes
- Homes: 31 two-bedroom, 220 three-bedroom and 21 four-bedroom apartments
- Sizes: 1,348 to 2,016 sq ft
- Starting price: Rs. 1.37 Crore
- Open space: about 70% of the land
- Possession: December 2030
Electronic City is 6 km from the project and Koramangala is 7 km away. The location works well for families employed along Hosur Road who prefer a mid-rise community beside a lake.
Suraksha Whispering Waves Key Facts
Suraksha Whispering Waves is spread over 3.97 acres, with 6 towers, and possession is planned from December 2030.
Suraksha Whispering Waves Price List
Suraksha Whispering Waves price starts at Rs. 1.37 Crore, and the price list below covers its 2, 3 and 4 BHK apartments, with the largest homes from Rs. 2.03 Crore.
| Unit Type | Size (SBA) | All-in Price (approx.) |
|---|---|---|
| 2 BHK | 1348 Sq.ft | Rs. 1.37 Crore Onwards |
| 3 BHK | 1605 Sq.ft | Rs. 1.62 Crore Onwards |
| 3 BHK | 1723 Sq.ft | Rs. 1.74 Crore Onwards |
| 3 BHK | 1850 Sq.ft | Rs. 1.86 Crore Onwards |
| 4 BHK | 2016 Sq.ft | Rs. 2.03 Crore Onwards |
Prices vary by tower, floor and facing. GST, stamp duty, registration and maintenance advance are extra.
Suraksha Whispering Waves Price Details
Suraksha Whispering Waves price starts at Rs. 1.37 Crore for a 2 BHK and goes up to Rs. 2.03 Crore onwards for the 4 BHK. The three 3 BHK sizes of 1,605, 1,723 and 1,850 sq ft start at Rs. 1.62 Crore, Rs. 1.74 Crore and Rs. 1.86 Crore. The final figure for each home moves with the tower, the floor and the facing.
Price per sq ft of Suraksha Whispering Waves
The price per sq ft is about Rs. 10,050 to Rs. 10,160 on super built-up area across the five home sizes.
Payment plan
Suraksha Whispering Waves follows a construction-linked payment plan. The instalments fall due at these stages:
- 10% on the agreement, or within 30 days of booking
- 10% each on completion of excavation, footings and parking slabs
- 5% each at six slab stages, tower group by tower group
- 10% each on flooring and internal plastering of the home
- 10% on possession or registration
Maintenance and other charges
Maintenance for the first 12 months is paid in advance at registration or handover, and the rate per sq ft is being finalised by the developer. We will share it as soon as it is officially released. GST, stamp duty and registration are added to the price at actuals. Our EMI calculator works out the monthly loan outgo for each home size.
Suraksha Whispering Waves EMI Calculator
The Suraksha Whispering Waves EMI starts at about Rs. 89,169 a month on the starting price, with 20% down and a 20-year loan at 8.5%.
Down payment · ₹34.25 L
Banks lend up to 75% at this price.
Loan tenure
Monthly EMI
₹89,169
₹1.03 Cr loan over 20 years
- Home price
- ₹1.37 Cr
- Down payment
- ₹34.25 L
- Stamp duty & registration (approx.)
- ₹10.41 L
- Cash you need upfront
- ₹44.66 L
- Total interest
- ₹1.11 Cr
Indicative figures for Suraksha Whispering Waves. Your EMI depends on the bank's rate and terms, and stamp duty uses approximate Karnataka rates. GST on under-construction homes is extra.
Suraksha Whispering Waves Location
Suraksha Whispering Waves is located on Begur Road, Bangalore.
Sy. Nos. 149/4, 149/14 and 134/2, Subhash Nagar Main Road, Begur Village, Begur Hobli, Bangalore South Taluk, Bengaluru, Karnataka 560068
Suraksha Whispering Waves is located at Survey Nos. 149/4, 149/14 and 134/2, Subhash Nagar Main Road, Begur Village, Begur Hobli, Bangalore South Taluk 560068. The land is next to Begur Lake, off Hosur Road, with a road along its eastern side. It is part of the Begur Road belt of South Bangalore.
Road connectivity
Hosur Road is the main route from Suraksha Whispering Waves, leading to Silk Board, HSR Layout and Koramangala on one side and Electronic City on the other. The Outer Ring Road and NICE Road are also within reach. The distances to the main hubs are listed below:
- Electronic City: 6 km
- Koramangala: 7 km
- J P Nagar: 8 km
- Jayanagar: 9 km
- Sarjapur: 10 km
- MG Road and Indiranagar: 15 km
Nearest metro station to Suraksha Whispering Waves?
Basapura metro station is 3 km from Suraksha Whispering Waves, and Singasandra metro station is 4 km away.
How far is the airport from Suraksha Whispering Waves?
Kempegowda International Airport is 48 km from Suraksha Whispering Waves.
IT parks and offices
The main office campuses and their distances from the project are:
- Infosys, Electronic City: 7 km
- Wipro: 12 km
- RMZ Ecospace: 13 km
- RGA Tech Park: 14 km
Schools, hospitals and malls
Daily needs are covered within a few kilometres of Suraksha Whispering Waves:
- Eurokids Preschool: 1 km
- Oxford College: 4 km
- Vibgyor High School: 6 km
- Jayashree Multispeciality Hospital: 3 km
- Narayana Multispeciality Hospital: 6 km
- Apollo Hospital: 7 km
- Total Mall: 7 km
- Vega City Mall: 9 km
Suraksha Whispering Waves Master Plan
The Suraksha Whispering Waves master plan sets out 6 towers on 3.97 acres, with the open spaces and amenities around them.
Suraksha Whispering Waves master plan is spread across 3.97 acres, or 16,082 sq m, beside Begur Lake. The six towers cover 4,734 sq m, and the remaining 11,348 sq m, about 70% of the land, is open area.
Tower plan
The towers are mid-rise, between 32.05 m and 34.95 m high, with four to six homes on a floor. The homes are divided among the towers as follows:
- Tower A: 42 homes, all 3 BHK
- Tower B: 42 homes, all 3 BHK
- Tower C: 44 homes, 2 BHK and 3 BHK
- Tower D: 40 homes, 3 BHK and 4 BHK
- Tower E: 44 homes, 3 BHK and 4 BHK
- Tower F: 60 homes, 2 BHK and 3 BHK
Clubhouse and landscape
Club Elan, the clubhouse, covers 1,870 sq m, which is about 20,130 sq ft, over several levels. The landscape is planned in four themes: social spaces, fitness and pools, play areas and gardens. A herb garden, a terraced garden and community seating fill the ground between the towers.
Parking
Parking is under the towers, with 413 covered bays for the 272 homes. That works out to about 1.5 bays for each home.
Suraksha Whispering Waves Floor Plans
Suraksha Whispering Waves floor plans cover 2, 3 and 4 BHK apartments from about 1,348 to 2,016 sq ft.
Suraksha Whispering Waves floor plans cover 2 BHK, 3 BHK and 4 BHK apartments in five sizes, from 1,348 to 2,016 sq ft of super built-up area. Carpet areas run from 845 to 1,273 sq ft. The layouts follow Vastu principles and are planned for cross ventilation.
2 BHK apartments
The 2 BHK measures 1,348 sq ft, with carpet areas of 845 to 866 sq ft. The project has 31 of these homes, 11 in Tower C and 20 in Tower F.
3 BHK apartments
The 3 BHK is the main home type of Suraksha Whispering Waves, with 220 units spread over all six towers. It comes in three sizes:
- 3 BHK of 1,605 sq ft
- 3 BHK of 1,723 sq ft
- 3 BHK of 1,850 sq ft
Carpet areas of the 3 BHK homes range from 943 to 1,110 sq ft, depending on the layout and the tower. The 3 BHK plans include a utility area and a work corner.
4 BHK apartments
The 4 BHK measures 2,016 sq ft, with a carpet area of 1,273 sq ft. There are 21 of these homes, 10 in Tower D and 11 in Tower E, each with a master suite and deep balconies facing the landscape.
Full floor plans
Carpet area is the usable floor area inside the home, and balconies are measured separately. Ask us for the full floor plans of Suraksha Whispering Waves, with room sizes for each tower.
Suraksha Whispering Waves Amenities
Suraksha Whispering Waves amenities include ClubHouse, Swimming Pool, Gymnasium and Badminton court, among 33 facilities listed below.
Suraksha Whispering Waves amenities centre on Club Elan, a six-level clubhouse, with more than 40 amenities across the project. The outdoor spaces are grouped into social, fitness, play and garden zones.
Club Elan
The clubhouse brings these indoor facilities together:
- Banquet hall and a smaller party room
- Gymnasium, yoga room, steam room and massage rooms
- Squash court, badminton court and indoor games
- Golf putting area and mini theatre
- Cafe, co-working space and library
- Guest suites
Pools, fitness and sports
Outdoors, the project has a swimming pool, a toddlers' pool and a seniors' pool. A multi-purpose court, a cricket pitch and a reflexology park add to the fitness options. A jogging and cycling track runs through the landscape.
Children and social spaces
Children get a kids' play area, a toddlers' zone, a sand pit and a creche. An amphitheatre, a pavilion, a barbeque court and a flea market space host community events.
Security and services
Security staff are on duty round the clock, with CCTV at the entrances, exits, clubhouse, driveways and lifts, and an app-based intercom. A generator backs up the common areas and lifts and gives each apartment 1 kVA. Water comes from borewells and the Cauvery supply, and sewage is treated on site.
Suraksha Whispering Waves Gallery
The Suraksha Whispering Waves gallery has 19 photos of the project in Begur Road.
Suraksha Whispering Waves Specifications
Suraksha Whispering Waves specifications include an RCC structure of columns, beams and slabs, with granite staircases and tiled or granite lobbies. The finishes inside the homes are set out below.
Flooring and walls
The floor and wall finishes are as follows:
- Living, dining, kitchen and bedrooms: 600 x 1200 mm vitrified tiles
- Master bedroom: laminated wooden flooring
- Utility, balconies and bathrooms: 600 x 1200 mm vitrified tiles
- Internal walls: putty, primer and premium emulsion paint
- External walls: cement plaster with exterior emulsion paint
Doors and windows
The main door has a veneer-wrapped frame and a 40 mm veneered shutter with PU polish, fitted with a Yale digital lock or an equivalent. Internal doors have 36 mm shutters with mortise locks. Windows are three-track UPVC units in black or grey.
Kitchen and bathrooms
The kitchen has provision for a water purifier and a chimney. The kitchen and utility are handed over as open shells for the buyer's own counters and sink. Bathrooms get CP fittings from Hansgrohe or an equivalent, sanitary ware from Duravit or an equivalent, a false ceiling, an exhaust fan and a geyser point.
Electrical and lifts
Wiring is concealed copper with modular switches from Anchor or an equivalent make. Air-conditioner points are provided in the living room and all bedrooms. The lifts are from Mitsubishi or an equivalent make.
About Bangalore
Properties in Bangalore range from apartments and villas to row houses, plots and commercial space, at every stage from pre-launch and new launch to under construction and ready to move. So where in Bangalore should you buy? The answer depends less on the city as a whole than on the corridor where you work. Bangalore is a high plateau city, about 900 metres up, with the gentlest weather of any…
Read more about Bangalore →About Begur Road
Suraksha Whispering Waves is on Begur Road, a residential corridor in South Bangalore that runs from Hosur Road at Bommanahalli to the old village of Begur. Begur itself is one of the oldest settlements in the city, known for Begur Lake, its fort and the Panchalingeshwara temple, and uses the 560068 PIN code.
Areas around Begur Road
Bommanahalli, Hongasandra, Akshayanagar, Hulimavu and Electronic City Phase 1 are the localities around Begur Road. Hosur Road is to the east and Bannerghatta Road is to the west, and NICE Road passes to the south.
Employment hubs
Electronic City is the main employment hub for Begur Road, with Infosys and Wipro among its large campuses. The offices of Koramangala, HSR Layout and the Outer Ring Road add more jobs within a moderate drive.
Property market
New homes on Begur Road are mostly mid-rise and high-rise gated apartments, with 2 and 3 BHK homes making up most of the supply. Browse more apartments for sale in Begur Road to compare sizes and prices.
Suraksha Whispering Waves RERA and Approvals
Suraksha Whispering Waves RERA registration number is PRM/KA/RERA/1251/310/PR/270326/008555, granted on 27 March 2026 by the Karnataka RERA authority. A single registration covers all six towers and 272 apartments. The promoter is R K Suraksha Properties, a partnership firm of the Suraksha Group.
Key RERA details
The main entries of the registration are summarised below:
- Project start date: 1 March 2026
- Proposed completion date: 31 December 2030
- Total land: 16,082 sq m
- Sanctioned FAR: 2.25
- District and taluk: Bengaluru Urban, Bengaluru South
Building plan and approvals
The building plan was approved on 17 February 2026 under plan number GBA/BSCC/Addl.CTP/0009/25-26. Clearances from BESCOM, BWSSB, the Karnataka State Pollution Control Board, SEIAA, the fire department and the Airports Authority of India are in place.
Checking the registration
The registration number can be checked on the Karnataka RERA portal, along with the approved plans and the quarterly progress updates. Buyers should also read the agreement for sale and the title documents before paying the booking amount.
Suraksha Whispering Waves Construction Status
Suraksha Whispering Waves construction status is under construction as of June 2026, with excavation and footing work in progress. Work on site started on 1 March 2026, soon after the building plan was approved.
Progress on site as of June 2026
The sub-structure works have reached these levels:
- Earthwork and levelling: 38%
- Foundation footings: 15%
- Work up to plinth level: 10%
What comes next?
Foundation work is scheduled to finish by December 2026, and the RCC frame of the towers runs from March 2027 to March 2029. Finishing works follow from December 2029, ahead of the completion date of 31 December 2030. Ask us for the latest site photographs and the progress of each tower.
Suraksha Whispering Waves FAQs
What is the price of Suraksha Whispering Waves?
What is the location of Suraksha Whispering Waves?
Is Suraksha Whispering Waves RERA approved?
What home types does Suraksha Whispering Waves offer?
When is possession of Suraksha Whispering Waves?
How many towers does Suraksha Whispering Waves have?
What amenities does Suraksha Whispering Waves have?
Which metro station is near Suraksha Whispering Waves?
What is the payment plan of Suraksha Whispering Waves?
About Suraksha Group
Suraksha Group is a developer with two apartment projects for you to consider in Bangalore, both in the south of the city. Suraksha Whispering Waves is on Begur Road, and Courtyard by Vedant Suraksha is in Gottigere. Each is a mid-sized community of under 300 homes on a site of about 4 to 4.5 acres.
Get Price List, Floor Plans & Brochure
Related Projects
 NEW LAUNCHRs. 70.32 Lakhs
Sattva Group
Sattva Amritya
Jigani, Bangalore
 NEW LAUNCHRs. 48.31 Lakhs
Sowparnika Homes Private Limited
Sowparnika The Native
Budigere Cross, Bangalore
 NEW LAUNCHRs. 1.70 Cr
Assetz Property
Assetz Naru & Nami Phase 1
Hoskote, Bangalore
 NEW LAUNCHRs. 1.66 Crore
Mana Projects
Mana Skanda The Right Life Forest Province
Sarjapur Road, Bangalore
 NEW LAUNCHRs. 1.70 Crore Onwards
Prestige Group
Prestige Avon
Thanisandra, Bangalore
 NEW LAUNCHRs. 1.40 Cr
ReWild
ReWild Doddaballapura Skyward
Doddaballapur, Bangalore