
Suyug Saffron
Suyug InfraSarjapura Road, Bangalore
Listed by Bangaloreprop · Karnataka RERA Agent Reg. No. PRM/KA/RERA/1251/310/AG/171127/000886

Suyug Saffron Overview
Suyug Saffron is an under-construction apartment project by Suyug Infra at Kada Agrahara on Sarjapura Road, east Bangalore, at Sree Narayana Nagar, pincode 562125. It offers 3 BHK Premium, 3 BHK Grande and 4 BHK Luxury homes from Rs. 1.89 Crore, with the developer giving December 2028 onwards as the start of possession. It suits buyers who want a large three-bedroom flat in a small, low-density community.
The land parcel measures 2.5 acres and will carry 110 homes, with buildings rising to 13 floors. That is a modest headcount for the plot, so shared spaces will not be crowded. The number of towers has not been published. The clubhouse, called a club pavilion here, is planned at 40,000 sq ft, which is large for a community of this size.
There are three plans. A 3 BHK Premium of around 1,896 sq ft costs Rs. 1.89 Crore to Rs. 1.97 Crore. For Rs. 2.07 Crore upward you get the 3 BHK Grande, around 2,088 sq ft. At the top, a 4 BHK Luxury of around 2,543 sq ft runs Rs. 2.53 Crore to Rs. 2.6 Crore. Across all three, the published figures work out close to Rs. 10,000 per sq ft of built-up area.
This suits a family that has settled on three or four bedrooms, has a budget of about Rs. 1.9 Crore to Rs. 2.6 Crore, and can wait until 2029 or later to move in. It also suits buyers who prefer few neighbours and a big clubhouse over a large township. Look elsewhere if you need a two-bedroom home, a price under Rs. 1.8 Crore or a key within the next two years. Buyers who insist on a published RERA number before a first visit should also wait until the developer shares one.
Key Facts at a Glance
Suyug Saffron Price List
| Unit Type | Size (SBA) | All-in Price (approx.) |
|---|---|---|
| 3 BHK Premium | 1896 Sq.ft | Rs. 1.89 Crore to Rs. 1.97 Crore Onwards |
| 3 BHK Grande | 2088 Sq.ft | Rs. 2.07 Crore Onwards |
| 4 BHK Luxury | 2543 Sq.ft | Rs. 2.53 Crore to Rs. 2.6 Crore Onwards |
Suyug Saffron EMI Calculator
Down payment · ₹47.25 L
Banks lend up to 75% at this price.
Loan tenure
Monthly EMI
₹1,23,014
₹1.42 Cr loan over 20 years
- Home price
- ₹1.89 Cr
- Down payment
- ₹47.25 L
- Stamp duty & registration (approx.)
- ₹14.36 L
- Cash you need upfront
- ₹61.61 L
- Total interest
- ₹1.53 Cr
Indicative figures for Suyug Saffron. Your EMI depends on the bank's rate and terms, and stamp duty uses approximate Karnataka rates. GST on under-construction homes is extra.
Suyug Saffron Location
Sree Narayana Nagar, Kada Agrahara, Bengaluru, Karnataka 562125
About Bangalore
Where in Bangalore should you buy, and what kind of home? The answer depends less on the city as a whole than on the corridor where you work. Bangalore is a high plateau city, about 900 metres up, with the gentlest weather of any big Indian metro, and its population has roughly doubled since 2000. Most of that growth followed the software parks outward, so housing spread along a few long…
Read more about Bangalore →Suyug Saffron Floor Plans

Suyug Saffron 3 BHK floor plan, about 1,896 sq ft
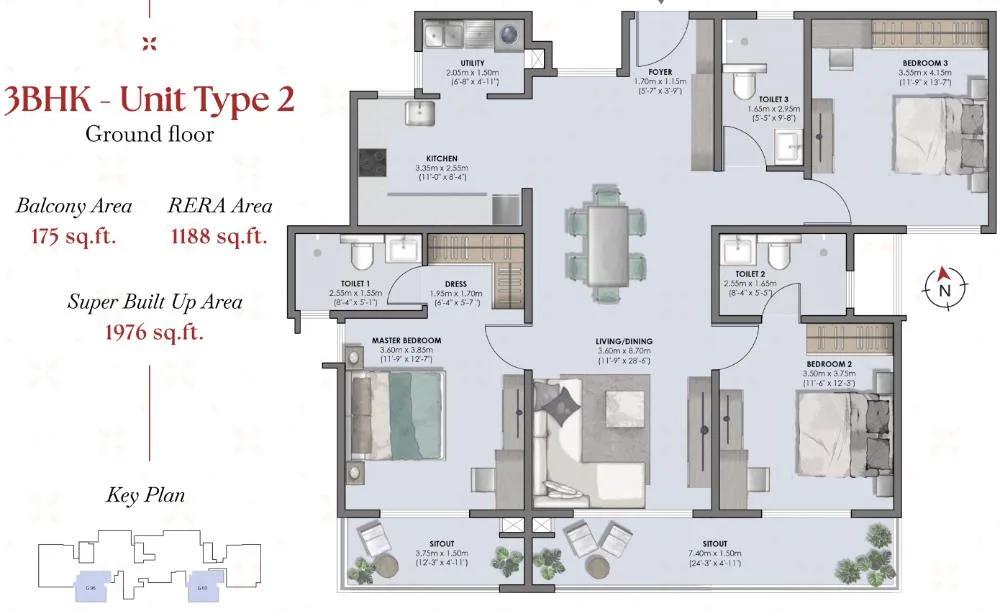
Suyug Saffron 3 BHK floor plan, about 1,976 sq ft

Suyug Saffron 3 BHK floor plan, about 2,088 sq ft

Suyug Saffron 4 BHK floor plan, about 2,543 sq ft

Suyug Saffron 4 BHK floor plan, about 2,612 sq ft
Want the complete floor plans? Request them and we will share them on WhatsApp/Email.
Suyug Saffron Master Plan

Master Plan
Suyug Saffron Gallery
Suyug Saffron Specifications
Structure
- •RCC frame, walls in concrete blocks
Flooring
- •Living, dining, kitchen and bedrooms: large full-body or GVT vitrified tiles, laid with spacers
- •Bathrooms, balconies and utility: anti-skid ceramic or vitrified tiles, laid with spacers
Doors and windows
- •Main door: teak veneer shutter in an engineered wood full-jamb frame
- •Main door fitted with a Yale or equivalent smart lock
- •Large doors that run up to the underside of the beam
- •Internal doors: laminate-finish engineered wood, reputed-brand hardware
- •Windows: UPVC 2.5-track glazed sliders with EPDM gaskets
- •Provision for an SS mosquito mesh shutter on windows
Bathrooms and plumbing
- •Chrome-plated ISI fittings by Hans Grohe or equal
- •TOTO or equal ceramic sanitaryware
- •Water inlet and drain points: dishwasher, washing machine, sink, purifier
- •Drain pipes for rainwater harvesting
Lifts and security
- •Gearless high-speed lifts with a V3F drive, by Kone, Mitsubishi, Johnson or equal
- •13-passenger cars, run in duplex mode
- •Security and surveillance round the clock
- •CCTV at the main gate, in common areas and along the boundary
Electrical
- •Grid supply of 5 kW for a 3 BHK, 6 kW for a 4 BHK
- •ISI modular switches by GM, Legrand or equal
- •Concealed FRLS fire-rated copper wiring
- •Full DG backup, Cummins or equal, CPCB 4 compliant
Suyug Saffron Amenities
Getting around from Suyug Saffron
Suyug Saffron is in Kada Agrahara, pincode 562125. This is the Sarjapura Road belt, a corridor on the south-eastern edge of Bengaluru that has been filling with apartments and villa layouts. Suyug Infra has not published distances to any office park, station, school or hospital, so we do not quote any here.
In a growing belt like this, your day will depend on the roads more than on a map. If you work in the tech offices along Sarjapur Road, drive from the site at the hour you would really leave, then make the return trip in the evening. Note where the traffic slows and whether there is another route.
For schools and weekly shopping, ask the sales team which ones current buyers use, then visit them yourself. Check where the nearest bus stop is if anyone in the family will not drive. Walk the approach road to the gate as well, since the last stretch to a new project is often the least finished. Visiting once on a weekday and once on a weekend gives a fair picture of noise and traffic around the plot.
Homes and prices at Suyug Saffron
Suyug Saffron has three layouts on offer, all quoted as built-up area. Entry is the 3 BHK Premium: around 1,896 sq ft, Rs. 1.89 Crore to Rs. 1.97 Crore. Next comes the 3 BHK Grande, which adds room at around 2,088 sq ft for Rs. 2.07 Crore upward. Largest is the 4 BHK Luxury: around 2,543 sq ft, Rs. 2.53 Crore to Rs. 2.6 Crore.
Worked out on the starting figures, each plan comes to roughly Rs. 10,000 per sq ft, so the extra space in the bigger homes is not being sold at a discount. Carpet areas are not published, and the gap between built-up and carpet decides how much floor you actually use. Ask for both figures in writing.
Because the homes are under construction, GST is charged on top of the price. Stamp duty and registration are also extra. Before you book, ask for a cost sheet that lists:
- Base price and the area it is charged on
- Floor-rise and facing charges, if any
- Car parking and how many bays you get
- Club pavilion membership and maintenance deposit
- GST as its own line
- Stamp duty and registration
Paperwork and approvals for Suyug Saffron
Suyug Saffron has no RERA registration number published yet. Ask Suyug Infra for it and look it up on the Karnataka RERA website, rera.karnataka.gov.in. The entry shows the approved plan, the number of homes and the completion date the developer has declared, which you can compare with the December 2028 possession date.
For an under-construction flat, ask for these before you pay a booking amount:
- The RERA registration certificate
- Title deeds and an encumbrance certificate for the 2.5 acres
- The sanctioned building plan showing your unit
- A draft agreement for sale with the handover date and penalty terms
- The payment schedule, linked to construction stages
If you take a home loan, ask which banks have already approved the project. Their legal checks are a useful second opinion on the title. At handover, collect the occupancy certificate for your building, register the sale deed in your name and get the khata transferred. Keep receipts for every payment you make along the way.
Living at Suyug Saffron
Suyug Saffron plans 110 homes on 2.5 acres, in buildings no taller than 13 floors, with shared spaces spread around them. The developer has not given the number of towers or the share of land left open, so ask for the sanctioned site plan. Any images you see are renders, as planned by the developer.
Most of daily life will centre on the club pavilion, planned at 40,000 sq ft. A morning could begin on the meditation and yoga deck, then move to the gymnasium or a few lengths in the pool. Children have their own play areas, and the multipurpose sports courts will take the after-school crowd. Dog owners get a pet park, which many communities leave out.
For quieter hours there is a library alongside indoor games. The Saffron Skywalk and the flower and fruit gardens give you somewhere to stroll after dinner. Birthdays and festival gatherings can use the multipurpose party area, and the amphitheatre court suits a larger event. With only 110 households sharing all this, the facilities should rarely feel busy. Ask which spaces will be ready at first handover and which will follow.
Frequently Asked Questions
What does the smallest home at Suyug Saffron cost?
When can I move in?
Is the project registered under RERA?
How big is the 4 BHK?
Where exactly is the site?
Who is this project a good fit for?
About the Builder
For Bangalore buyers, Suyug Infra is a Sarjapura Road developer. Both of its current projects, Suyug Saffron and Suyug The 1 Residences, are on that corridor in the south-east of the city. Each is a small community on a site of 2.5 to 3.5 acres, built around 3 BHK homes.
Get Price List, Floor Plans & Brochure
Related Projects
 NEW LAUNCHRs. 1.94 Cr
Disha Properties
Disha Symphony Heights
Hennur Road, Bangalore
 NEW LAUNCHRs. 85 Lacs
Brigade Group
Pride Green Avenue
Bannerghatta Road, Bangalore
 NEW LAUNCHRs. 85.98 Lakh
Skanda Living Space LLP
Skanda Aura
Devanahalli, Bangalore
 NEW LAUNCHRs. 51.6 Lakhs
Sattva Group
Sattva Ekatra
Doddaballapur, Bangalore
 NEW LAUNCHRs. 65 Lacs
Brigade Group
Brigade WTC Devanahalli
Devanahalli, Bangalore
 NEW LAUNCHRs. 2.45 Cr
Rainbow Properties
Rainbow UNO
Uttarahalli , Bangalore