
Svamitva Emerald Square
Svamitva InfraElectronic City, Bangalore
Listed by Bangaloreprop · Karnataka RERA Agent Reg. No. PRM/KA/RERA/1251/310/AG/171127/000886
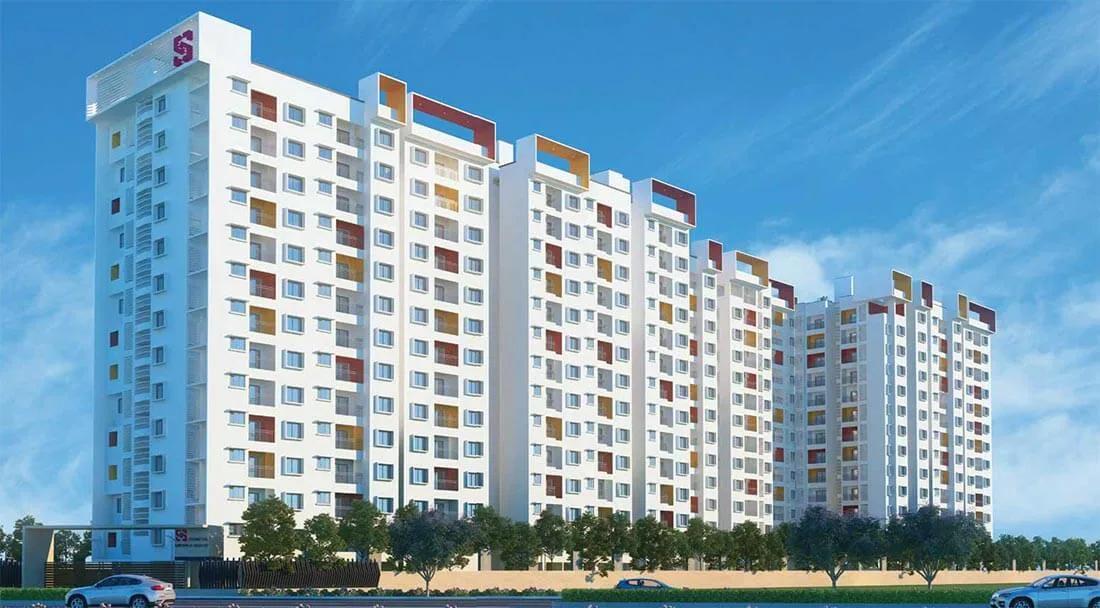
Svamitva Emerald Square Overview
Svamitva Emerald Square is a completed apartment project by Svamitva Infra in Electronic City, south Bangalore, with homes handed over from March 2022. It offers 2 BHK and 3 BHK flats from Rs. 59.9 Lakhs. It suits buyers who work around Electronic City and want a finished flat under Rs. 80 Lakhs that they can walk through before paying. You will be judging real rooms, real light and a lived-in campus, not a brochure.
The project is at plot 131 on the Bommasandra to Jigani link road, pincode 560099, inside the Bommasandra industrial belt. Four towers of 13 floors stand on 2.38 acres and hold 337 homes. That is a compact, busy plot, so expect close neighbours and shared lifts rather than wide lawns between buildings. Ask which tower and floor each flat is in, because on a plot this tight the outlook changes a great deal from one to the next.
Two-bedroom flats come in four near-identical plans of about 1,043 to 1,072 sq ft, each with two toilets, at Rs. 59.9 Lakhs to Rs. 61.5 Lakhs. For a third bedroom, you choose between about 1,397 sq ft with two toilets at Rs. 79.1 Lakhs and about 1,406 sq ft with three toilets at Rs. 79.6 Lakhs. Those figures work out to roughly Rs. 5,650 to Rs. 5,750 per sq ft.
The best fit is a small family or a first-time buyer working in the Electronic City or Bommasandra offices who wants to move in soon on a mid-range budget. Investors seeking rent from that workforce may find it useful too. Look elsewhere if you want a large open landscape, a quiet non-industrial setting or a home above 1,500 sq ft. Because no RERA number is published, check the occupancy certificate early before you commit.
Key Facts at a Glance
Svamitva Emerald Square Price List
| Unit Type | Size (SBA) | All-in Price (approx.) |
|---|---|---|
| 2 BHK 2T | 1043 Sq.ft | Rs. 59.9 Lacs Onwards |
| 2 BHK 2T | 1049 Sq.ft | Rs. 60.2 Lacs Onwards |
| 2 BHK 2T | 1065 Sq.ft | Rs. 61.1 Lacs Onwards |
| 2 BHK 2T | 1072 Sq.ft | Rs. 61.5 Lacs Onwards |
| 3 BHK 2T | 1397 Sq.ft | Rs. 79.1 Lacs Onwards |
| 3 BHK 3T | 1406 Sq.ft | Rs. 79.6 Lacs Onwards |
Svamitva Emerald Square Location
131, Bommasandra Jigani Link Rd, Bommasandra Industrial Area, Bengaluru, Karnataka 560099
About Bangalore
Where in Bangalore should you buy, and what kind of home? The answer depends less on the city as a whole than on the corridor where you work. Bangalore is a high plateau city, about 900 metres up, with the gentlest weather of any big Indian metro, and its population has roughly doubled since 2000. Most of that growth followed the software parks outward, so housing spread along a few long…
Read more about Bangalore →Svamitva Emerald Square Floor Plans
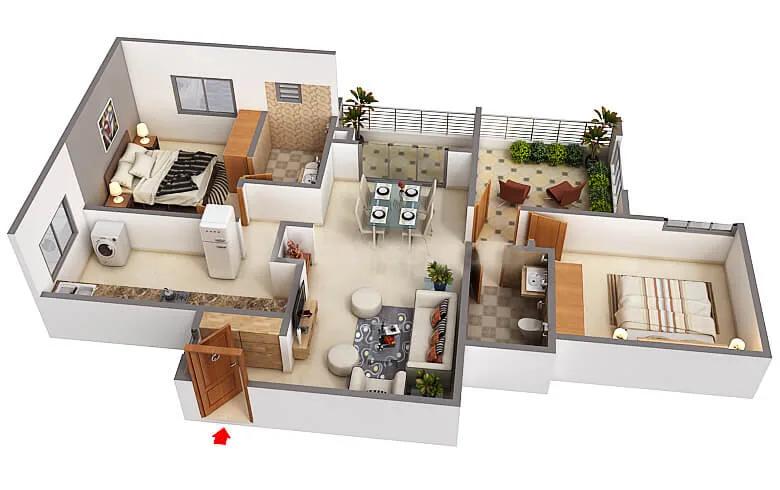
Svamitva Emerald Square 2 BHK floor plan, about 1,207 sq ft

Svamitva Emerald Square 2 BHK floor plan, about 1,249 sq ft
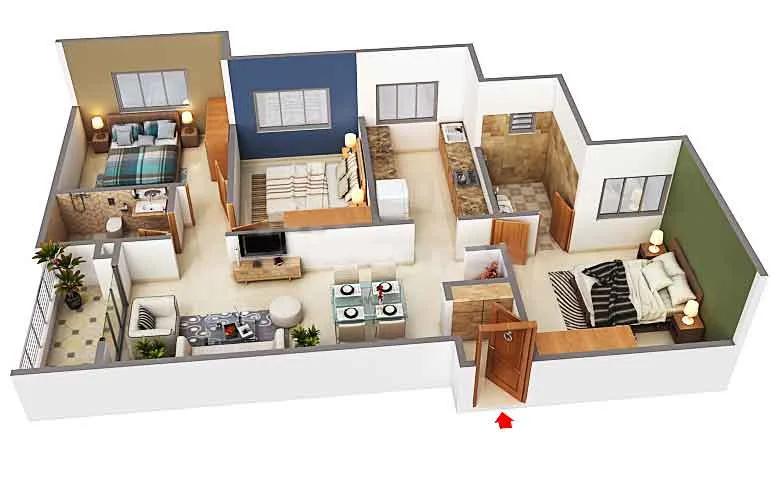
Svamitva Emerald Square 3 BHK floor plan, about 1,394 sq ft
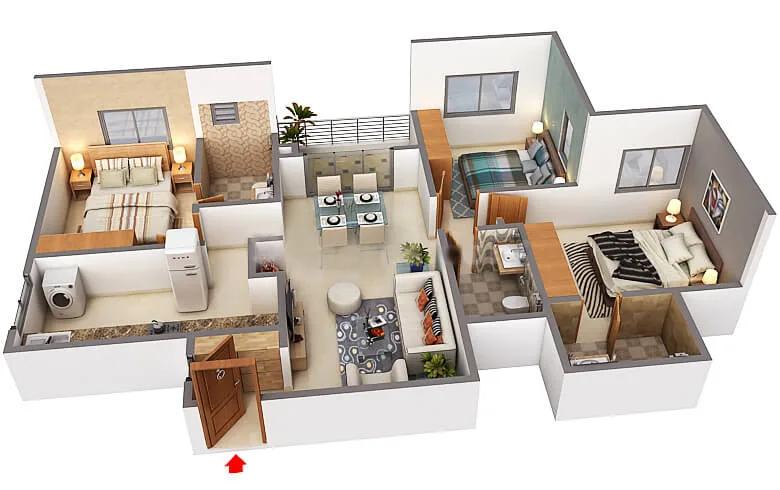
Svamitva Emerald Square 3 BHK floor plan, about 1,407 sq ft

Svamitva Emerald Square 3 BHK floor plan, about 1,481 sq ft

Svamitva Emerald Square 1 BHK floor plan, about 609 sq ft
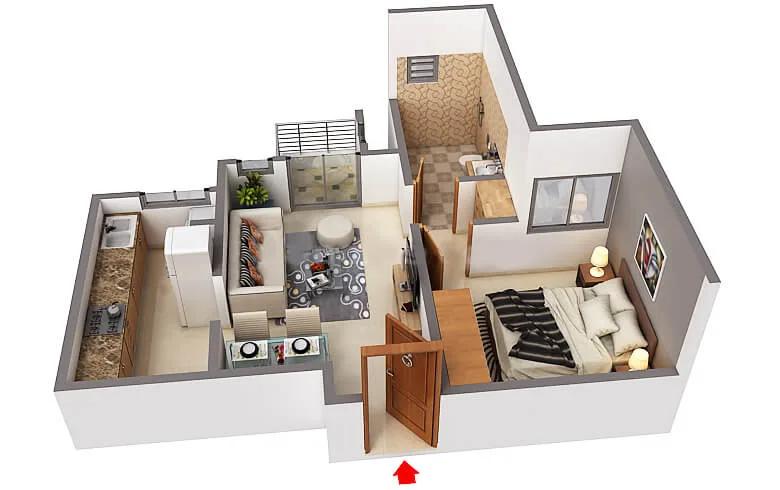
Svamitva Emerald Square 1 BHK floor plan, about 610 sq ft

Svamitva Emerald Square 1 BHK floor plan, about 621 sq ft
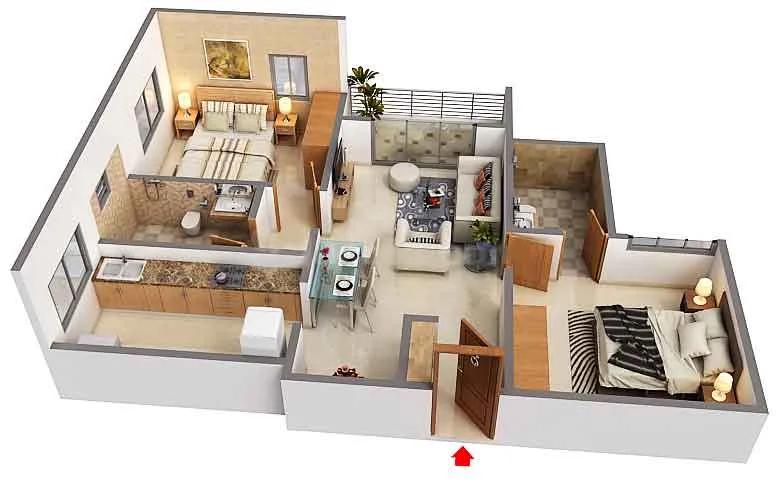
Svamitva Emerald Square 2 BHK floor plan, about 1,015 sq ft
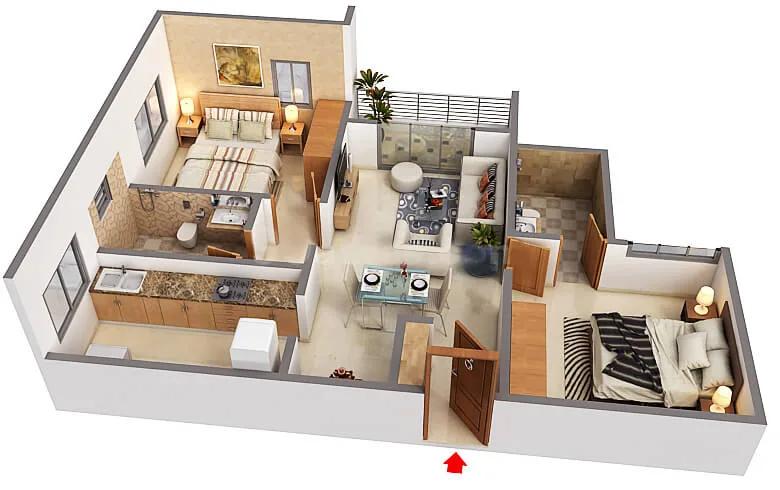
Svamitva Emerald Square 2 BHK floor plan, about 1,027 sq ft

Svamitva Emerald Square 2 BHK floor plan, about 1,044 sq ft

Svamitva Emerald Square 2 BHK floor plan, about 1,055 sq ft

Svamitva Emerald Square 2 BHK floor plan, about 1,072 sq ft

Svamitva Emerald Square 2 BHK floor plan, about 1,080 sq ft
Want the complete floor plans? Request them and we will share them on WhatsApp/Email.
Svamitva Emerald Square Master Plan

Master Plan
Svamitva Emerald Square Gallery
Svamitva Emerald Square Specifications
Structure
- •RCC frame
- •Solid concrete block masonry, inside and outside
Flooring
- •Vitrified tiles in the living, dining, kitchen and bedrooms
- •Anti-skid ceramic tiles in the bathrooms and on the balconies
Doors
- •Main door: HDF shutter in a WPC frame, painted or polished
- •Inner doors: flush shutters, laminate on the front, painted at the back
- •Bathroom doors: BWP
Bathrooms and plumbing
- •Water-saving sanitaryware and CP fittings from reputed brands
- •Geyser point in each bathroom
- •Drain pipes for rainwater harvesting
Lifts and security
- •Automatic lifts in every tower, sized for the building
- •Security at all hours, with an intercom
- •CCTV cameras covering the key points
Electrical
- •BESCOM grid connection for each flat
- •AC points in every bedroom and in the living and dining area
- •Concealed copper wiring from a reputed brand
- •Full backup for lifts, pumps and common areas
Svamitva Emerald Square Amenities
Getting around from Svamitva Emerald Square
Svamitva Emerald Square has an address in the Bommasandra industrial belt, pincode 560099, along the link road that runs towards Jigani. This is the southern end of the Electronic City area, where offices, factories and housing share the same streets. The developer has not published distances to any campus, station, school or hospital, so we give none.
For many buyers the draw is a short trip to work. If your office is in Electronic City or one of the Bommasandra units, time the drive or ride from the gate at your usual hour and again in the evening. Factory shift changes can make particular hours heavy, so ask residents which times to avoid.
Because the project is finished and lived in, you can judge the area directly. Visit on a weekday to hear how much industrial noise reaches the flats, and check for trucks on the approach road. Ask residents where they send their children to school, which hospital they use and where they buy groceries. Walk to the nearest bus stop too, if anyone at home does not drive.
Homes and prices at Svamitva Emerald Square
Svamitva Emerald Square has six plans, all quoted as built-up area. The two-bedroom homes, each with two toilets, measure about 1,043, 1,049, 1,065 and 1,072 sq ft. They are listed at Rs. 59.9 Lakhs, Rs. 60.2 Lakhs, Rs. 61.1 Lakhs and Rs. 61.5 Lakhs in that order. Three-bedroom buyers get about 1,397 sq ft with two toilets at Rs. 79.1 Lakhs, or about 1,406 sq ft with three toilets at Rs. 79.6 Lakhs.
That works out to roughly Rs. 5,650 to Rs. 5,750 per sq ft. Carpet areas are not published, so ask for them. If you are buying from an owner rather than the developer, the price will be whatever you agree, so use these figures only as a guide.
A completed home with an occupancy certificate carries no GST. Stamp duty and registration are payable on every purchase. Ask for a statement that covers:
- Agreed price and the area it relates to
- Car parking and whether it is covered
- Maintenance deposit and monthly charges
- Any unpaid dues on the flat
- Stamp duty and registration
Paperwork and approvals for Svamitva Emerald Square
Svamitva Emerald Square has no RERA registration number on record yet. Ask Svamitva Infra or the residents' association whether the project was registered, and look up the number on the Karnataka RERA portal, rera.karnataka.gov.in. For a building finished in 2022, the documents below matter more than the RERA entry.
Before you pay anything, ask the seller for:
- The occupancy certificate for the tower
- The approved building plan, to match against your flat
- Title deeds and an encumbrance certificate covering at least 15 years
- The khata and the latest property tax receipt
- A no-dues letter from the residents' association
- For a resale, the seller's registered sale deed and any loan closure letter
Have a property lawyer read these before you sign. Your own purchase will register on a sale deed, not an agreement to sell. After registration, apply to move the khata into your name and update the electricity and water accounts. If you use a home loan, the bank's legal check is a second view of the title.
Living at Svamitva Emerald Square
Svamitva Emerald Square has four towers of 13 floors on the 2.38-acre plot, with 337 homes between them. The share of open ground has not been published, but you can see it for yourself, since the campus is built. Marketing images were renders, as planned by the developer; the site as it stands today is what you are buying into.
A typical day might start with the gymnasium or a session in the yoga zone before work. Children can use the play area after school, and the landscaped gardens are the place for an evening walk. The terrace sky walk gives you a view over the neighbourhood that the ground level lacks.
The clubhouse holds a games room, and the steam and sauna rooms help at the end of a long week. The pool is there for weekend afternoons, and the party area takes birthdays and festival get-togethers. Retail spaces on site can save a trip for small daily needs. On your visit, check which facilities are open, how well they are kept and what residents pay each month to run them.
Frequently Asked Questions
Where is Svamitva Emerald Square in Electronic City?
Can I move in straight away?
Is GST charged on these flats?
Which 3 BHK plan should I pick?
Is there a RERA number?
What should I inspect on a visit?
About the Builder

Svamitva Infra gives Bangalore buyers a choice between city flats and villa living on the southern edge. Its apartments are in Electronic City and HSR Layout, while its villa projects are both on Kanakapura Road. Two of these are finished and two are under construction.
Related Projects
 NEW LAUNCHRs. 1.94 Cr
Disha Properties
Disha Symphony Heights
Hennur Road, Bangalore
 NEW LAUNCHRs. 85 Lacs
Brigade Group
Pride Green Avenue
Bannerghatta Road, Bangalore
 NEW LAUNCHRs. 85.98 Lakh
Skanda Living Space LLP
Skanda Aura
Devanahalli, Bangalore
 NEW LAUNCHRs. 51.6 Lakhs
Sattva Group
Sattva Ekatra
Doddaballapur, Bangalore
 NEW LAUNCHRs. 65 Lacs
Brigade Group
Brigade WTC Devanahalli
Devanahalli, Bangalore
 NEW LAUNCHRs. 2.45 Cr
Rainbow Properties
Rainbow UNO
Uttarahalli , Bangalore