
Svamitva Terravana
Svamitva InfraKanakapura Road, Bangalore
Listed by Bangaloreprop · Karnataka RERA Agent Reg. No. PRM/KA/RERA/1251/310/AG/171127/000886
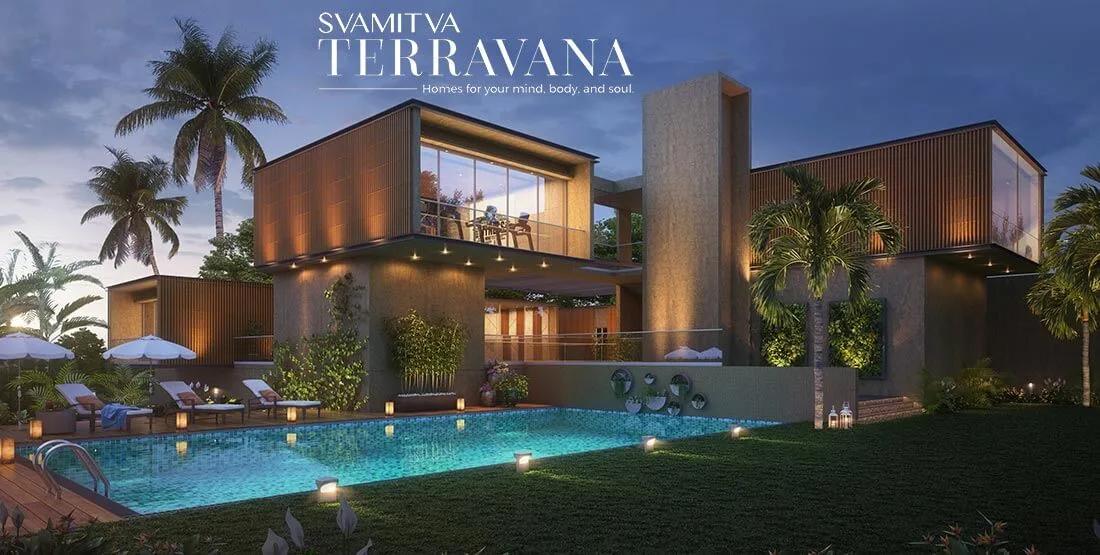
Svamitva Terravana Overview
Svamitva Terravana is an under-construction villa community by Svamitva Infra at Vaderahalli Village, near Ravugodlu Cross on Kanakapura Road, south Bangalore. Possession is planned from December 2028 onwards. It has 197 villas on 21 acres, priced from Rs. 2.83 Crore. It suits families heading down Kanakapura Road for a house with its own walls and garden, rather than a flat.
What sets this community apart is how it is built and planned. The walls use tested rammed earth blocks with lime and mud plaster, and floors in the main rooms are natural Kota stone. Around the villas, the plan includes organic farming areas, a bamboo trail, aroma gardens and a biodiversity park. If a greener, slower way of living is what draws you to the city's southern edge, this is the pitch.
Only two villa types are offered. The standard villa is about 2,399 sq ft of built-up area, listed at Rs. 2.83 Crore upward. The luxury villa is about 4,267 sq ft, listed at Rs. 5.1 Crore upward. Both work out at close to Rs. 12,000 per sq ft. The bedroom count for each type has not been published, so ask for the floor plans before you compare them with other villas.
The standard villa suits a family moving from an apartment into its first independent home, with a budget near Rs. 3 Crore and no need to move before 2029. The larger type suits families who want generous rooms and can spend Rs. 5 Crore or more. Look elsewhere if you need to move in soon, want a shorter daily drive to the city centre or would rather pay less for a flat with a similar clubhouse. Ask about the RERA number, which has not been published yet.
Key Facts at a Glance
Svamitva Terravana Price List
| Unit Type | Size (SBA) | All-in Price (approx.) |
|---|---|---|
| Villa | 2399 Sq.ft | Rs. 2.83 Crore Onwards |
| Luxury Villa | 4267 Sq.ft | Rs. 5.1 Crore Onwards |
Svamitva Terravana EMI Calculator
Down payment · ₹70.75 L
Banks lend up to 75% at this price.
Loan tenure
Monthly EMI
₹1,84,195
₹2.12 Cr loan over 20 years
- Home price
- ₹2.83 Cr
- Down payment
- ₹70.75 L
- Stamp duty & registration (approx.)
- ₹21.51 L
- Cash you need upfront
- ₹92.26 L
- Total interest
- ₹2.30 Cr
Indicative figures for Svamitva Terravana. Your EMI depends on the bank's rate and terms, and stamp duty uses approximate Karnataka rates. GST on under-construction homes is extra.
Svamitva Terravana Location
Vaderahalli Village, Kanakapura Main Road, Ravugodlu Cross, Bangalore 560082
About Bangalore
Where in Bangalore should you buy, and what kind of home? The answer depends less on the city as a whole than on the corridor where you work. Bangalore is a high plateau city, about 900 metres up, with the gentlest weather of any big Indian metro, and its population has roughly doubled since 2000. Most of that growth followed the software parks outward, so housing spread along a few long…
Read more about Bangalore →Svamitva Terravana Master Plan
Master Plan
Svamitva Terravana Gallery
Svamitva Terravana Specifications
Structure and walls
- •RCC frame designed for seismic Zone II
- •Rammed earth blocks, strength-tested
- •Lime and mud plaster on inside and outside walls
Flooring
- •Living, dining and kitchen: natural Kota stone, leather or lappato finish
- •Bedrooms and family room: wood
- •Bathrooms and balconies: anti-skid ceramic tiles
Doors
- •Solid wood frames with flush shutters, polished on both faces
- •Bathroom doors: flush shutter in a solid wood frame; laminate on the inner face, polish on the outer
Bathrooms and plumbing
- •Water-efficient, green-rated CP and sanitary fittings (Grohe or equal)
- •Ceramic washbasin on a granite counter
- •Drain pipes for rainwater harvesting
Security
- •Compound wall around the full site
- •Guards at all hours, with an intercom
- •CCTV at key points
Electrical
- •Separate BESCOM connection for each villa
- •AC points in all bedrooms and the living room
- •Data and TV points in the living room
- •Branded switches and sockets, from an approved list
- •Full backup for the clubhouse and common services
Svamitva Terravana Amenities
Getting around from Svamitva Terravana
Svamitva Terravana is in Vaderahalli Village, pincode 560082. The address names Ravugodlu Cross, on the Kanakapura main road, as its reference point. This is the outer stretch of Kanakapura Road, where Bengaluru gives way to open land and farms. The developer has not published distances to offices, metro stations, schools or hospitals, so we do not quote any.
Living this far out means planning your week around the car. Before you commit, drive from Ravugodlu Cross to your office at the hour you would really leave, then do the evening return. If both partners work, try both routes, because a long drive twice a day changes how a weekend home feels on a Tuesday.
Families should ask which schools run buses to this part of Kanakapura Road and visit them. Find out where the nearest hospital with an emergency ward is, and how long it takes to reach at night. Check where you would buy groceries and medicines each week. A visit on a weekday and another at the weekend will show you how quiet the area is and how busy the main road gets.
Homes and prices at Svamitva Terravana
Svamitva Terravana offers two villa types, both quoted in built-up area. The standard villa is about 2,399 sq ft at Rs. 2.83 Crore upward. The luxury villa is about 4,267 sq ft at Rs. 5.1 Crore upward. On these figures the rate is about Rs. 11,800 per sq ft for the first and about Rs. 12,000 for the second.
Bedroom counts, plot sizes and carpet areas are not published. For a villa, the land under the house matters as much as the built area, so ask for the plot size of each unit and whether a garden is included. Ask too whether corner or park-facing villas cost more.
The villas are under construction, so GST applies, and stamp duty and registration are extra. Your cost sheet should list:
- Base price with built-up and plot area
- Corner or park-facing premiums
- Car parking and any covered bays
- Clubhouse membership and maintenance deposit
- GST on its own line
- Stamp duty and registration
Paperwork and approvals for Svamitva Terravana
Svamitva Terravana has no RERA registration number published yet. Ask Svamitva Infra for it and check it on the Karnataka RERA portal, rera.karnataka.gov.in. The entry shows the approved layout, the villa count and the completion date the developer has committed to.
For a villa being built on former village land, ask for:
- Land conversion order for residential use
- Approved layout plan with your villa and plot marked
- Title deeds and an encumbrance certificate for the 21 acres
- Sanctioned building plan for your villa type
- Draft agreement for sale with handover date and delay penalty
- Stage-linked payment schedule
Ask which banks have approved the project for home loans; their legal review adds a check on the title. At handover, get the occupancy certificate for your villa before you move in. Then register the sale deed and apply for the khata in your name. Keep every receipt until the khata is issued.
Living at Svamitva Terravana
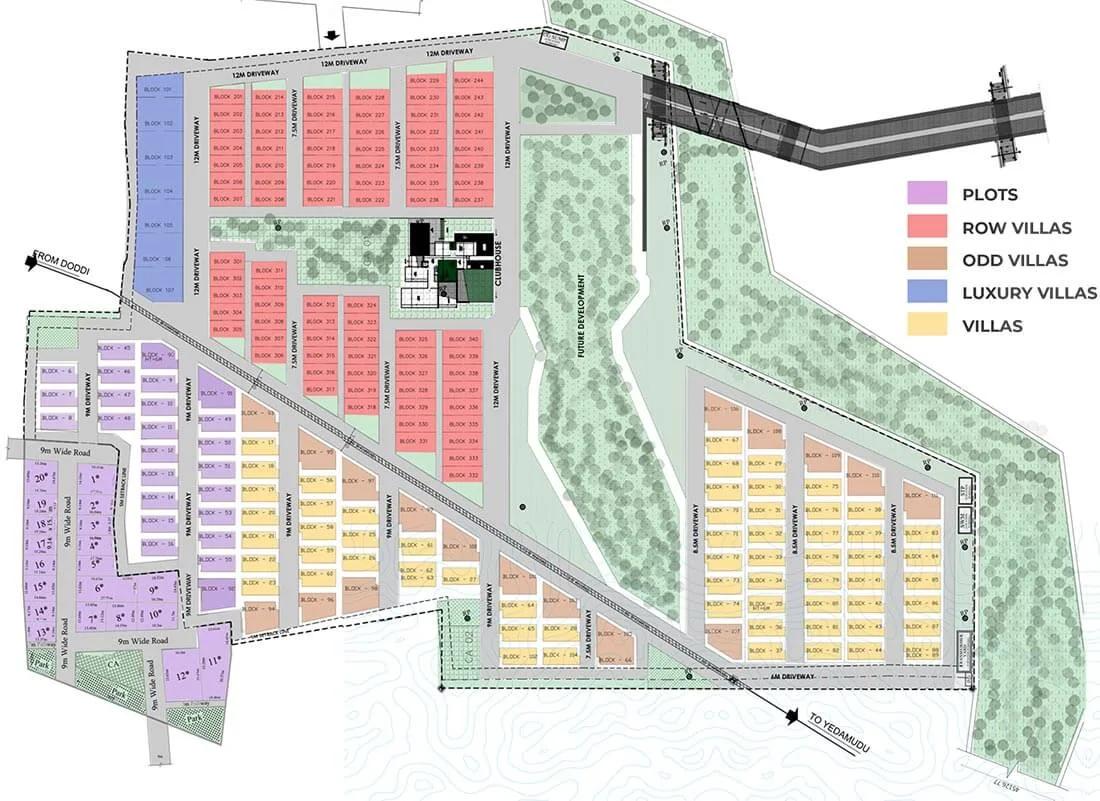
Svamitva Terravana spreads 197 villas across 21 acres, with farming areas, trails and parks woven between them. The share of open land has not been published, so ask for the approved layout and check where your villa lies. All images are renders as planned by the developer.
Imagine starting the day in the meditation and yoga pavilion, then a ride along the cycling path or a walk down the bamboo trail. On weekends you could tend a patch in the organic farming area, then spend an hour in the aroma gardens or the biodiversity park with the children.
The clubhouse holds the swimming pool and an aqua gym for low-impact exercise, while the spa offers somewhere to unwind. A library lounge gives you a quiet corner to read, and a workplace wellness area helps if you work from home. For celebrations there is a party area, and the outdoor amphitheatre suits a larger community event. Ask which parts of the landscape will be ready at first handover, and what the upkeep of so much planted land will cost each owner.
Frequently Asked Questions
How many bedrooms do the villas have?
What will the standard villa cost me?
When will the villas be handed over?
What is different about the construction?
Is the project registered with RERA?
Who is this villa community best for?
About the Builder

Svamitva Infra gives Bangalore buyers a choice between city flats and villa living on the southern edge. Its apartments are in Electronic City and HSR Layout, while its villa projects are both on Kanakapura Road. Two of these are finished and two are under construction.
Get Price List, Floor Plans & Brochure
Related Projects
 NEW LAUNCHRs. 1.94 Cr
Disha Properties
Disha Symphony Heights
Hennur Road, Bangalore
 NEW LAUNCHRs. 85 Lacs
Brigade Group
Pride Green Avenue
Bannerghatta Road, Bangalore
 NEW LAUNCHRs. 85.98 Lakh
Skanda Living Space LLP
Skanda Aura
Devanahalli, Bangalore
 NEW LAUNCHRs. 51.6 Lakhs
Sattva Group
Sattva Ekatra
Doddaballapur, Bangalore
 NEW LAUNCHRs. 2.08 Cr
Tattva Developers
Ameya By Tattva
Patancheru, Hyderabad
 NEW LAUNCHRs. 65 Lacs
Brigade Group
Brigade WTC Devanahalli
Devanahalli, Bangalore