
Tattvam Midori
Tattvam VenturesSarjapura Road, Bangalore
Listed by Bangaloreprop · Karnataka RERA Agent Reg. No. PRM/KA/RERA/1251/310/AG/171127/000886

Tattvam Midori Overview
Tattvam Midori is an under-construction apartment project by Tattvam Ventures at Ittangur, Sarjapur Road, east Bangalore, pincode 562125, with possession planned from December 2028 onwards. It has eight blocks, each only three floors tall, on 5.3 acres, offering 3 BHK and 4 BHK homes from Rs. 2.00 Crore. It suits Sarjapur buyers who want the space of a villa but the ease of a flat, a good middle ground.
Every home is large. The smallest is a three-bedroom flat of 2,085 sq ft, and the biggest is a three-bedroom plan with a study and a maid's room at 3,020 sq ft. Ceilings are specified at 10 feet 6 inches from floor to floor, which adds to the sense of space. The total number of homes has not been published, and nor has an amenity list.
Three-bedroom flats come in 2,085, 2,150, 2,330 and 2,900 sq ft, priced Rs. 2.00 Crore, Rs. 2.06 Crore, Rs. 2.22 Crore and Rs. 2.75 Crore. The four-bedroom flat is 2,619 sq ft at Rs. 2.49 Crore, cheaper than the two largest three-bedroom plans. The plan with study and maid's room costs Rs. 2.86 Crore. Across the range the rate is close to Rs. 9,500 per sq ft of built-up area.
This suits a family that wants a big home in a quiet, low-density setting on the Sarjapur side, with a budget of Rs. 2 Crore to Rs. 2.9 Crore and no rush to move. The four-bedroom plan is good value within the range. Look elsewhere if you need a flat under 2,000 sq ft, want to move in before 2029 or place weight on a clubhouse and pool, since none has been listed. Ask for the RERA number before any payment.
Key Facts at a Glance
Tattvam Midori Price List
| Unit Type | Size (SBA) | All-in Price (approx.) |
|---|---|---|
| 3 BHK | 2085 Sq.ft | Rs. 2.00 Crore Onwards |
| 3 BHK | 2150 Sq.ft | Rs. 2.06 Crore Onwards |
| 3 BHK | 2330 Sq.ft | Rs. 2.22 Crore Onwards |
| 3 BHK | 2900 Sq.ft | Rs. 2.75 Crore Onwards |
| 3 BHK + Study + Maid's | 3020 Sq.ft | Rs. 2.86 Crore Onwards |
| 4 BHK | 2619 Sq.ft | Rs. 2.49 Crore Onwards |
Tattvam Midori EMI Calculator
Down payment · ₹50.00 L
Banks lend up to 75% at this price.
Loan tenure
Monthly EMI
₹1,30,173
₹1.50 Cr loan over 20 years
- Home price
- ₹2.00 Cr
- Down payment
- ₹50.00 L
- Stamp duty & registration (approx.)
- ₹15.20 L
- Cash you need upfront
- ₹65.20 L
- Total interest
- ₹1.62 Cr
Indicative figures for Tattvam Midori. Your EMI depends on the bank's rate and terms, and stamp duty uses approximate Karnataka rates. GST on under-construction homes is extra.
Tattvam Midori Location
Sarjapur, Ittangur, Bengaluru, Karnataka 562125
About Bangalore
Where in Bangalore should you buy, and what kind of home? The answer depends less on the city as a whole than on the corridor where you work. Bangalore is a high plateau city, about 900 metres up, with the gentlest weather of any big Indian metro, and its population has roughly doubled since 2000. Most of that growth followed the software parks outward, so housing spread along a few long…
Read more about Bangalore →Tattvam Midori Floor Plans

Tattvam Midori 3 BHK floor plan, about 2,085 sq ft

Tattvam Midori 3 BHK floor plan, about 2,149 sq ft

Tattvam Midori 3 BHK floor plan, about 2,330 sq ft

Tattvam Midori 3 BHK floor plan, about 2,902 sq ft
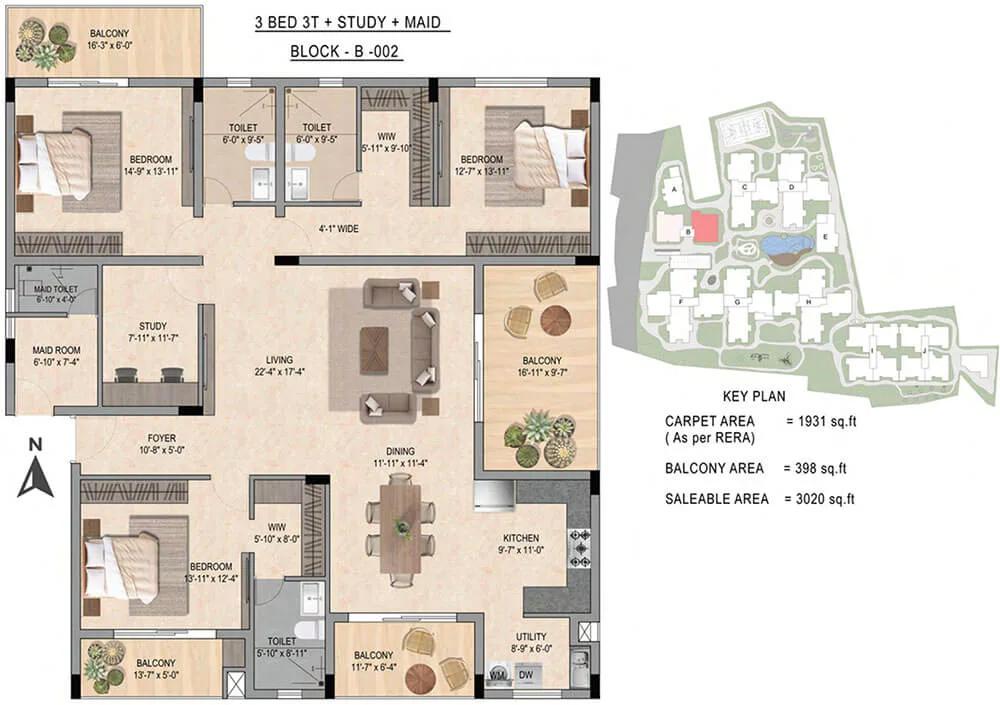
Tattvam Midori 3 BHK floor plan, about 3,020 sq ft

Tattvam Midori 4 BHK floor plan, about 2,619 sq ft
Want the complete floor plans? Request them and we will share them on WhatsApp/Email.
Tattvam Midori Master Plan
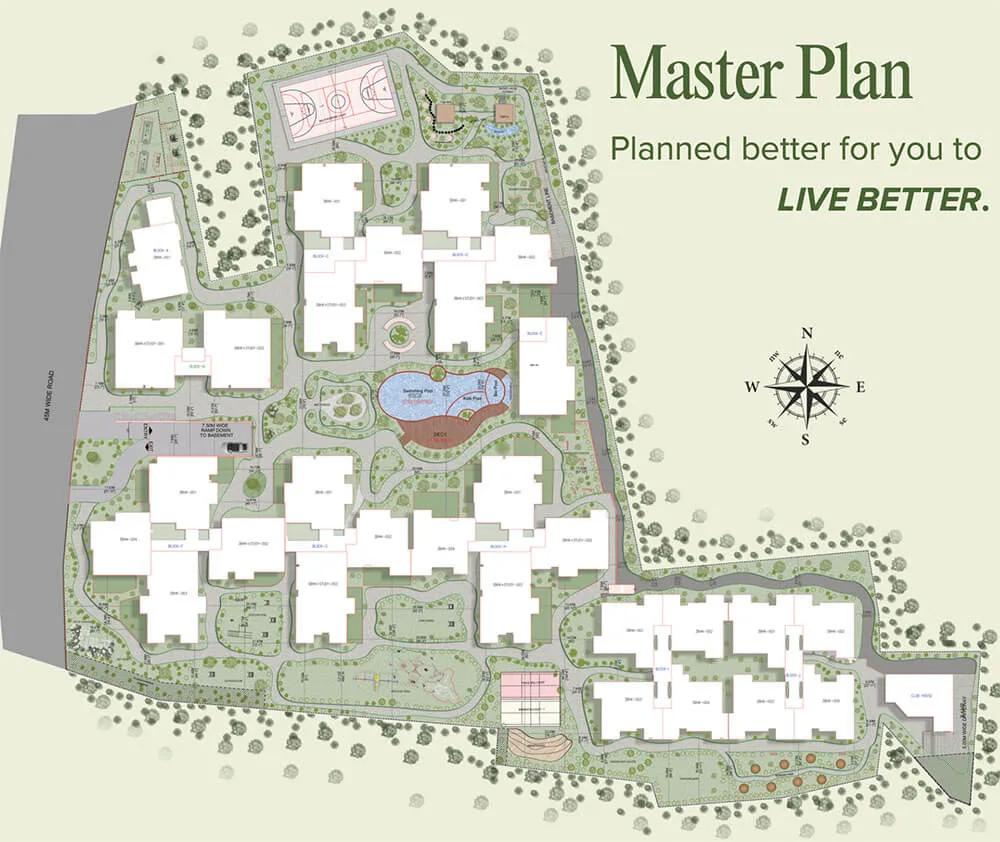
Master Plan
Tattvam Midori Gallery
Tattvam Midori Specifications
Structure
- •RCC frame, 10'6" from floor to floor
- •Built to seismic Zone II code
Flooring
- •Foyer, living, dining and all bedrooms: I-Marble or vitrified tiles
- •Kitchen, toilets, utility and balcony: anti-skid vitrified tiles
Doors and windows
- •Main door: Ghana teak frame, 40 mm flush shutter, BST veneer, melamine polish
- •Bedroom doors: frame in red sal or red meranti, 35 mm flush shutter, BST veneer, melamine polish
- •UPVC 2.5-track glazed sliding windows with mosquito mesh
Bathrooms
- •Jaquar or equal sanitaryware, CP fittings and accessories
- •Drain pipes for rainwater harvesting
Lifts and security
- •Fully automatic lift for 6 to 8 people in each block
- •Smart digital lock on the main door, reputed brand
- •Security cabins with CCTV at every entry and exit
Electrical
- •Grid supply: 5 kW below 2,000 sq ft, 7 kW above
- •Fire-resistant wiring, Polycab or equal
- •Legrand or similar switches
- •Full backup for shared areas and services; lighting backup of 1 kVA in each flat
Getting around from Tattvam Midori
Tattvam Midori is at Ittangur, in the Sarjapur area, pincode 562125. This is the outer part of the Sarjapura Road belt on the south-east side of Bengaluru, where low-rise projects and villa layouts are spreading into what was farmland. The developer has not published distances to offices, schools or hospitals, so we do not quote any.
Your commute will likely depend on the roads towards Sarjapur town and the tech offices along Sarjapur Road. Drive from Ittangur at the time you would really leave for work, then do the return trip in the evening. Note the slow stretches, and whether there is a second route when the main road jams.
Families should ask which schools send buses to Ittangur, and visit them. Check where the nearest clinic and pharmacy are, and how far you would drive for weekly groceries. Look at the approach road to the gate as well, since the final stretch to a new project on the city's edge is often the last to be surfaced. A weekend visit shows you how quiet the area is.
Homes and prices at Tattvam Midori
Tattvam Midori has six plans, all quoted as built-up area. Three-bedroom homes: 2,085 sq ft at Rs. 2.00 Crore, 2,150 sq ft at Rs. 2.06 Crore, 2,330 sq ft at Rs. 2.22 Crore and 2,900 sq ft at Rs. 2.75 Crore. The four-bedroom home is 2,619 sq ft at Rs. 2.49 Crore. A three-bedroom plan with a study and a maid's room is 3,020 sq ft at Rs. 2.86 Crore.
Every plan works out close to Rs. 9,500 per sq ft, so you pay for size rather than for bedroom count. Carpet areas are not published. Ask for them and for room dimensions, since the gap between built-up and carpet area varies by plan.
GST applies because the homes are under construction, and stamp duty and registration are extra. Ask for a cost sheet that shows:
- Base price and the area it is charged on
- Floor and facing premiums
- Car parking bays
- Maintenance deposit
- Power connection charges
- GST as a separate line
- Stamp duty and registration
Paperwork and approvals for Tattvam Midori
Tattvam Midori has no RERA registration number published yet. Ask Tattvam Ventures for it and check it on the Karnataka RERA portal, rera.karnataka.gov.in. The entry should show the number of homes, which has not been shared elsewhere, the approved plan and the promised completion date.
For a home under construction, ask for these before you pay:
- RERA registration certificate
- Title deeds and an encumbrance certificate for the 5.3 acres
- Land conversion order, as the site is on the city's edge
- Sanctioned building plan showing your unit
- Draft agreement for sale with handover date and delay penalty
- Stage-linked payment schedule
If you need a home loan, ask which banks have approved the project, since their legal checks add a view on the title. At handover, get the occupancy certificate for your block, then register the sale deed and apply for the khata in your name. Keep all receipts until the khata is issued.
Living at Tattvam Midori
Tattvam Midori places eight blocks of three floors each on 5.3 acres. With buildings this low, there is room for a lot of open ground between them, but the developer has not published the share of land kept open. Ask for the sanctioned site plan to see how the blocks, driveways and gardens are arranged. Images shown are as planned by the developer.
Living in a three-floor block is closer to a large house than a high-rise. You will share a lift and a staircase with only a handful of neighbours. Ceilings are high, at 10 feet 6 inches floor to floor, so rooms feel airy. Main doors come with a smart digital lock, and security cabins with CCTV watch every entry and exit.
No amenity list has been published, and this is the main open question. Ask whether a clubhouse, pool, gym, play area or walking path is planned, and where. Ask also how the maintenance charge will be set, since a smaller community spreads the cost of shared services across fewer homes.
Frequently Asked Questions
Why is the 4 BHK cheaper than some 3 BHK plans?
How tall are the buildings?
What amenities will there be?
When will the homes be ready?
Is the project registered with RERA?
What is extra on top of the listed price?
About the Builder
If Sarjapura Road is already on your shortlist, this developer is worth a look, because every one of its Bangalore communities is on that corridor. The choice is between a finished villa layout, a finished plotted layout and an apartment block still being built. That spread lets you pick how much house you want to buy now against how much you want to build yourself.
Get Price List, Floor Plans & Brochure
Related Projects
 NEW LAUNCHRs. 1.94 Cr
Disha Properties
Disha Symphony Heights
Hennur Road, Bangalore
 NEW LAUNCHRs. 85 Lacs
Brigade Group
Pride Green Avenue
Bannerghatta Road, Bangalore
 NEW LAUNCHRs. 85.98 Lakh
Skanda Living Space LLP
Skanda Aura
Devanahalli, Bangalore
 NEW LAUNCHRs. 51.6 Lakhs
Sattva Group
Sattva Ekatra
Doddaballapur, Bangalore
 NEW LAUNCHRs. 65 Lacs
Brigade Group
Brigade WTC Devanahalli
Devanahalli, Bangalore
 NEW LAUNCHRs. 2.45 Cr
Rainbow Properties
Rainbow UNO
Uttarahalli , Bangalore