
The Earthscape by Bricks & Milestones
Bricks & MilestonesGunjur Road, Bangalore
Listed by Bangaloreprop · Karnataka RERA Agent Reg. No. PRM/KA/RERA/1251/310/AG/171127/000886
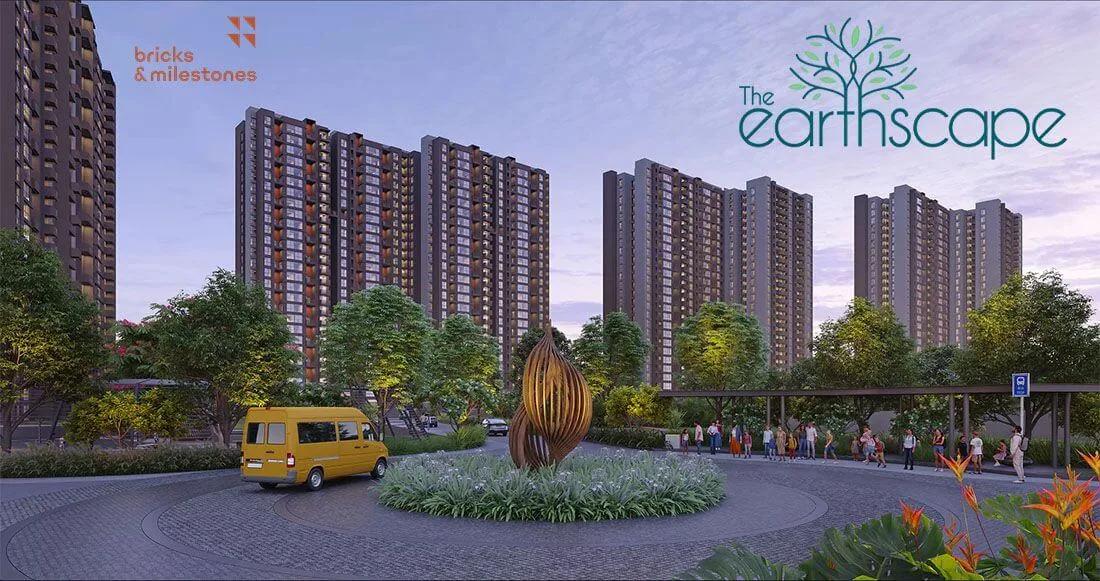
The Earthscape by Bricks & Milestones Overview
The Earthscape by Bricks & Milestones is a 22.3-acre premium high-rise apartment project at Gunjur, off Varthur-Sarjapur Road, East Bangalore. Developed by Bricks & Milestones, it is planned as a low-density community of 1,258 large homes in 12 towers, within BBMP limits.
Construction is under way, and Phase 1 was 22% complete as of June 2026. Phase 1 covers Wings A to F with 648 apartments, and its completion date is 31 August 2030. Wings G to L make up the next phase of the project.
Each tower has two basement levels, a ground floor and 26 upper floors, with four apartments on a floor. The homes come as 3 BHK, 3 BHK Plus, 3.5 BHK, 4 BHK and 4 BHK duplex apartments, from 1,844 to 3,300 sq ft. Corner planning gives the apartments open views, and many have double-height balconies.
Prices start at Rs. 2.15 Crore for the 3 BHK in the registered Phase 1 wings. The 4 BHK and 4 BHK duplex homes belong to the next phase and go on sale once it is registered. About 90% of the land is open space, with walking and cycling trails, a sports park and two swimming pools around the Club Amara clubhouse.
The main points of the project in brief:
- Location: Gunjur village, Varthur Hobli, near Krupanidhi College, PIN 560087
- Land: 22.3 acres with 12 towers of 2B + G + 26 floors
- Homes: 1,258 in all, with 648 in Phase 1
- Sizes: 1,844 to 3,300 sq ft
- Price: Rs. 2.15 Crore onwards in Phase 1
- Density: 56 homes per acre
- Phase 1 completion date: 31 August 2030
The Earthscape by Bricks & Milestones Key Facts
The Earthscape by Bricks & Milestones is spread over 22.3 acres, with 12 towers, and possession is planned from August 2030.
The Earthscape by Bricks & Milestones Price List
The Earthscape by Bricks & Milestones price starts at Rs. 2.15 Crore, and the price list below covers its 3 BHK apartments, with the largest homes from Rs. 2.38 Crore.
| Unit Type | Size (SBA) | All-in Price (approx.) |
|---|---|---|
| 3 BHK | 1844 Sq.ft | Rs. 2.15 Crore Onwards |
| 3 BHK Plus | 2044 Sq.ft | Rs. 2.38 Crore Onwards |
Prices are for the registered Phase 1 wings and vary by wing, floor and view. GST, stamp duty, registration and deposits are extra.
The Earthscape by Bricks & Milestones Price Details
The Earthscape by Bricks & Milestones price starts at Rs. 2.15 Crore for the 3 BHK of 1,844 sq ft in the registered Phase 1 wings. The price per sq ft is about Rs. 11,650 on super built-up area.
Price of each home type
The 3 BHK Plus of 2,044 sq ft is priced from Rs. 2.38 Crore, which is about Rs. 11,640 per sq ft. Ask us for the current price of the 3.5 BHK, which is offered in Wings E and F. The 4 BHK Simplex and 4 BHK Duplex are planned in the next phase, and their sales open once that phase is registered with RERA.
What changes the final price?
Floor level and the view from the apartment change the price within a 26-floor tower. The total sale value also covers infrastructure costs and the clubhouse charges. GST applies during construction, and stamp duty and registration are paid when the sale deed is executed.
Booking and payment plan
The booking amount is 10% of the total sale value, and the balance is paid in instalments tied to construction milestones. The schedule of each apartment is set out in its cost sheet. Our EMI calculator shows the monthly outgo on a home loan for each home type.
The Earthscape by Bricks & Milestones EMI Calculator
The The Earthscape by Bricks & Milestones EMI starts at about Rs. 1,39,936 a month on the starting price, with 20% down and a 20-year loan at 8.5%.
Down payment · ₹53.75 L
Banks lend up to 75% at this price.
Loan tenure
Monthly EMI
₹1,39,936
₹1.61 Cr loan over 20 years
- Home price
- ₹2.15 Cr
- Down payment
- ₹53.75 L
- Stamp duty & registration (approx.)
- ₹16.34 L
- Cash you need upfront
- ₹70.09 L
- Total interest
- ₹1.75 Cr
Indicative figures for The Earthscape by Bricks & Milestones. Your EMI depends on the bank's rate and terms, and stamp duty uses approximate Karnataka rates. GST on under-construction homes is extra.
The Earthscape by Bricks & Milestones Location
The Earthscape by Bricks & Milestones is located on Gunjur Road, Bangalore.
Near Krupanidhi College, Off Varthur-Sarjapur Road, Gunjur, Bengaluru, Karnataka 560087
The Earthscape by Bricks & Milestones is located near Krupanidhi College, off Varthur-Sarjapur Road, in Gunjur, East Bangalore, PIN 560087. The project is at the midpoint of the technology belt formed by Whitefield, Sarjapur Road and the Outer Ring Road. It falls within BBMP limits, in Ward No. 149.
Address and survey details
The land is in Gunjur village, Varthur Hobli, Bengaluru East Taluk, Bengaluru Urban District. It is made up of parts of Survey Nos. 55, 56, 62 and 63, held under a single BBMP khata. The boundaries are as follows:
- North: a road and Survey Nos. 52, 53, 54/2, 56/1, 61 and 63/1
- South: Survey No. 56/4 and the Kachamaranahalli village boundary
- East: Survey Nos. 51, 54/1, 54/2, 56/4 and 62/8
- West: Survey Nos. 64 and 73
Distances from The Earthscape by Bricks & Milestones
The main places around the project and their distances are as follows:
- Greenwood High International School: 1.9 km
- Manipal Hospital, Varthur: 2.9 km
- Wipro campus, Kodathi: 2.9 km
- Sarjapur-Marathahalli Road: 2.9 km
- Upcoming malls of the area, among them the Forum mall at Prestige City: 3.9 km
- Carmelaram railway station: 5 km
Road and rail connectivity
Varthur-Sarjapur Road links the project to Varthur and Whitefield on one side and to Sarjapur Road on the other. Carmelaram railway station is 5 km from the project. The planned Peripheral Ring Road is expected to improve access to the area further.
Schools and workplaces
The Gunjur stretch is known as an international school corridor, with Greenwood High less than 2 km from the gate. The Wipro SEZ campus at Kodathi is 2.9 km away, and the technology parks of the Outer Ring Road and Whitefield are within driving distance.
The Earthscape by Bricks & Milestones Master Plan
The The Earthscape by Bricks & Milestones master plan sets out 12 towers on 22.3 acres, with the open spaces and amenities around them.

Master Plan
The Earthscape by Bricks & Milestones master plan is spread across 22.3 acres, with 12 towers arranged as six pairs of wings. About 90% of the land is open, and nearly a third of it is kept as natural ground with native planting. The towers are placed so that no two of them face each other.
Master plan at a glance
These are the main figures of the layout:
- Land: 22 acres 12 guntas, or 22.3 acres
- Towers: 12, named Wing A to Wing L
- Structure: two basements, ground floor and 26 upper floors
- Homes: 1,258, at 56 homes per acre
- Apartments per floor: four, except in Wing L
Phase 1: Wings A to F
Phase 1 covers 34,742 sq m of the land and holds 648 apartments, with 108 in each wing. Wings A and C carry the 3 BHK homes, Wings B and D the 3 BHK Plus homes, and Wings E and F the 3.5 BHK homes. The phase has 1,200 covered and 46 open parking spaces.
Open space and landscape
Uninterrupted walking, jogging and cycling trails run through the open areas. A sports park of 3 acres, water bodies, a pond retreat and landscaped gardens are spread between the towers. The Club Amara clubhouse is planned on its own plot within the project and serves all phases.
The Earthscape by Bricks & Milestones Floor Plans
The Earthscape by Bricks & Milestones floor plans cover 3 BHK apartments from about 1,844 to 2,044 sq ft.
The Earthscape by Bricks & Milestones floor plans cover 3 BHK, 3 BHK Plus, 3.5 BHK, 4 BHK and 4 BHK duplex apartments, from 1,844 to 3,300 sq ft. With four homes on a floor, each apartment is a corner unit. Main doors do not face each other, and the homes do not look into another tower.
Floor plans at a glance
The table shows the home types and their sizes.
| Home Type | Size (sq ft) | Wings |
|---|---|---|
| 3 BHK | 1,844 | A and C |
| 3 BHK Plus | 2,044 | B and D |
| 4 BHK Simplex | 2,500 | Later phase |
| 4 BHK Duplex | 3,300 | Later phase |
3 BHK and 3 BHK Plus
The 3 BHK apartment measures 1,844 sq ft, with a carpet area of about 1,120 to 1,150 sq ft and a balcony of about 170 sq ft. The 3 BHK Plus measures 2,044 sq ft and has a carpet area of about 1,240 to 1,270 sq ft. Phase 1 has 206 homes of each type.
3.5 BHK
The 3.5 BHK apartment adds a smaller extra room to the three bedrooms, with a carpet area of about 1,335 to 1,400 sq ft. Phase 1 has 206 homes of this type, all in Wings E and F.
4 BHK Simplex and 4 BHK Duplex
The 4 BHK Simplex is a single-level home of 2,500 sq ft. The 4 BHK Duplex spreads 3,300 sq ft over a lower and an upper level, and some homes have double-height courtyards and balconies. These two types are planned in the wings of the next phase, and their sales open once that phase is registered with RERA.
Carpet area and full plans
Each apartment has a separate drying balcony, measured apart from the carpet area. Ask us for the full floor plans of any wing or home type.
The Earthscape by Bricks & Milestones Amenities
The Earthscape by Bricks & Milestones amenities include ClubHouse, Gymnasium, Jogging Skating Track and Table Tennis, among 28 facilities listed below.
The Earthscape by Bricks & Milestones amenities centre on Club Amara, the clubhouse of the project, and on a 3-acre sports park. The project lists more than 75 amenities, most of them set in the open landscape. The amenities are shared by all phases of the community.
Clubhouse
Club Amara brings the indoor amenities together:
- Gymnasium
- Temperature-controlled indoor pool
- Banquet and community hall
- Badminton and squash courts
- Table tennis and billiards
- Co-working pavilion
Sports and outdoor amenities
The sports park and the open areas add the following:
- Outdoor main pool, kids' pool and lazy pool
- Tennis, basketball and pickleball courts
- Box cricket and mini soccer court
- Multipurpose sand court
- Skate park and mini golf
- Walking, jogging and cycling trails
Landscape, children and pets
The landscape has these features for families:
- Children's play area
- Pet park
- Yoga lawn and reflexology park
- Party lawn and stepped seating
- Pond retreat and water body with seating pods
- Tree deck and community courtyard
- Bus bay with seating
Security and services
Security cabins with CCTV coverage are placed at all entrances and exits. Power backup covers the apartments and the common areas.
The Earthscape by Bricks & Milestones Gallery
The The Earthscape by Bricks & Milestones gallery has 18 photos of the project in Gunjur Road.
The Earthscape by Bricks & Milestones Specifications
The Earthscape by Bricks & Milestones specifications cover a monolithic shear wall structure designed for seismic compliance. The towers are cast with aluminium formwork, and the main heads of the finishes are set out below.
Flooring
The flooring changes with the room:
- Foyer, living, dining, kitchen and utility: large-format vitrified tiles
- Master bedroom: wood-texture tiles
- Other bedrooms: vitrified tiles
- Bathrooms: vitrified tiles on the floor and the dado
- Lobbies: granite or vitrified tiles
Doors and windows
The main door and bedroom doors have hardwood or engineered wood frames and veneered flush shutters with PU polish, and the main door has a digital lock. Balcony shutters and windows are UPVC or aluminium framed, and the windows carry mosquito mesh shutters. Balconies, utility areas and staircases have MS railings.
Kitchen and bathrooms
Bathrooms have granite counters with ceramic washbasins, single-lever taps and showers, a geyser point and a grid false ceiling. Sanitaryware is TOTO, American Standard or an equivalent brand, and the fittings are TOTO, Hansgrohe or equivalent. The kitchen has water and drain points for a sink, a dishwasher and a water purifier, and the drying balcony has a washing machine point.
Electrical and power backup
Switches and sockets are Legrand, Schneider or an equivalent brand, and the wiring is Havells, Polycab, KEI or equivalent. Split air-conditioner points are given in the living room and all bedrooms, with TV and data points in the living room and the master bedroom. The apartments have 100% power backup with a 50% diversity factor.
About Bangalore
Properties in Bangalore range from apartments and villas to row houses, plots and commercial space, at every stage from pre-launch and new launch to under construction and ready to move. So where in Bangalore should you buy? The answer depends less on the city as a whole than on the corridor where you work. Bangalore is a high plateau city, about 900 metres up, with the gentlest weather of any…
Read more about Bangalore →About Gunjur Road
Gunjur Road is the stretch of the Varthur-Sarjapur Road around Gunjur village, in East Bangalore. The area is in Varthur Hobli of Bengaluru East Taluk, within BBMP limits, and uses PIN 560087.
Where Gunjur Road is
Gunjur is between Varthur to the north and Sarjapur Road to the south. Whitefield is beyond Varthur, and Kodathi and Carmelaram are towards Sarjapur Road. That places the area between the two largest technology belts of the eastern side of the city.
Connectivity
Varthur-Sarjapur Road is the main road of the area and joins Varthur Road at one end and Sarjapur Road at the other. Carmelaram has a railway station on the line to Hosur. The Peripheral Ring Road is planned to pass through this part of East Bangalore.
Schools and workplaces
Several international schools have campuses along the road, which has earned it the name of an international school corridor. Wipro has an SEZ campus at Kodathi, and the technology parks of Whitefield and the Outer Ring Road employ many residents of the area.
Property market
Large gated apartment communities are the main form of new housing on Gunjur Road, with villa projects on the side roads. Homes now on sale are listed under apartments for sale in Gunjur Road.
The Earthscape by Bricks & Milestones RERA and Approvals
The Earthscape by Bricks & Milestones RERA registration number is PRM/KA/RERA/1251/446/PR/020925/008044, granted on 2 September 2025 by the Karnataka RERA authority. The registration is for The Earthscape Phase-1, which covers Wings A to F and 648 apartments. The promoter is Bricks and Milestones Projects LLP.
Key RERA details of Phase 1
The main entries of the registration are as follows:
- Registration date: 2 September 2025
- Project start date: 1 September 2025
- Proposed completion date: 31 August 2030
- Land under Phase 1: 34,742 sq m
- Apartments registered: 648 in six wings
Building plan and other approvals
The building plan was sanctioned by the BBMP on 30 August 2025 under plan number BBMP/Addl.Dir/JDNORTH/0028/25-26. Clearances from the water board, the pollution control board, the environment authority, BESCOM, the fire department, the Airport Authority of India and BSNL are in place.
Later phases
Wings G to L and the clubhouse form the later part of the project and will carry their own registration. Buyers of a home in those wings should ask for the registration details of that phase before booking. The number, the sanctioned plan and the quarterly progress reports are open to view on the Karnataka RERA portal.
The Earthscape by Bricks & Milestones Construction Status
The Earthscape by Bricks & Milestones construction status is under construction, with Phase 1 at 22% complete as of June 2026. Work on Phase 1 started on 1 September 2025, and the completion date is 31 August 2030.
Progress of each wing
The six wings of Phase 1 had reached these stages by August 2026:
- Wing F: 9th floor slab completed
- Wing D: 5th floor slab completed
- Wing C: 2nd floor slab completed
- Wing E: first basement slab completed
- Wings A and B: lower basement completed, ground floor work in progress
Key dates
The structural frame of the towers is scheduled to run until October 2029, with masonry and plastering following floor by floor. Flooring, joinery and services are planned up to mid 2030. Painting, external works and landscaping close the schedule in August 2030.
Next milestone
The next milestone is the ground floor slab of Wings A and B, which brings all six wings above ground. We share the latest site photographs on request.
The Earthscape by Bricks & Milestones FAQs
What is the price of The Earthscape by Bricks & Milestones?
Where is The Earthscape by Bricks & Milestones located?
Is The Earthscape by Bricks & Milestones RERA approved?
What types of homes are available at The Earthscape by Bricks & Milestones?
How large is The Earthscape by Bricks & Milestones?
When is possession of The Earthscape by Bricks & Milestones?
Which amenities does The Earthscape by Bricks & Milestones offer?
How far are schools and offices from The Earthscape by Bricks & Milestones?
About Bricks & Milestones
Bricks & Milestones is a builder of large apartment communities in Bangalore that are still being built, so considering it means looking at under-construction homes. Everything on our books from this builder is under construction, with possession listed from 2030, on Hennur Road and on Gunjur Road.
Get Price List, Floor Plans & Brochure
Related Projects
 NEW LAUNCHRs. 70.32 Lakhs
Sattva Group
Sattva Amritya
Jigani, Bangalore
 NEW LAUNCHRs. 48.31 Lakhs
Sowparnika Homes Private Limited
Sowparnika The Native
Budigere Cross, Bangalore
 NEW LAUNCHRs. 1.70 Cr
Assetz Property
Assetz Naru & Nami Phase 1
Hoskote, Bangalore
 NEW LAUNCHRs. 1.66 Crore
Mana Projects
Mana Skanda The Right Life Forest Province
Sarjapur Road, Bangalore
 NEW LAUNCHRs. 1.70 Crore Onwards
Prestige Group
Prestige Avon
Thanisandra, Bangalore
 NEW LAUNCHRs. 1.40 Cr
ReWild
ReWild Doddaballapura Skyward
Doddaballapur, Bangalore