
The Legacy by Ananda Homes
Ananda HomesManikonda, Hyderabad
Listed by Bangaloreprop · Telangana RERA Agent Reg. No. A02400003201
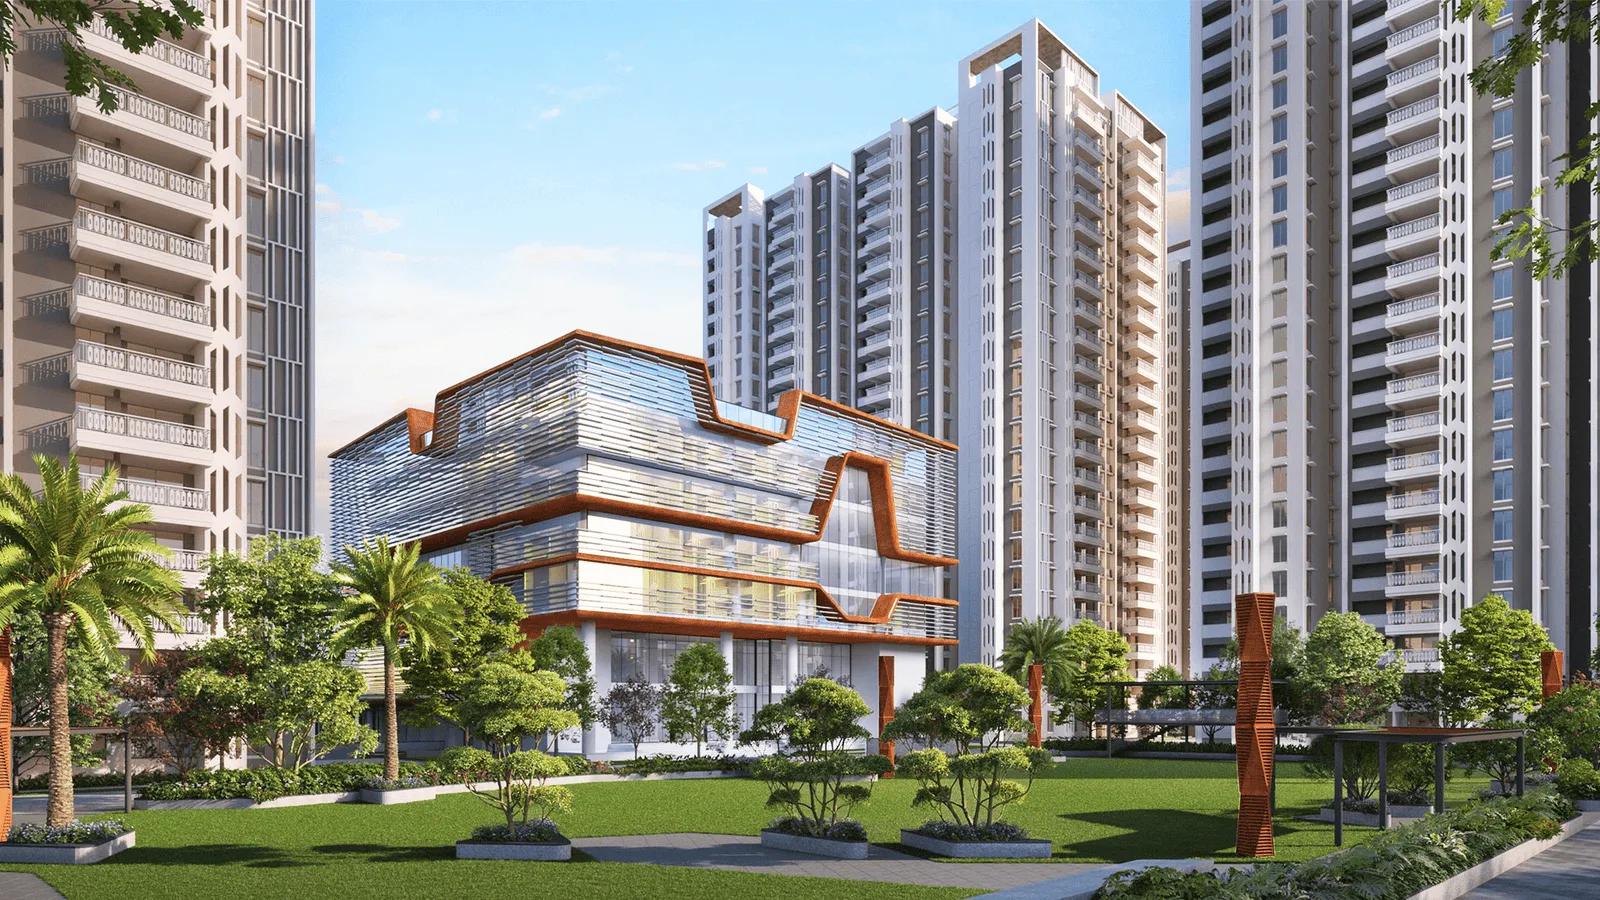
The Legacy by Ananda Homes Overview
The Legacy by Ananda Homes is an under-construction apartment project by Ananda Homes in Manikonda, west Hyderabad, with possession from 2028 onwards. It offers 2 BHK, 2.5 BHK and 3 BHK homes from Rs. 73 Lakhs. Its postal address is Secretariat Employees Colony, Panjamshajamal Bowli, Hyderabad 500089, which does not name Manikonda, so confirm the exact approach road on your first visit. It suits Manikonda buyers comparing a 2 BHK with a roomier 3 BHK.
Construction is in progress, and Ananda Homes plans handovers from 2028 onwards. The site spreads over 9 acres and holds twelve towers, each rising 22 floors. The developer has not published the total number of homes, a RERA number or an amenity list. Treat those three gaps as your first questions to the sales team, and get the answers in writing.
You get twelve plan sizes to pick from, all quoted as built-up area. Two-bedroom homes measure about 1,295 or 1,460 sq ft, and the 2.5 BHK about 1,445 or 1,520 sq ft. Eight 3 BHK sizes follow, starting near 1,605 sq ft and topping out near 2,215 sq ft. The entry price is Rs. 73 Lakhs and the top plan starts at Rs. 1.26 Crore. Every size prices out at roughly Rs. 5,650 to Rs. 5,700 per sq ft, before GST and other charges.
This project fits a first-time buyer or a growing family with Rs. 73 Lakhs to Rs. 1.3 Crore who can wait for a 2028 handover. The wide spread of 3 BHK sizes lets you pay only for the space you need. Look elsewhere if you need a home now, want a 4 BHK, or will not book until a RERA number and a published amenity list are in hand.
Key Facts at a Glance
The Legacy by Ananda Homes Price List
| Unit Type | Size (SBA) | All-in Price (approx.) |
|---|---|---|
| 2 BHK | 1295 Sq.ft | Rs. 73 Lacs Onwards |
| 2 BHK | 1460 Sq.ft | Rs. 83 Lacs Onwards |
| 2.5 BHK | 1445 Sq.ft | Rs. 82 Lacs Onwards |
| 2.5 BHK | 1520 Sq.ft | Rs. 86 Lacs Onwards |
| 3 BHK | 1605 Sq.ft | Rs. 91 Lacs Onwards |
| 3 BHK | 1720 Sq.ft | Rs. 98 Lacs Onwards |
| 3 BHK | 1780 Sq.ft | Rs. 1.01 Crore Onwards |
| 3 BHK | 1825 Sq.ft | Rs. 1.04 Crore Onwards |
| 3 BHK | 1940 Sq.ft | Rs. 1.10 Crore Onwards |
| 3 BHK | 2035 Sq.ft | Rs. 1.16 Crore Onwards |
| 3 BHK | 2105 Sq.ft | Rs. 1.20 Crore Onwards |
| 3 BHK | 2215 Sq.ft | Rs. 1.26 Crore Onwards |
The Legacy by Ananda Homes EMI Calculator
Down payment · ₹14.60 L
Banks lend up to 80% at this price.
Loan tenure
Monthly EMI
₹50,681
₹58.40 L loan over 20 years
- Home price
- ₹73.00 L
- Down payment
- ₹14.60 L
- Stamp duty & registration
- as per state
- Cash you need upfront
- ₹14.60 L+
- Total interest
- ₹63.23 L
Indicative figures for The Legacy by Ananda Homes. Your EMI depends on the bank's rate and terms. GST on under-construction homes is extra.
The Legacy by Ananda Homes Location
Secretariat Employees Colony, Hyderabad, Panjamshajamal Bowli, Telangana 500089
About Hyderabad
Ask where people are buying flats in Hyderabad and the answer, most of the time, is the west. That tilt is the most useful fact to know before you start. The city's jobs, its fastest roads and most of its new towers have moved in the same direction. If you work there, your search is simpler. If you do not, it pays to know what you would give up by following the crowd.
Read more about Hyderabad →The Legacy by Ananda Homes Specifications
Structure
- •MIVAN aluminium formwork construction, designed for wind and seismic loads to IS codes
Flooring
- •Imported marble floor and skirting in the drawing, living, dining, pooja and store areas
- •Master bedroom: engineered wood or AC4-grade laminate, with matching skirting
- •Other bedrooms: large vitrified tiles or wood laminate
- •Bathrooms: large matte vitrified tiles or imported marble
Doors and windows
- •Main door: shutter with a solid core and teak veneer on both faces, in a factory-made frame of solid or engineered wood; PU finish, designer hardware, smart lock
- •Inner doors: teak-veneered solid-core shutters in factory-made frames (solid or engineered wood), PU finish, designer hardware
- •Sliding UPVC windows and UPVC French doors, mosquito mesh track provided
Bathrooms and plumbing
- •Thermostatic single-lever mixers, high flow
- •Fittings by Kohler, Duravit, Hansgrohe, Roca or equal; finish chosen by the designer
- •Rainwater harvesting drain pipes
Lifts and security
- •Automatic high-speed lifts; lobby fascia clad in granite, marble or tile
- •Guards at all hours, with intercom to each flat
- •CCTV at key points across the site
Electrical
- •Three-phase supply to each flat, with its own meter board and MCBs
- •Premium-make modular switches
- •Copper wiring through concealed conduits
- •Full DG backup, sets in acoustic enclosures
Getting around from The Legacy by Ananda Homes
The Legacy by Ananda Homes is marketed as part of Manikonda, while its postal address reads Secretariat Employees Colony, Panjamshajamal Bowli, Hyderabad 500089. Before anything else, confirm which road you will actually use to reach the gate. That road will shape every trip you make from here.
The developer has not published distances or travel times to offices, schools or hospitals. So plan your own trial runs. Drive to work at your usual hour, come back in the evening peak, and time both legs. If you have school-age children, do the morning school trip as well.
Construction is still under way, and the area around a large site like this can change a lot before 2028. Look at the state of the approach road, the street lighting and what is being built on neighbouring plots. Ask the sales team which grocery shops, clinics and schools residents would use. Then go and see them yourself rather than relying on a map.
Homes and prices at The Legacy by Ananda Homes
The Legacy by Ananda Homes quotes all sizes as built-up area. The two 2 BHK plans measure about 1,295 sq ft (Rs. 73 Lakhs upwards) and about 1,460 sq ft (Rs. 83 Lakhs upwards). The 2.5 BHK plans measure about 1,445 sq ft for Rs. 82 Lakhs upwards and about 1,520 sq ft for Rs. 86 Lakhs upwards.
Three-bedroom buyers have eight sizes. The smallest is about 1,605 sq ft for Rs. 91 Lakhs upwards, and the mid-range plans of about 1,780 and 1,940 sq ft begin at Rs. 1.01 Crore and Rs. 1.10 Crore. The largest, about 2,215 sq ft, begins at Rs. 1.26 Crore. The rate barely moves across the range, at about Rs. 5,650 to Rs. 5,700 per sq ft.
As the towers are still going up, GST applies on top, along with stamp duty and registration. Ask for a cost sheet that lists:
- Base price with floor-rise and facing charges
- GST on the under-construction value
- Car parking, clubhouse and corpus charges
- Maintenance deposit
- The stage-linked payment plan
Paperwork and approvals for The Legacy by Ananda Homes
The Legacy by Ananda Homes has no RERA registration number published by Ananda Homes. Ask for it before you pay anything, and check it on the TS-RERA portal. The entry should confirm the land, the twelve towers, the approved floors and the completion date the developer has declared.
For an under-construction purchase, ask to see:
- The RERA registration certificate
- Building permission and approved plans for your tower
- Title deeds and an encumbrance certificate for the 9-acre site
- The draft agreement for sale, with handover date and delay compensation
- A payment schedule tied to construction stages
- The list of banks that have approved the project for loans
Because the postal address does not mention Manikonda, check that the survey numbers in the title papers match the land you visited. At handover, insist on the occupancy certificate for your tower. Then register the sale deed and move the property tax record into your name. Keep every payment receipt, as the bank will ask for them.
Living at The Legacy by Ananda Homes
The Legacy by Ananda Homes is planned as twelve towers, each 22 floors high, on a 9-acre site. The developer has not published the number of homes, the share of open space or a list of amenities. Ask for the master plan drawing, and check where your tower stands relative to the entrance, internal roads and any open areas.
What has been published is how the homes themselves will be finished. Living and dining areas are due to get imported marble, and the master bedroom engineered wood or laminate. Bathrooms get thermostatic single-lever mixers from brands such as Hansgrohe, Kohler, Roca or Duravit. Main doors carry a smart lock, and every flat has an intercom to security.
Common areas are planned with CCTV, round-the-clock guards and full DG backup. For the clubhouse, pool or children's play space, ask for the plan in writing, with a date for each facility. On a project handing over from 2028, get that list attached to your agreement rather than relying on a brochure.
Frequently Asked Questions
When will the flats be handed over?
What is the cheapest home on offer?
Does the project have a RERA number?
Is this project really in Manikonda?
What amenities will residents get?
Which buyers is this project right for?
About the Builder
Est. not stated as a specific year; the about page says 'With over 17 years of unwavering excellence'
For buyers eyeing Manikonda, Ananda Homes offers an under-construction option in Hyderabad. The Legacy by Ananda Homes is an apartment project here with 2, 2.5 and 3 BHK layouts, priced from about Rs. 73 Lakhs. Possession is listed from 2028 onwards, so this is a purchase you plan around rather than one you move into this year.
Get Price List, Floor Plans & Brochure
Related Projects
 NEW LAUNCHRs. 1.94 Cr
Disha Properties
Disha Symphony Heights
Hennur Road, Bangalore
 NEW LAUNCHRs. 85.98 Lakh
Skanda Living Space LLP
Skanda Aura
Devanahalli, Bangalore
 NEW LAUNCHRs. 2.08 Cr
Tattva Developers
Ameya By Tattva
Patancheru, Hyderabad
 NEW LAUNCHRs. 65 Lacs
Brigade Group
Brigade WTC Devanahalli
Devanahalli, Bangalore
 NEW LAUNCHRs. 2.45 Cr
Rainbow Properties
Rainbow UNO
Uttarahalli , Bangalore
 READY TO MOVERs. 2.33 Crore Onwards
Karle Infra
Zenith Residences at Karle Town Centre
Hebbal, Bangalore