
The Roots by Svam Realty Villas
Svam RealtySadahalli, Bangalore
Listed by Bangaloreprop · Karnataka RERA Agent Reg. No. PRM/KA/RERA/1251/310/AG/171127/000886
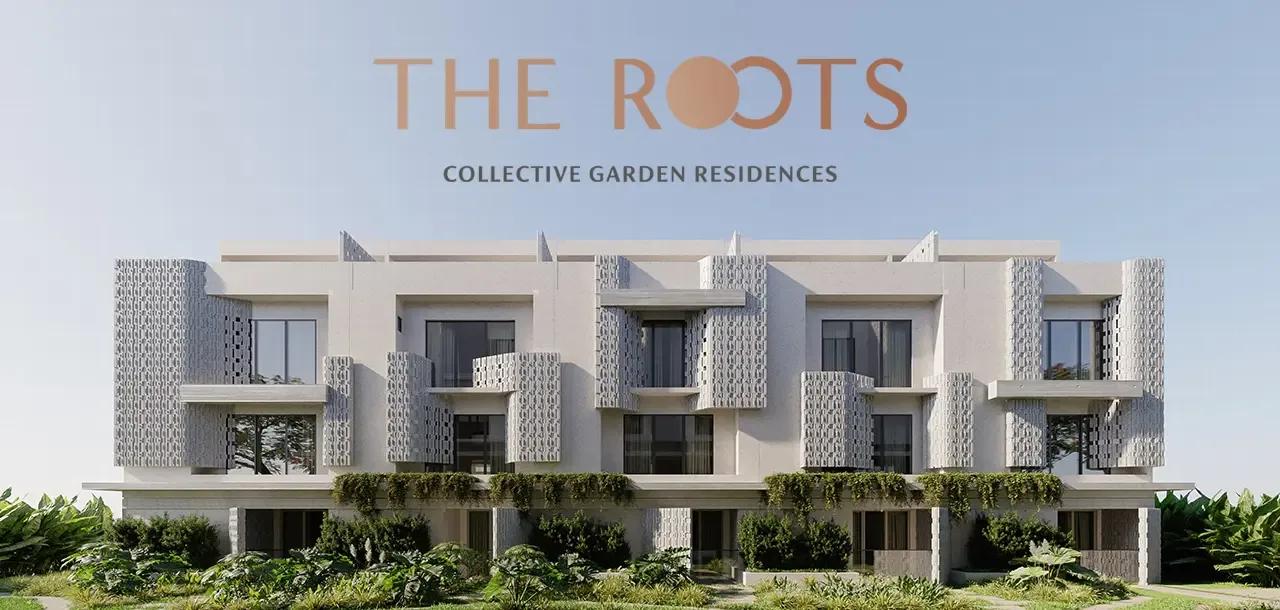
The Roots by Svam Realty Villas Overview
The Roots by Svam Realty Villas is a gated row villa project by Svam Realty at Sadahalli, off Bellary Road, in the airport corridor of North Bangalore. The project is marketed as Svam The Roots, and it holds 100 four-bedroom villas on 5.23 acres.
Construction is under way, with completion set for 30 July 2030. Work on the land began in July 2025, and the Karnataka RERA registration followed in September 2025.
The homes are grouped in 15 low-rise blocks, and each home has its own basement, a ground floor and three upper levels. Private basement parking and a lift lobby keep cars below ground, so the garden level between the blocks stays free of vehicles. A private garden and a terrace lounge come with each villa.
Two villa sizes are on the price list: the 3,100 sq ft home is priced from Rs. 4.56 Crore and the 3,300 sq ft home from Rs. 4.88 Crore. A clubhouse with a swimming pool, a badminton court and a fitness studio serves the residents. Oro Resorts, the hospitality brand of the same group, runs a resort wing within the project.
The main points of the project are listed below:
- Land: 5.23 acres at Sadahalli Village, Devanahalli Taluk, PIN 562110
- Homes: 100 four-bedroom row villas in 15 blocks
- Structure: private basement, ground floor and three upper levels
- Sizes: 3,100 and 3,300 sq ft of built-up area
- Price: Rs. 4.56 Crore to Rs. 4.88 Crore
- Parking: 210 covered car parks in the basements
- RERA completion date: 30 July 2030
The Roots by Svam Realty Villas Key Facts
The Roots by Svam Realty Villas is spread over 5.23 acres, and possession is planned from July 2030.
The Roots by Svam Realty Villas Price List
The Roots by Svam Realty Villas price starts at Rs. 4.56 Crore, and the price list below covers its 4 BHK villas, with the largest homes from Rs. 4.88 Crore.
| Unit Type | Size (SBA) | All-in Price (approx.) |
|---|---|---|
| 4 BHK Triplex Row Villa | 3100 Sq.ft | Rs. 4.56 Crore Onwards |
| 4 BHK Triplex Row Villa | 3300 Sq.ft | Rs. 4.88 Crore Onwards |
Prices vary with the size and position of the villa. GST, stamp duty, registration, clubhouse membership and deposits are added as per the cost sheet. Ask us for the current price list.
The Roots by Svam Realty Villas Price Details
The Roots by Svam Realty Villas price starts at Rs. 4.56 Crore for the 3,100 sq ft villa and goes up to Rs. 4.88 Crore for the 3,300 sq ft villa. Both are four-bedroom row villas, and the difference of Rs. 32 Lakhs pays for 200 sq ft of extra built-up area.
Price per sq ft
The price per sq ft is about Rs. 14,700 for the 3,100 sq ft villa and about Rs. 14,800 for the 3,300 sq ft villa, on built-up area.
What is added to the base price?
The charges billed over the base price are listed below:
- Legal charges and infrastructure charges
- Advance maintenance for 12 months, charged per sq ft of saleable area
- Clubhouse membership fee
- Electricity, water and sewage deposits at actual cost
- GST on the price and on each charge
- Stamp duty and registration fees
Booking and payments
The booking amount is capped at 10% of the sale price, and the balance follows the payment plan attached to the agreement to sell. Each sale also carries a share of the project land in proportion to the built-up area of the villa. Ask us for the current cost sheet, and use our EMI calculator to work out the monthly loan instalment.
The Roots by Svam Realty Villas EMI Calculator
The The Roots by Svam Realty Villas EMI starts at about Rs. 2,96,796 a month on the starting price, with 20% down and a 20-year loan at 8.5%.
Down payment · ₹1.14 Cr
Banks lend up to 75% at this price.
Loan tenure
Monthly EMI
₹2,96,796
₹3.42 Cr loan over 20 years
- Home price
- ₹4.56 Cr
- Down payment
- ₹1.14 Cr
- Stamp duty & registration (approx.)
- ₹34.66 L
- Cash you need upfront
- ₹1.49 Cr
- Total interest
- ₹3.70 Cr
Indicative figures for The Roots by Svam Realty Villas. Your EMI depends on the bank's rate and terms, and stamp duty uses approximate Karnataka rates. GST on under-construction homes is extra.
The Roots by Svam Realty Villas Location
The Roots by Svam Realty Villas is located in Sadahalli, Bangalore.
Survey Nos. 107, 108/1 and 110/1, Sadahalli Village, Kasaba Hobli, Devanahalli Taluk, Bengaluru Rural, Karnataka 562110
The exact location of The Roots by Svam Realty Villas is survey numbers 107, 108/1 and 110/1, Sadahalli Village, Kasaba Hobli, Devanahalli Taluk, Bengaluru Rural 562110. The project is in the airport corridor of North Bangalore, on the Airport Road side of Devanahalli.
Public roads run along the northern and eastern edges of the land. The address suits families who fly often or who work in the business parks coming up around the airport.
Road connectivity
NH 44 (Bellary Road) and IVC Road are the two main roads close to the project. NH 44 leads to Hebbal, Manyata Tech Park and the Outer Ring Road, and BMTC buses and airport shuttles run along it.
How far is the airport from The Roots by Svam Realty Villas?
Kempegowda International Airport is a drive of about 10 to 15 minutes from the project.
Nearest metro station to The Roots by Svam Realty Villas?
The upcoming metro station at Doddajala is about 10 minutes away.
Schools, hospitals and shopping
The places that families use most are listed below:
- Akash International School and Harrow International School: within 20 minutes
- Stonehill International School: in the same corridor
- Akash Super Specialty Hospital and JD Group Hospital: nearby
- DMart Devanahalli and Phoenix Mall of Asia: 10 to 30 minutes
- Forum Mall: upcoming
How far is Manyata Tech Park?
Manyata Tech Park is about 30 km from the project, a drive of about 40 to 45 minutes through NH 44 and Hebbal in normal traffic.
The Roots by Svam Realty Villas Master Plan
The The Roots by Svam Realty Villas master plan shows how the buildings, open spaces and amenities are placed on the site.
The Roots by Svam Realty Villas master plan spans 21,168 sq m (5.23 acres), with 100 row villas set out in 15 blocks. The blocks are numbered from Block 2 to Block 7D, and each holds between 1 and 16 villas. About 30% of the land, or 6,365 sq m, is open area.
Layout at a glance
The key figures of the layout are listed below:
- Villas: 100, in 15 blocks
- Largest blocks: Block 6 with 16 villas and Block 2 with 13
- Height: 12 m, with one basement below every block
- Parking: 210 covered car parks
- Clubhouse: 1,222 sq m
Car-free garden level
Cars enter the basements directly, and each villa has its own parking and lift lobby below ground. This leaves the ground level as a landscaped, vehicle-free space of garden pathways between the rows. A perimeter landscape trail runs around the edge of the layout.
Clubhouse and resort wing
The clubhouse and its swimming pool are the shared centre of the plan. Oro Resort at The Roots adds guest rooms, a cafe, fine dining, co-working areas and event spaces, with round-the-clock service for residents.
The Roots by Svam Realty Villas Floor Plans
The Roots by Svam Realty Villas floor plans cover 4 BHK villas from about 3,100 to 3,300 sq ft.
The Roots by Svam Realty Villas floor plans cover a single home type, the four-bedroom row villa, in built-up sizes from 3,100 to 3,800 sq ft. The two sizes on the price list are 3,100 and 3,300 sq ft. Carpet areas range from 2,448 to 3,055 sq ft for most villas, and the largest home reaches 3,729 sq ft.
Basement
Each villa has a private basement with car parking and a lift lobby. The lift rises from the basement to the rooftop.
Ground floor
The entrance opens into a double-height living room that looks out to the garden. The foyer, living, dining and kitchen are on this level, with a private garden and a deck outside.
Upper floors
The bedrooms are on the upper floors, each with a walk-in wardrobe and a balcony. A family lobby connects the rooms on the first and second floors, and the floor-to-floor height is 10 ft.
Terrace level
The top level has a multipurpose room and a private terrace lounge for relaxing, entertaining or a barbecue. The open terrace is finished in stone and includes a water feature.
Unit plans differ a little from block to block. Ask us for the full floor plans of the villa and block you prefer, and we will send them along with the cost sheet.
The Roots by Svam Realty Villas Amenities
The Roots by Svam Realty Villas amenities include ClubHouse, Swimming Pool, Walking Track and Badminton court, among 23 facilities listed below.
The Roots by Svam Realty Villas amenities are centred on a 1,222 sq m clubhouse with a swimming pool, set within a car-free garden level. The outdoor spaces are planned as a series of themed gardens for walking, play and quiet time.
Clubhouse
The indoor facilities of the clubhouse are listed below:
- Indoor games lounge
- Badminton court
- Fitness studio
- Yoga pavilion
- Rooftop celebration deck
Sport and play outdoors
The outdoor sport and play areas are listed below:
- Swimming pool
- Open-air amphitheatre
- Cricket lawn and pickleball court
- Basketball hoop
- Children's discovery play zone and sand pit
Gardens and trails
The landscape is laid out as the following gardens and walks:
- Perimeter landscape trail and garden promenade
- Forest garden and multi-sensory garden
- Meditation grove and therapeutic walking garden
- Chef's kitchen garden
- Pergola pavilion and seating nodes
Community services
A water treatment plant, a sewage treatment plant and an organic waste converter serve the community. CCTV cameras cover the common areas, and visitor entry is handled by an access management system. Rainwater harvesting and recycled water for the landscape are part of the plan.
The Roots by Svam Realty Villas Gallery
The The Roots by Svam Realty Villas gallery has 19 photos of the project in Sadahalli.
The Roots by Svam Realty Villas Specifications
The Roots by Svam Realty Villas specifications include a seismic-compliant Mivan structure with reinforced concrete walls, imported marble floors and aluminium windows with toughened glass. Anti-termite treatment is carried out stage by stage during construction.
Flooring
The floor finishes of each space are listed below:
- Foyer, living, dining, kitchen and upper floor lobbies: imported marble
- Bedrooms and multipurpose room: vitrified tiles
- Staircase: granite
- Balcony and utility: matt vitrified tiles
- Open terrace: Tandur stone in a matt finish
- Bathrooms: vitrified floor and wall tiles
Doors and windows
The main door is 8 ft high, with an engineered wood frame and shutter in a veneer finish and provision for an electronic lock. Internal doors are 8 ft high with veneer-finished shutters, and bathroom doors have water-resistant shutters. Windows are aluminium with 6 mm toughened glass, and balconies have toughened glass railings.
Bathrooms and plumbing
Bathrooms have wall-mounted water closets, glass shower partitions and tiling up to the false ceiling. A hydro-pneumatic system keeps the water pressure even, and treated water is piped separately for flushing. The kitchen has a stainless steel sink, with points for a dishwasher, water purifier and washing machine.
Electrical
Each villa has a 9 kW power supply with full generator backup at a 0.5 diversity factor. Air conditioner points are provided in all rooms, and the parking bay has a 15 amp socket for charging an electric vehicle.
About Bangalore
Properties in Bangalore range from apartments and villas to row houses, plots and commercial space, at every stage from pre-launch and new launch to under construction and ready to move. So where in Bangalore should you buy? The answer depends less on the city as a whole than on the corridor where you work. Bangalore is a high plateau city, about 900 metres up, with the gentlest weather of any…
Read more about Bangalore →About Sadahalli
Sadahalli is a village in Devanahalli Taluk of Bengaluru Rural district, on the northern side of Bangalore, with the PIN code 562110. It is part of the belt that has grown around Kempegowda International Airport. Gated villa communities and plotted layouts have come up on what was farmland.
Roads and transport
Bellary Road (NH 44) is the main road for Sadahalli and links it with Yelahanka and Hebbal on one side and the airport on the other. The metro line to the airport is under construction along this highway. Buses and airport shuttles on NH 44 are the public transport in use today.
Daily needs and growth
Schools, hospitals and larger shops are found in Devanahalli town and Yelahanka, both reached by NH 44. New business parks and the planned Satellite Town Ring Road are adding jobs and road links to the wider corridor. More homes across the city are listed on our Bangalore page.
The Roots by Svam Realty Villas RERA and Approvals
The Roots by Svam Realty Villas RERA registration number is PRM/KA/RERA/1250/303/PR/090925/008075, granted on 9 September 2025 by the Karnataka RERA authority. The registered name of the project is The Roots, and the promoter is SRK Infra Projects Private Limited, the company behind the Svam Realty brand.
Key RERA details
The main entries of the registration are listed below:
- Project type: row houses, 100 units
- Project start date: 18 July 2025
- Proposed completion date: 30 July 2030
- Land area: 21,168 sq m
- District and taluk: Bengaluru Rural, Devanahalli
Plan approval and land
The building plan was approved by the Bangalore International Airport Area Planning Authority (BIAAPA) on 18 July 2025, and a commencement certificate is on file. SRK Infra Projects Private Limited owns the full land, which is converted for residential use. Water supply is through the Kannamangala Grama Panchayath.
The registration, the approved plans and the quarterly progress can be checked on the Karnataka RERA portal. Buyers should read the agreement to sell and the title documents before paying the booking amount.
The Roots by Svam Realty Villas Construction Status
The Roots by Svam Realty Villas construction status is 24% complete as of June 2026, with work in progress on the basements and ground floors of the blocks. Progress was 20% in December 2025 and 23% in March 2026.
Key dates
The milestones of the project so far are listed below:
- Plan approval and start of work: 18 July 2025
- RERA registration: 9 September 2025
- Proposed completion: 30 July 2030
What comes next?
Block 2 is the furthest along, and the other blocks follow from the ground floor upwards. The clubhouse, the landscape and the outdoor amenities come after the structure of the villas. Ask us for the latest site photos and the status of the block you are considering.
The Roots by Svam Realty Villas FAQs
What is the price of The Roots by Svam Realty Villas?
Where is The Roots by Svam Realty Villas located?
Is The Roots by Svam Realty Villas RERA registered?
When is possession of The Roots by Svam Realty Villas due?
How many villas does The Roots by Svam Realty Villas have?
What home types does The Roots by Svam Realty Villas offer?
Do the homes at The Roots by Svam Realty Villas have a lift?
What amenities does The Roots by Svam Realty Villas have?
Which company is building The Roots by Svam Realty Villas?
About Svam Realty
Est. 1980
Svam Realty is a developer with one Bangalore project on offer, and it is aimed squarely at villa buyers. The Roots by Svam Realty is at Sadahalli, in the north of the city. It is a gated community of about 100 homes on roughly 12 acres, all 4 BHK triplex row villas.
Get Price List, Floor Plans & Brochure
Related Projects
 NEW LAUNCHRs. 70.32 Lakhs
Sattva Group
Sattva Amritya
Jigani, Bangalore
 NEW LAUNCHRs. 48.31 Lakhs
Sowparnika Homes Private Limited
Sowparnika The Native
Budigere Cross, Bangalore
 NEW LAUNCHRs. 1.70 Cr
Assetz Property
Assetz Naru & Nami Phase 1
Hoskote, Bangalore
 NEW LAUNCHRs. 1.66 Crore
Mana Projects
Mana Skanda The Right Life Forest Province
Sarjapur Road, Bangalore
 NEW LAUNCHRs. 1.70 Crore Onwards
Prestige Group
Prestige Avon
Thanisandra, Bangalore
 NEW LAUNCHRs. 1.40 Cr
ReWild
ReWild Doddaballapura Skyward
Doddaballapur, Bangalore