
Total Environment Van Gogh's Garden
Total EnvironmentKasturba Road, Bangalore
Listed by Bangaloreprop · Karnataka RERA Agent Reg. No. PRM/KA/RERA/1251/310/AG/171127/000886
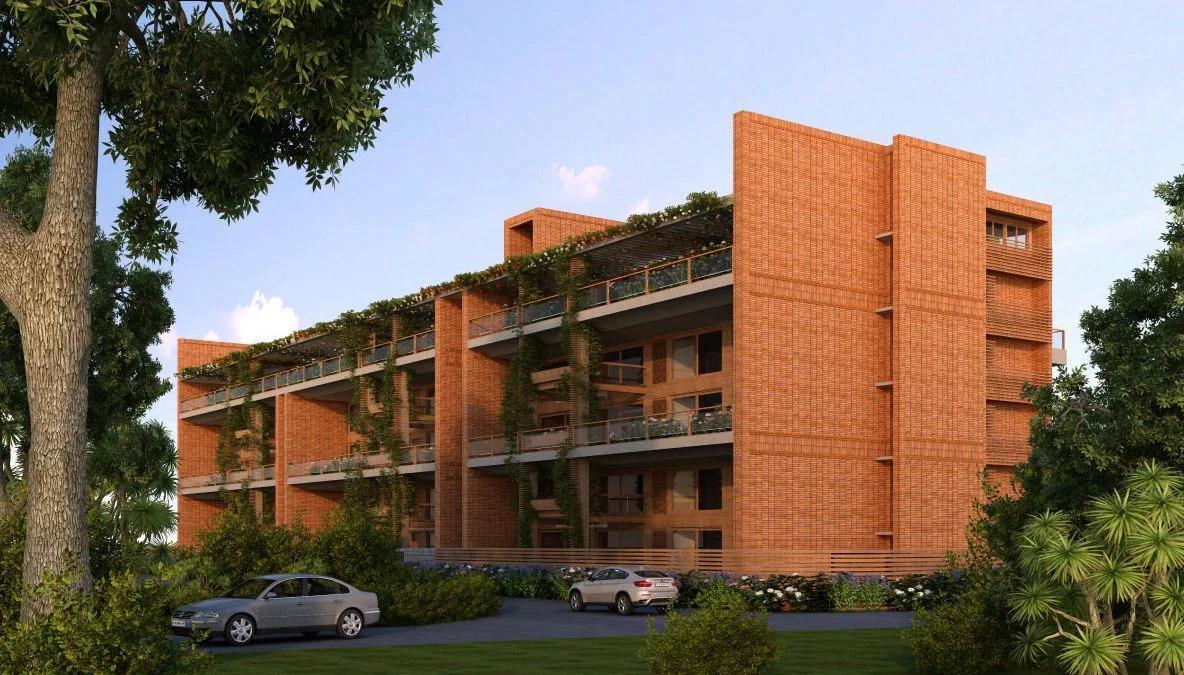
Total Environment Van Gogh's Garden Overview
Total Environment Van Gogh's Garden, from Total Environment, is a completed apartment project off Kasturba Road in Ashok Nagar, central Bangalore, a short walk from Cubbon Park. Construction ended in 2017 and every home is now owned, so the project is sold out and any purchase is a resale. It suits buyers who want a family home with its own garden terrace, which few buildings in central Bangalore offer.
The building has five levels and a small number of homes. Most listings give 19, while a few say 17, and the owners' association can settle the figure. Homes were planned on one, two or three floors, and each one opens onto a terrace garden with timber decking. Some homes add a lap pool of their own. The design was a 2019 World Architecture Festival finalist among finished housing schemes.
Three layouts were sold at the 2015 launch. The 3 BHK duplex came in at roughly 4,655 sq ft of saleable area, with 3,259 sq ft carpet. The 4 BHK single-level home was roughly 5,618 sq ft, and the 5 BHK duplex roughly 6,190 sq ft. Owners now ask between Rs. 10 Crore and Rs. 25.2 Crore, for homes they describe at 3,571 up to 9,046 sq ft. That wide spread suggests some homes were combined or measured another way.
This building suits a family that wants a large, finished home in the city centre and is ready to pay for a rare address. You can walk through the actual home before you commit, which removes construction risk. It is the wrong choice if your budget is under Rs. 10 Crore, if you need a big shared campus with many facilities, or if you want a new home straight from the developer.
Key Facts at a Glance
Total Environment Van Gogh's Garden Price List
| Unit Type | Size (SBA) | All-in Price (approx.) |
|---|---|---|
| 3 BHK Duplex | 4655 Sq.ft | Sold Out |
| 4 BHK Simplex | 5618 Sq.ft | Sold Out |
| 5 BHK Duplex | 6190 Sq.ft | Sold Out |
Total Environment Van Gogh's Garden Location
Total Environment Van Gogh's Garden, 47 Kasturba Cross Road, Shanthala Nagar, Ashok Nagar, Bangalore, Karnataka 560001
Landmark: Opposite the British Council Library, adjacent to Lavelle Road
About Bangalore
Where in Bangalore should you buy, and what kind of home? The answer depends less on the city as a whole than on the corridor where you work. Bangalore is a high plateau city, about 900 metres up, with the gentlest weather of any big Indian metro, and its population has roughly doubled since 2000. Most of that growth followed the software parks outward, so housing spread along a few long…
Read more about Bangalore →Total Environment Van Gogh's Garden Gallery
Total Environment Van Gogh's Garden Specifications
Structure
- •RCC frame, masonry partition walls
- •Slab-to-slab height of 9'6" on every floor
- •Exterior: exposed wire-cut terracotta brick in high strength, or stone, with deep waterproof pointing
- •Interior walls: plastered table-moulded brick, Aerocon blocks or concrete blocks
Flooring
- •Imported beige marble across the home, laid with paper joints, eight-coat mirror polish
- •Hardwood floor in the master bedroom
- •Same imported beige marble in the other bedrooms
- •Deep blue La Mosaic tiles in the water body
- •Lower-level deck in oiled Red Meranti or a similar natural hardwood
Doors and windows
- •Door frames and window shutters: Gluelam teak, finger-jointed, or an equal hardwood
- •Flush solid-core blockboard door shutters with natural wood veneer
- •Utility doors: wooden frame with horizontally etched glass
- •Aluminium frames and shutters for bathroom windows, utility openings and the maid's room
Bathrooms
- •Porcelain western closets by Kohler or equal; Parryware closet in the maid's bathroom
- •Heavy-body chrome-plated taps by Jaquar or equal
- •Hot water to each shower, each wash basin and the kitchen sink
- •Two 5.5 ft bathtubs, Kohler or equal: one in the master bath, one in the kids' bath
Automation, lifts and security
- •Home automation run from a colour touch-screen main console
- •Two 10-passenger lifts, automatic doors, stainless steel cabins, multi-beam door sensors, down-collective control
- •Magnetic sensors and motion detectors on the main door and all windows
- •Main door lock by proximity card or biometric sensor, controlled from the console and sub-phones
Electrical
- •Havells or equal wiring in concealed PVC conduits
- •Anchor Ave or equal switches
- •Backup power of up to 15 kVA per home, plus common lighting, pumps and motors
- •Generators in acoustic enclosures with automatic changeover
Total Environment Van Gogh's Garden Amenities
Getting around from Total Environment Van Gogh's Garden
Total Environment Van Gogh's Garden sits at number 47 on Kasturba Cross Road, in the Shanthala Nagar pocket of Ashok Nagar (pincode 560001). Across the road stands the British Council Library, and Lavelle Road runs right beside the plot. For anyone who works in the city's main office district, this is about as close to the desk as a family home in Bangalore can get.
A typical weekend here happens on foot. UB City is roughly a five-minute walk away, and Cubbon Park is close enough for a morning walk without taking the car out. The restaurants and offices on Lavelle Road are next door, and the city's older clubs, hotels and best-known shops are a short drive at most.
The trade-off is traffic and parking. The roads around the centre are slow at rush hour, and finding a spot on the street is hard, so the parking bays inside the gate and the service lift matter a great deal. Before you settle on a home, visit in the morning and again in the evening. Listen for noise from the main road, check which way your terrace faces, and ask the association whether any road works or construction on neighbouring plots are planned.
Homes and prices at Total Environment Van Gogh's Garden
Total Environment Van Gogh's Garden has sold every home, so the developer no longer quotes a price. What you can buy is an existing home, and owners are asking between Rs. 10 Crore and Rs. 25.2 Crore. The 2015 launch had three layouts. The 3 BHK duplex measured 4,655 sq ft saleable (3,259 sq ft carpet), the 4 BHK single-level home 5,618 sq ft, and the 5 BHK duplex 6,190 sq ft. Owners describe their homes at 3,571 up to 9,046 sq ft, so have the home measured.
For comparison, the launch list put the 3 BHK duplex at Rs. 13.75 Crore, near Rs. 29,500 for each sq ft of saleable area. Compare resale offers on carpet area, since saleable figures vary between sellers. A finished home attracts no GST. You still pay stamp duty and registration on the deed, and at this value you must withhold TDS from the payment. Before you settle on a figure, ask the seller for:
- Carpet and saleable area of the exact home, with its terrace
- What remains of the original fit-out and what has been replaced
- A letter from the association saying nothing is owed
- Any transfer fee, and what maintenance costs each month
- Parking bays that go with the home
Paperwork and approvals for Total Environment Van Gogh's Garden
Total Environment Van Gogh's Garden will not be found on the Karnataka RERA website (rera.karnataka.gov.in). It launched around 2015 and was handed over in 2017, before registration applied to it. On a resale, a property lawyer's review of the papers is your real safeguard, and it should happen before you pay any token amount.
Ask the seller for these documents first:
- The seller's registered deed and each earlier deed in the chain
- A fresh EC covering this home
- The building's OC
- Sanctioned building plan, to compare with the flat and its terrace
- Khata and recent property tax receipts
- Any loan the seller took against the flat, and how the bank will release it
Terrace gardens and lap pools are central to this design, so check that no terrace has been covered in or built out past what was sanctioned. An unapproved change can create trouble with the khata and with a future sale. At registration, the deed you sign should name you and state your share of the land beneath the building. Then shift the khata, the utility meters and your membership of the association, and collect the original title papers from whoever holds them.
Living at Total Environment Van Gogh's Garden
Total Environment Van Gogh's Garden, a five-storey block on a small city plot, steps its homes back so every terrace gets open sky. The land measured close to 0.7 acre, or 30,000 sq ft, according to listings from the launch years. Because the building is finished, you are not buying a render; you can walk the terraces, the pool and the lobby yourself.
Much of daily life here happens inside the home. Mornings can start on your own decked terrace among the planters, and some homes have their own lap pool for an early swim. Owners were handed homes with automation, VRV cooling and a central vacuum, plus kitchens split into dry and wet sides and wardrobes built into the walls.
For the shared side, the ground level holds a swimming pool and landscaped gardens. The amenity list also names a gymnasium, a clubhouse, a spa and sauna, a games room, a home theatre, outdoor courts, a jogging track, a children's play area, a party area and retail spaces. Confirm on a visit which of these are in use today, since a small building may run fewer of them than planned. With so few owners sharing the costs, ask the association for the monthly maintenance and the balance in the sinking fund.
Frequently Asked Questions
Can I still buy from the developer at Van Gogh's Garden?
What do resale homes in Van Gogh's Garden cost now?
How big were the homes when the building launched?
Why is there no RERA number for this building?
Can I get a home loan for a resale flat here?
Who is this building a good fit for?
About the Builder
Est. 1996
Buying from Total Environment means paying for design: homes are drawn project by project, with terraces, exposed brick and timber, rather than a repeated floor plan. In Bangalore, the list runs from Whitefield in the east to Yelahanka, Jakkur and Hennur Road in the north. There are also plots in Devanahalli, villas near Nandi Hills and flats in JP Nagar and on Kanakapura Road.
Related Projects
 NEW LAUNCHRs. 1.94 Cr
Disha Properties
Disha Symphony Heights
Hennur Road, Bangalore
 NEW LAUNCHRs. 85 Lacs
Brigade Group
Pride Green Avenue
Bannerghatta Road, Bangalore
 NEW LAUNCHRs. 85.98 Lakh
Skanda Living Space LLP
Skanda Aura
Devanahalli, Bangalore
 NEW LAUNCHRs. 51.6 Lakhs
Sattva Group
Sattva Ekatra
Doddaballapur, Bangalore
 NEW LAUNCHRs. 65 Lacs
Brigade Group
Brigade WTC Devanahalli
Devanahalli, Bangalore
 NEW LAUNCHRs. 2.45 Cr
Rainbow Properties
Rainbow UNO
Uttarahalli , Bangalore