
TVS Emerald Avalon
TVS EmeraldPallavaram, Chennai
Listed by Bangaloreprop · Tamil Nadu RERA Agent Reg. No. TN/Agent/0194/2024

TVS Emerald Avalon Overview
TVS Emerald Avalon is a new-launch apartment project by TVS Emerald in Pallavaram, south Chennai, on the 200 Ft Radial Road, priced from Rs. 1.16 Cr. It is one of the larger launches to weigh, and you would be booking a home that has yet to be built. It suits people who work along GST Road or OMR. The site is in Zamin Pallavaram village, opposite Prestige Pallavaram Gardens.
The project is registered with the Tamil Nadu regulator under TNRERA/35/BLG/0343/2026. That number is your best tool at this stage, because the registration carries the completion date the developer has declared. Handover is set for April 2031; the RERA entry carries the declared completion date, so check the two match.
Phase 1A puts 533 homes in five towers named A, B, H, J and K, each with two basements, a ground floor and 14 floors above. The full 12.44-acre plan grows to 1,035 homes in ten towers. Three layouts are listed in built-up area: a 2 BHK of about 970 sq ft from Rs. 1.16 Crore, a 3 BHK of about 1,547 sq ft from Rs. 1.85 Crore, and a 4 BHK duplex of about 2,511 sq ft from Rs. 3.01 Crore. Each works out to roughly Rs. 12,000 per sq ft. Duplex sizes run up to about 2,629 sq ft, so ask which sizes are on sale.
This suits a family with a budget above Rs. 1.1 Crore that can wait for construction and wants a large gated township with a big clubhouse. It also suits buyers who commute towards the airport or the IT offices to the south. Look elsewhere if you need a home this year, want a budget under Rs. 1 Crore, or prefer a smaller building with fewer neighbours.
TVS Emerald Avalon Key Facts
TVS Emerald Avalon is spread over 12.44 acres, and possession is planned from April 2031.
TVS Emerald Avalon Price List
TVS Emerald Avalon price starts at Rs. 1.16 Crore, and the price list below covers its 2, 3 and 4 BHK apartments, with the largest homes from Rs. 3.01 Crore.
| Unit Type | Size (SBA) | All-in Price (approx.) |
|---|---|---|
| 2 BHK | 970 Sq.ft | Rs. 1.16 Cr |
| 3 BHK | 1547 Sq.ft | Rs. 1.85 Cr |
| 4 BHK Duplex | 2511 Sq.ft | Rs. 3.01 Cr |
TVS Emerald Avalon EMI Calculator
The TVS Emerald Avalon EMI starts at about Rs. 75,501 a month on the starting price, with 20% down and a 20-year loan at 8.5%.
Choose a home
Down payment · ₹29.00 L
Banks lend up to 75% at this price.
Loan tenure
Monthly EMI
₹75,501
₹87.00 L loan over 20 years
- Home price
- ₹1.16 Cr
- Down payment
- ₹29.00 L
- Stamp duty & registration
- as per state
- Cash you need upfront
- ₹29.00 L+
- Total interest
- ₹94.20 L
Indicative figures for TVS Emerald Avalon. Your EMI depends on the bank's rate and terms. GST on under-construction homes is extra.
TVS Emerald Avalon Location
TVS Emerald Avalon is located in Pallavaram, Chennai.
Block No. 21, 200 Ft Radial Road, Zamin Pallavaram Village, Pallavaram Taluk, Chengalpattu District, Chennai
Landmark: Opposite Prestige Pallavaram Gardens
TVS Emerald Avalon Master Plan
The TVS Emerald Avalon master plan shows how the buildings, open spaces and amenities are placed on the site.
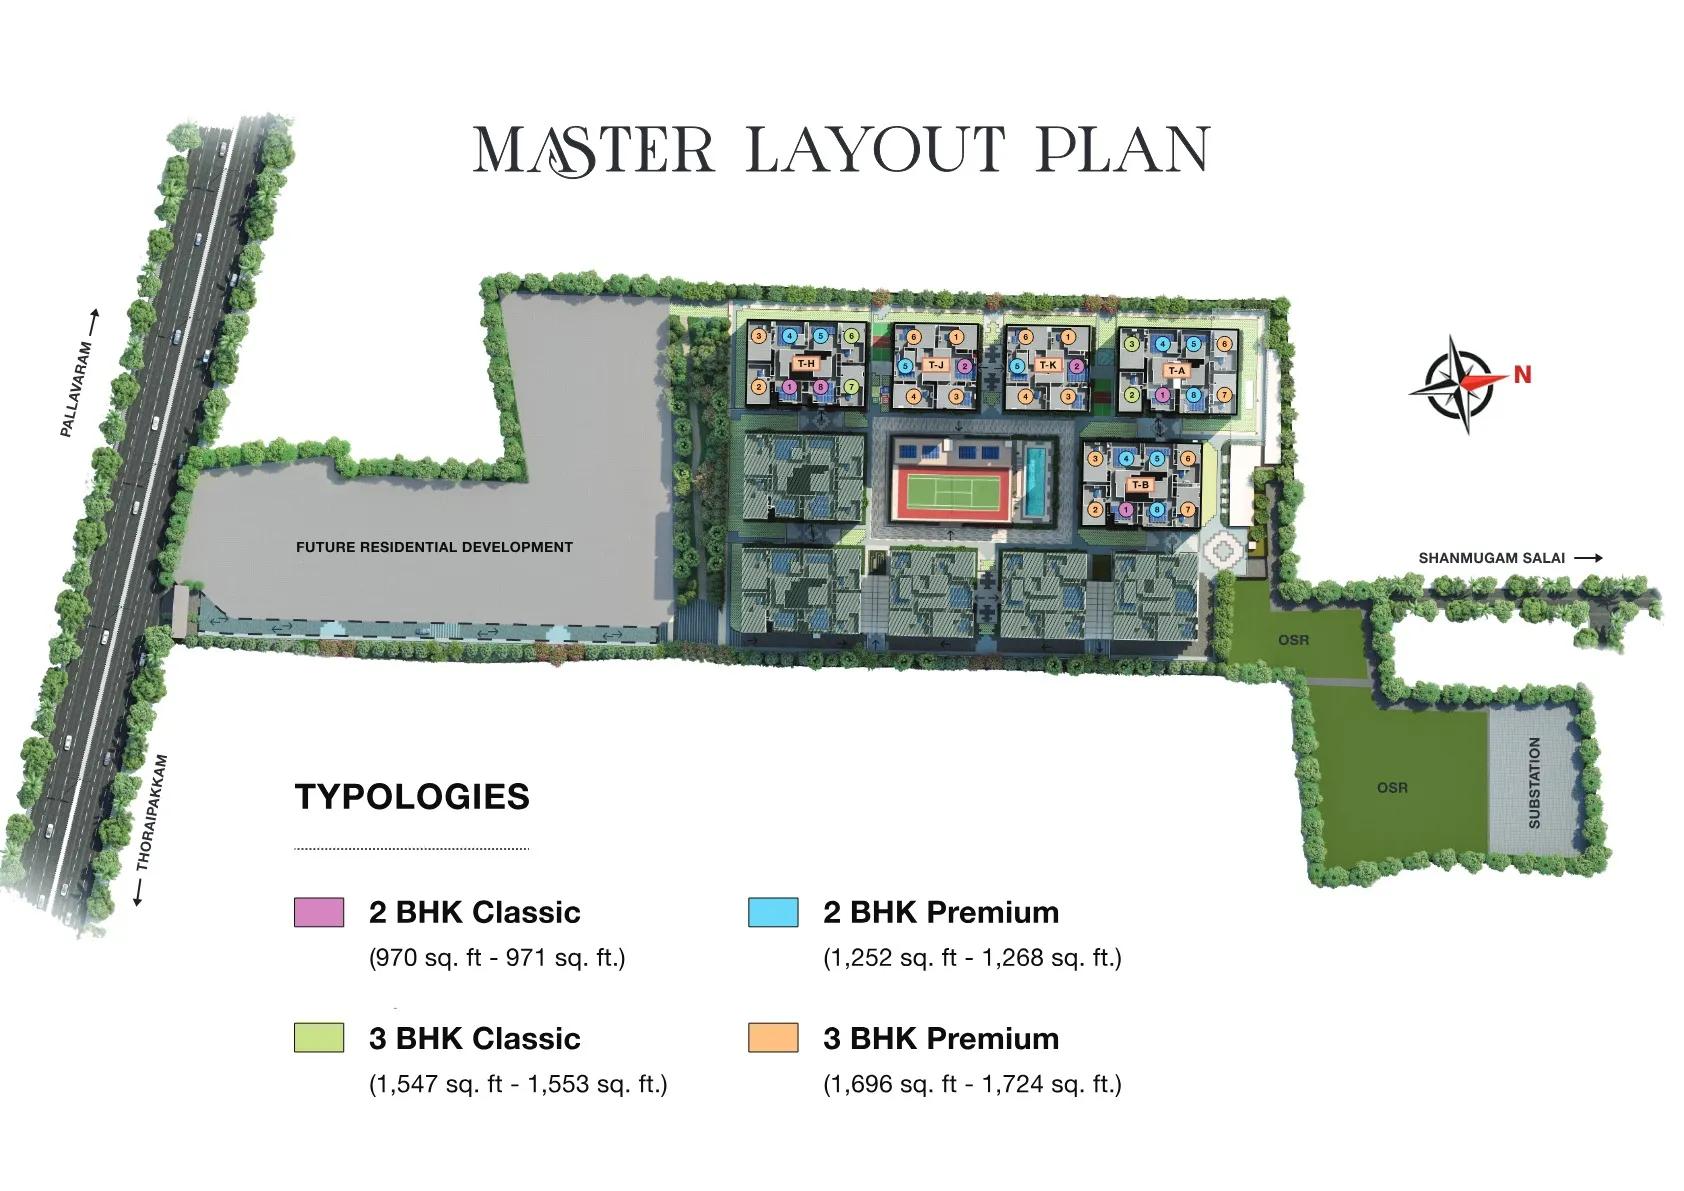
Master Plan
TVS Emerald Avalon Floor Plans
TVS Emerald Avalon floor plans cover 2, 3 and 4 BHK apartments from about 970 to 2,511 sq ft.
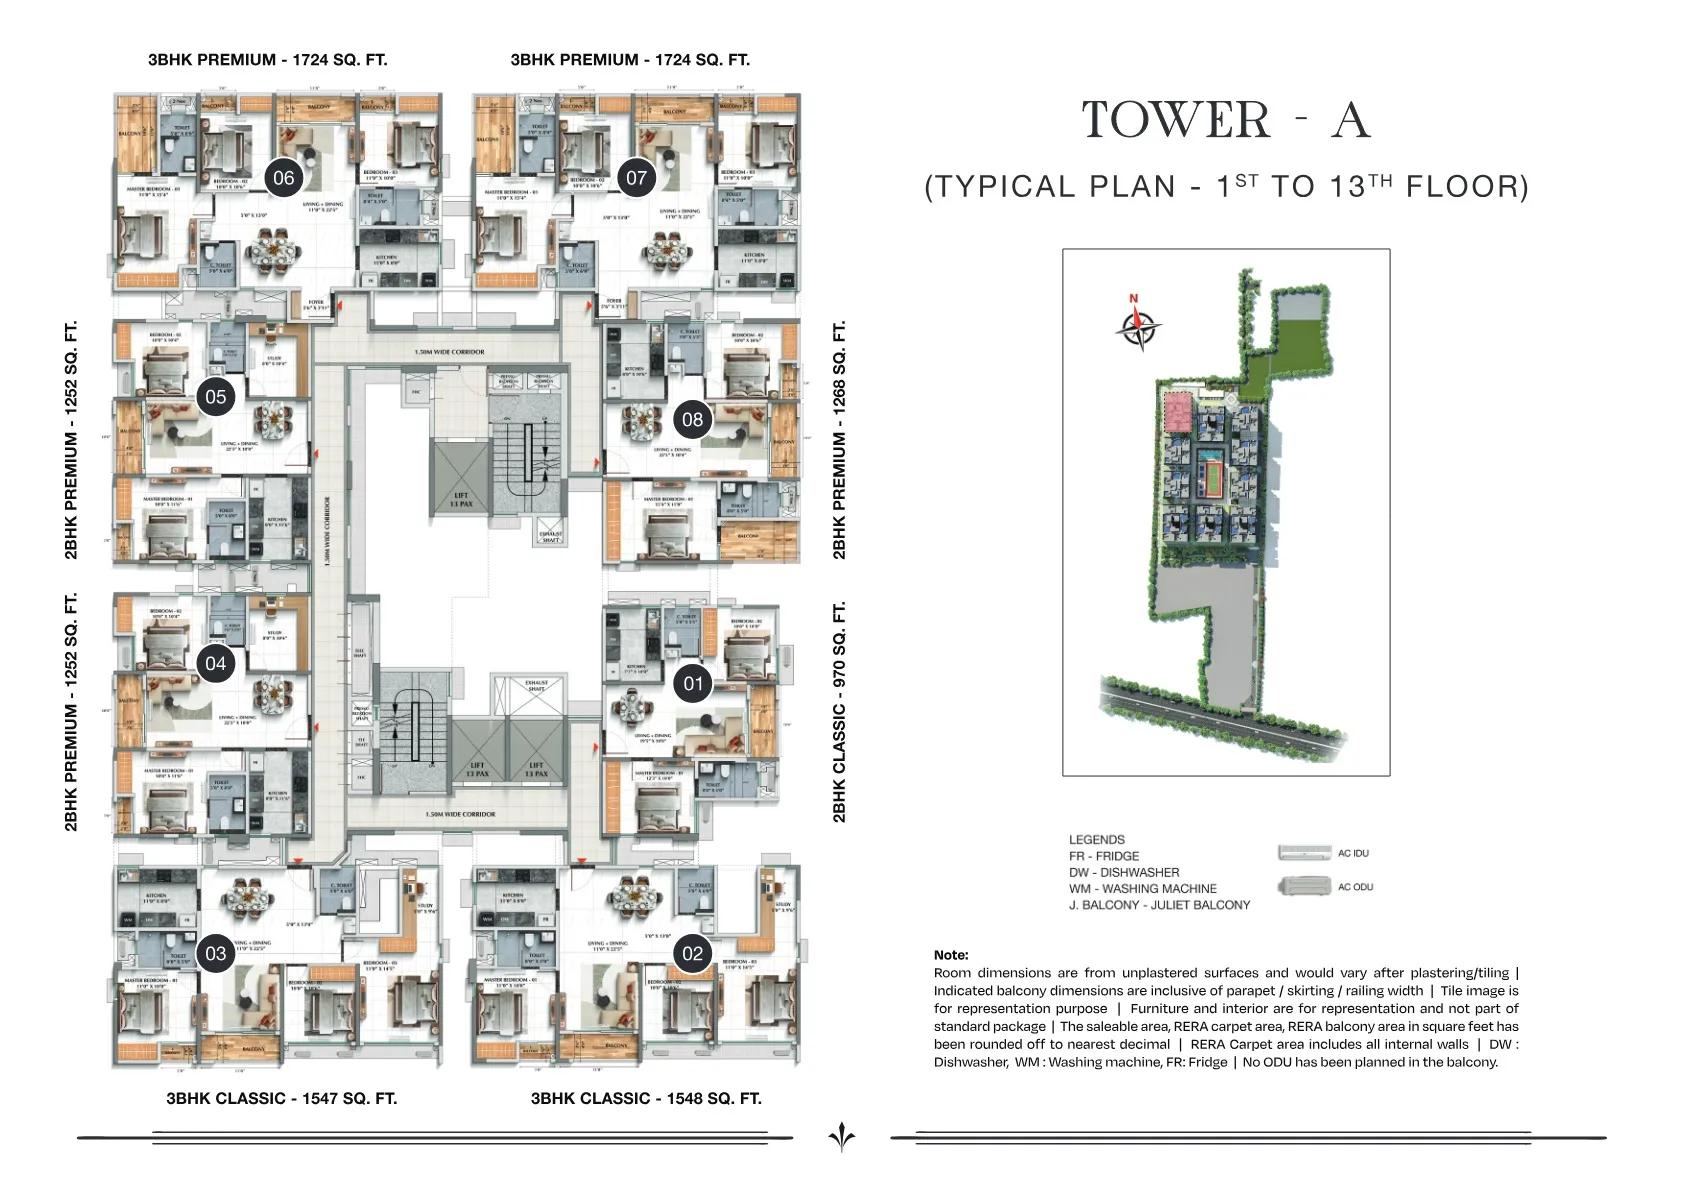
TVS Emerald Avalon Tower A typical floor plan, 1st to 13th floor
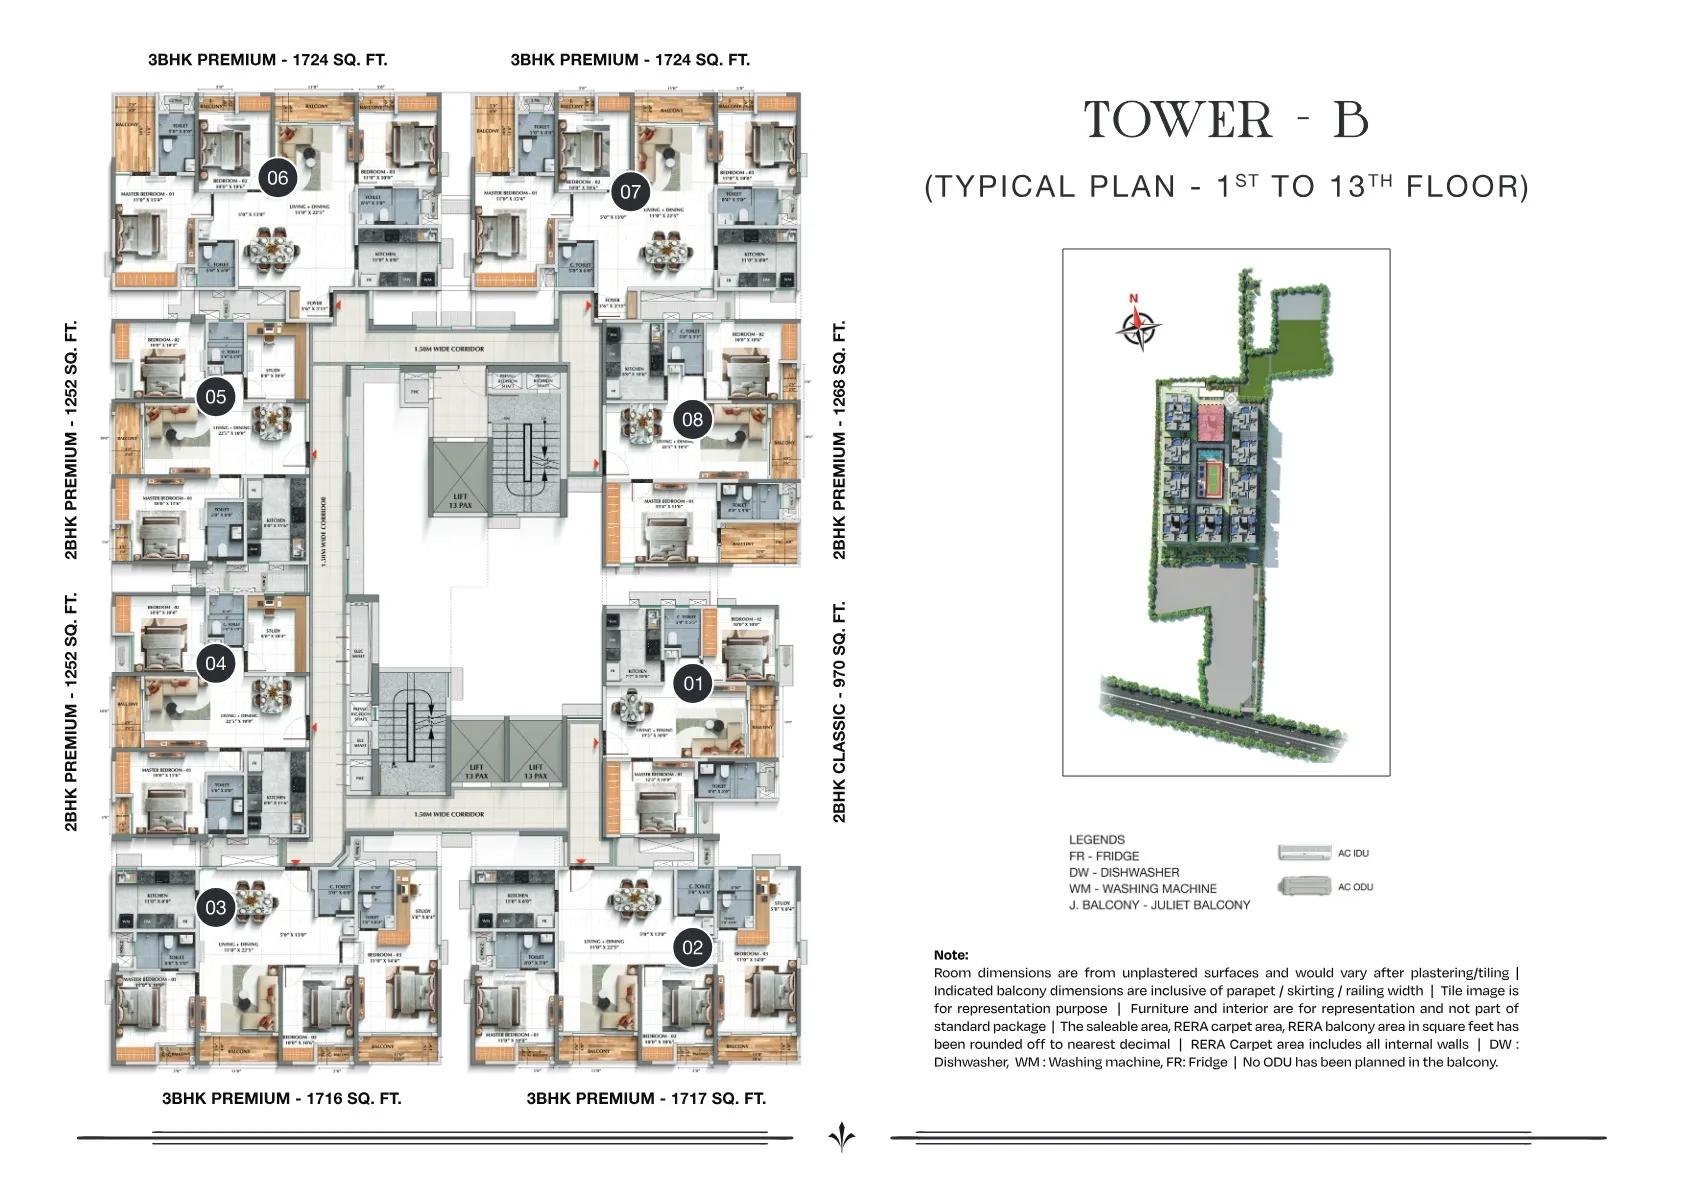
TVS Emerald Avalon Tower B typical floor plan, 1st to 13th floor
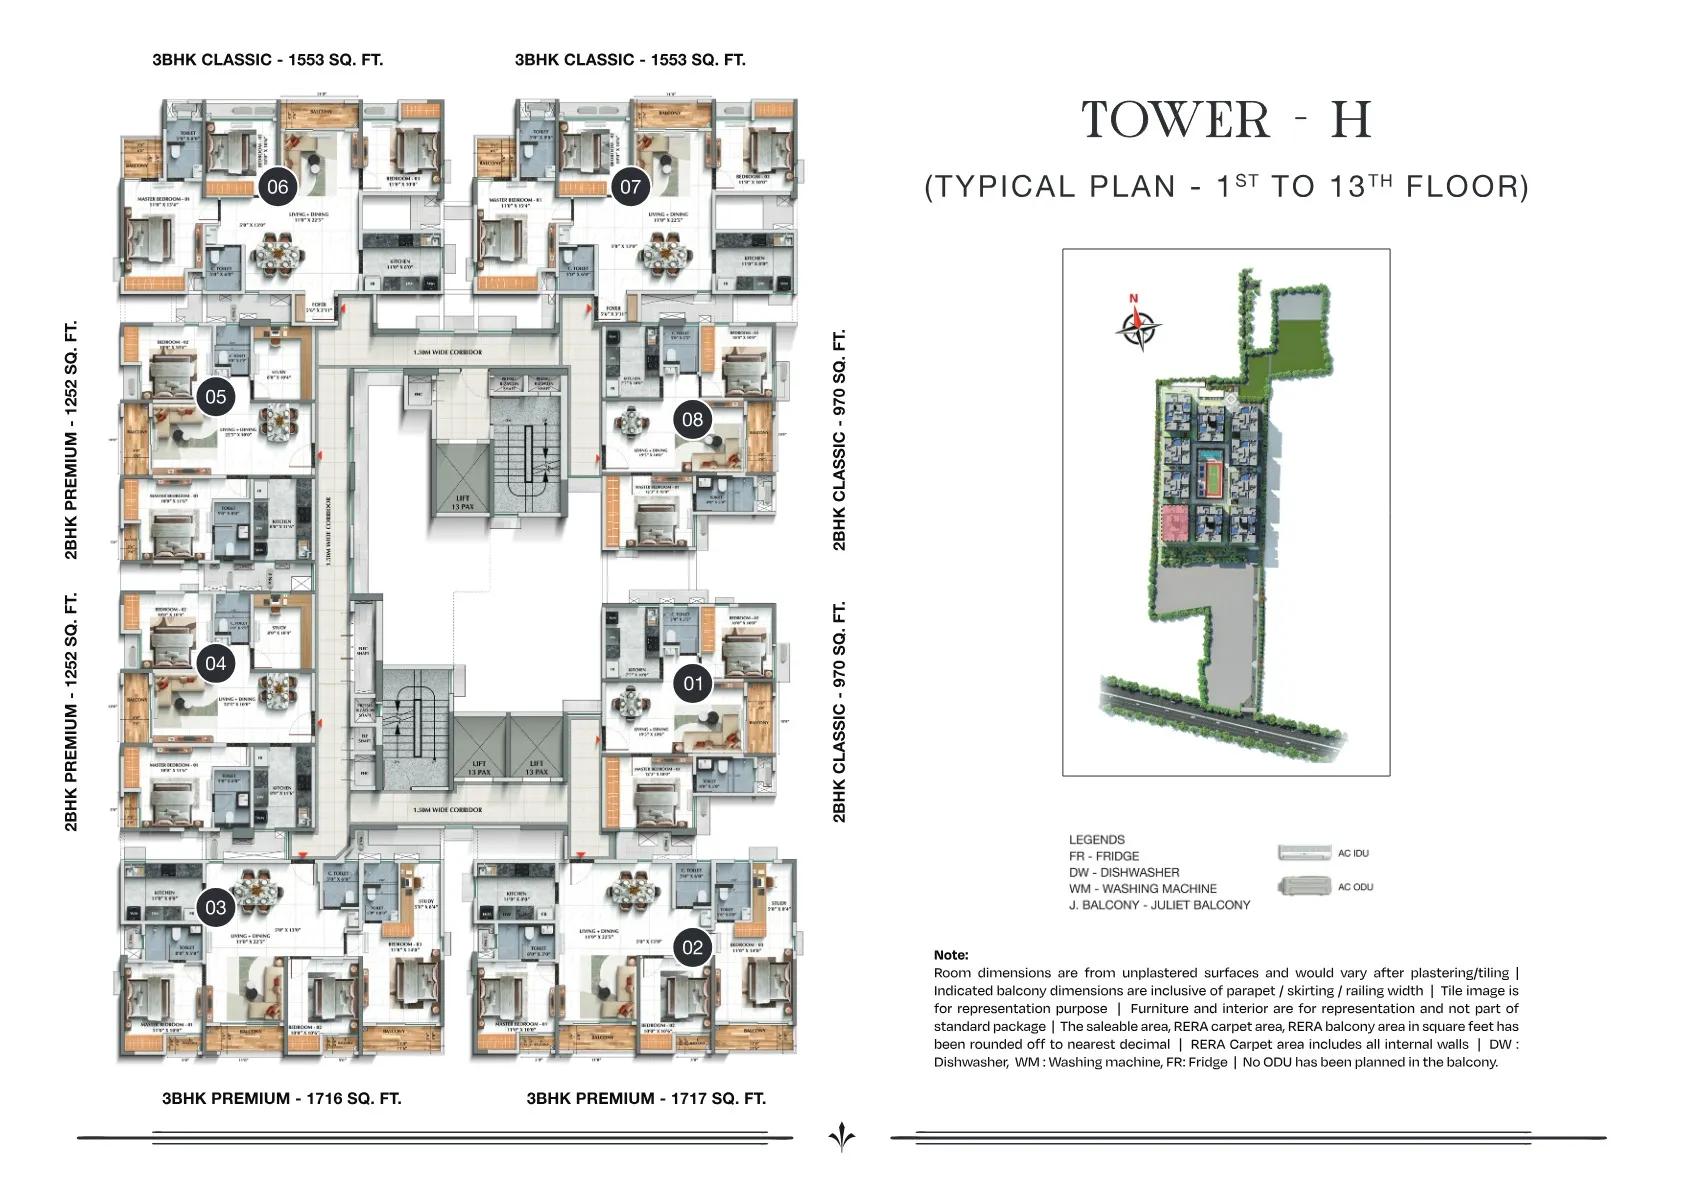
TVS Emerald Avalon Tower H typical floor plan, 1st to 13th floor
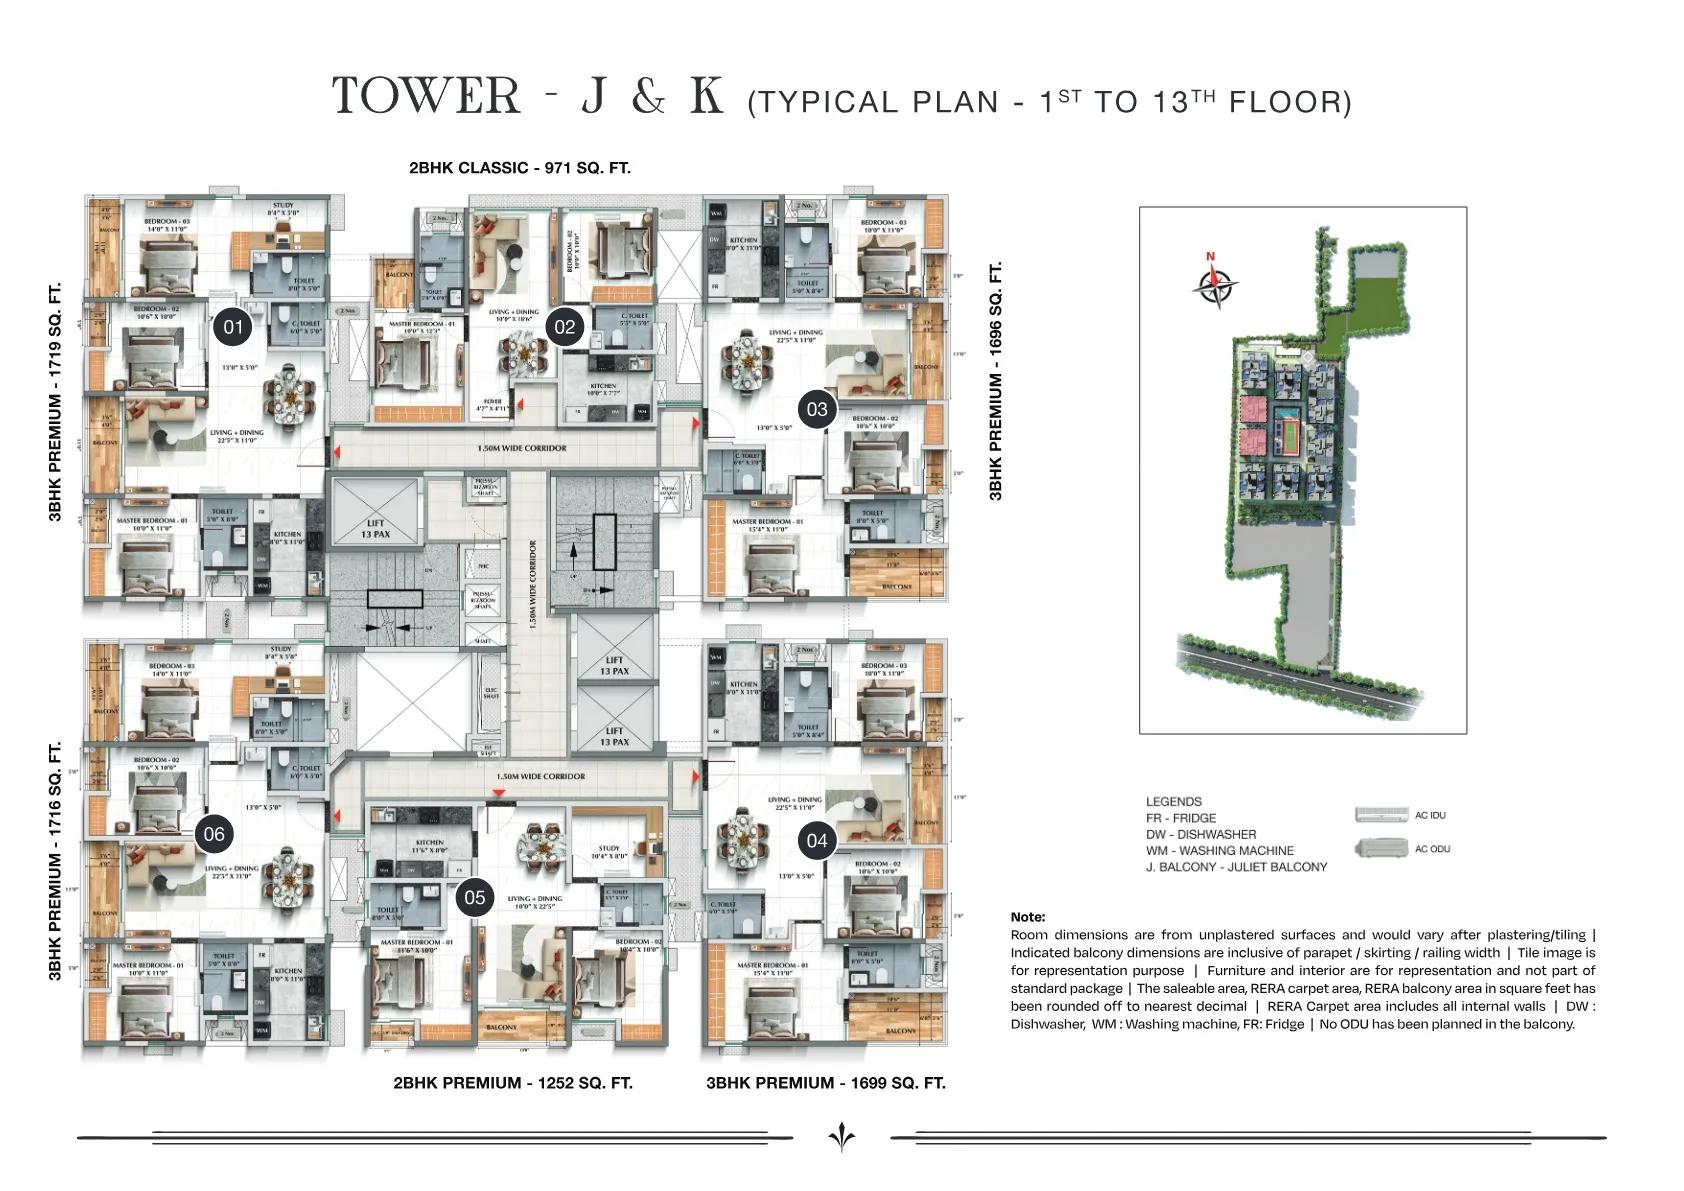
TVS Emerald Avalon Towers J and K typical floor plan, 1st to 13th floor
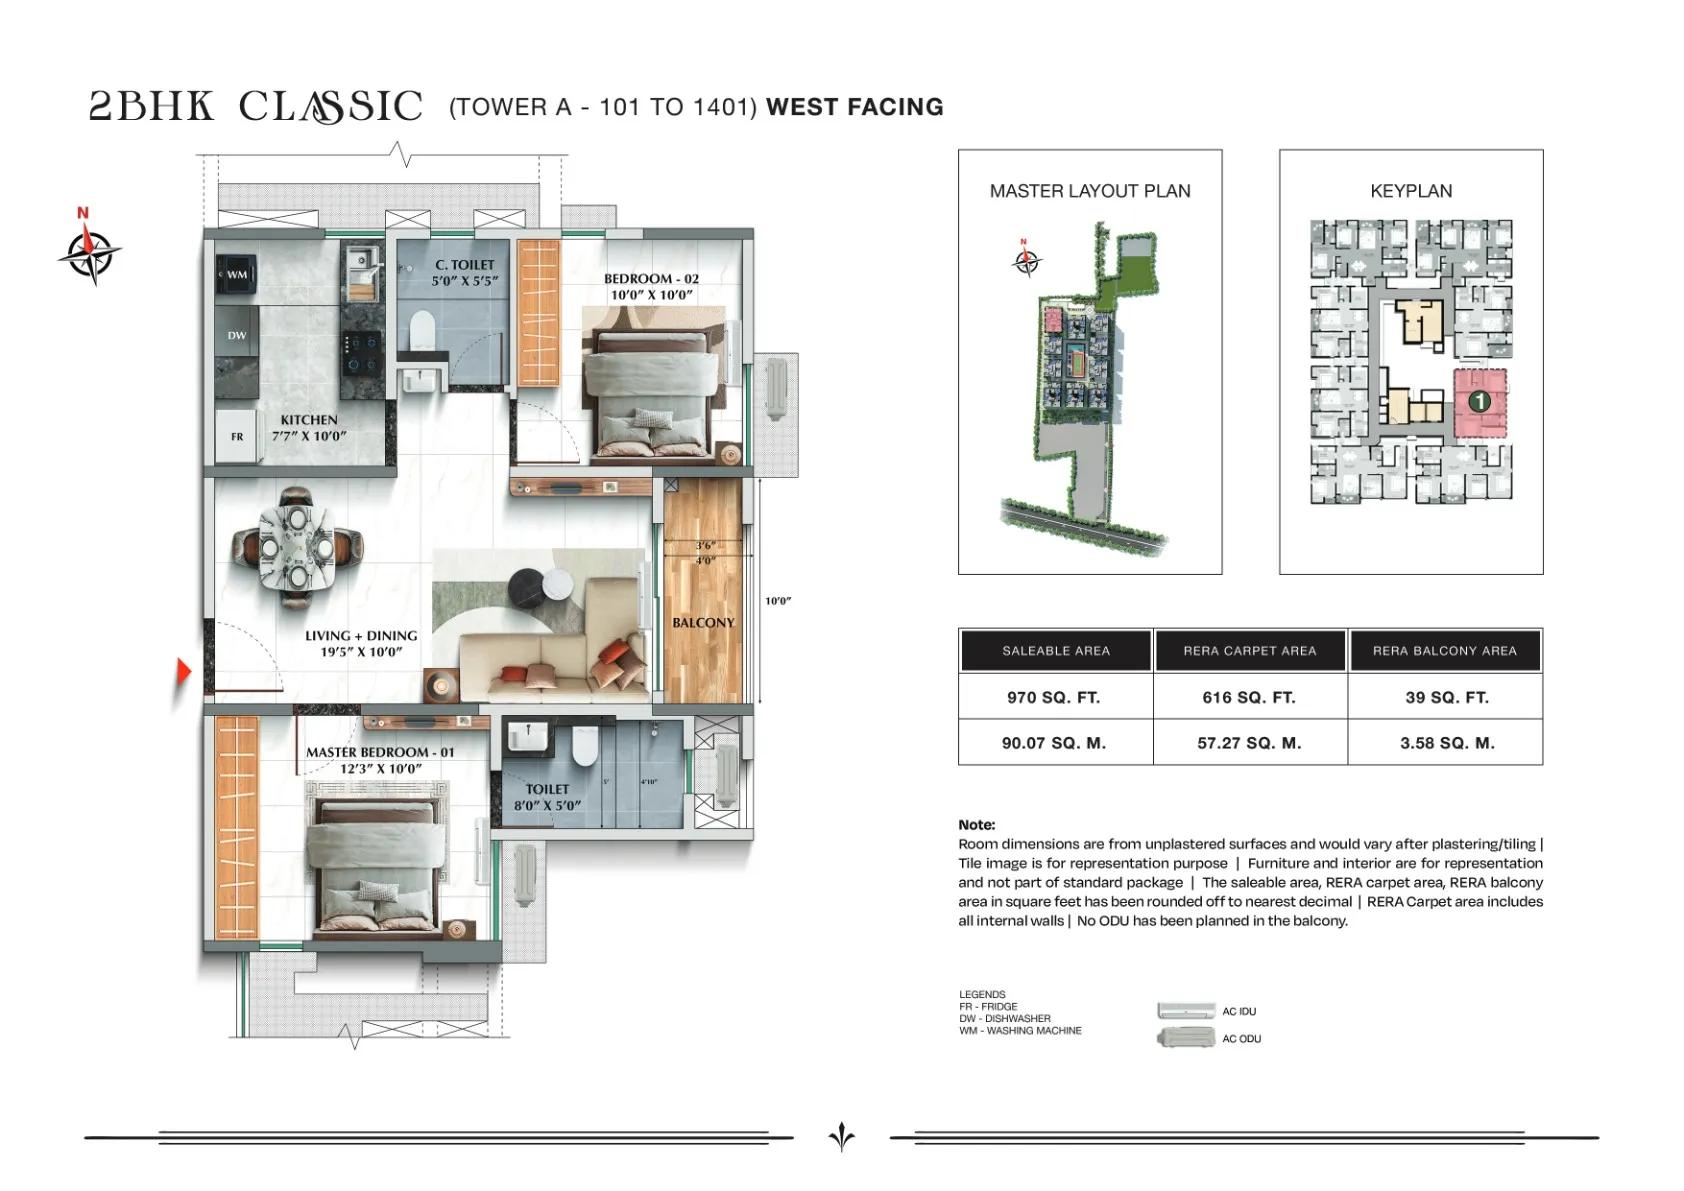
TVS Emerald Avalon 2 BHK Classic floor plan, 970 sq ft, Tower A
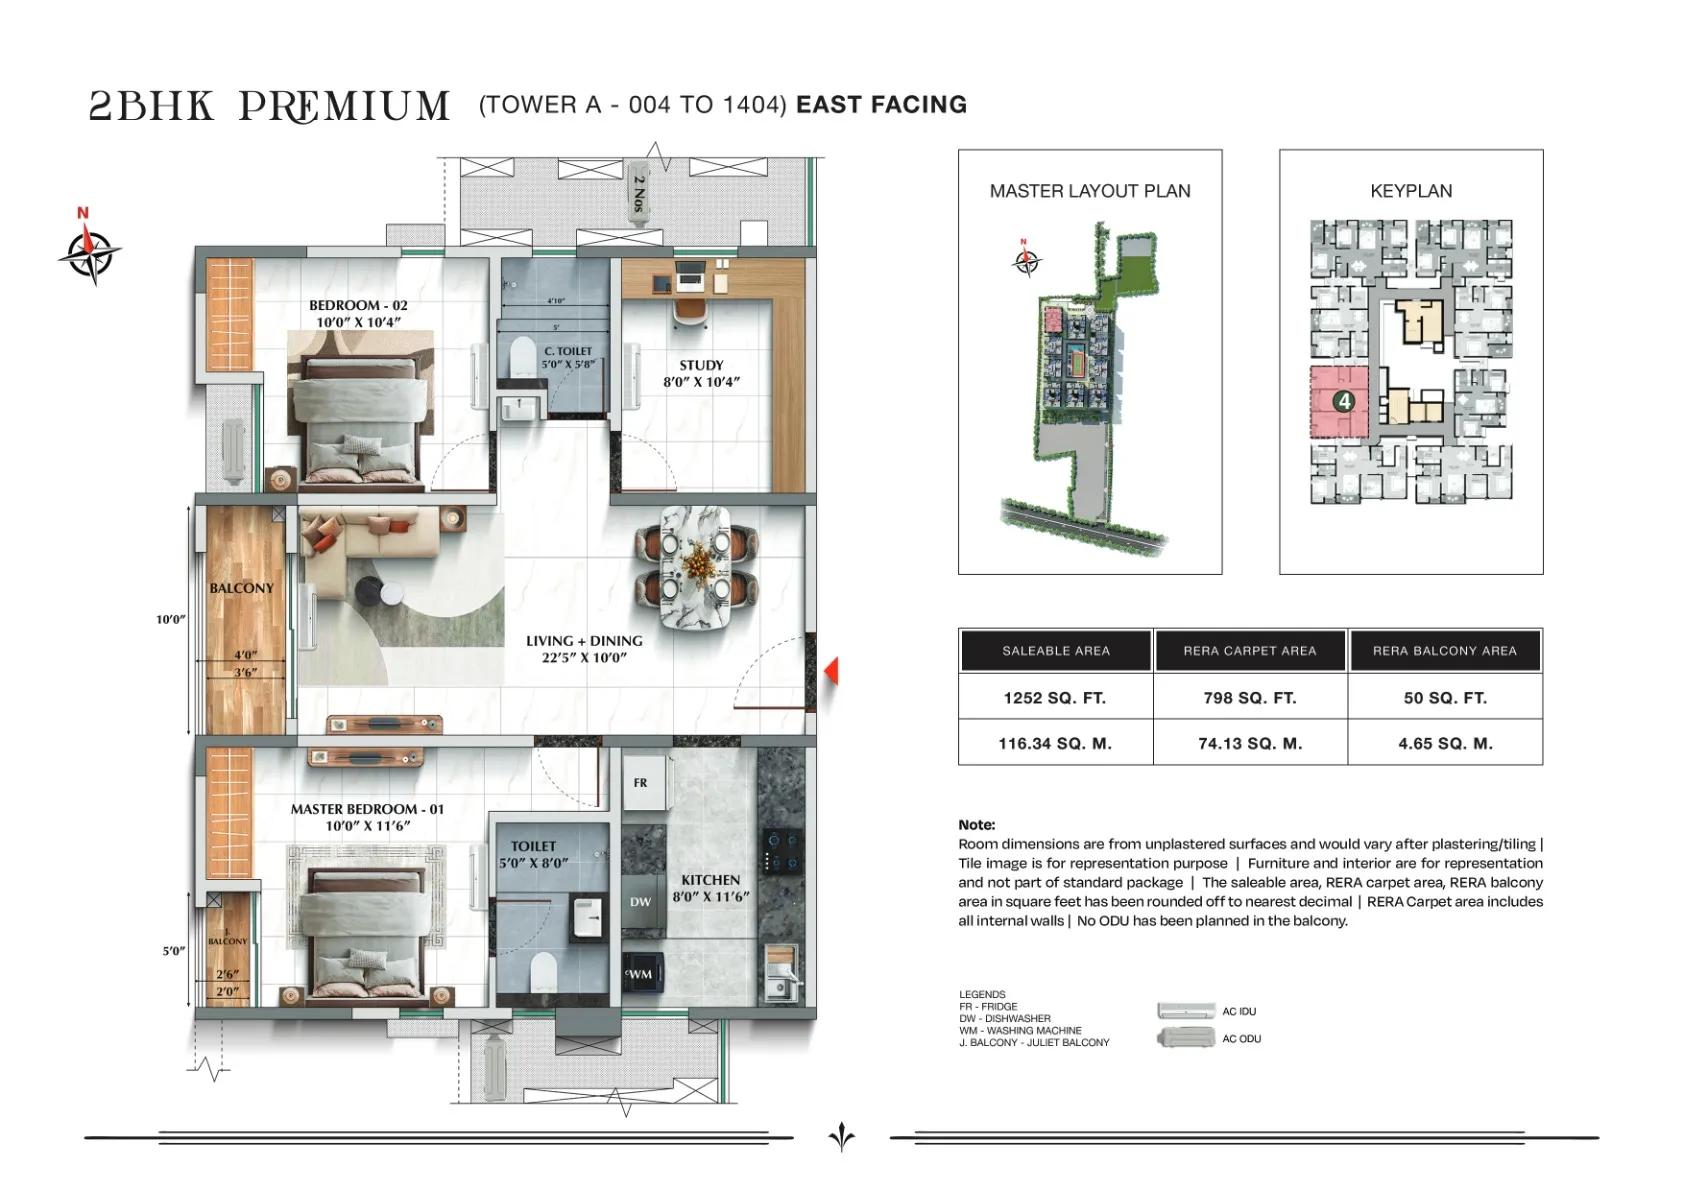
TVS Emerald Avalon 2 BHK Premium floor plan, 1,252 sq ft, Tower A (unit 04)
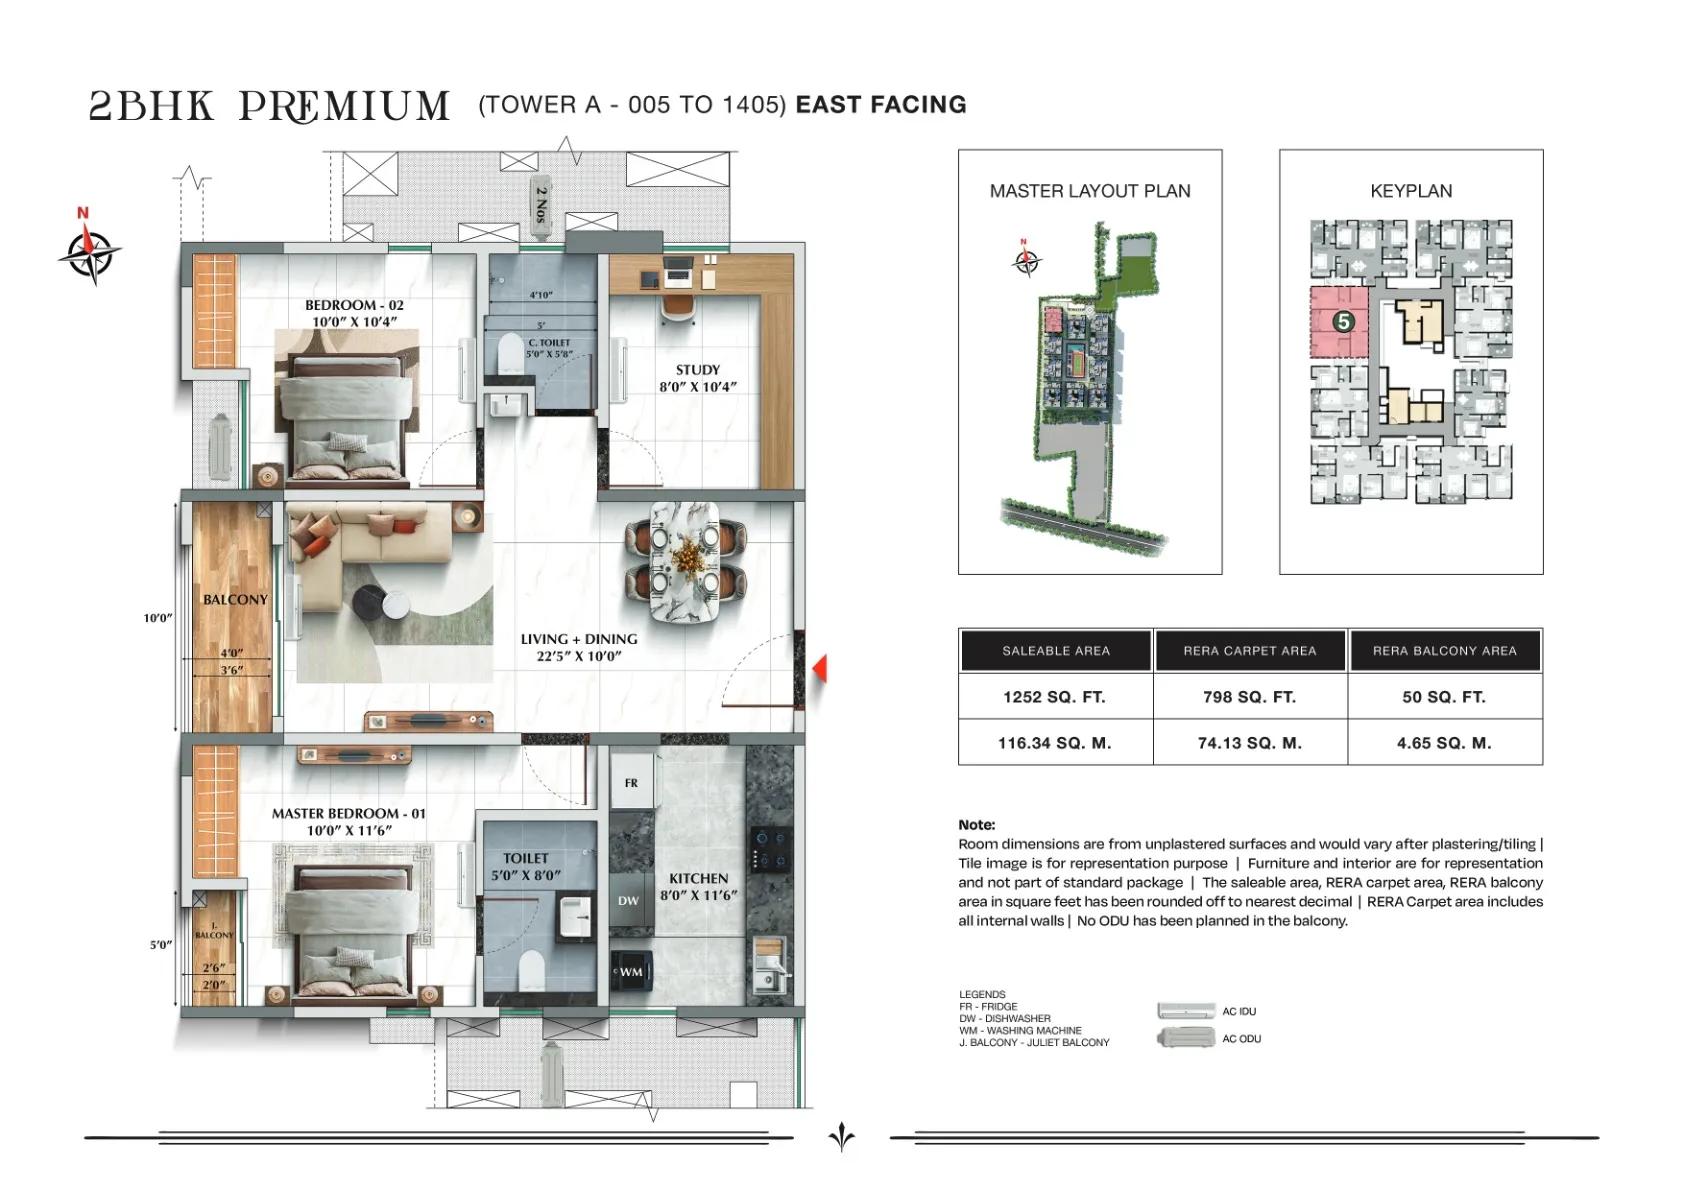
TVS Emerald Avalon 2 BHK Premium floor plan, 1,252 sq ft, Tower A (unit 05)
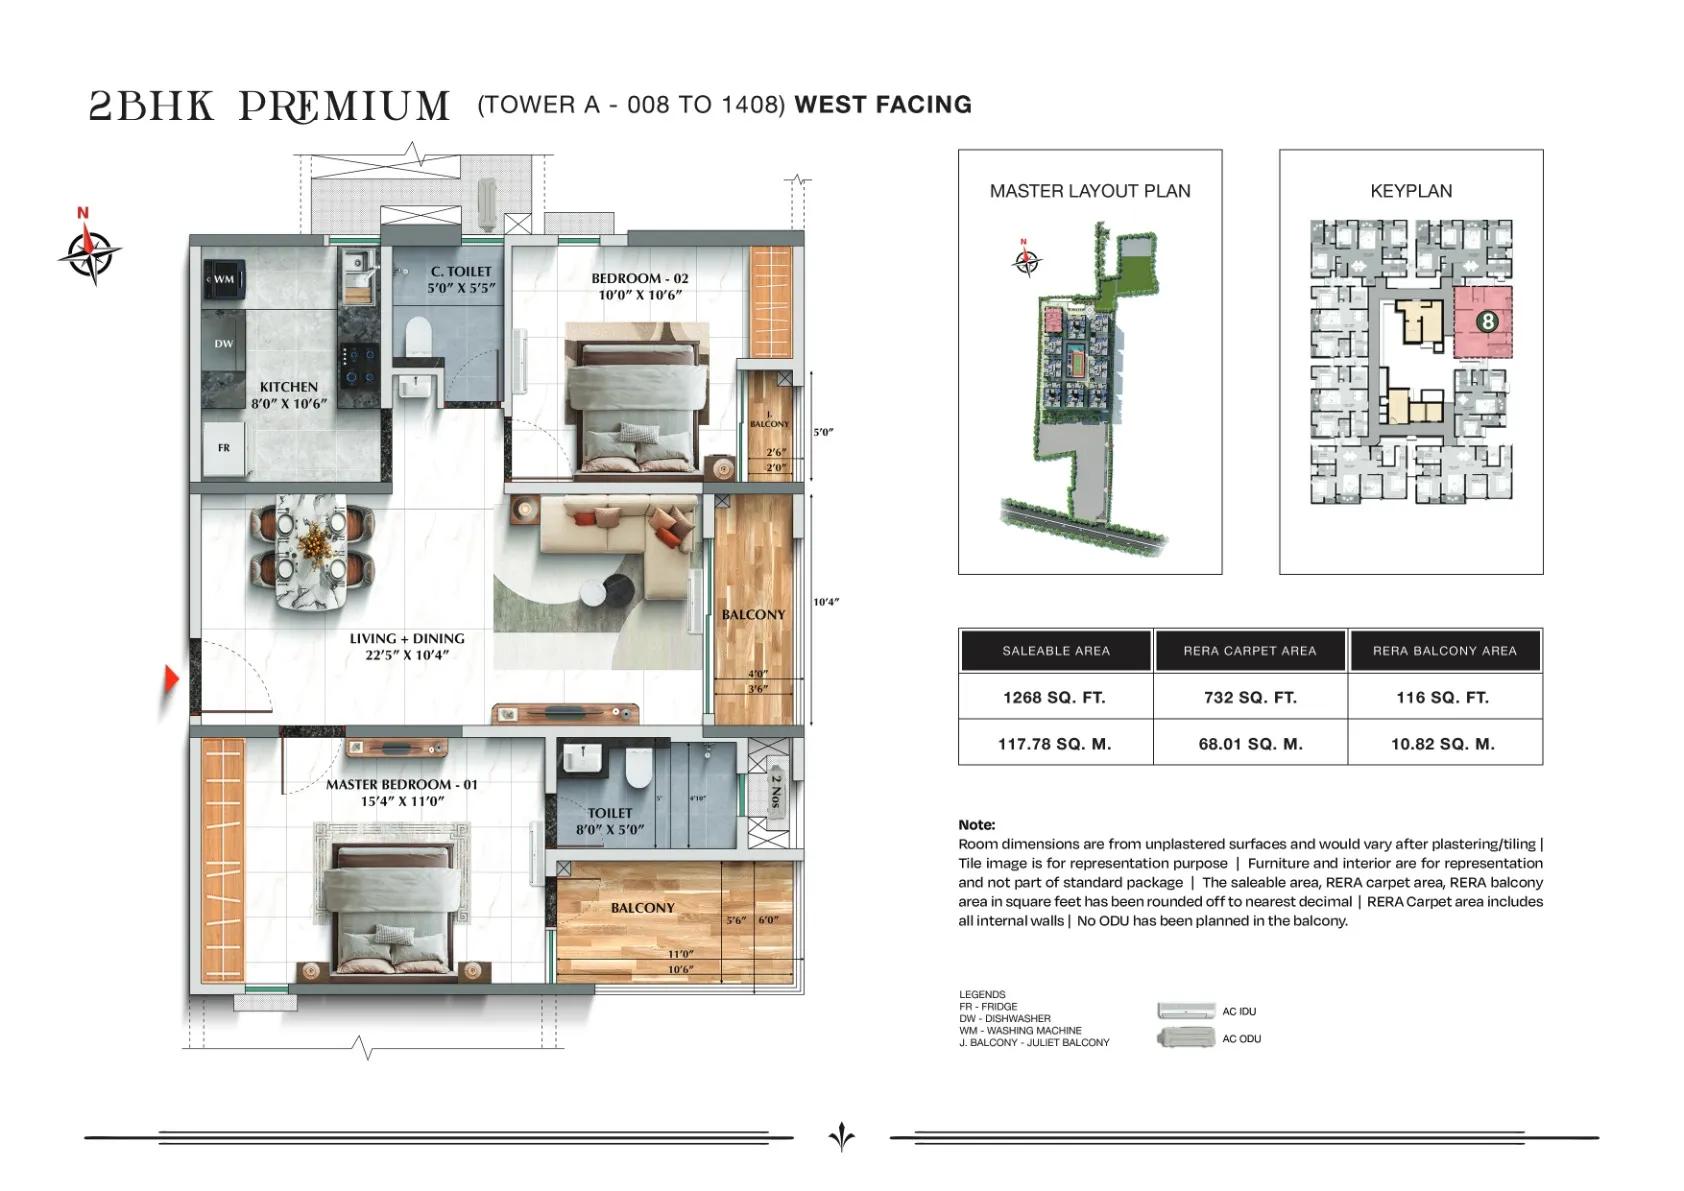
TVS Emerald Avalon 2 BHK Premium floor plan, 1,268 sq ft, Tower A
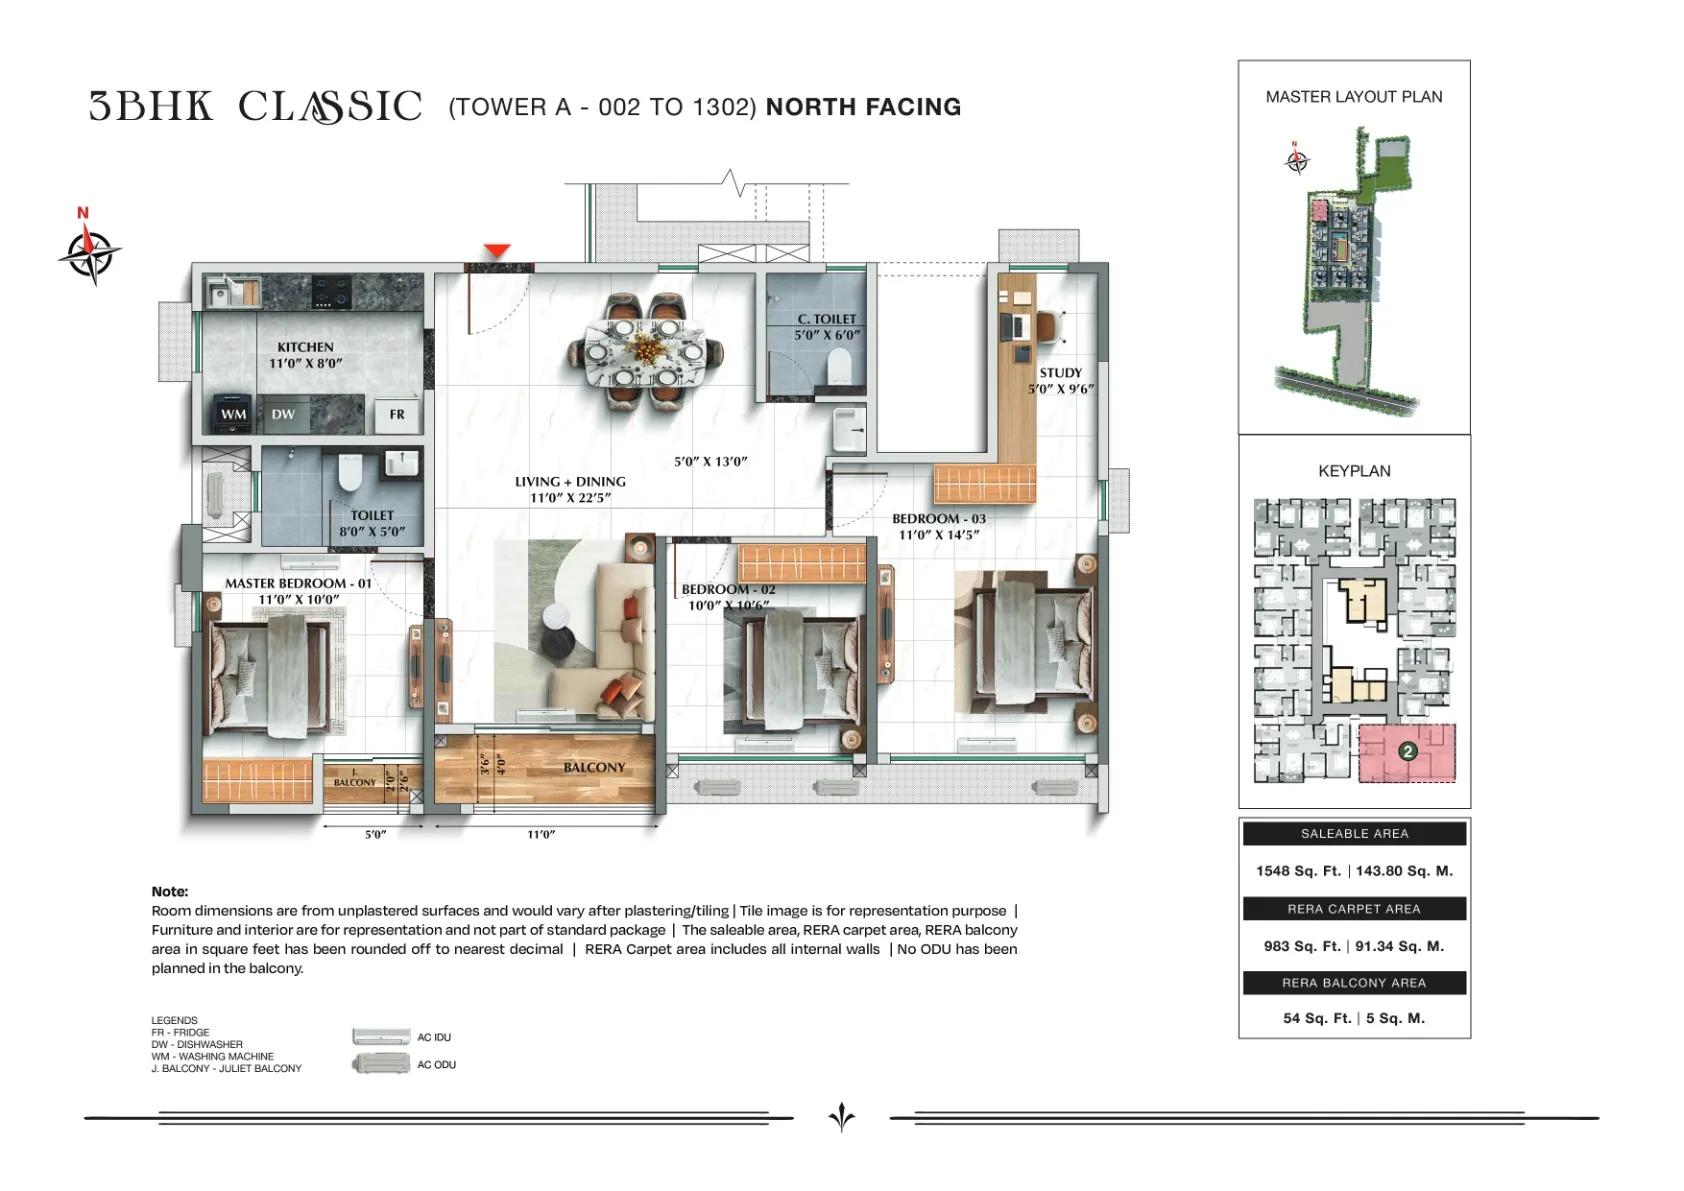
TVS Emerald Avalon 3 BHK Classic floor plan, 1,548 sq ft, Tower A
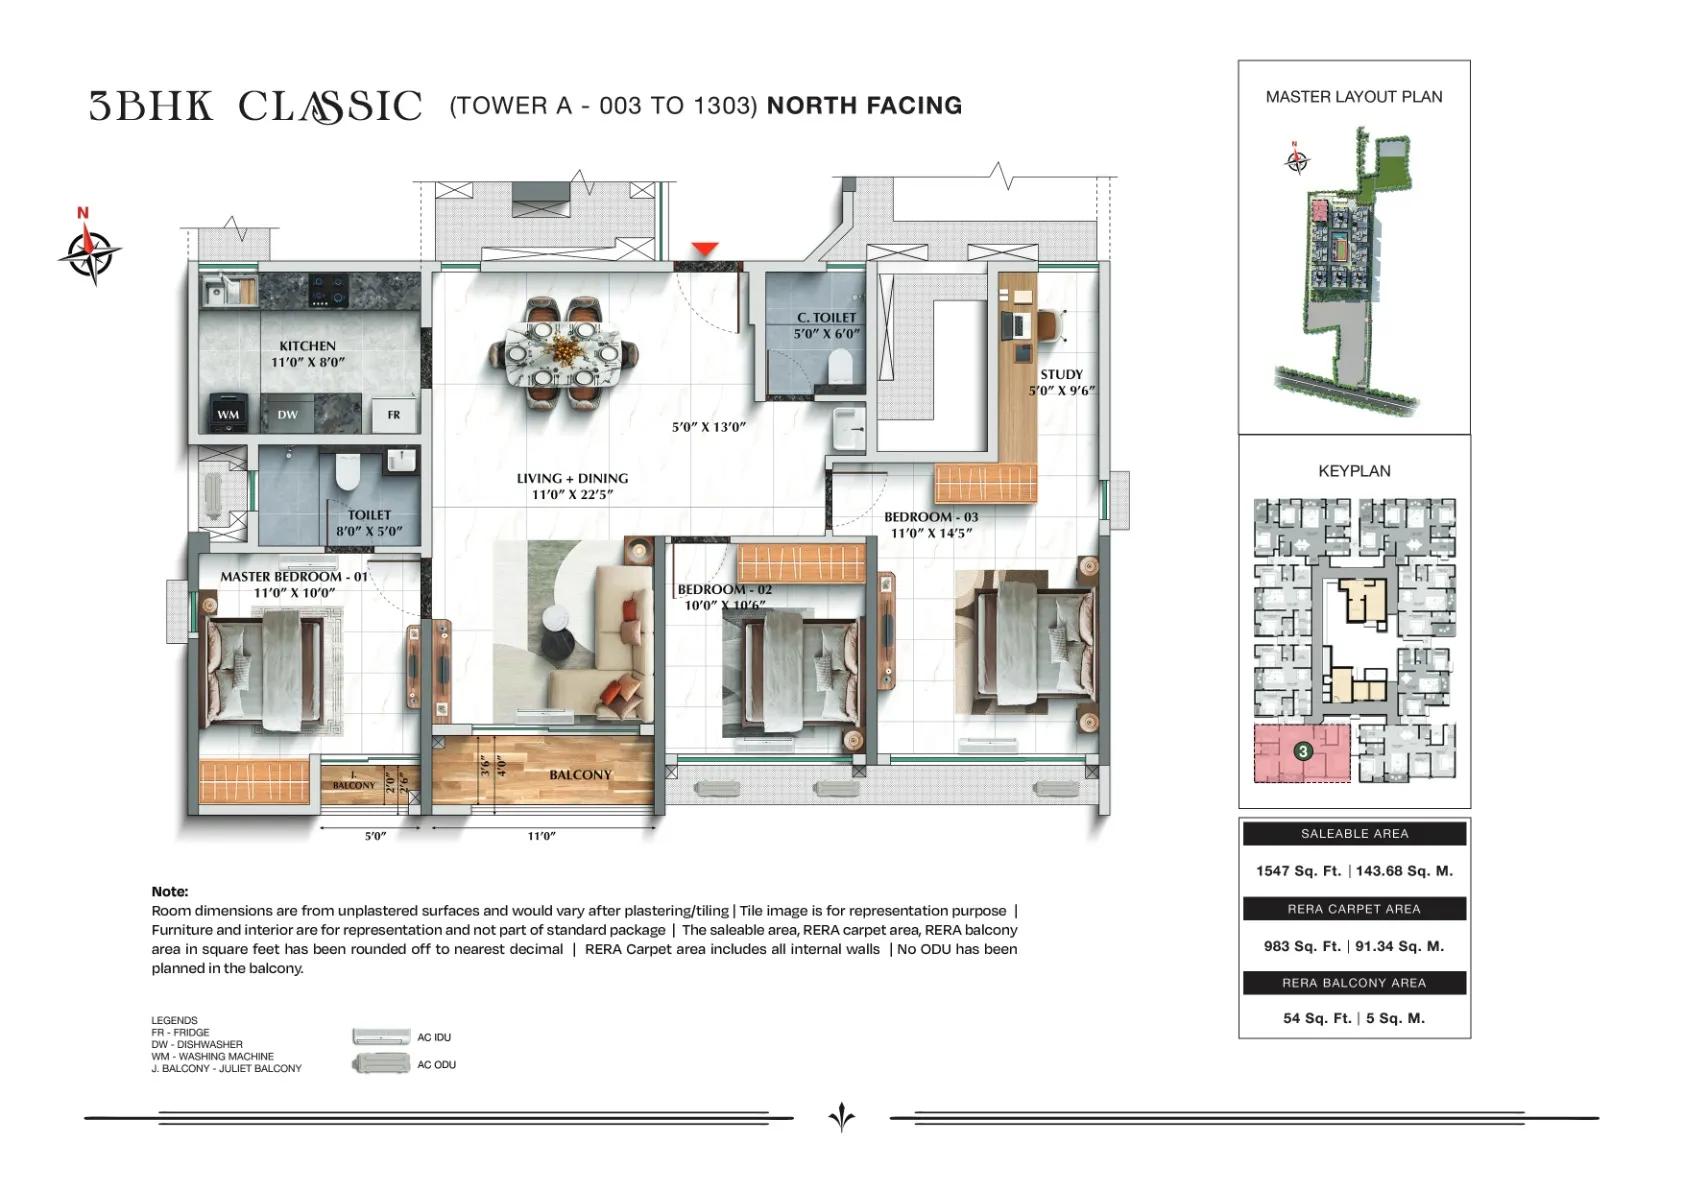
TVS Emerald Avalon 3 BHK Classic floor plan, 1,547 sq ft, Tower A
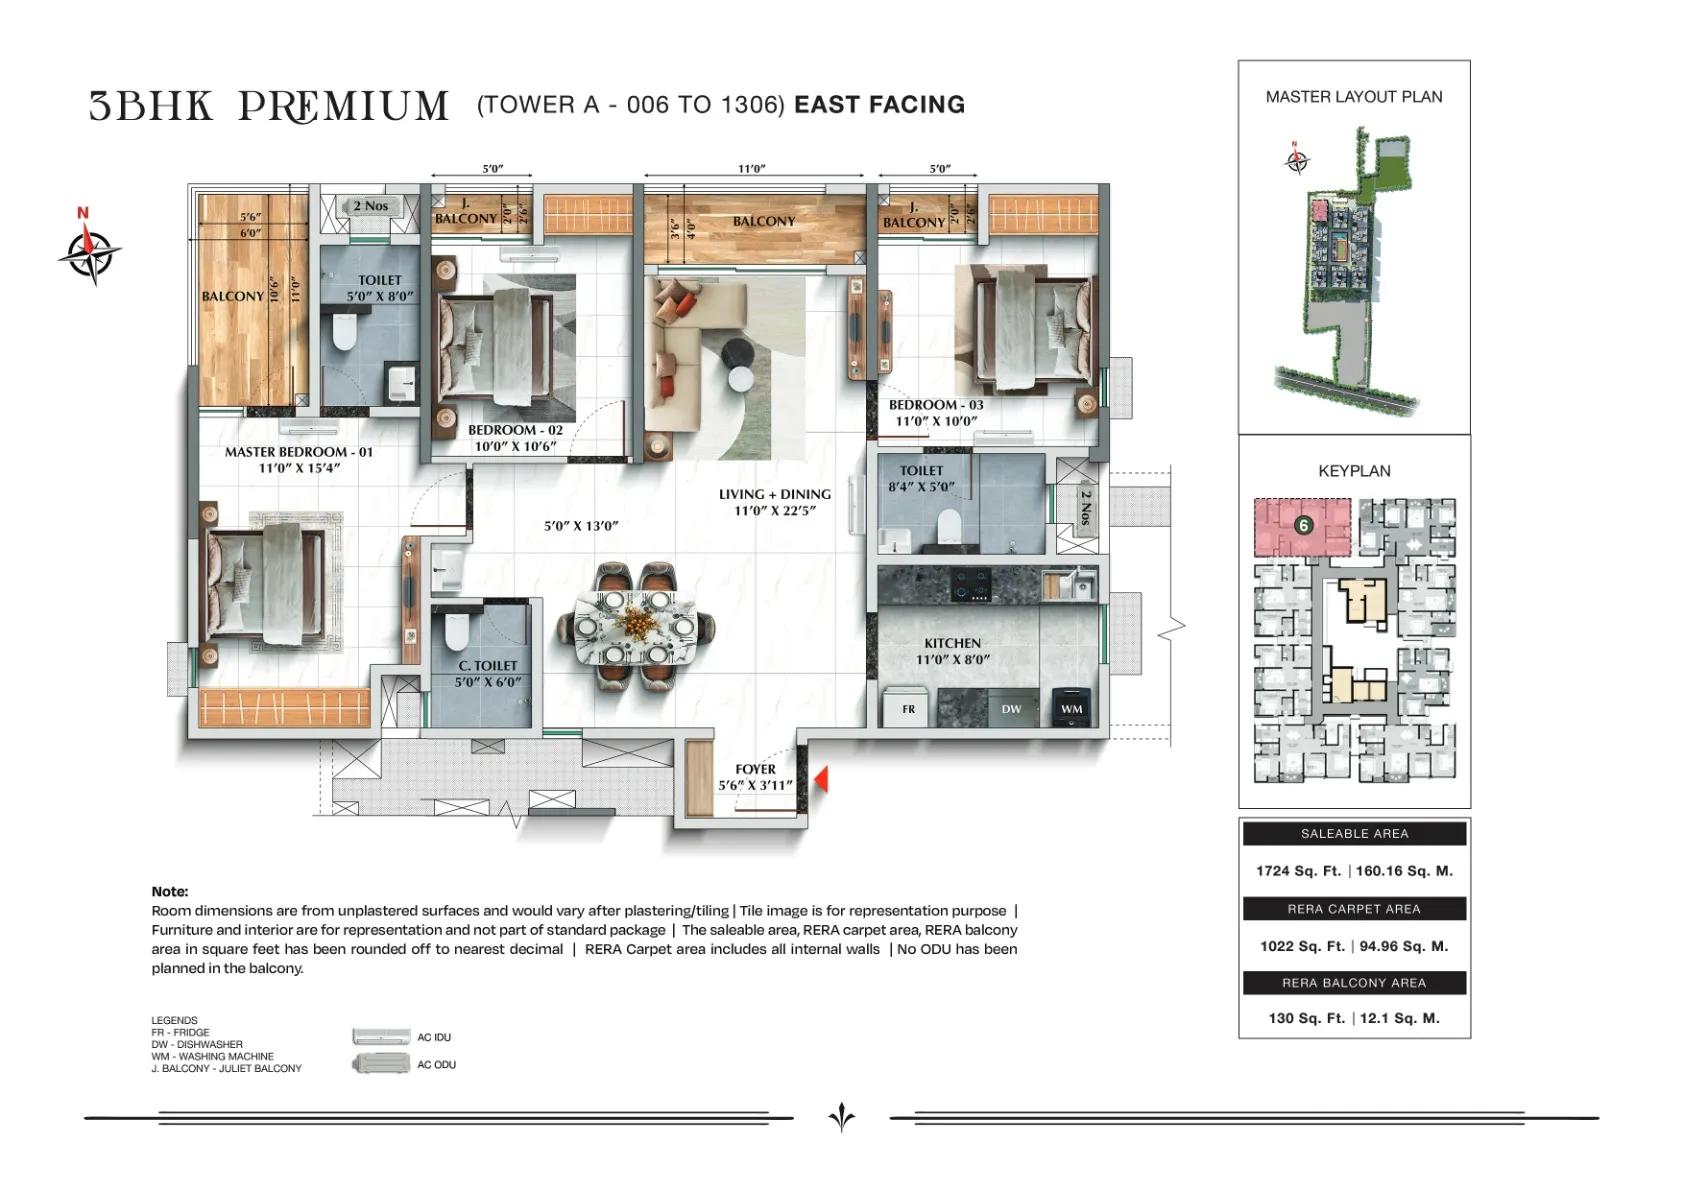
TVS Emerald Avalon 3 BHK Premium floor plan, 1,724 sq ft, Tower A (east facing)
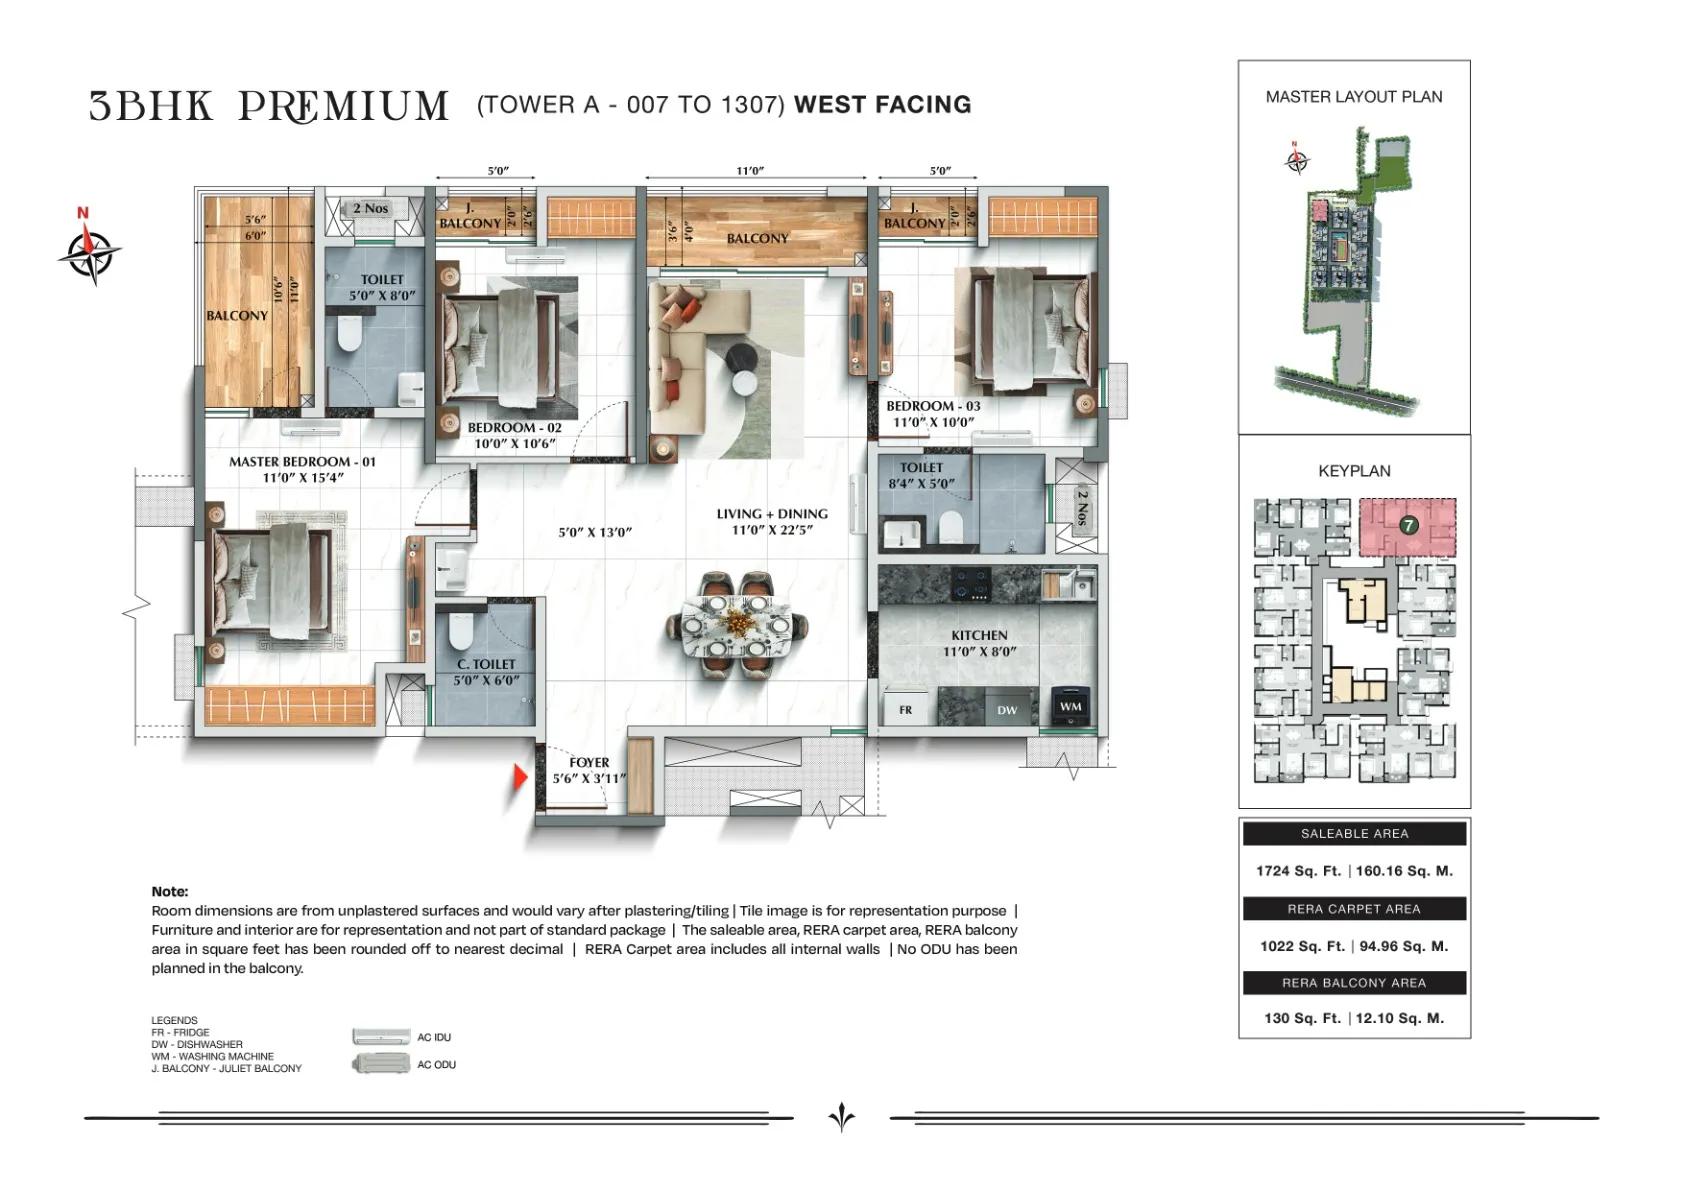
TVS Emerald Avalon 3 BHK Premium floor plan, 1,724 sq ft, Tower A (west facing)
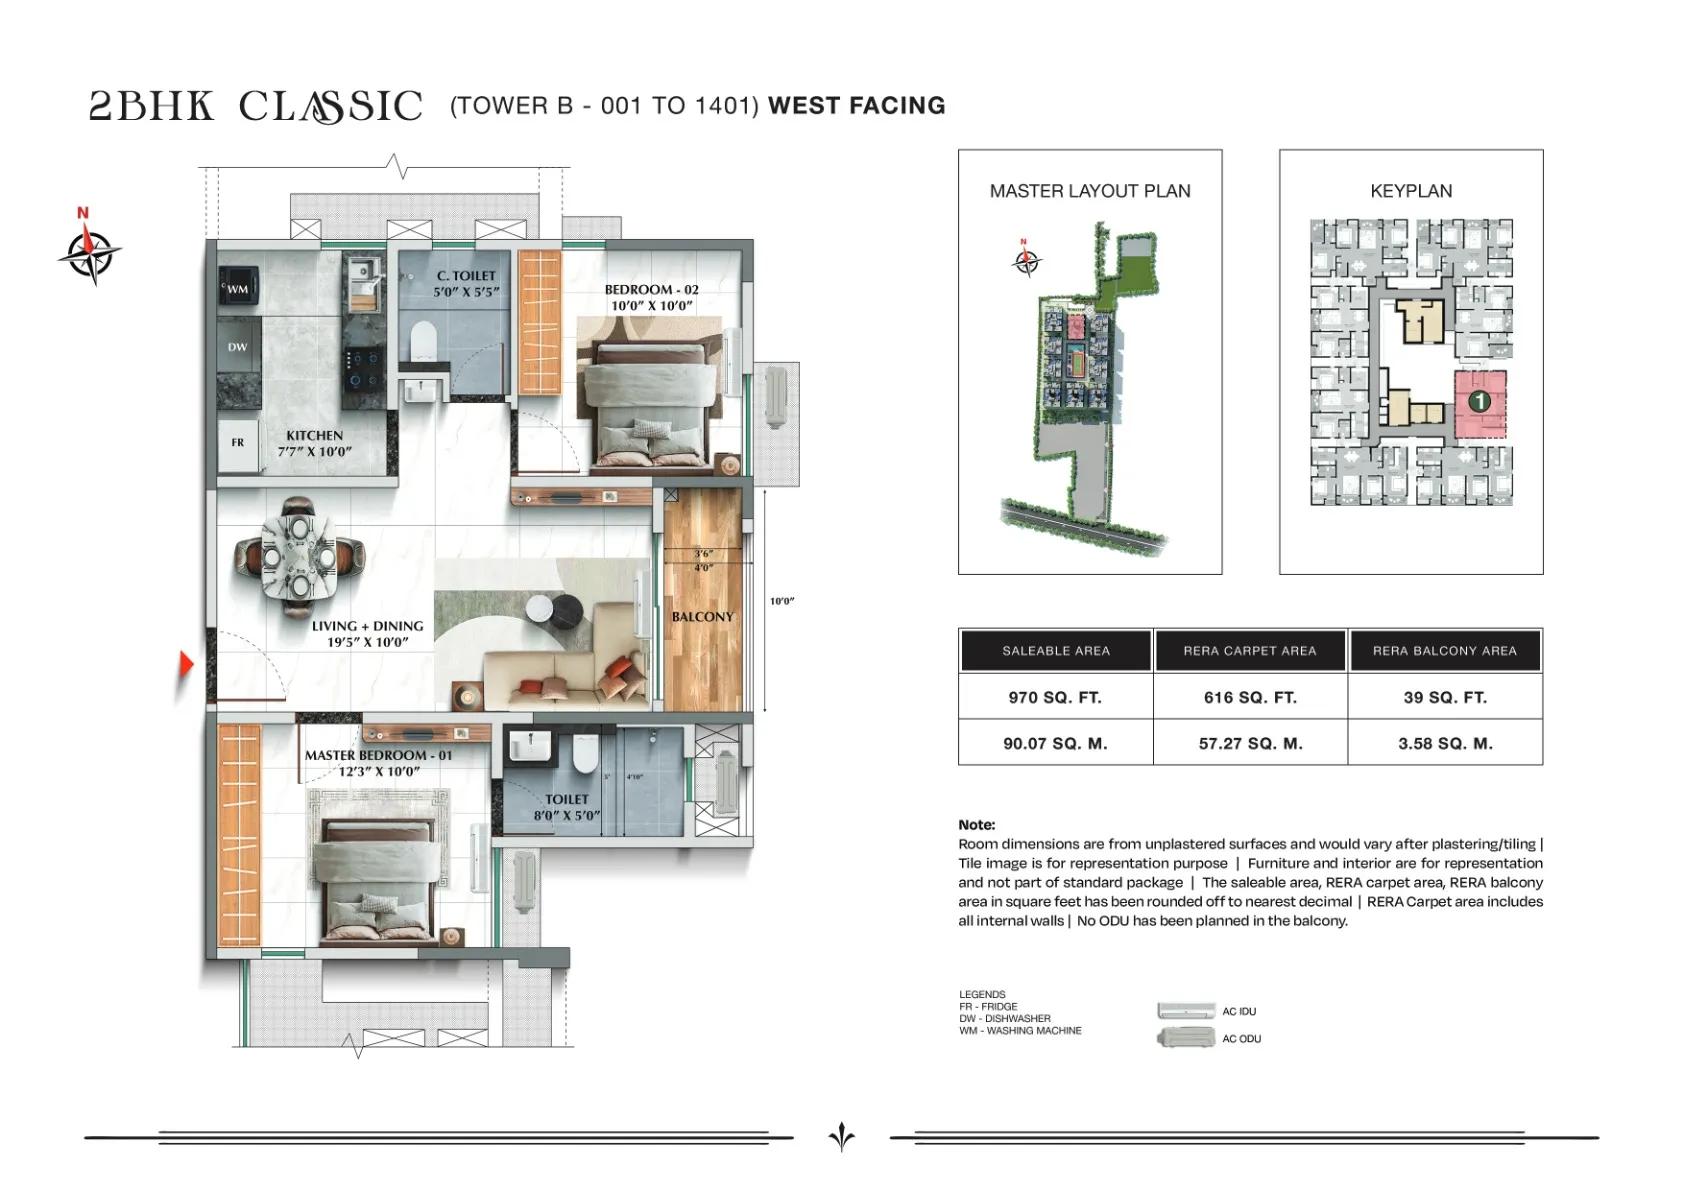
TVS Emerald Avalon 2 BHK Classic floor plan, 970 sq ft, Tower B
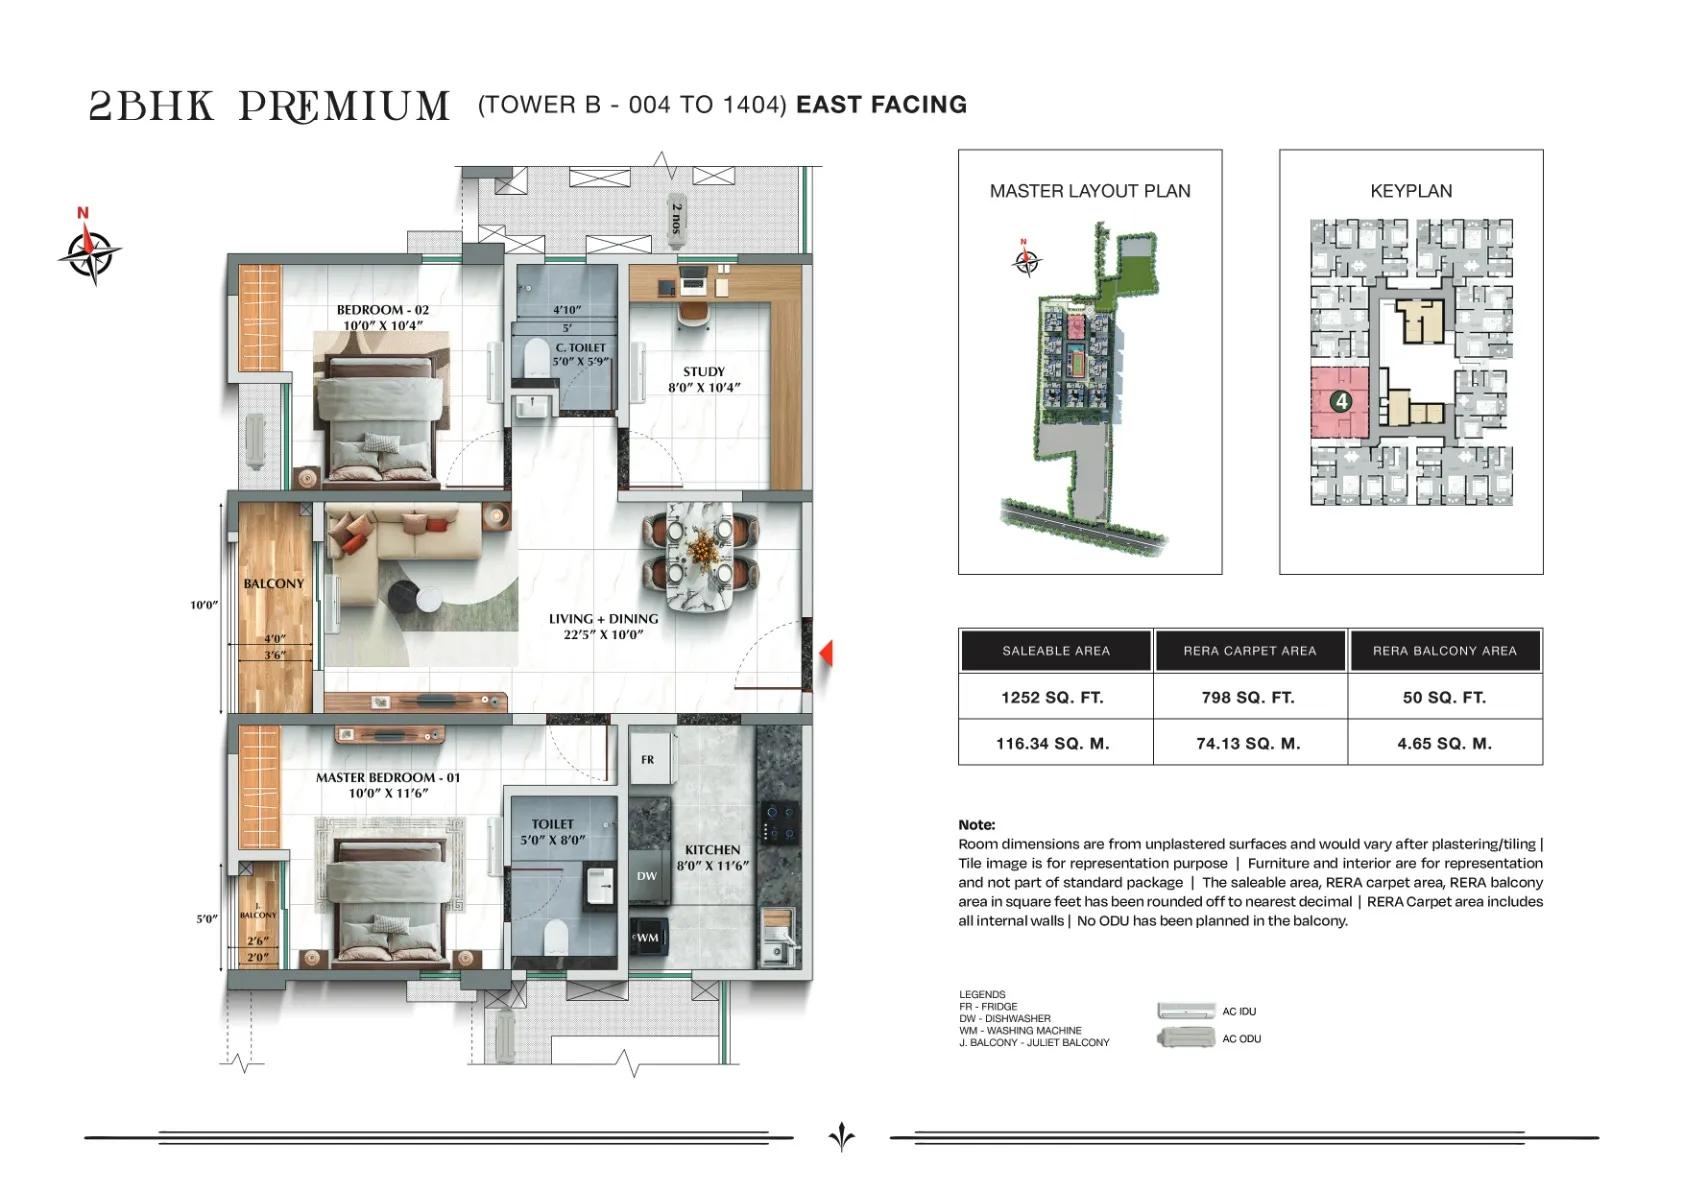
TVS Emerald Avalon 2 BHK Premium floor plan, 1,252 sq ft, Tower B (unit 04)
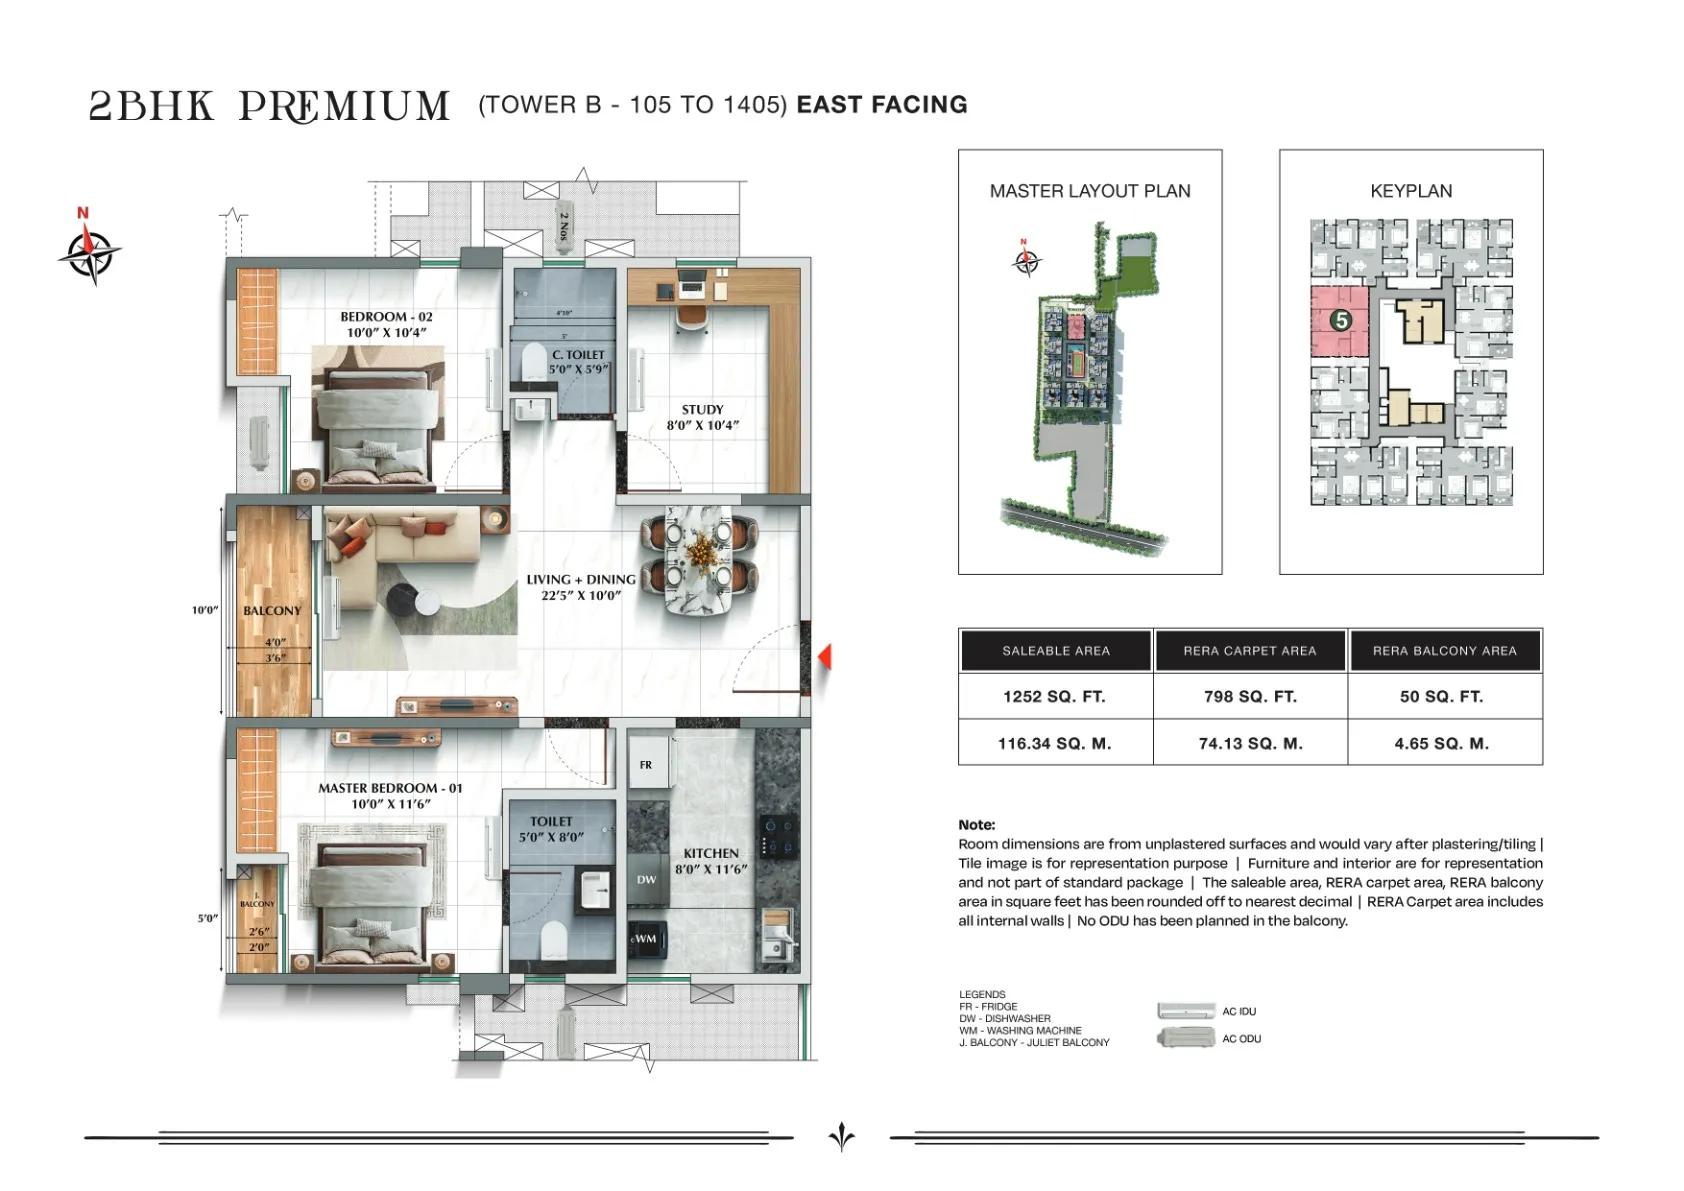
TVS Emerald Avalon 2 BHK Premium floor plan, 1,252 sq ft, Tower B (unit 05)
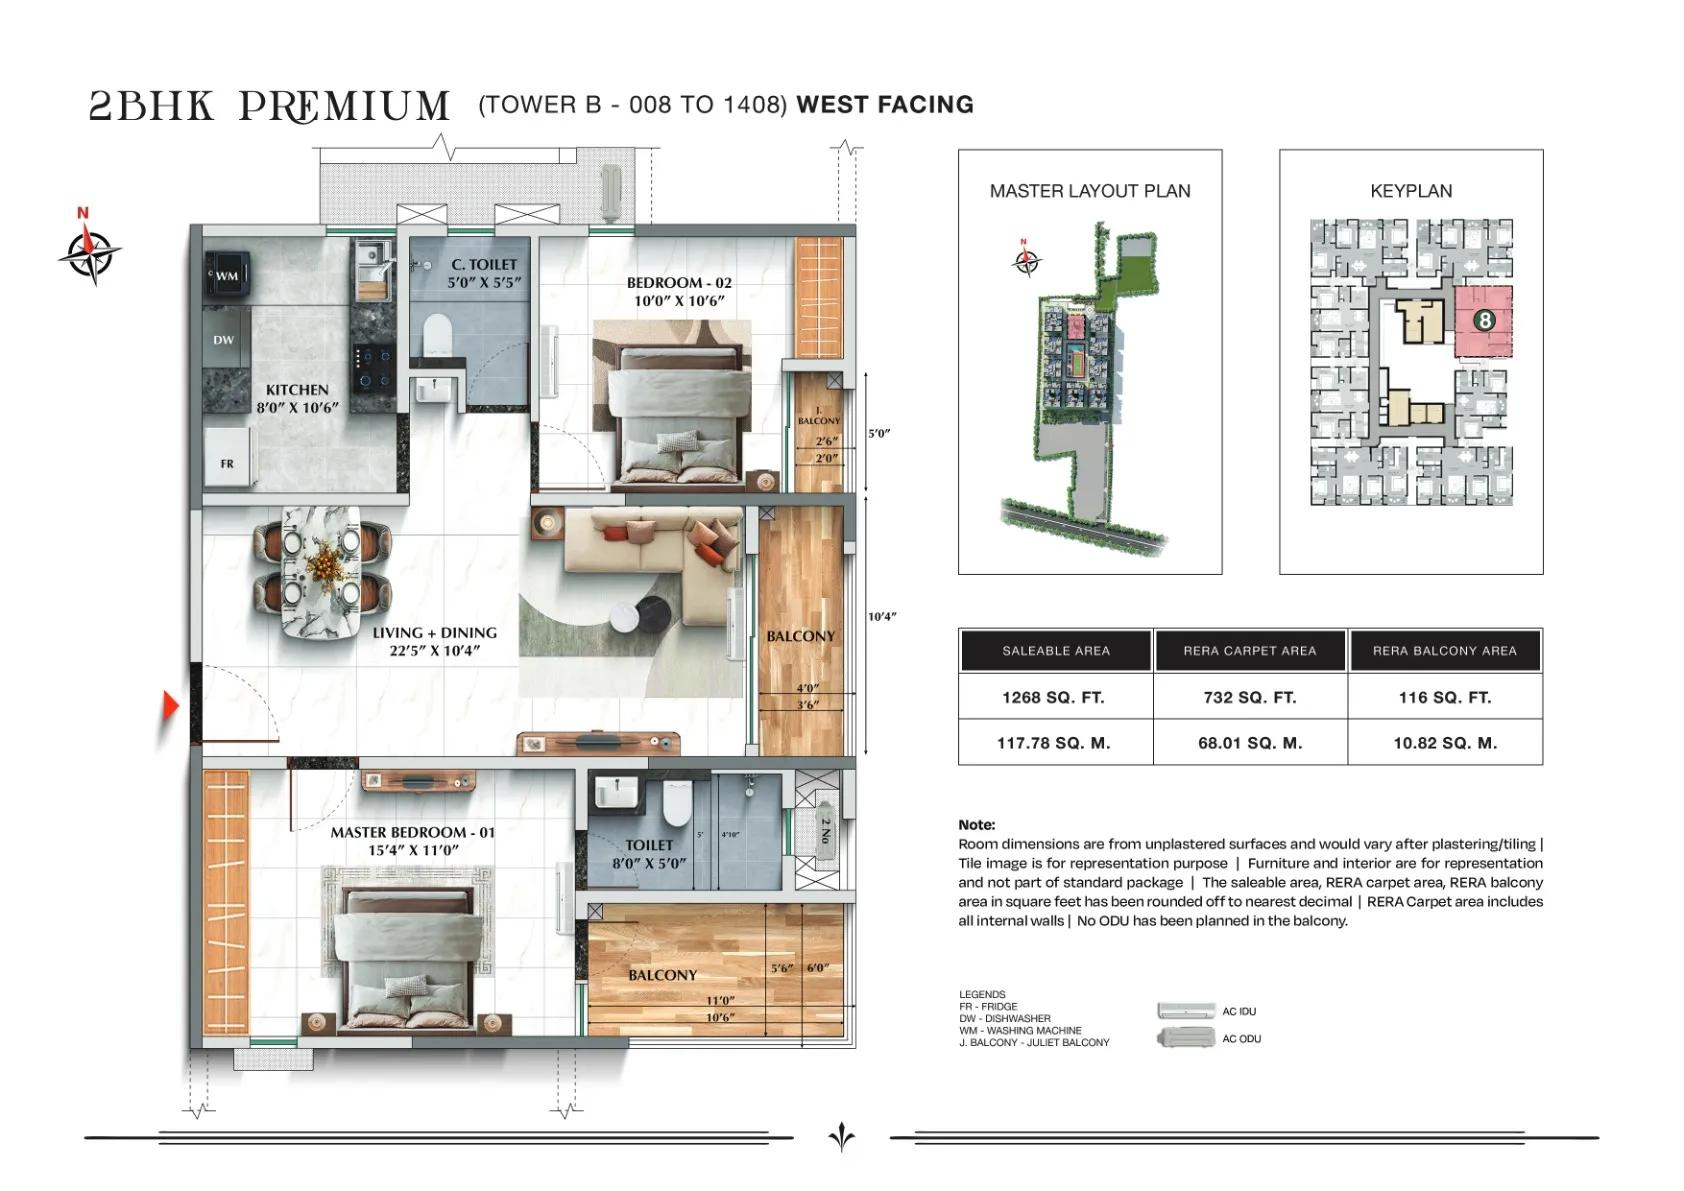
TVS Emerald Avalon 2 BHK Premium floor plan, 1,268 sq ft, Tower B
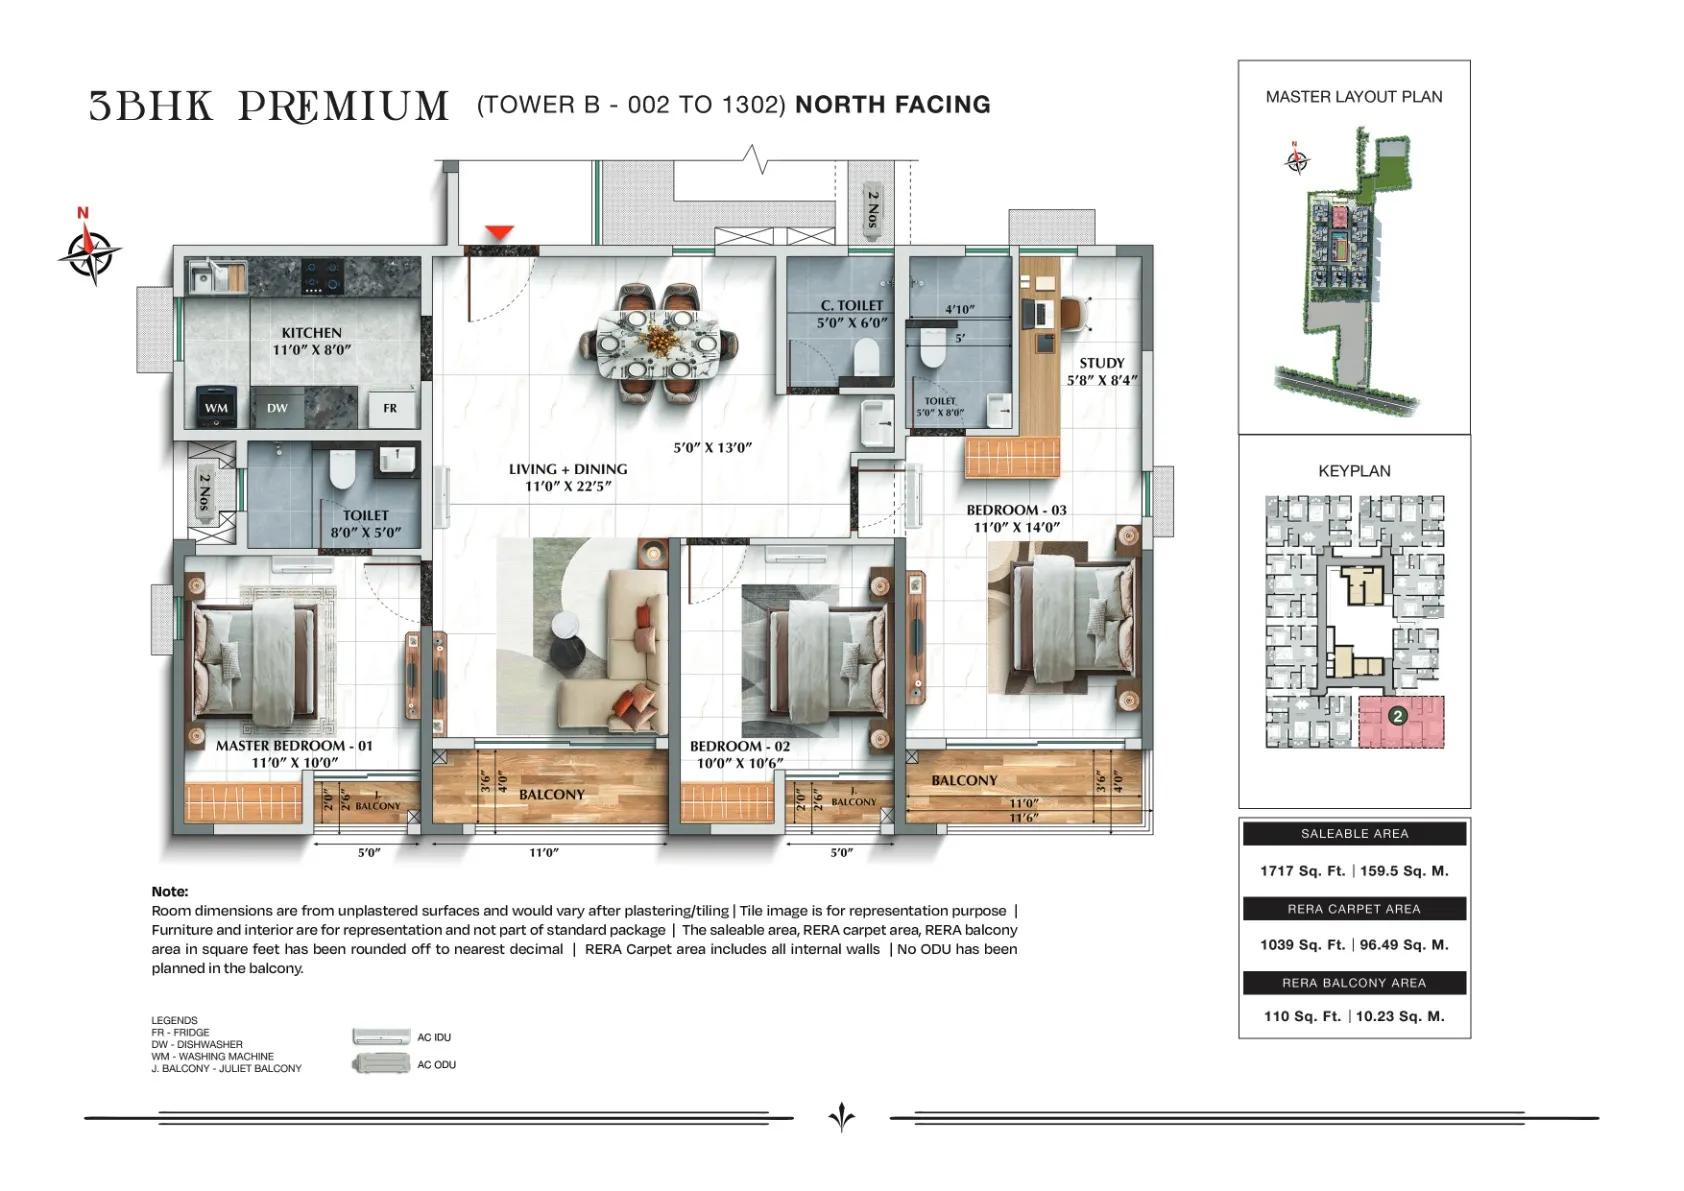
TVS Emerald Avalon 3 BHK Premium floor plan, 1,717 sq ft, Tower B
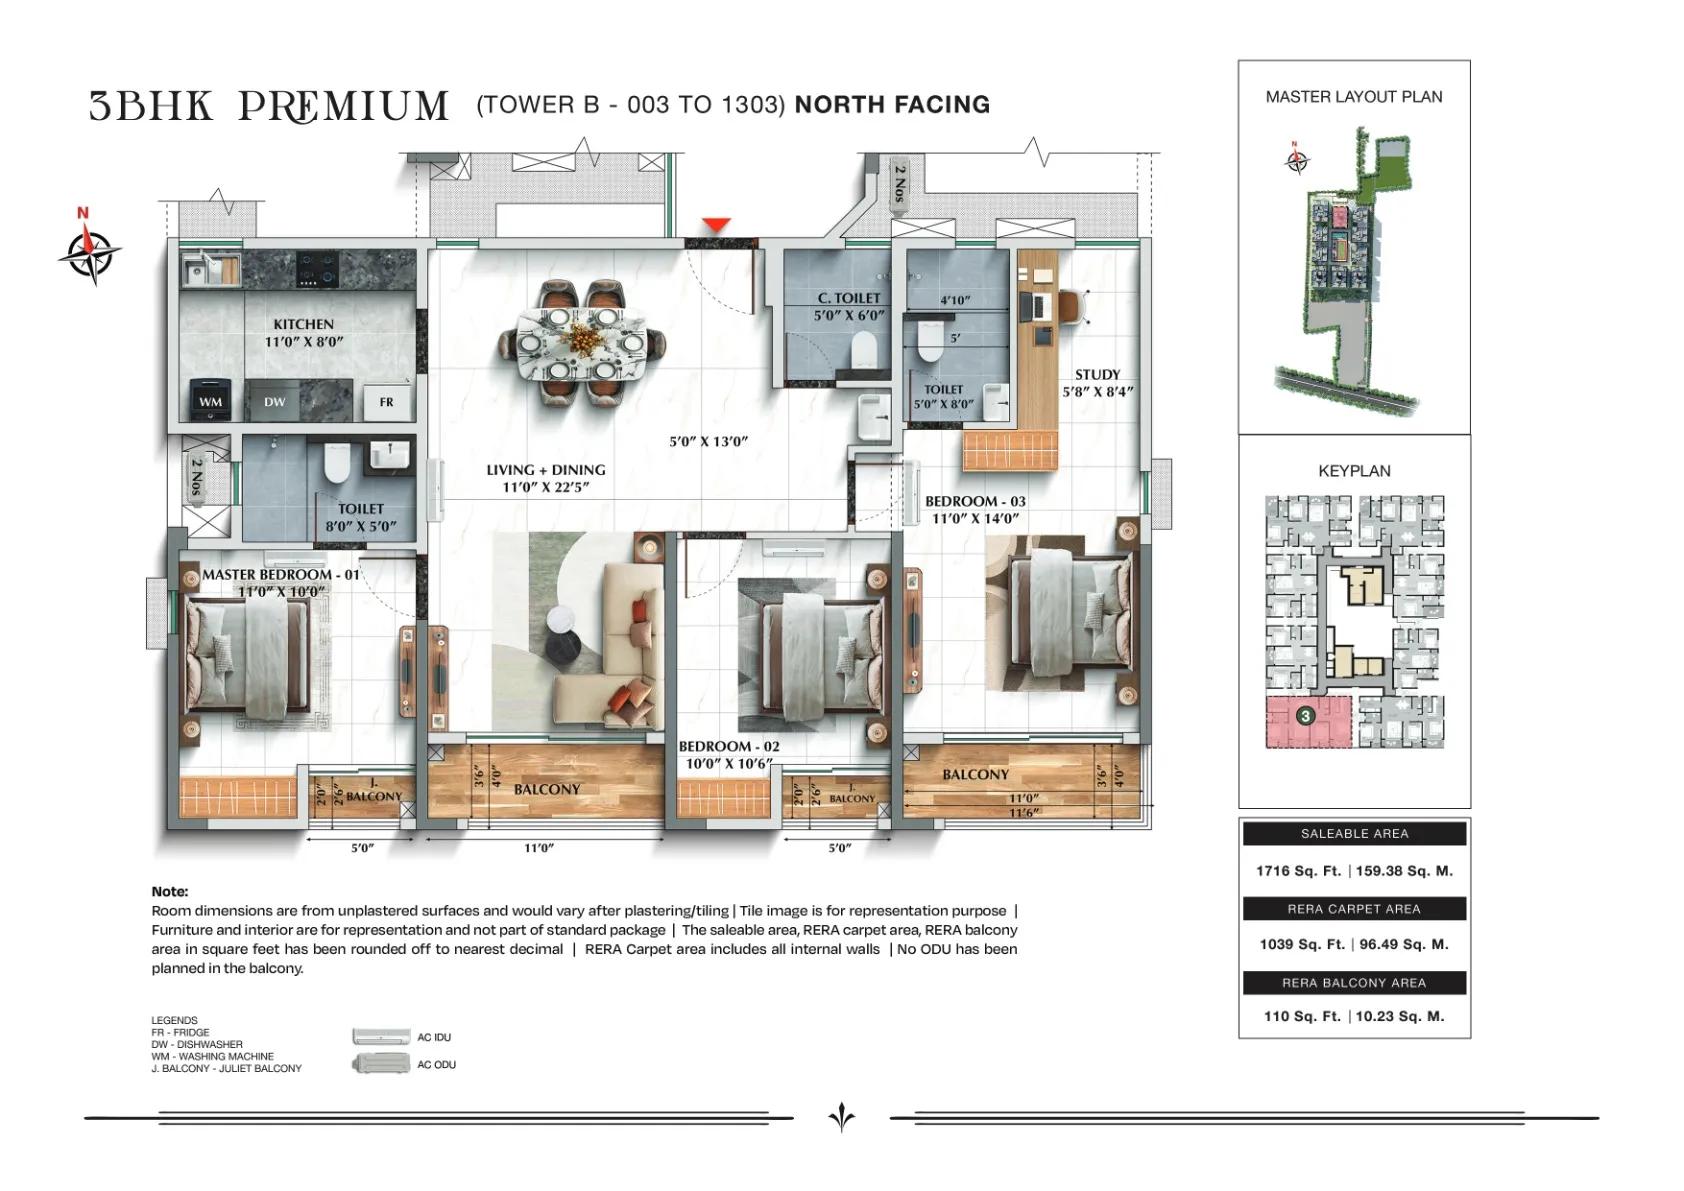
TVS Emerald Avalon 3 BHK Premium floor plan, 1,716 sq ft, Tower B
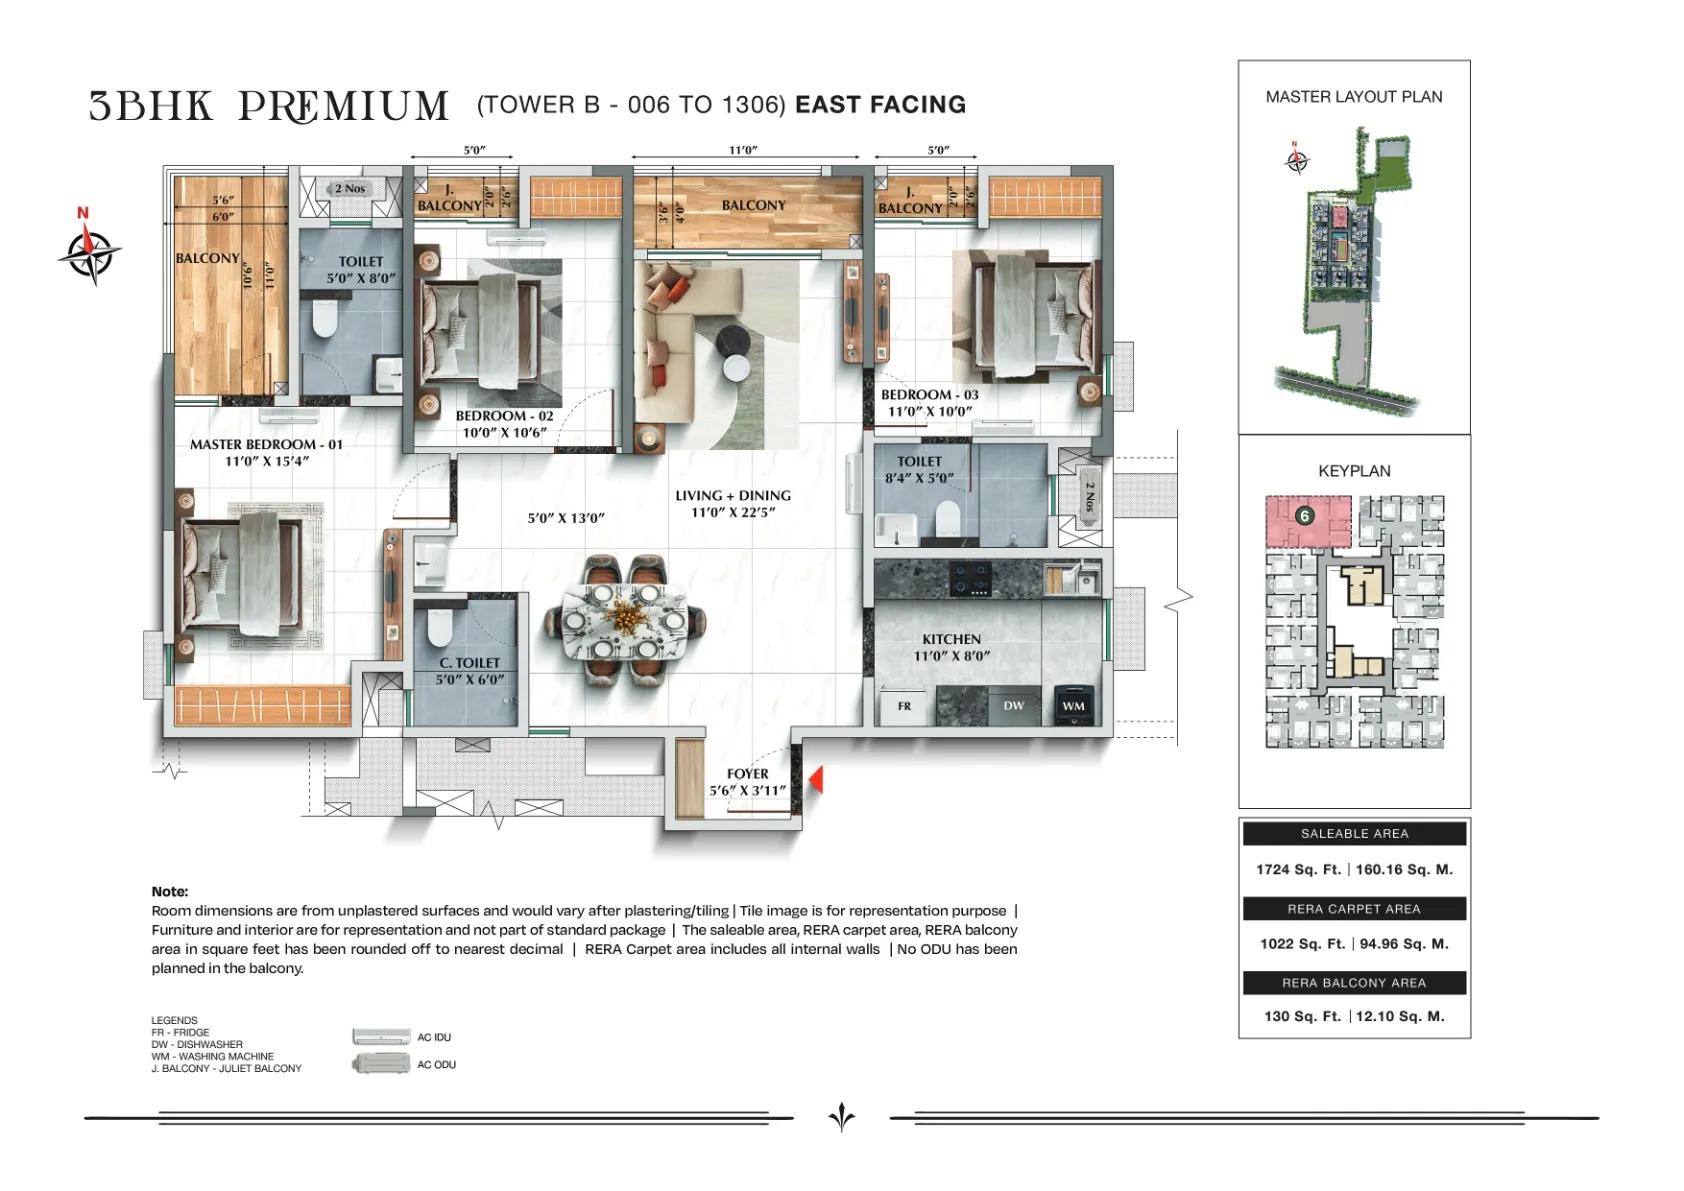
TVS Emerald Avalon 3 BHK Premium floor plan, 1,724 sq ft, Tower B (east facing)
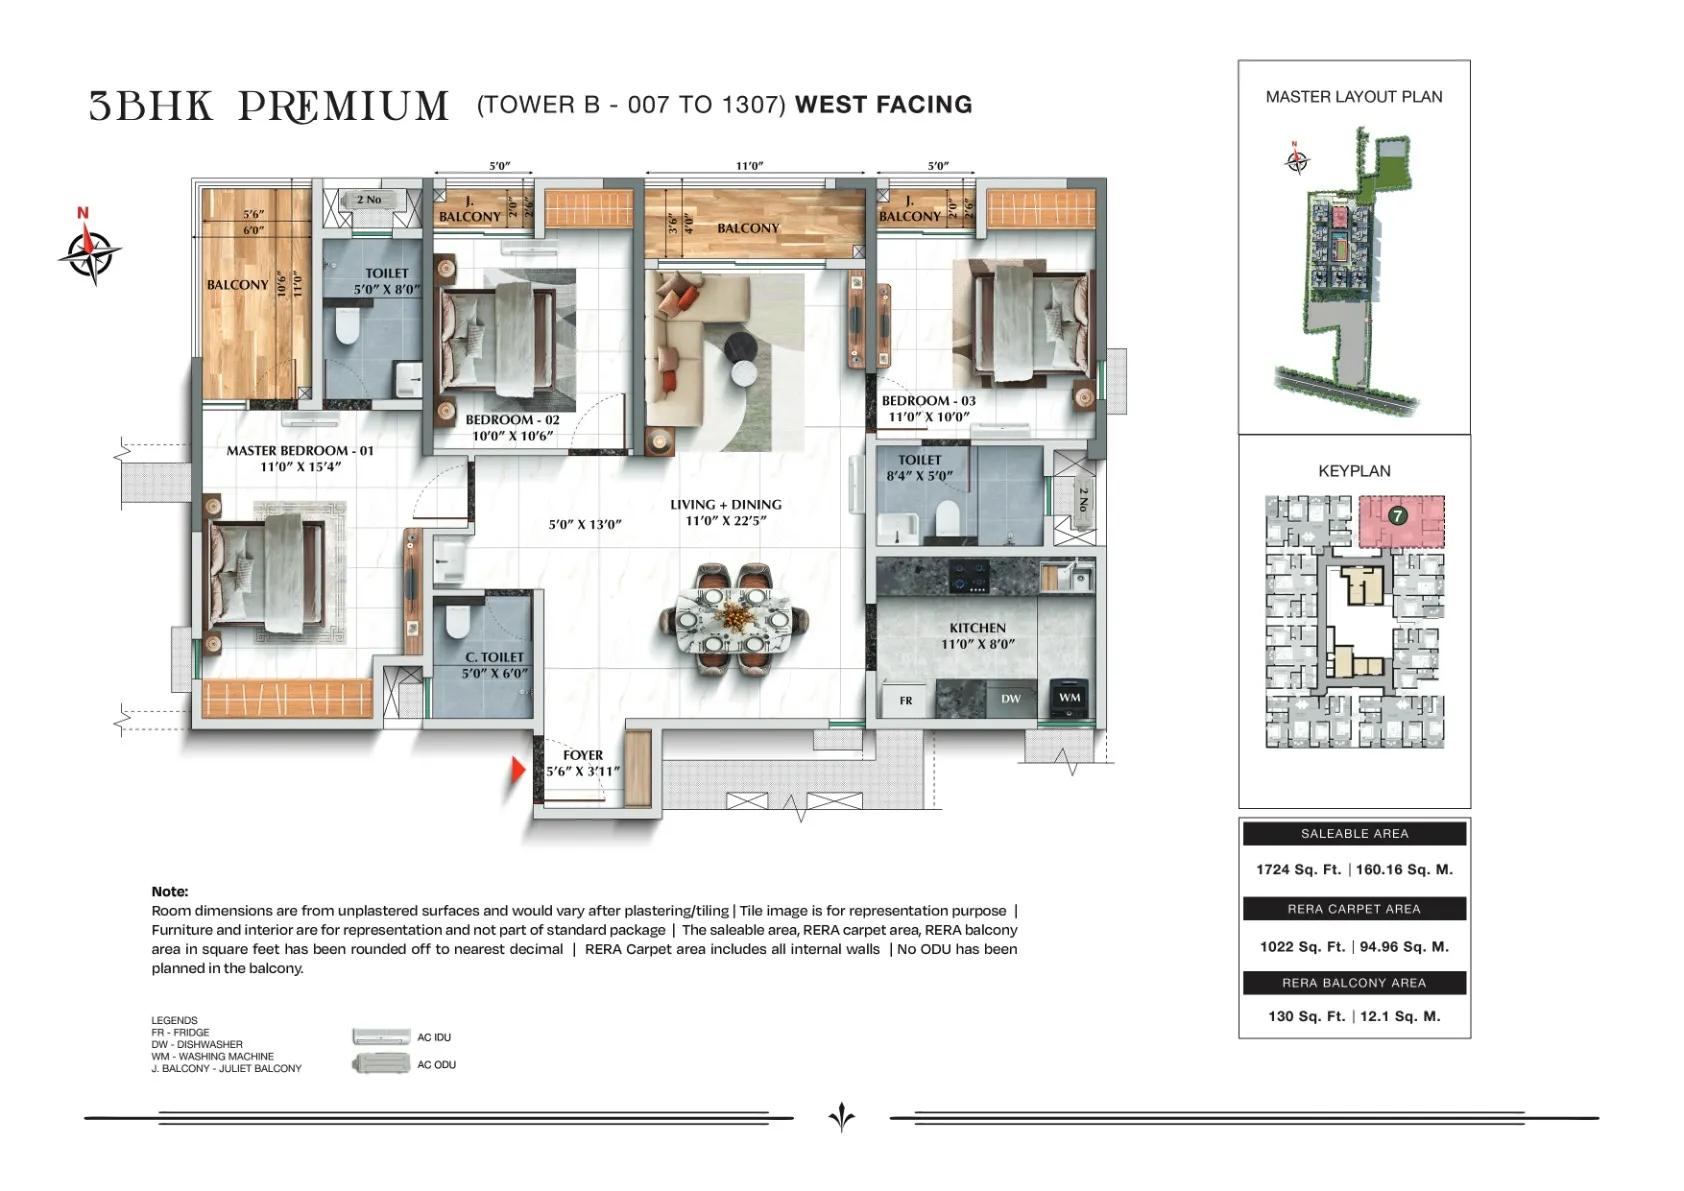
TVS Emerald Avalon 3 BHK Premium floor plan, 1,724 sq ft, Tower B (west facing)
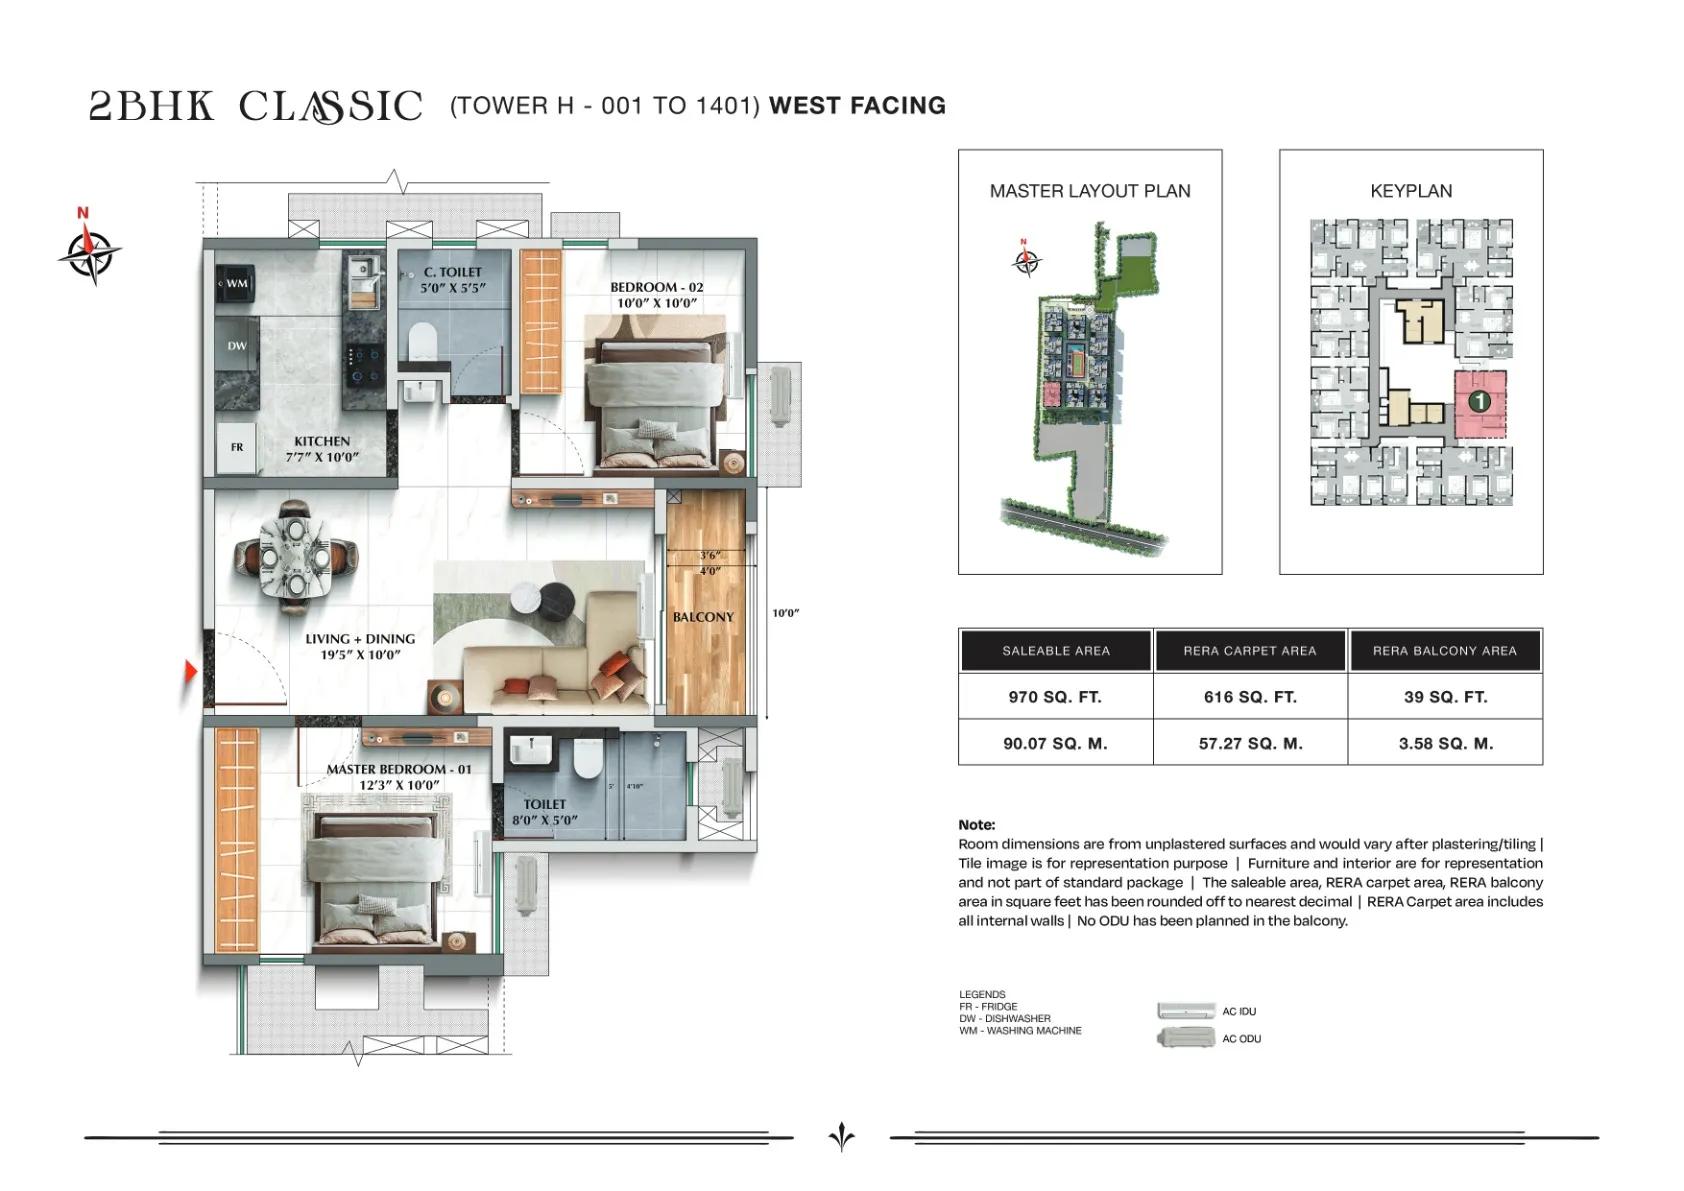
TVS Emerald Avalon 2 BHK Classic floor plan, 970 sq ft, Tower H (unit 01)
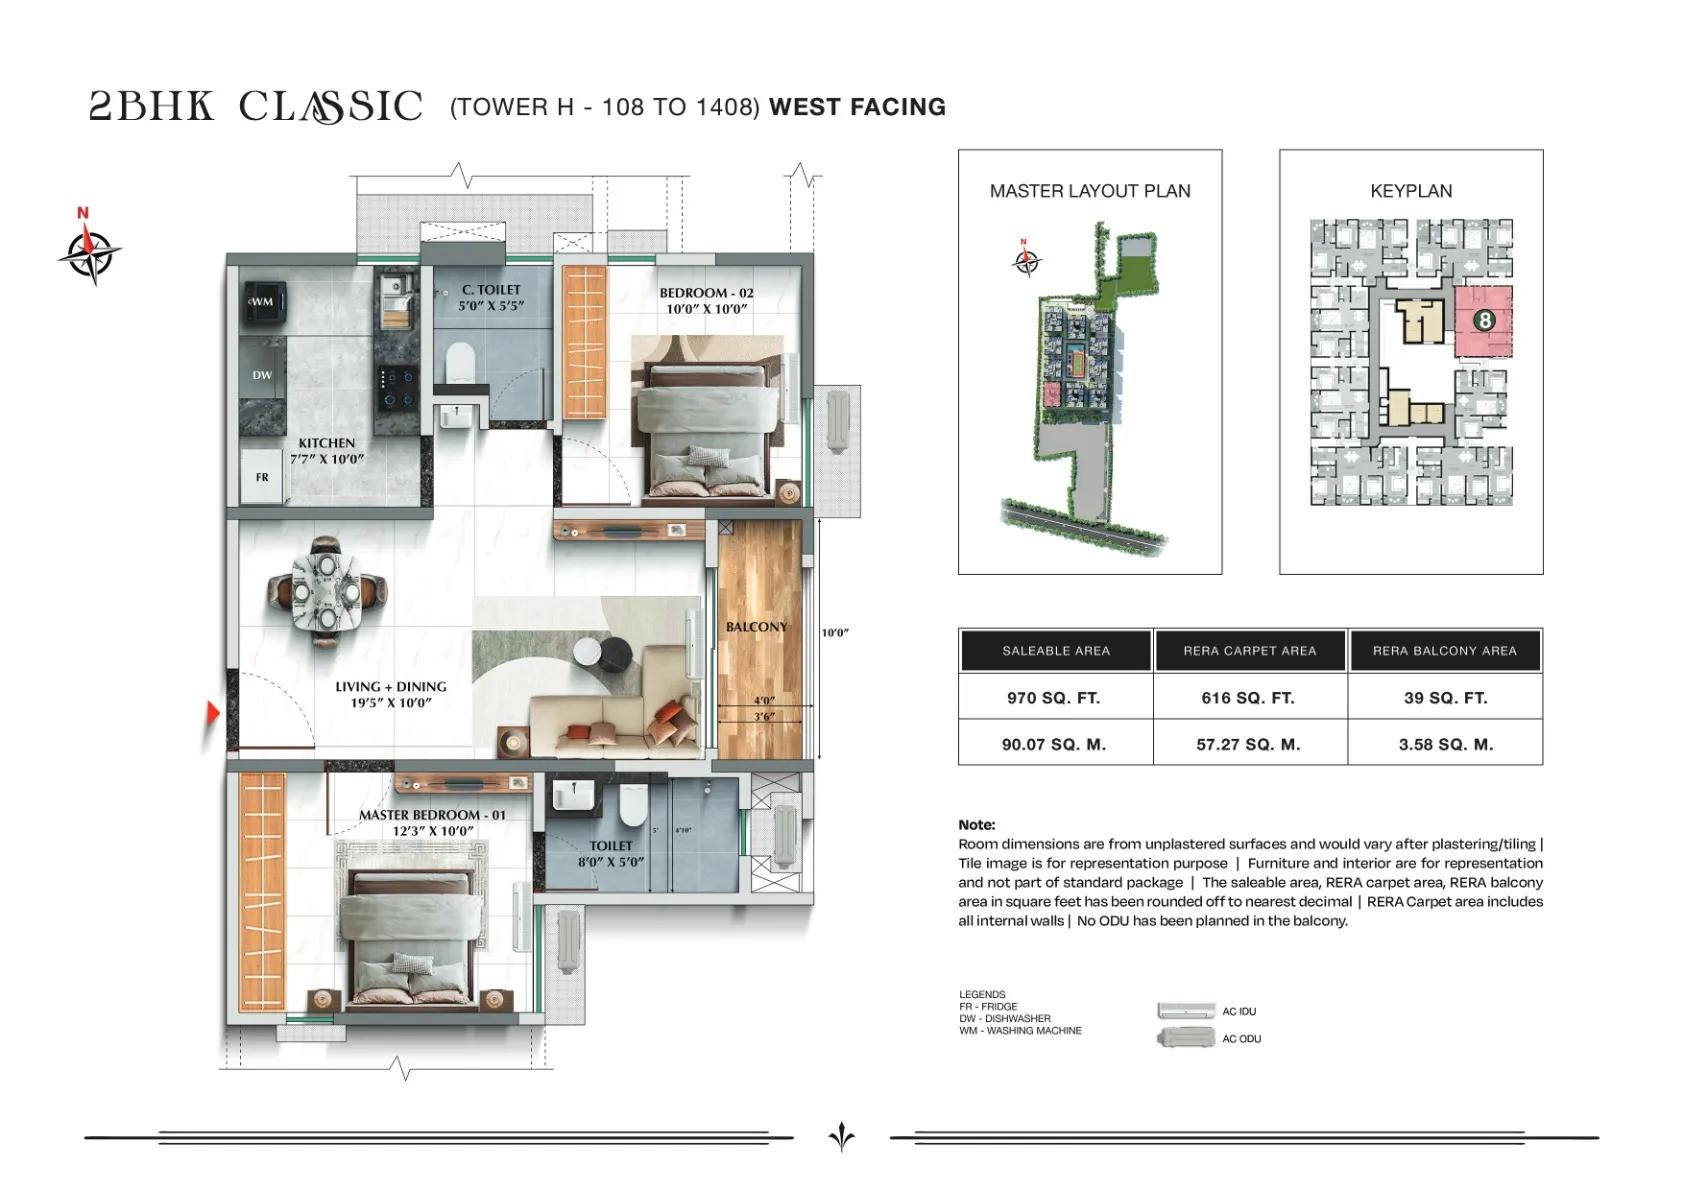
TVS Emerald Avalon 2 BHK Classic floor plan, 970 sq ft, Tower H (unit 08)
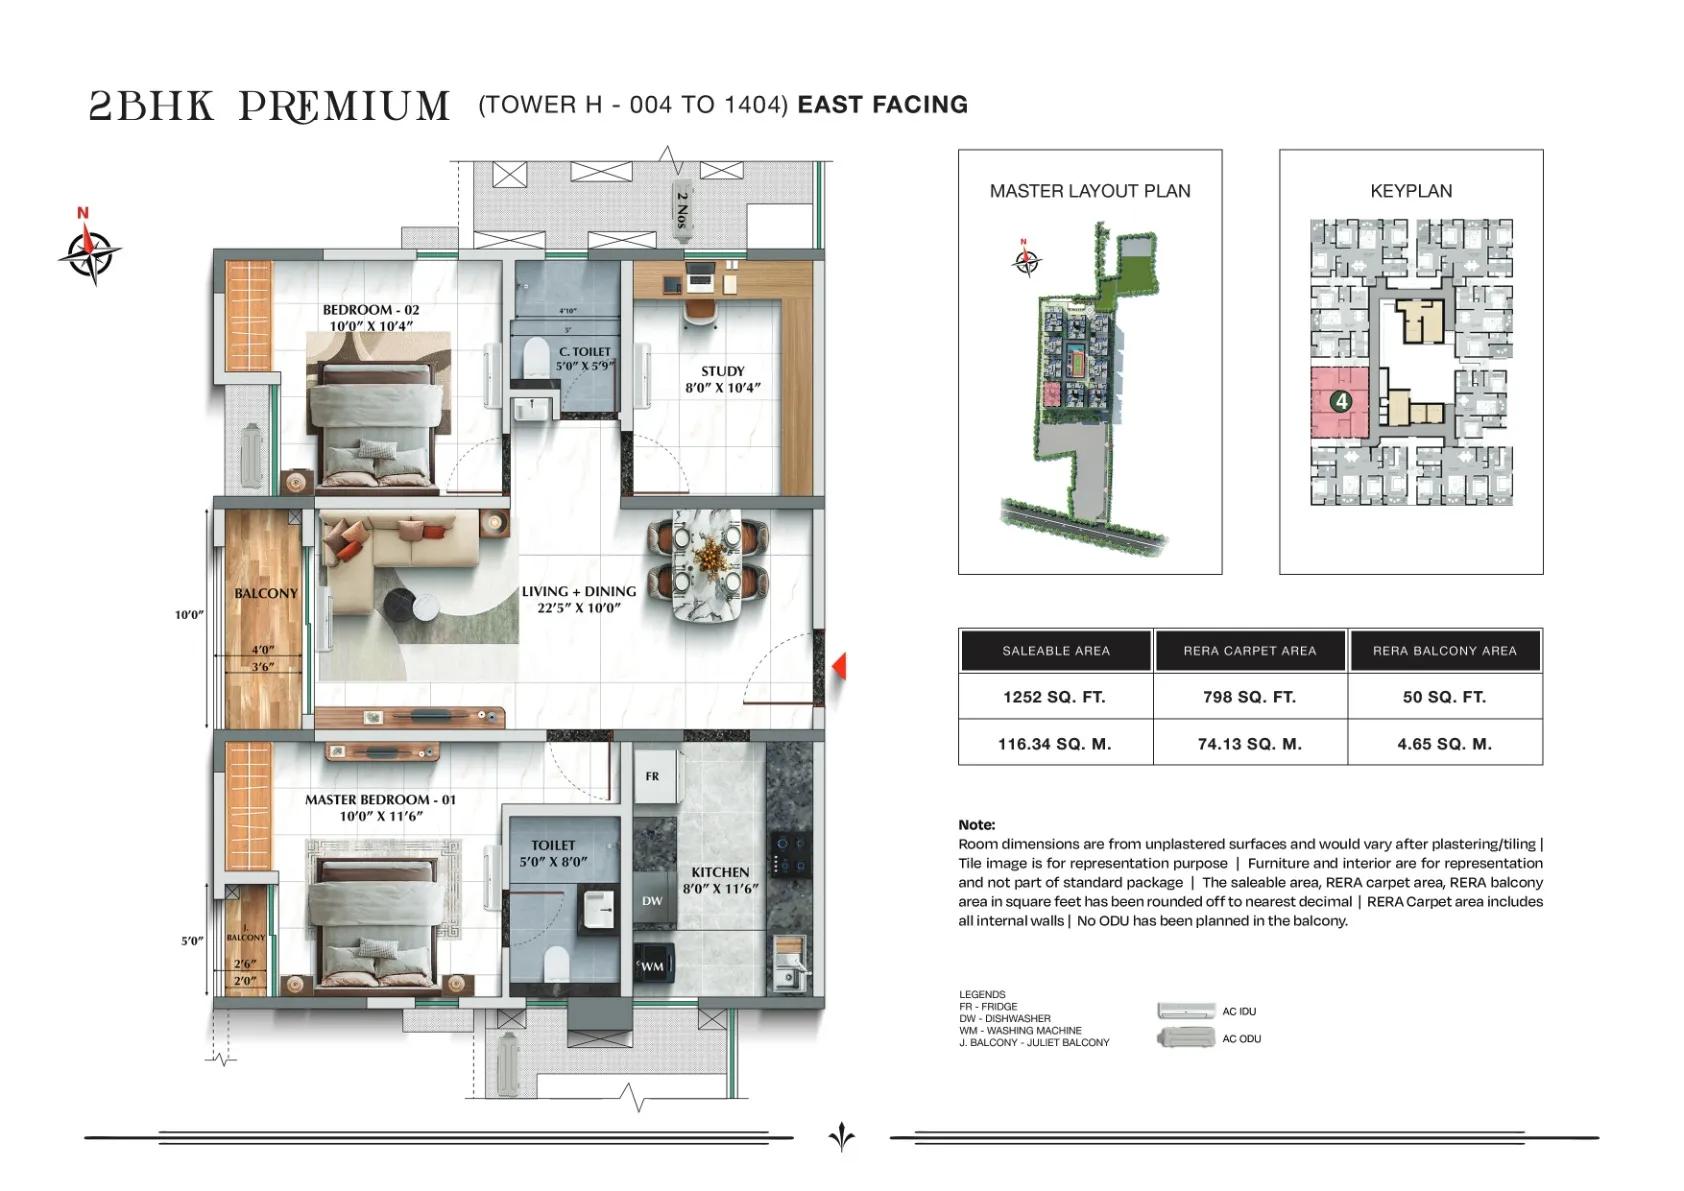
TVS Emerald Avalon 2 BHK Premium floor plan, 1,252 sq ft, Tower H (unit 04)
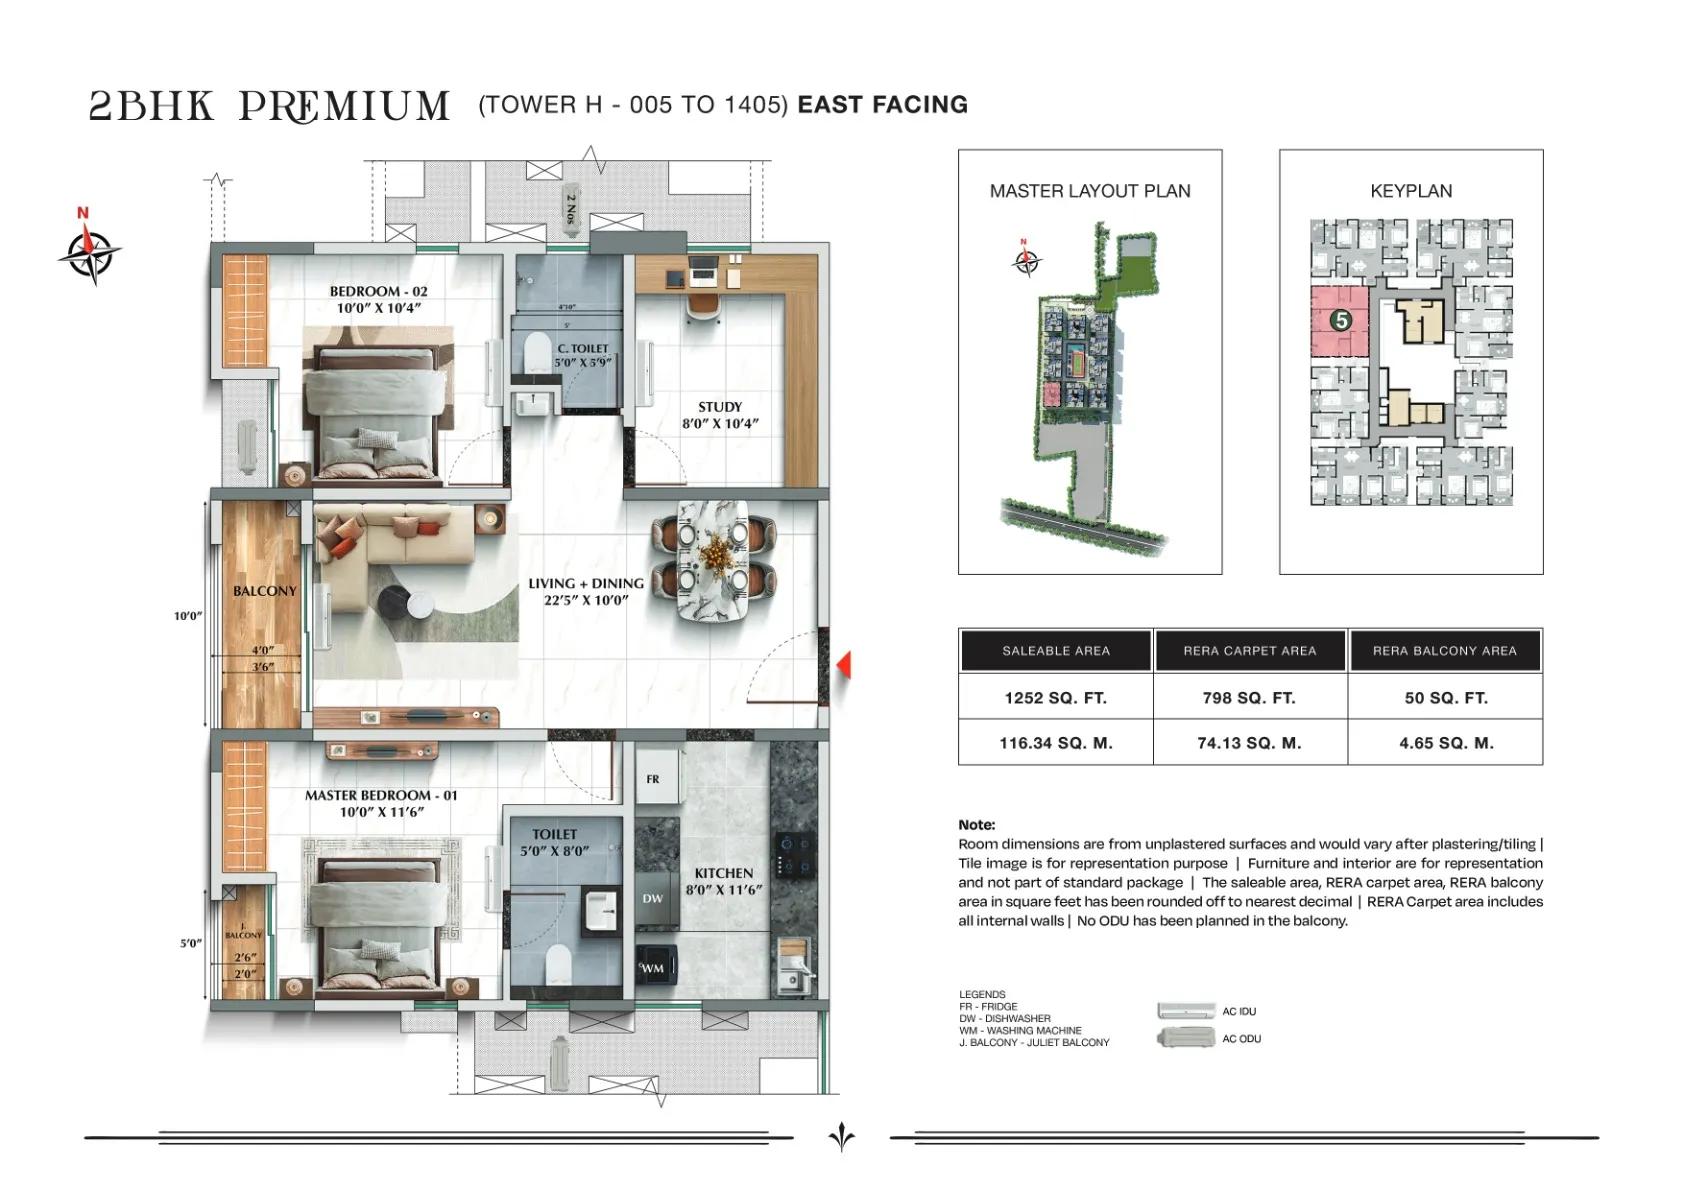
TVS Emerald Avalon 2 BHK Premium floor plan, 1,252 sq ft, Tower H (unit 05)
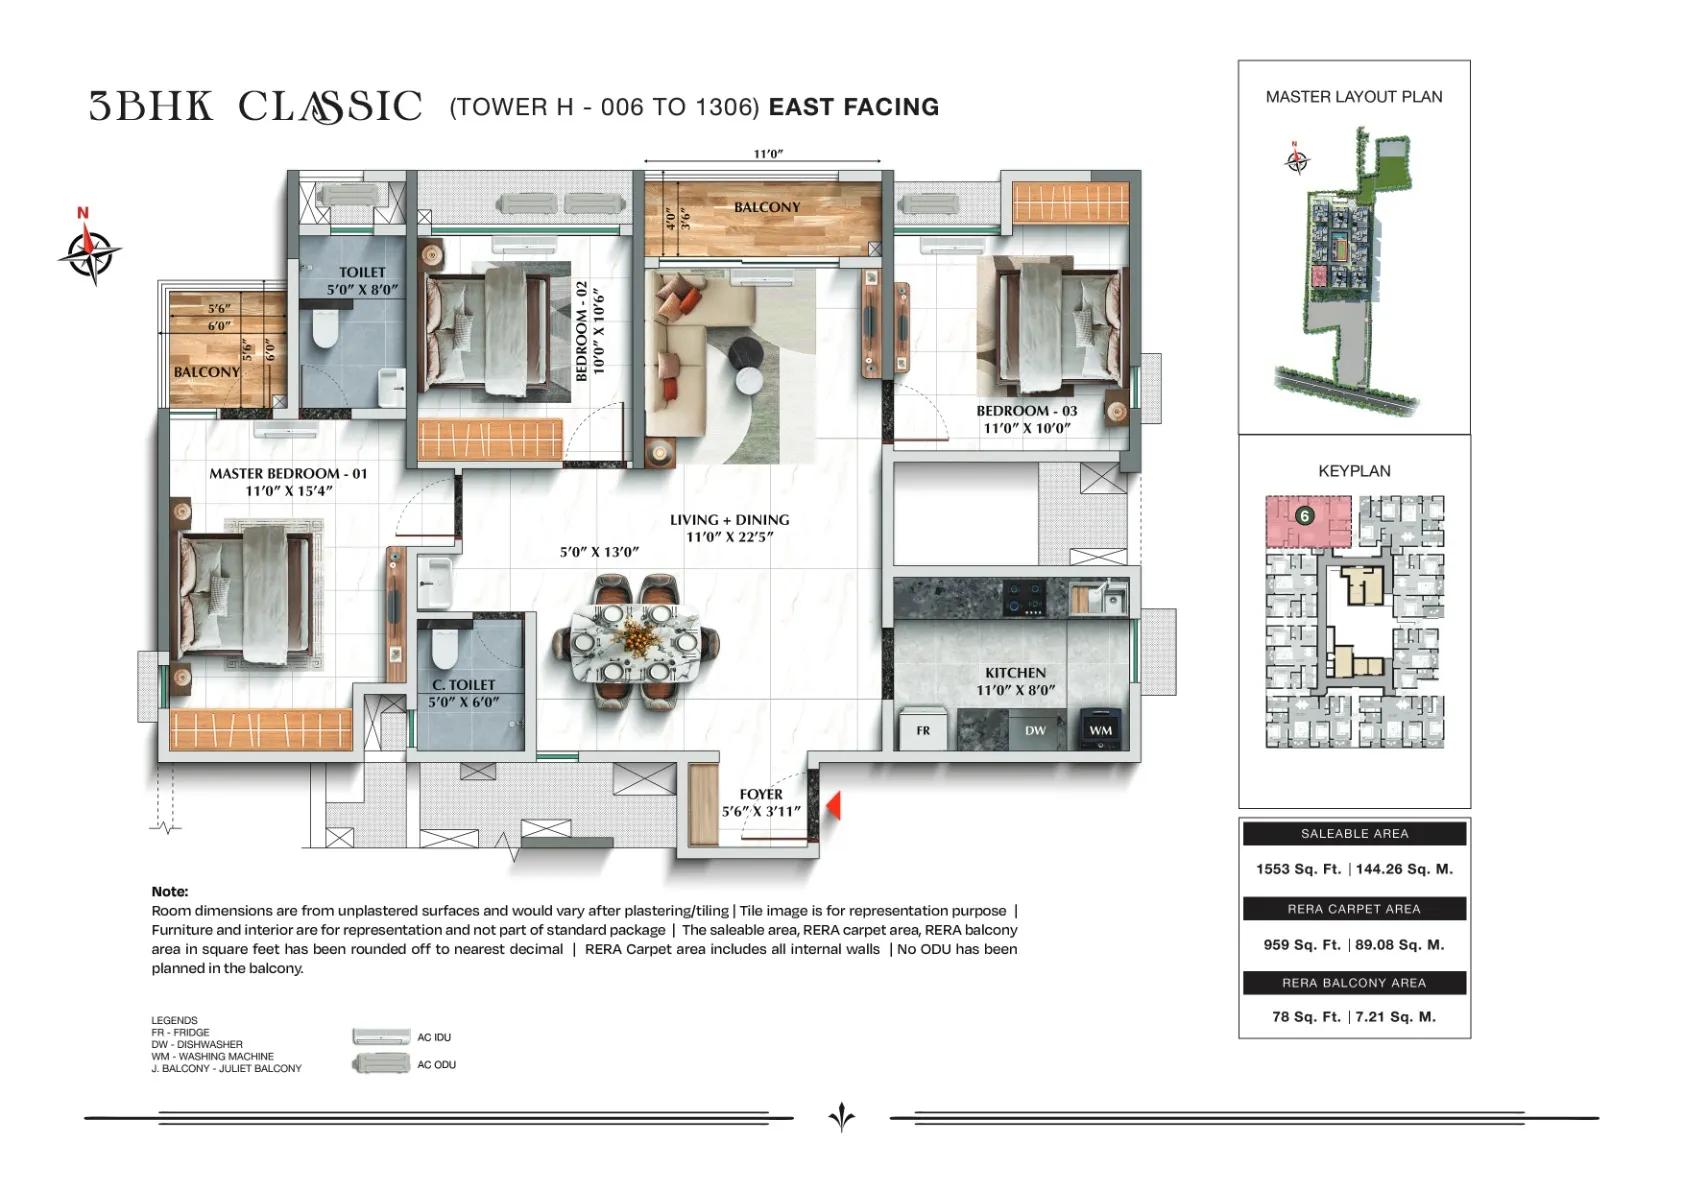
TVS Emerald Avalon 3 BHK Classic floor plan, 1,553 sq ft, Tower H (east facing)
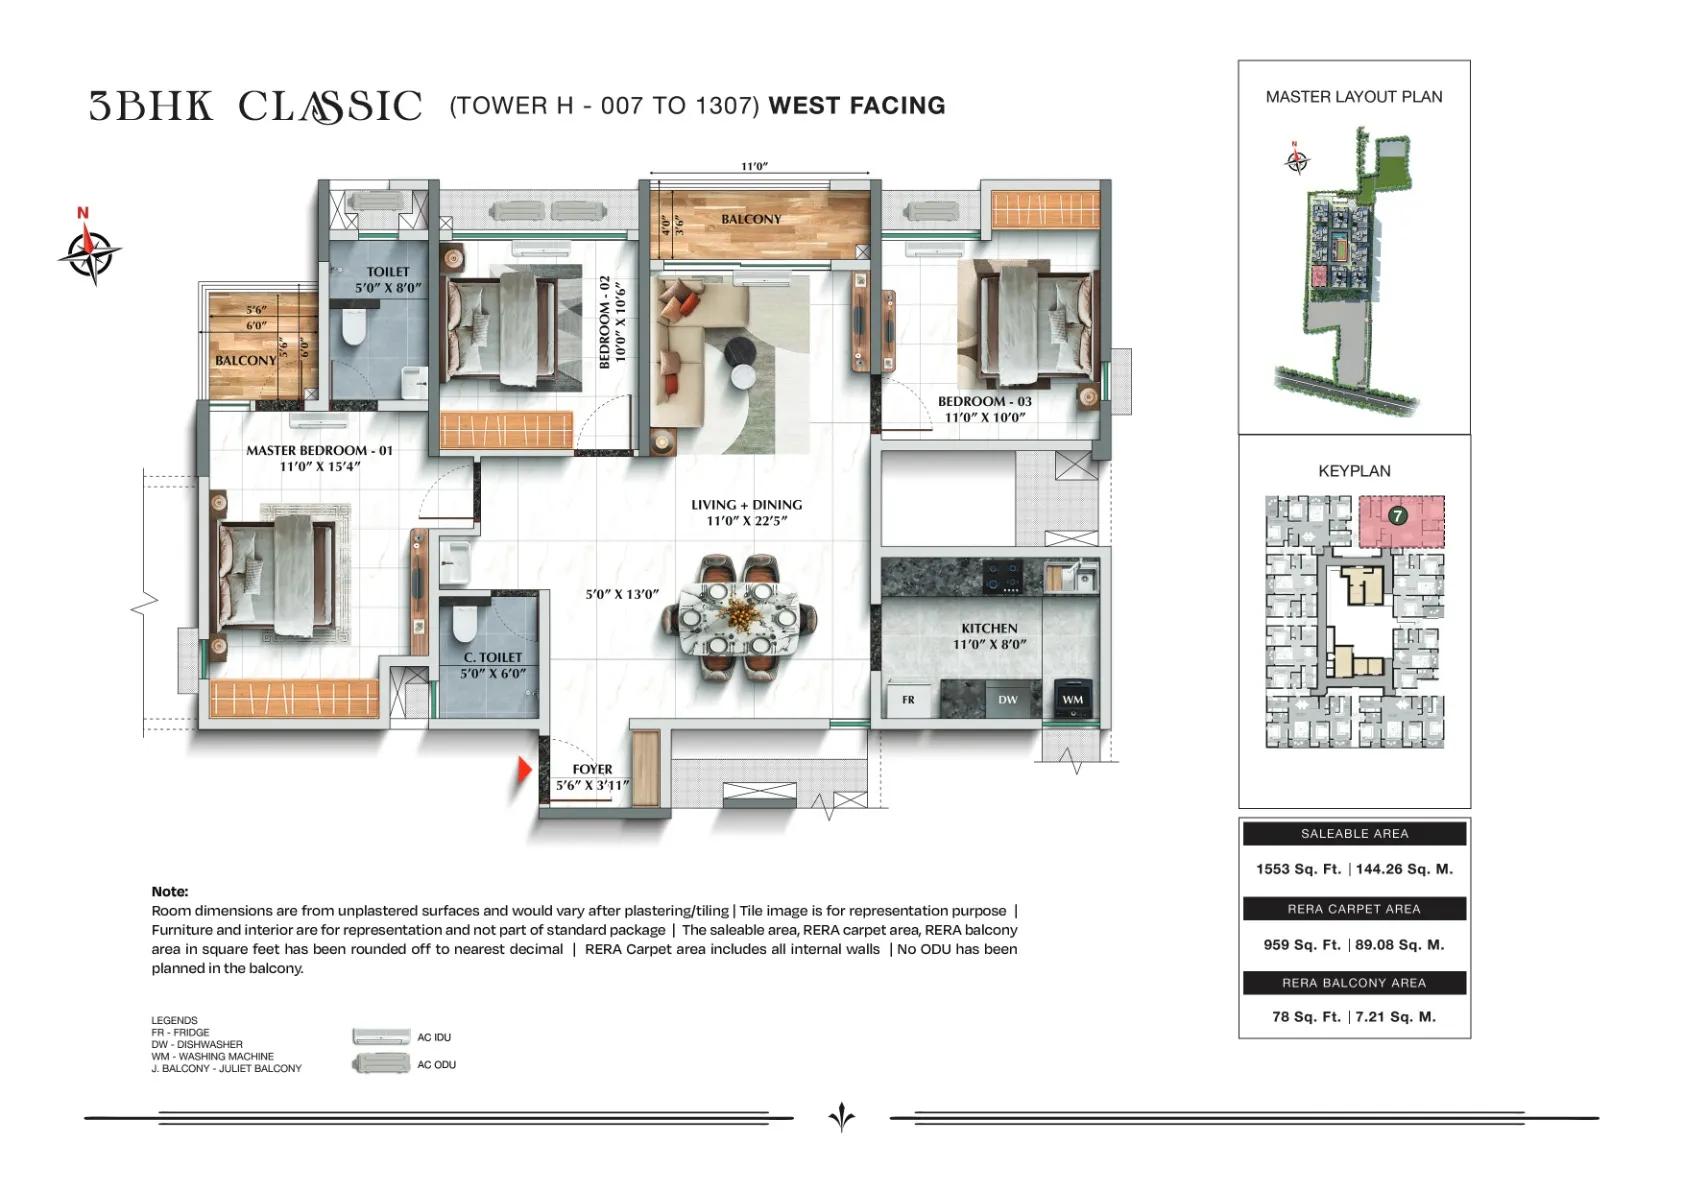
TVS Emerald Avalon 3 BHK Classic floor plan, 1,553 sq ft, Tower H (west facing)
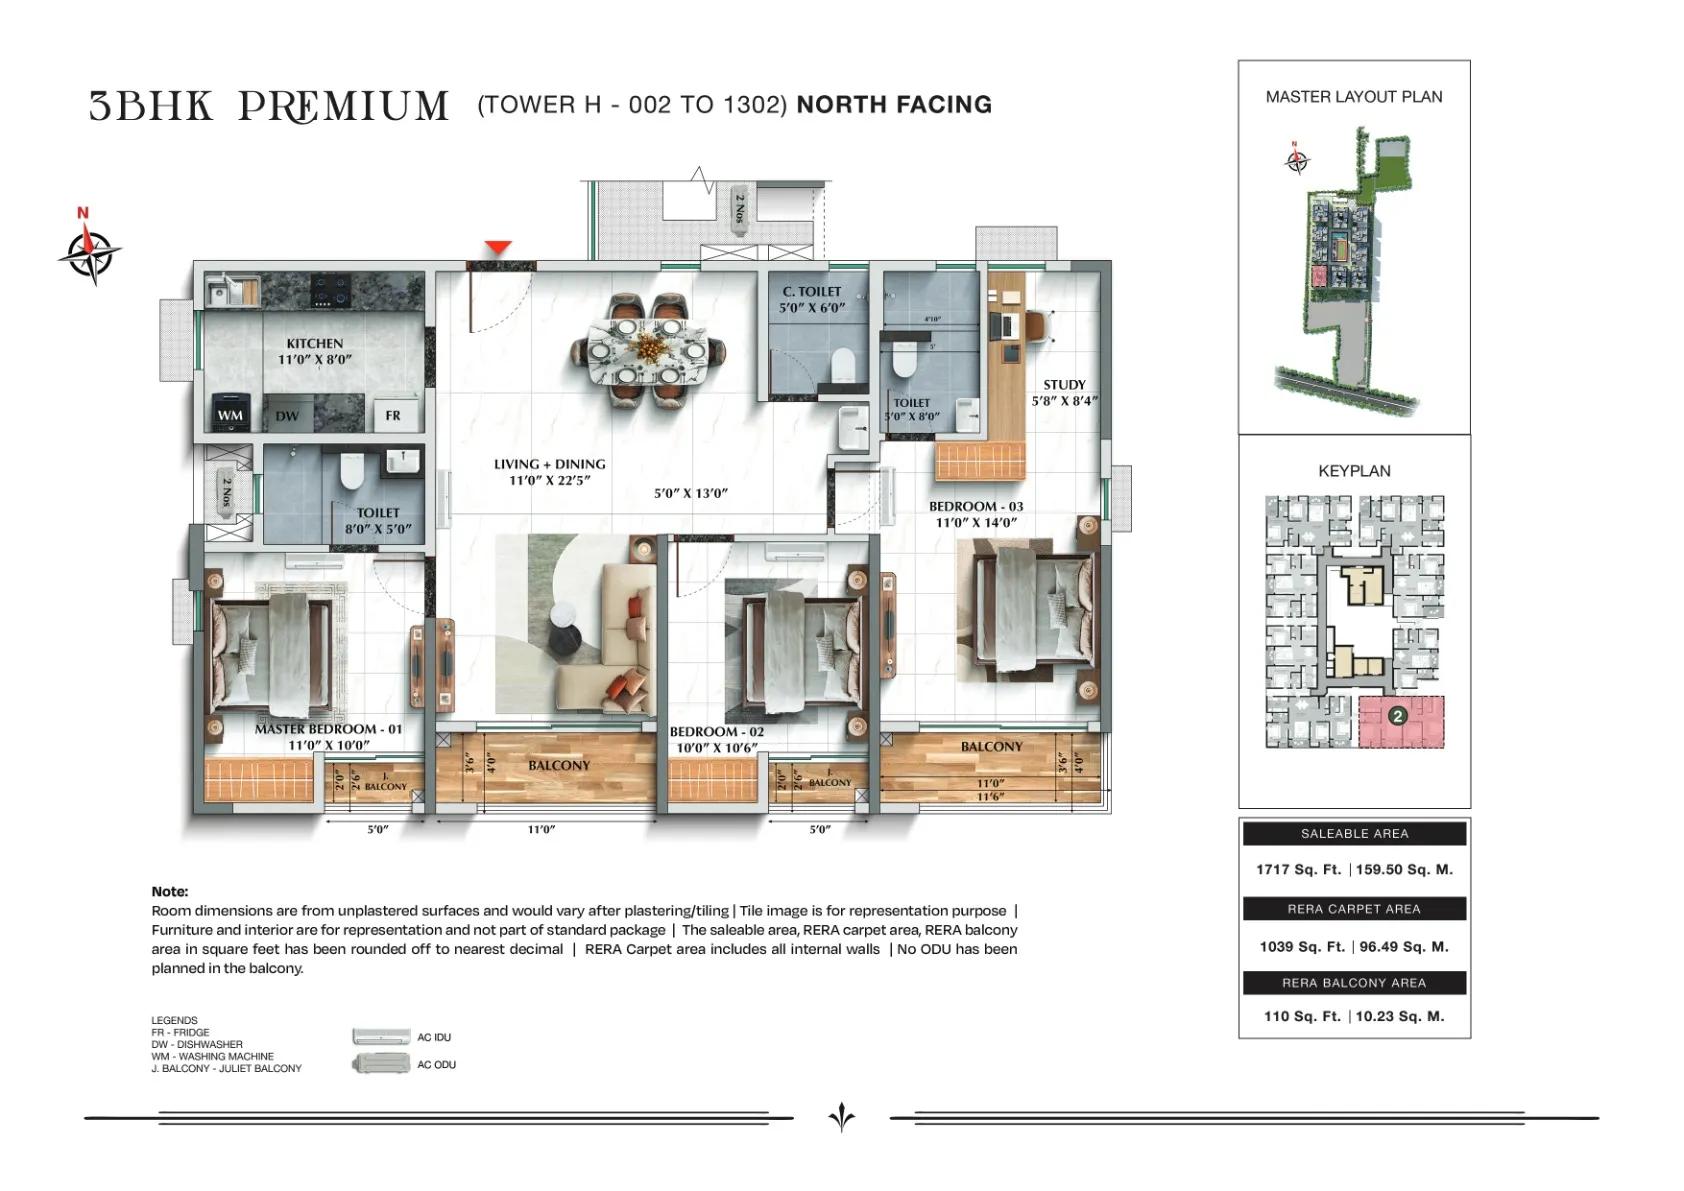
TVS Emerald Avalon 3 BHK Premium floor plan, 1,717 sq ft, Tower H
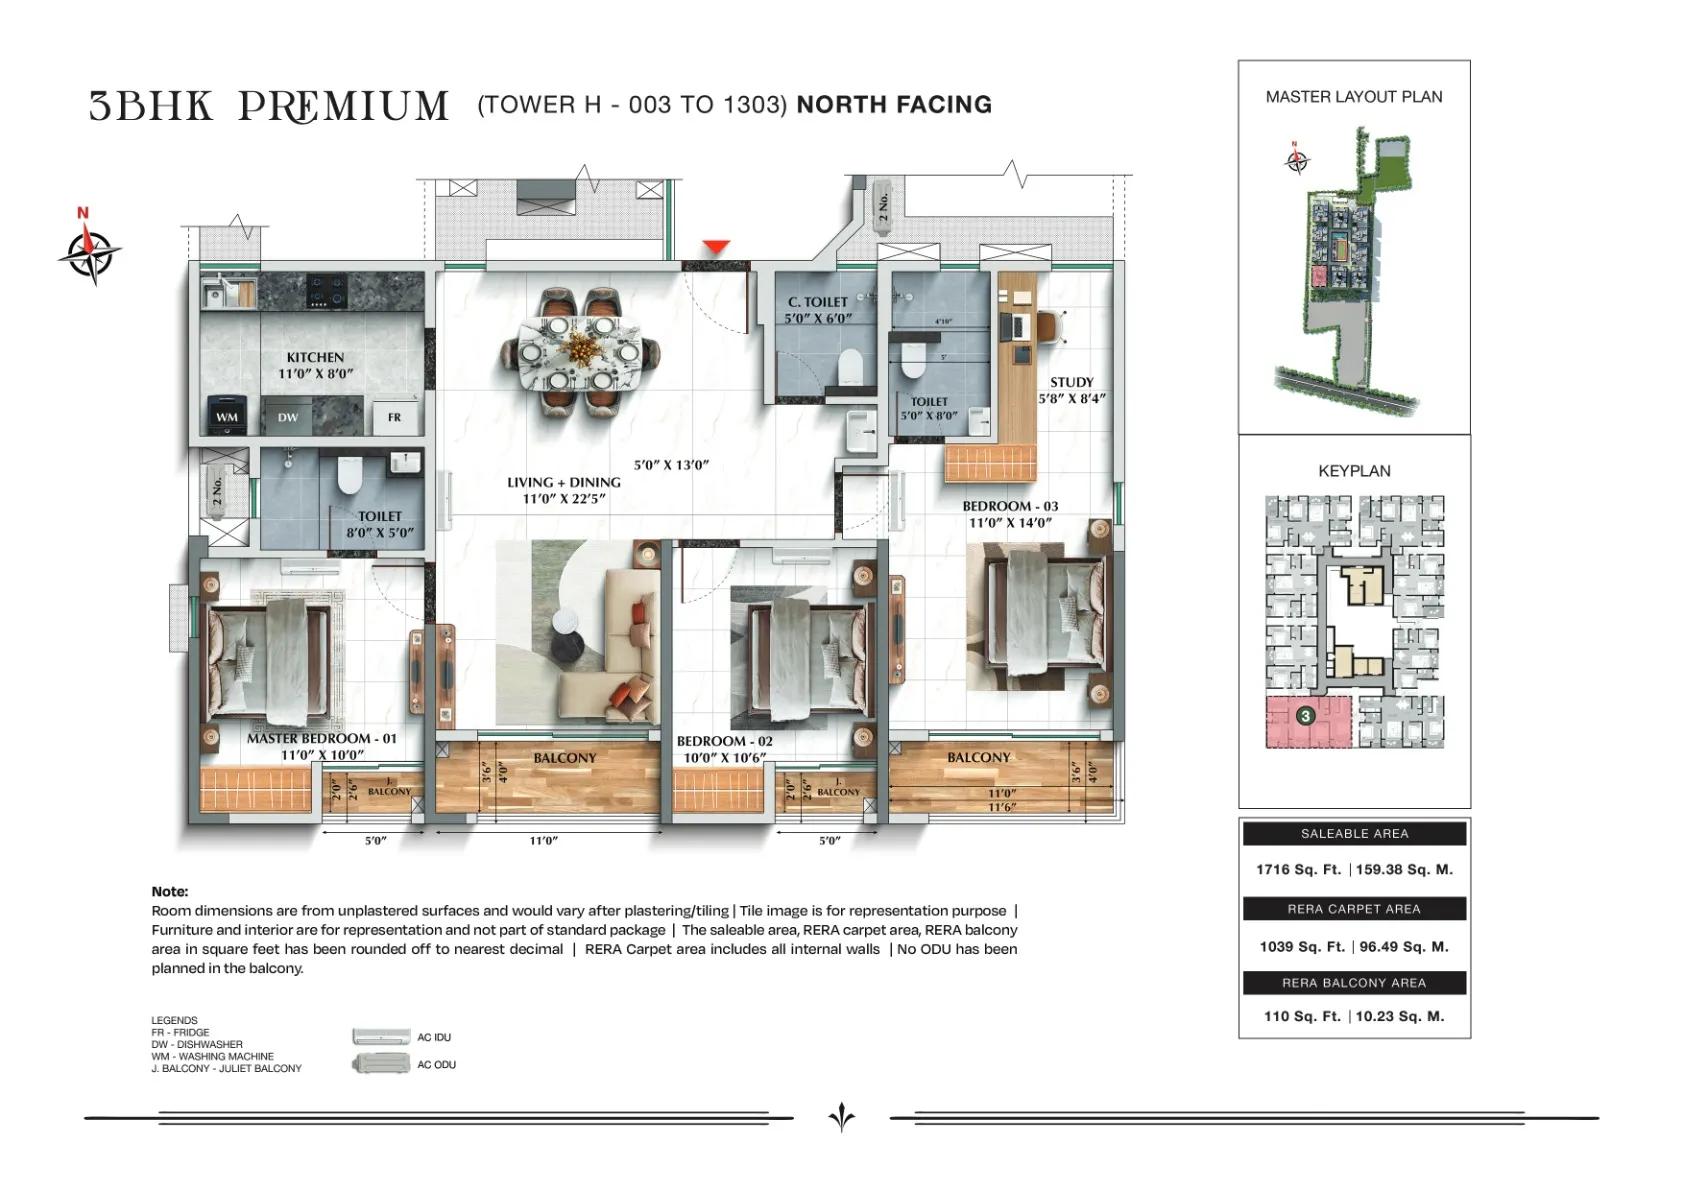
TVS Emerald Avalon 3 BHK Premium floor plan, 1,716 sq ft, Tower H
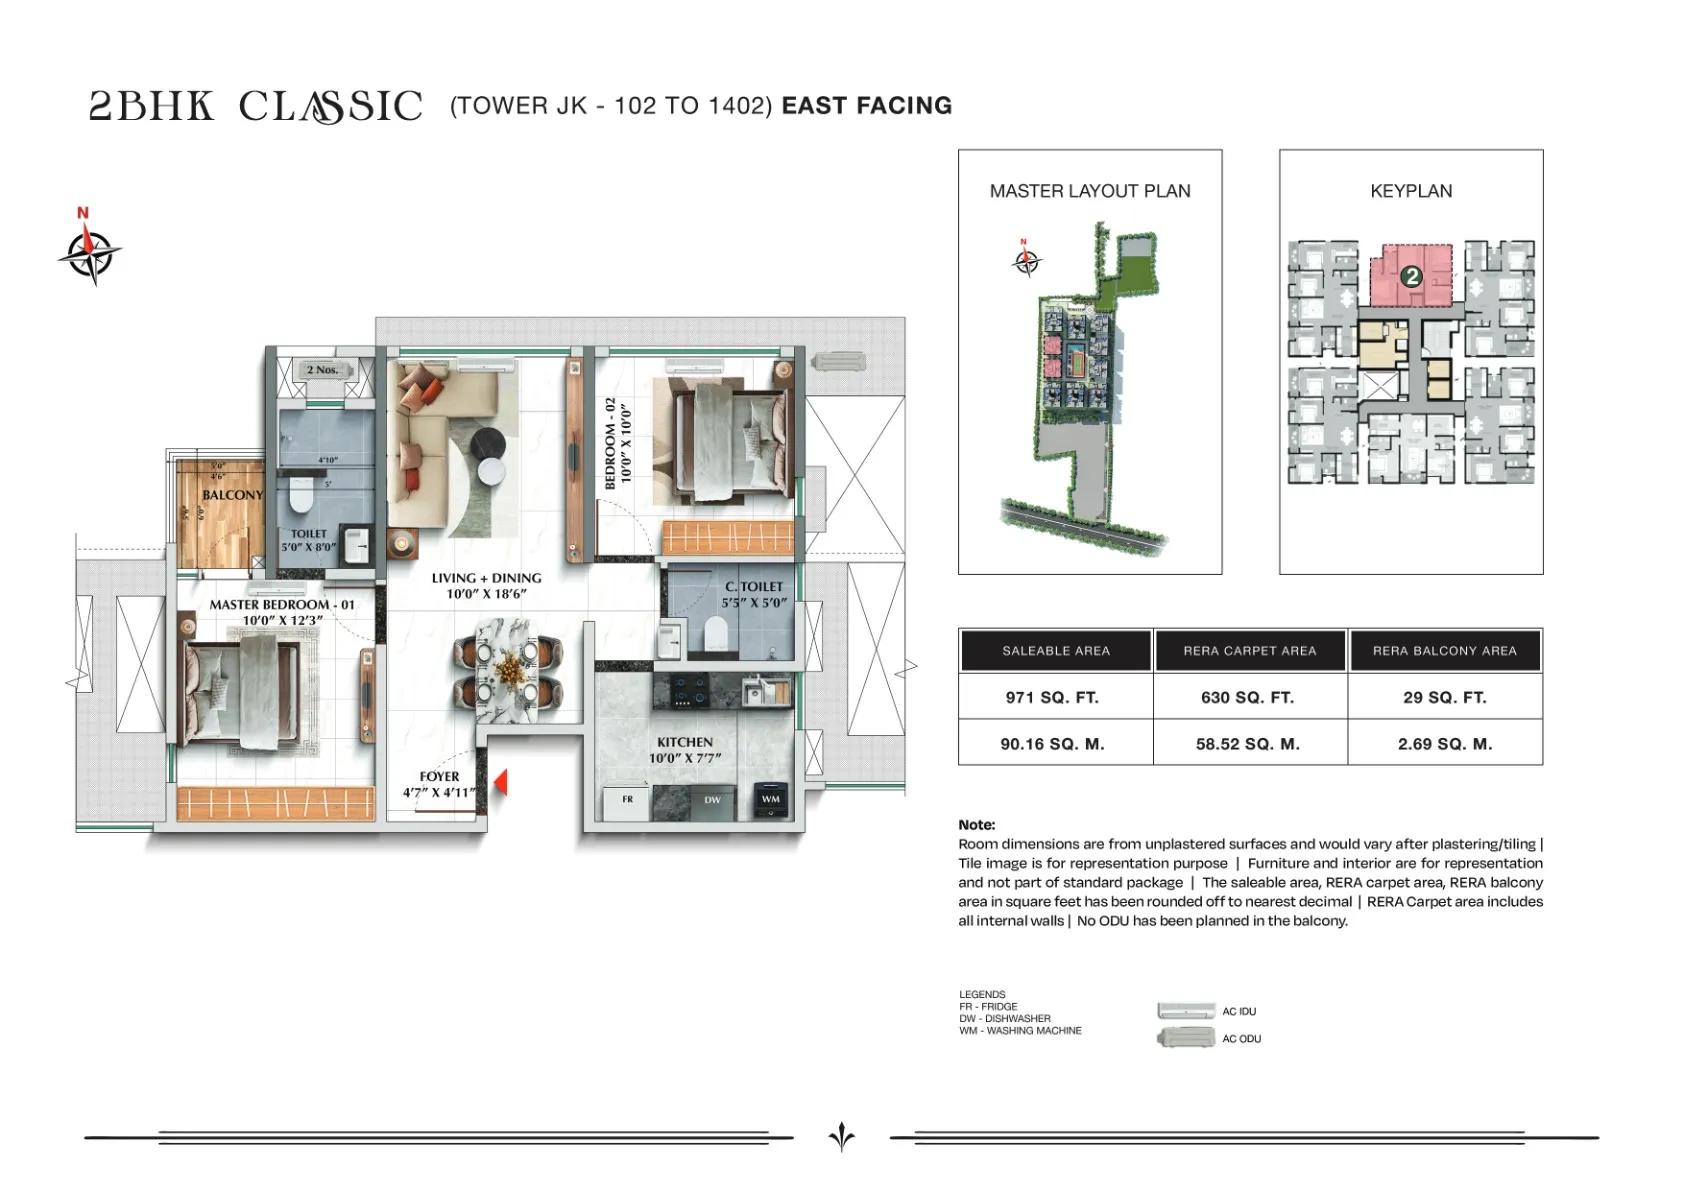
TVS Emerald Avalon 2 BHK Classic floor plan, 971 sq ft, Towers J and K
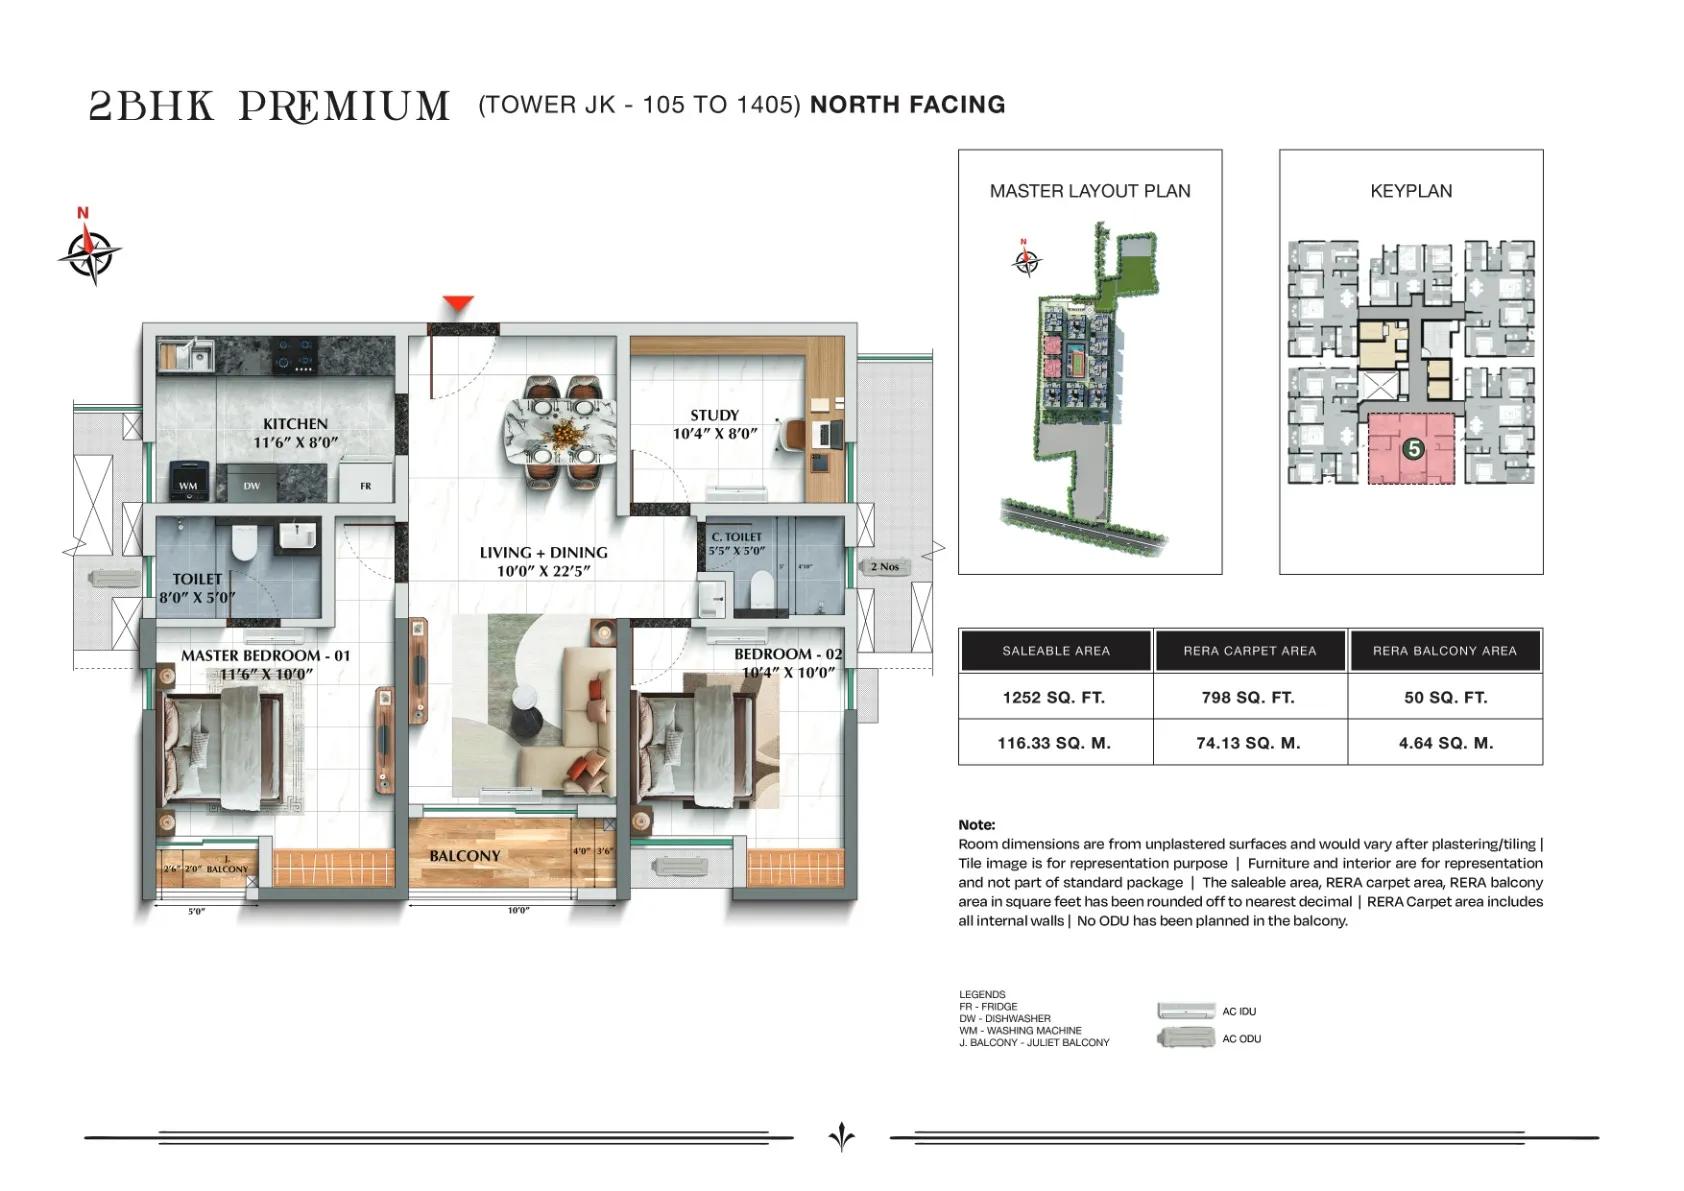
TVS Emerald Avalon 2 BHK Premium floor plan, 1,252 sq ft, Towers J and K
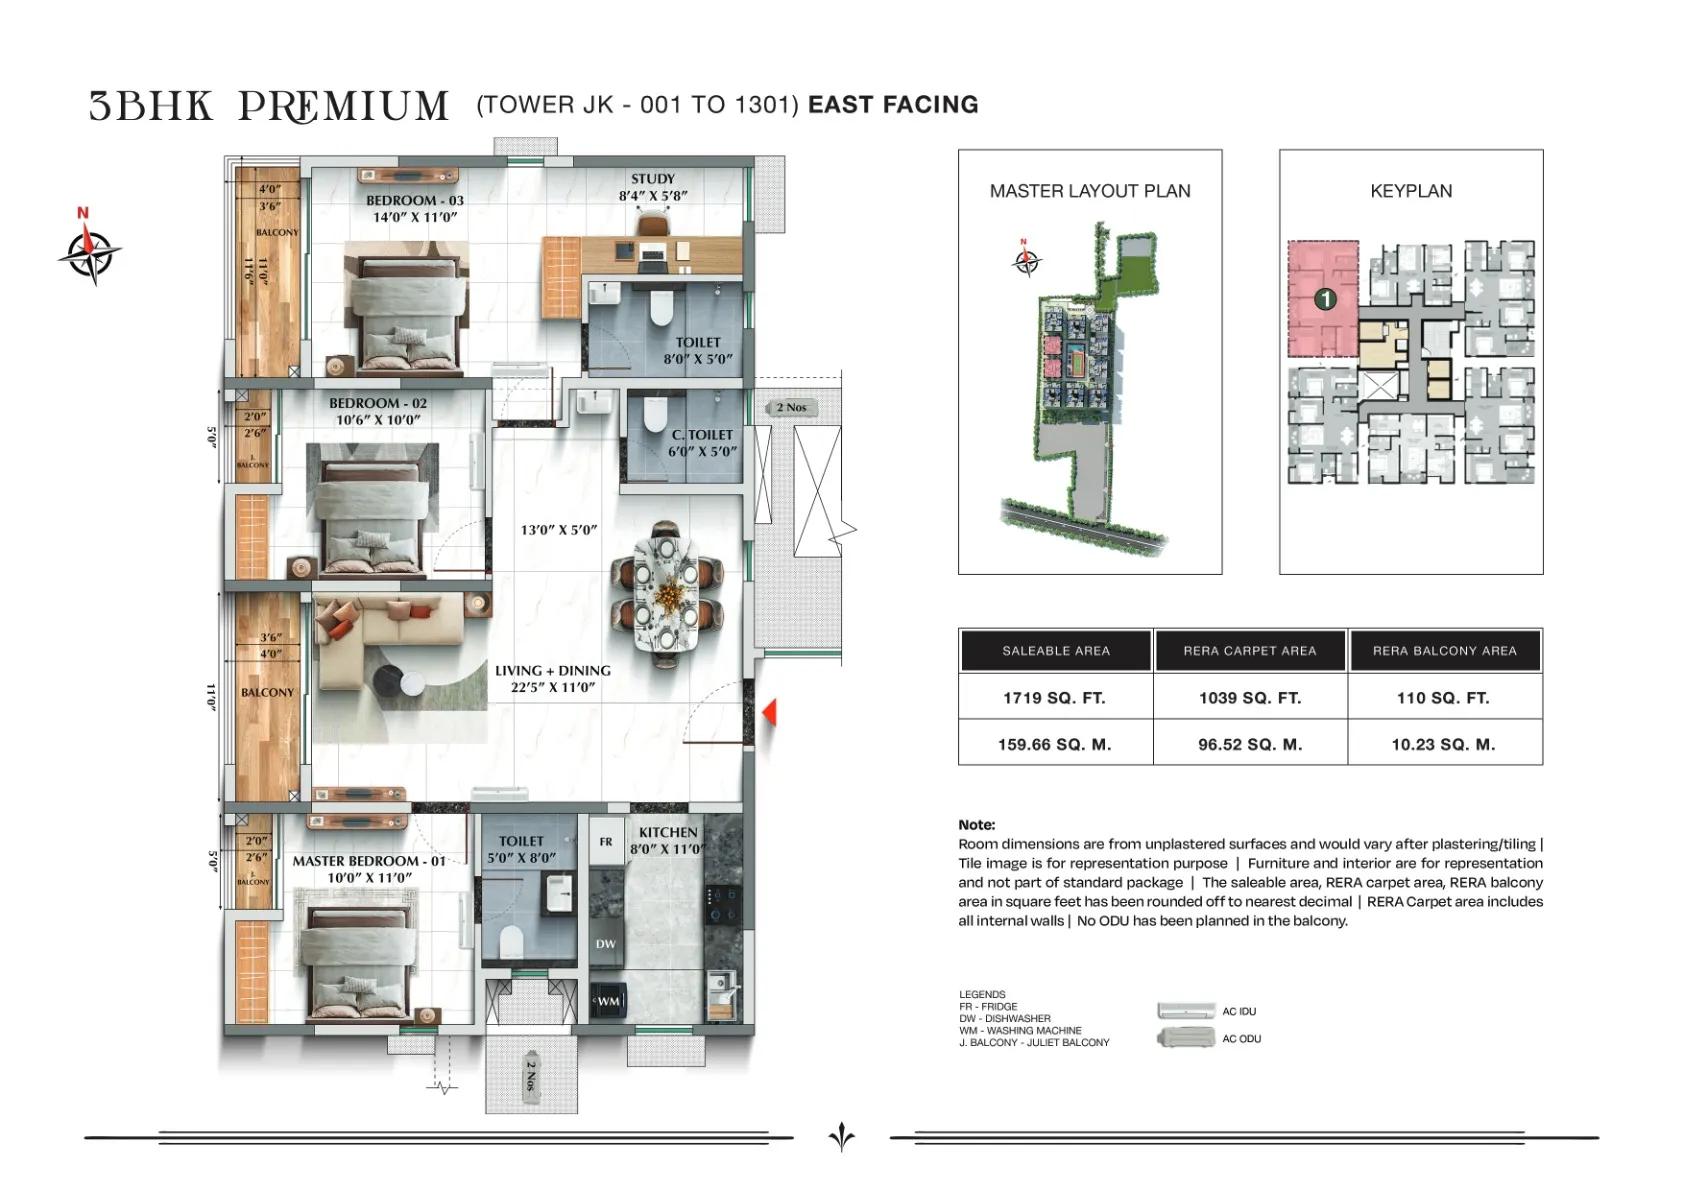
TVS Emerald Avalon 3 BHK Premium floor plan, 1,719 sq ft, Towers J and K
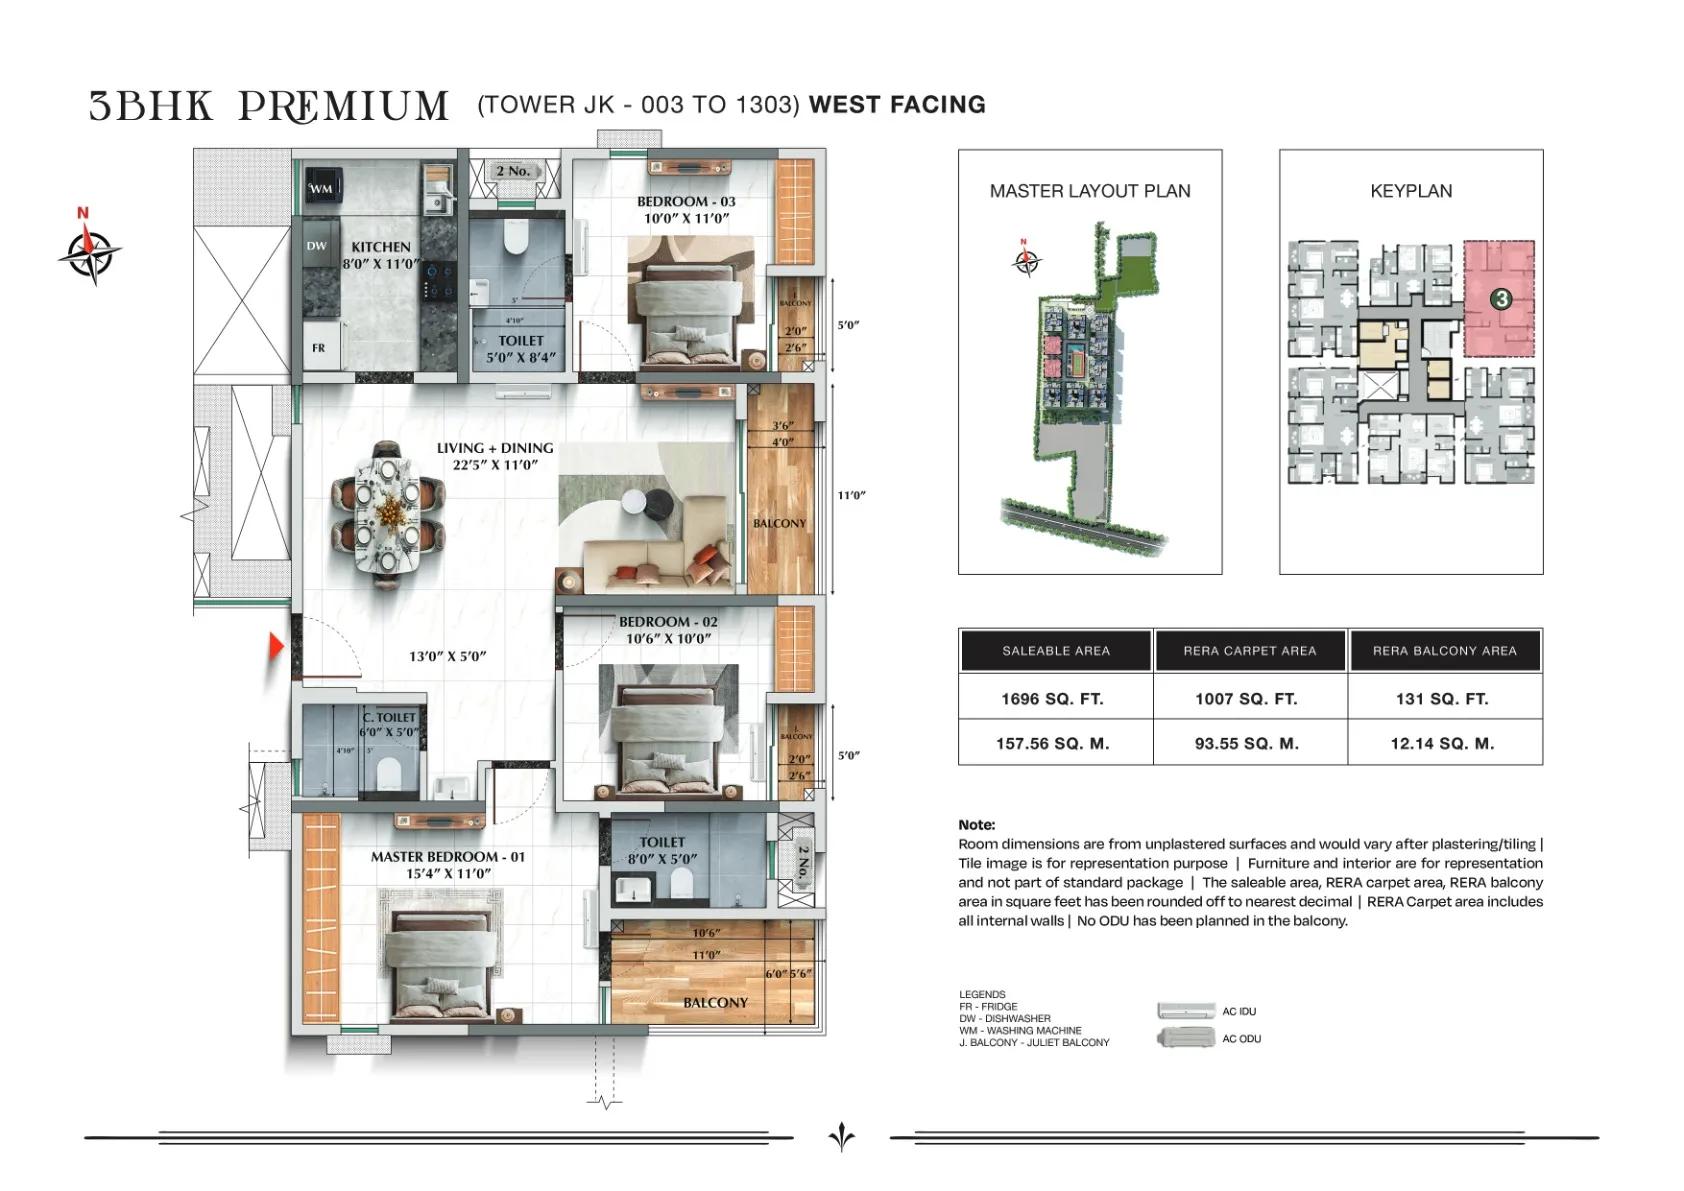
TVS Emerald Avalon 3 BHK Premium floor plan, 1,696 sq ft, Towers J and K
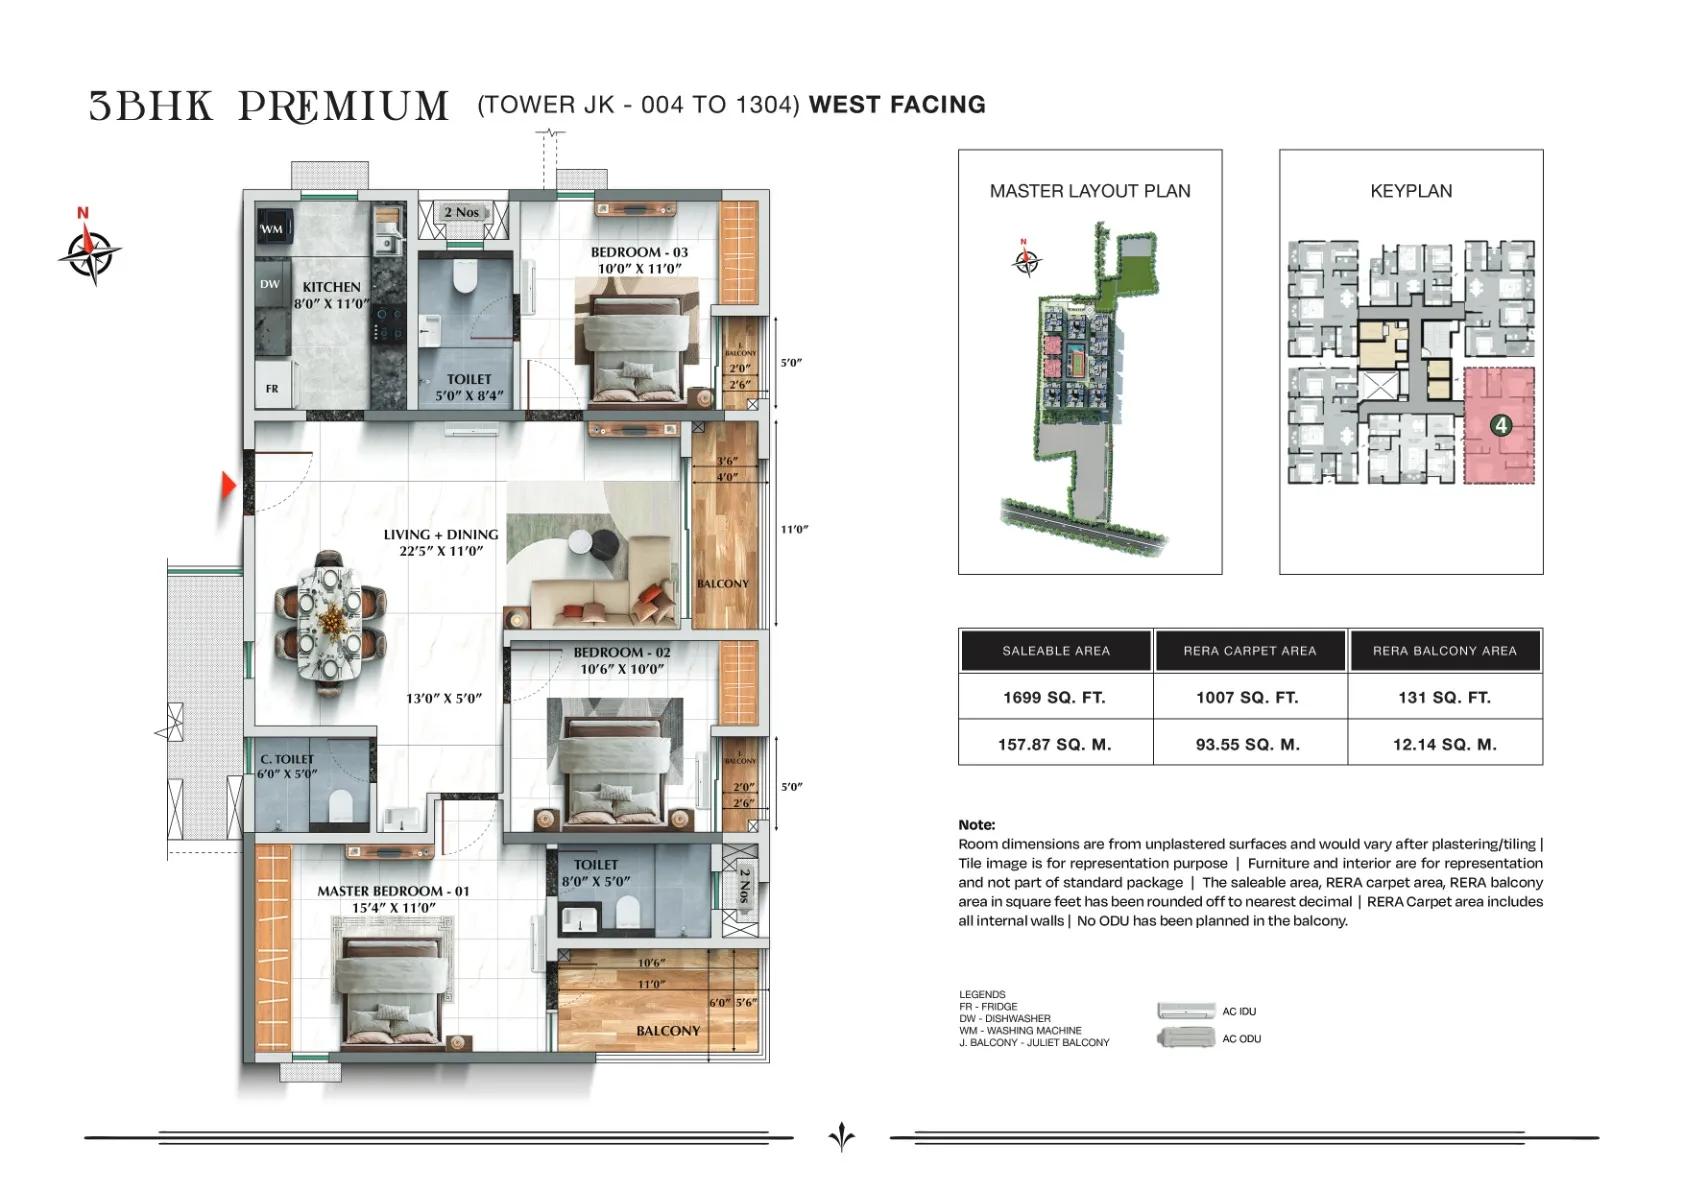
TVS Emerald Avalon 3 BHK Premium floor plan, 1,699 sq ft, Towers J and K
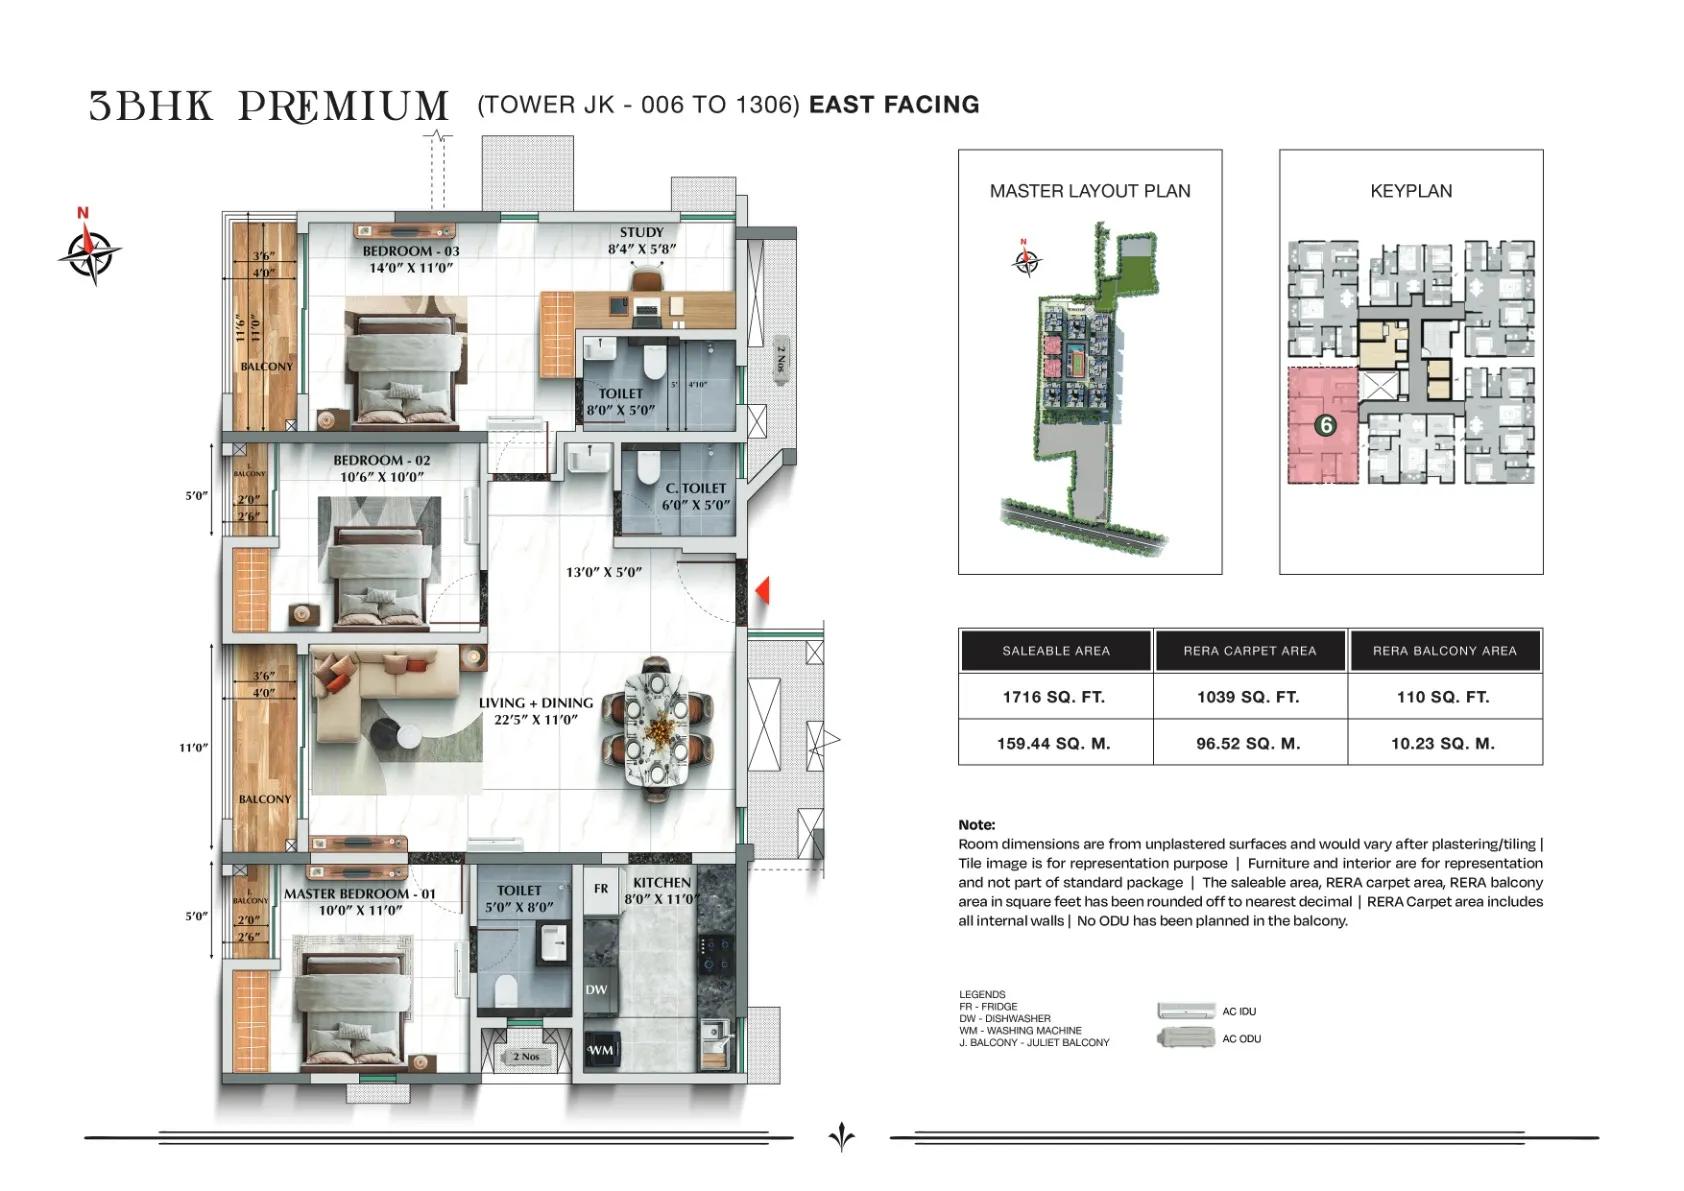
TVS Emerald Avalon 3 BHK Premium floor plan, 1,716 sq ft, Towers J and K
Want the complete floor plans? Request them and we will share them on WhatsApp/Email.
TVS Emerald Avalon Amenities
TVS Emerald Avalon amenities include Clubhouse Lobby, Swimming Pool and Kids pool, Table Tennis and Rooftop Tennis Court, among 25 facilities listed below.
TVS Emerald Avalon Gallery
The TVS Emerald Avalon gallery has 6 photos of the project in Pallavaram.
About Chennai
Properties in Chennai range from apartments and villas to plots, with ready-to-move homes alongside new launches and towers still under construction. Which side of Chennai should you buy on? For most people the honest answer is the side where they work. The city stretches along a flat coast on the Bay of Bengal, and the sea closes off any growth to the east. So new housing has pushed south and…
Read more about Chennai →Getting around from TVS Emerald Avalon
Homes and prices at TVS Emerald Avalon
TVS Emerald Avalon has three layouts on sale, quoted in built-up area. The 2 BHK runs 970 to 1,268 sq ft, from Rs. 1.16 Crore for the smallest. The 3 BHK runs 1,547 to 1,724 sq ft, from Rs. 1.85 Crore. The 4 BHK duplex, spread over two levels, is about 2,511 sq ft from Rs. 3.01 Crore. The developer's material also mentions duplexes of up to about 2,629 sq ft.
All three work out to roughly Rs. 12,000 per sq ft at the starting price. Because this is an under-construction home, GST is charged on top, and stamp duty and registration follow when you register. Floor level and facing will move the figure, so ask for:
- The base rate and the area it is charged on, carpet and built-up
- Floor-rise and preferred-facing charges
- Covered parking and the number of bays included
- Clubhouse membership and the maintenance deposit
- GST as a separate line
- Stamp duty and registration on the full value
- The payment schedule, linked to construction stages
Paperwork and approvals for TVS Emerald Avalon
Living at TVS Emerald Avalon
TVS Emerald Avalon covers 12.44 acres, with about 80% kept as open space, and five Phase 1A towers of 14 floors over two basements, growing to ten towers in the full plan. With parking pushed below ground, the surface is meant for gardens and play. Every image you see is a render as planned by the developer, so ask for the RERA-approved site plan to check where your tower stands.
At the heart of the layout is a clubhouse of about 34,061 sq ft. A morning could begin in the gymnasium or the yoga zone, with a few lengths of the swimming pool before the school run. Children get a dedicated play area, and a jogging track loops through the grounds for an evening walk.
After work, the sports courts and the tennis court take over, while the indoor games room covers rainy days. Birthdays and family functions can go to the party area. CCTV surveillance covers the campus, and the developer mentions smart perimeter fencing. With 1,035 homes sharing these spaces, ask how the clubhouse will handle peak demand, and which facilities open with the first handover rather than the last. The clubhouse spreads over 34,000 sq ft, and more than 25 amenities run from a pickleball court, squash court and rooftop tennis court to a mini theatre, gaming arcade and library. The homes are vastu-compliant, no two homes share a common wall, and every car park carries an EV-charging provision. The ground floor also sets aside spaces for a clinic, a pharmacy, a convenience store and a day care.
TVS Emerald Avalon FAQs
What does a flat at TVS Emerald Avalon cost?
Is TVS Emerald Avalon registered with RERA?
When will homes be handed over?
How big are the three layouts?
How far is the project from the metro and the IT offices?
Is the price at TVS Emerald Avalon negotiable?
About TVS Emerald

Est. 2010
TVS Emerald is the real estate arm of the TVS Group, incorporated as Emerald Haven Realty Limited in 2010, with homes across Chennai, Bengaluru and Coimbatore. In Bangalore it gives you the widest spread of budgets from a single brand on our list. Most of its homes are in the north, around Thanisandra and Rachenahalli, with a luxury tower on Mission Road, flats on Hosur Road and a plotted layout…
Get Price List, Floor Plans & Brochure
Related Projects
 NEW LAUNCHRs. 70.32 Lakhs
Sattva Group
Sattva Amritya
Jigani, Bangalore
 NEW LAUNCHRs. 48.31 Lakhs
Sowparnika Homes Private Limited
Sowparnika The Native
Budigere Cross, Bangalore
 NEW LAUNCHRs. 1.70 Cr
Assetz Property
Assetz Naru & Nami Phase 1
Hoskote, Bangalore
 NEW LAUNCHRs. 1.66 Crore
Mana Projects
Mana Skanda The Right Life Forest Province
Sarjapur Road, Bangalore
 NEW LAUNCHRs. 1.70 Crore Onwards
Prestige Group
Prestige Avon
Thanisandra, Bangalore
 NEW LAUNCHRs. 83 Lakhs
Brigade Group
Laurel and Maple at Brigade Orchards
Devanahalli, Bangalore