
Upcoming Nambiar Villas
Nambiar BuildersBannerghatta Road, Bangalore
Listed by Bangaloreprop · Karnataka RERA Agent Reg. No. PRM/KA/RERA/1251/310/AG/171127/000886
RERA registration awaited. Details are indicative and shared for information only. This is not an offer to sell. Please check the project's RERA registration before making any payment.
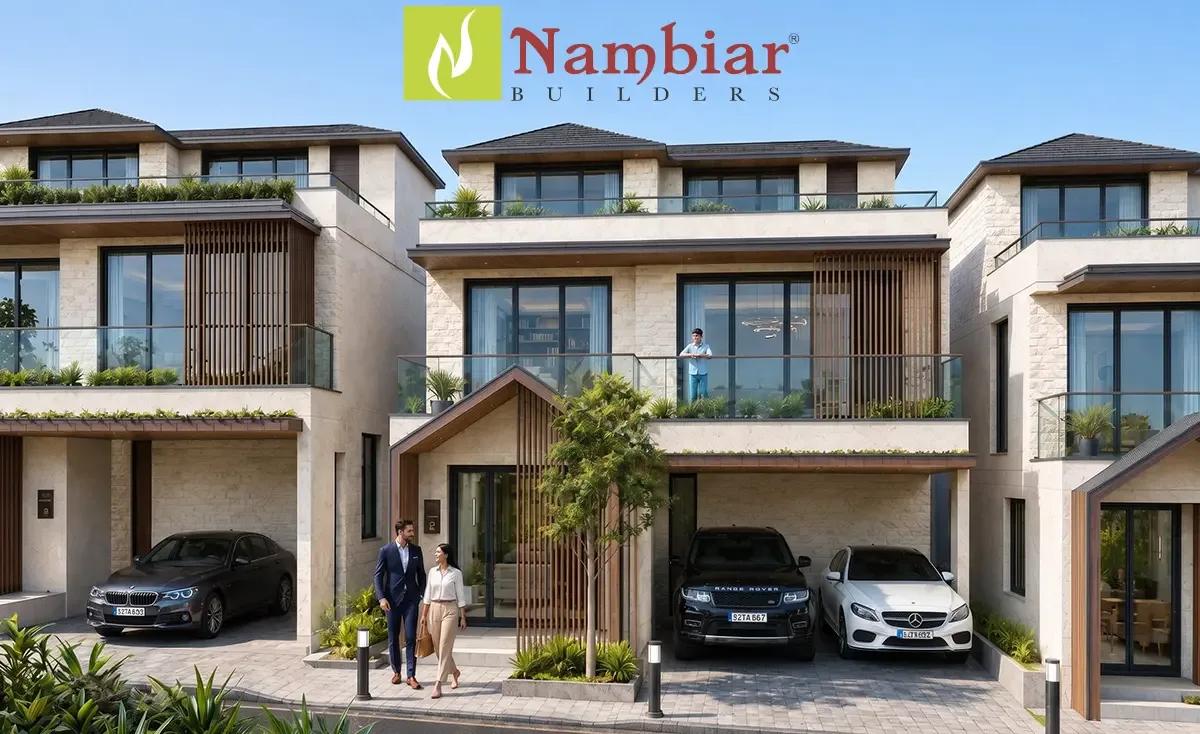
Upcoming Nambiar Villas Overview
Upcoming Nambiar Villas is a pre-launch villa community by Nambiar Builders on Bannerghatta Road, south Bangalore, at Bilvaradhahalli and Shanubhoganahalli in Anekal taluk. The pincode is 560083. It is the working name for the listing; a final project name has not been published. It suits families looking off Bannerghatta Road for a villa rather than a flat.
The project is at the pre-launch stage, so you would be choosing a plot and a design from drawings. Possession is given as 2030 onwards. The plan holds 298 villas on 70 acres, each built over two floors, which leaves generous land per home compared with a high-rise.
There are two plot sizes, 35x55 and 40x63, and each comes east-facing or west-facing. On the smaller plot the villa is about 3,732 sq ft (west) or about 3,782 sq ft (east), from Rs. 5.53 Crore and Rs. 5.80 Crore. On the larger plot it is about 4,638 sq ft (west) or about 4,627 sq ft (east), from Rs. 6.87 Crore and Rs. 7.10 Crore. East-facing plots carry a premium, and the rate runs from about Rs. 14,800 to Rs. 15,300 per sq ft. The number of bedrooms per layout has not been published.
This suits a family with a budget of Rs. 5.5 Crore or more that wants land, two floors of its own and a full clubhouse, and is willing to wait until 2030. Anekal is further out than the older stretches of Bannerghatta Road, so it favours buyers whose work or schools lie to the south. Look elsewhere if you need a home soon, want to spend under Rs. 5 Crore, or will not commit before a RERA number is issued.
Key Facts at a Glance
Upcoming Nambiar Villas Price List
| Unit Type | Size (SBA) | All-in Price (approx.) |
|---|---|---|
| Villa 35X55 West Facing | 3732 Sq.ft | Rs. 5.53 Crore Onwards |
| Villa 35X55 East Facing | 3782 Sq.ft | Rs. 5.80 Crore Onwards |
| Villa 40X63 West Facing | 4638 Sq.ft | Rs. 6.87 Crore Onwards |
| Villa 40X63 East Facing | 4627 Sq.ft | Rs. 7.10 Crore Onwards |
Upcoming Nambiar Villas EMI Calculator
Down payment · ₹1.38 Cr
Banks lend up to 75% at this price.
Loan tenure
Monthly EMI
₹3,59,930
₹4.15 Cr loan over 20 years
- Home price
- ₹5.53 Cr
- Down payment
- ₹1.38 Cr
- Stamp duty & registration (approx.)
- ₹42.03 L
- Cash you need upfront
- ₹1.80 Cr
- Total interest
- ₹4.49 Cr
Indicative figures for Upcoming Nambiar Villas. Your EMI depends on the bank's rate and terms, and stamp duty uses approximate Karnataka rates. GST on under-construction homes is extra.
Upcoming Nambiar Villas Location
Bilvaradhahalli / Shanubhoganahalli, off Bannerghatta Road, Anekal, Bengaluru Urban, Karnataka 560083
About Bangalore
Where in Bangalore should you buy, and what kind of home? The answer depends less on the city as a whole than on the corridor where you work. Bangalore is a high plateau city, about 900 metres up, with the gentlest weather of any big Indian metro, and its population has roughly doubled since 2000. Most of that growth followed the software parks outward, so housing spread along a few long…
Read more about Bangalore →Upcoming Nambiar Villas Floor Plans
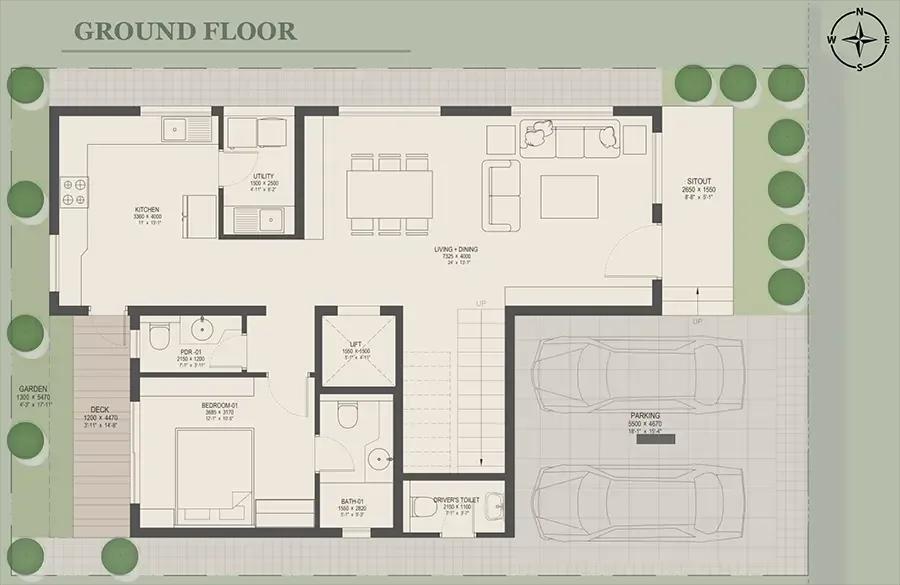
Upcoming Nambiar Villas 4 BHK floor plan, about 3,782 sq ft
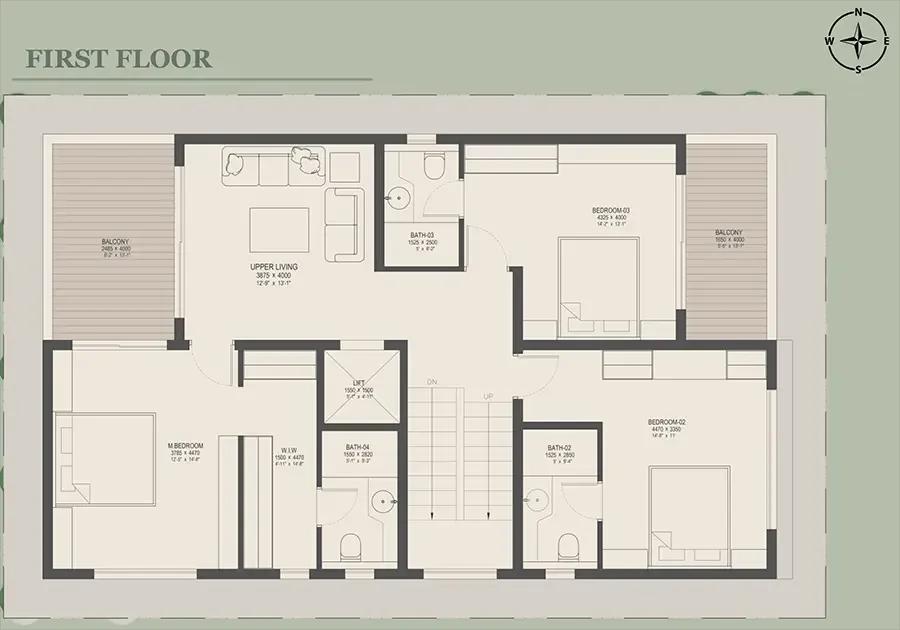
Upcoming Nambiar Villas 4 BHK floor plan, about 3,782 sq ft
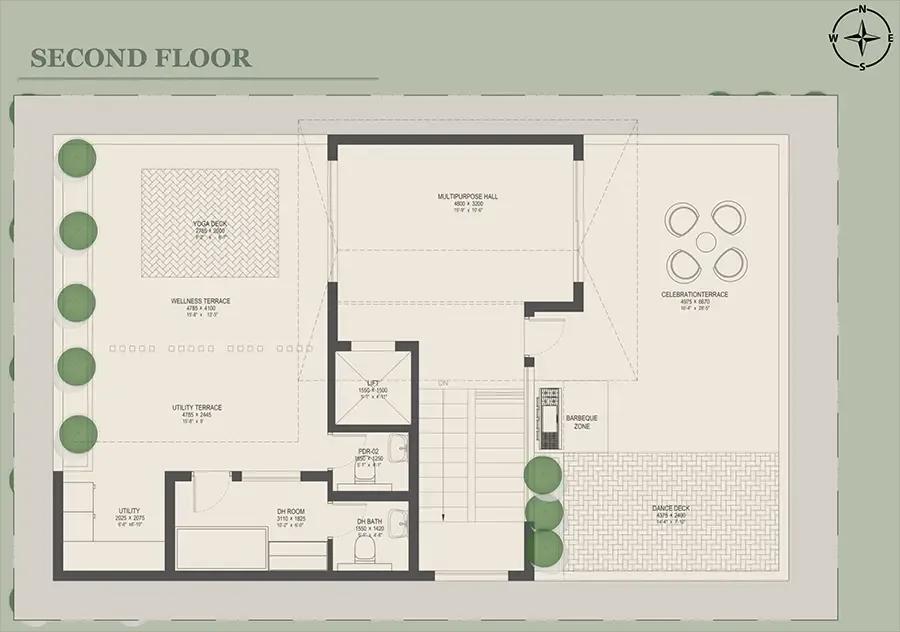
Upcoming Nambiar Villas 4 BHK floor plan, about 3,782 sq ft
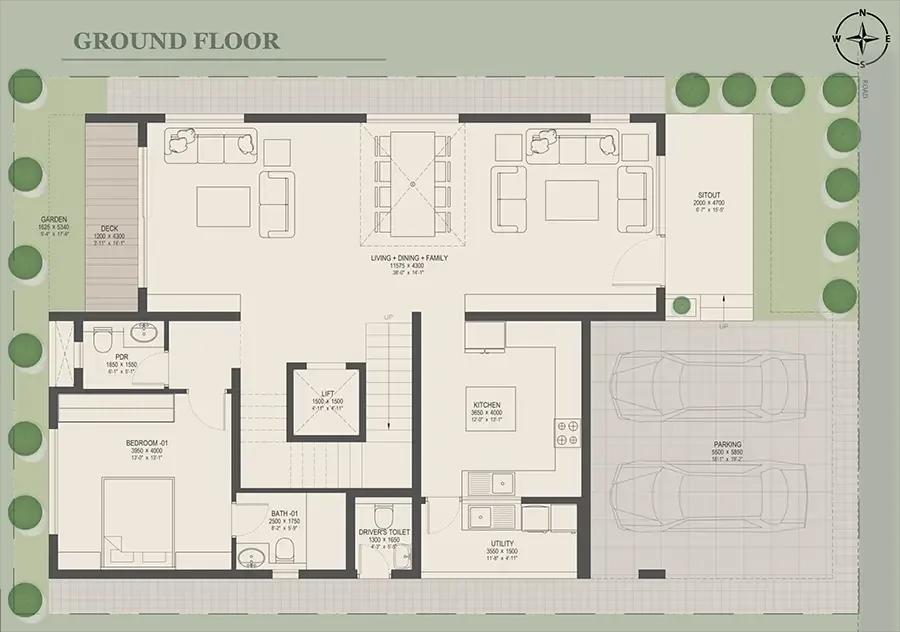
Upcoming Nambiar Villas 4 BHK floor plan, about 4,627 sq ft
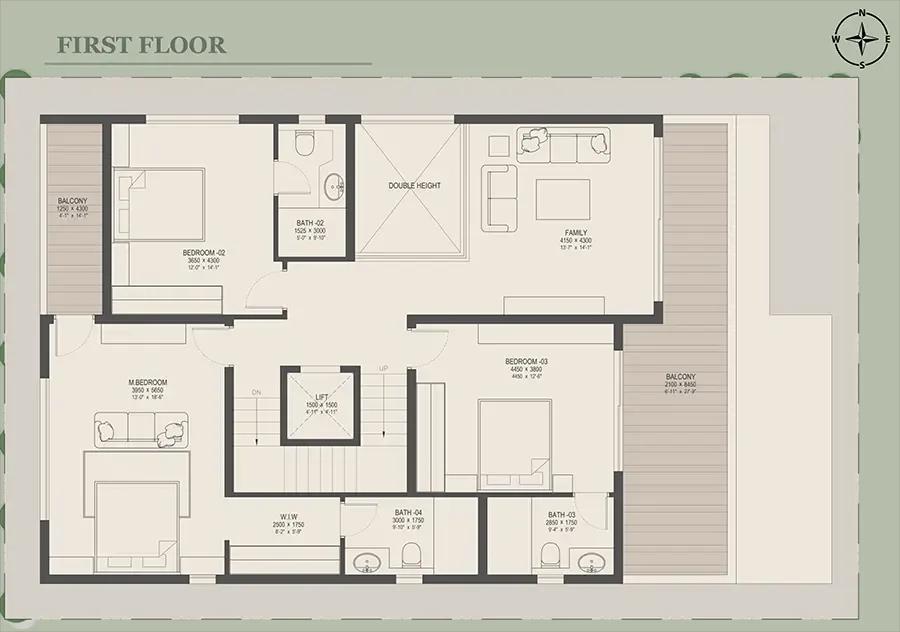
Upcoming Nambiar Villas 4 BHK floor plan, about 4,627 sq ft
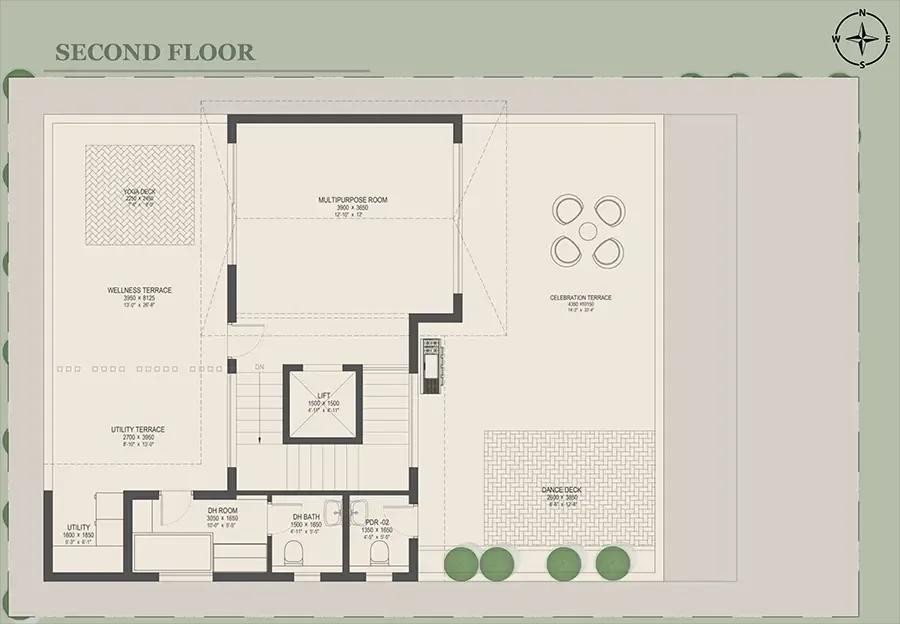
Upcoming Nambiar Villas 4 BHK floor plan, about 4,627 sq ft
Want the complete floor plans? Request them and we will share them on WhatsApp/Email.
Upcoming Nambiar Villas Master Plan
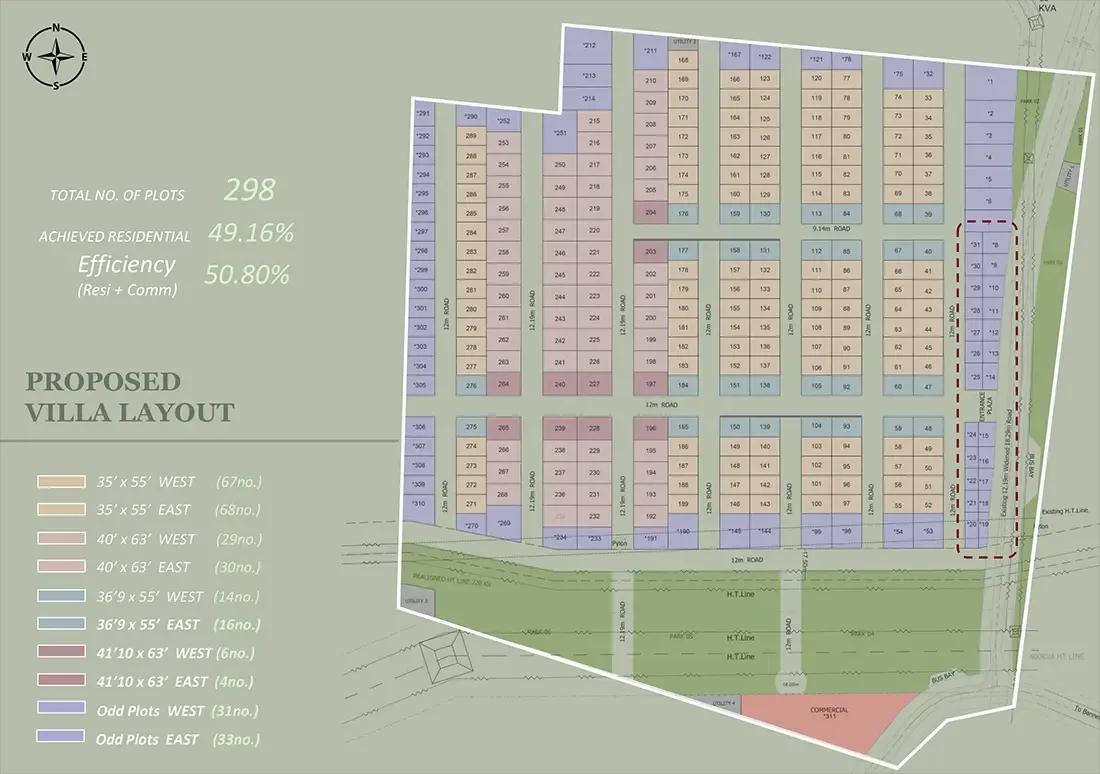
Master Plan
Upcoming Nambiar Villas Specifications
Structure
- •RCC frame
- •Solid concrete block walls
- •Smooth plaster on every inside wall
Flooring
- •Marble in the living and dining areas
- •Laminated wood in the master bedroom
Doors and windows
- •Main door: teak frame, veneered designer shutter
- •Inner door frames in sal or honne wood
- •Sliding windows in uPVC, fitted with mesh
Bathrooms and plumbing
- •Concealed CP fittings by Jaquar or equal
- •Wall-hung EWCs and wash basins by Parryware or Hindware, or equal, in every toilet
- •Drain pipes for rainwater harvesting
Security
- •Compound wall with fencing and patrols
- •Guards at all hours, with intercom
- •CCTV at key points
Electrical
- •BESCOM supply to each villa
- •Modular switches of a known make
- •Copper wiring of a known make
- •Power backup covering every villa and common area in full
Upcoming Nambiar Villas Amenities
Getting around from Upcoming Nambiar Villas
Upcoming Nambiar Villas sits at Bilvaradhahalli and Shanubhoganahalli, off Bannerghatta Road, in Anekal taluk of Bengaluru Urban, pincode 560083. This is the southern, more open end of the Bannerghatta Road belt, where villa communities have the land they need. The developer has not published distances to offices, schools, hospitals or stations, so none are quoted here.
Daily life in a place like this tends to run by car. Groceries, school runs and clinic visits may each mean a drive back towards the busier parts of Bannerghatta Road. The clubhouse and health centre planned inside the gate can cover some of that, but not the office commute.
Visit the site now, while it is at pre-launch, and note the condition of the approach road from Bannerghatta Road. Then drive to your office at your usual hour and time the trip both ways. Check where the nearest schools your children could attend are, and how long that round trip takes. A second visit closer to launch will show how the land and roads have changed.
Homes and prices at Upcoming Nambiar Villas
Upcoming Nambiar Villas lists four layouts, all quoted by built-up area over two floors. On the 35x55 plot the villa is about 3,732 sq ft west-facing, from Rs. 5.53 Crore, or about 3,782 sq ft east-facing, from Rs. 5.80 Crore. On the 40x63 plot it is about 4,638 sq ft west-facing, from Rs. 6.87 Crore, or about 4,627 sq ft east-facing, from Rs. 7.10 Crore.
That works out to about Rs. 14,800 per sq ft on the west-facing homes and about Rs. 15,300 on the east-facing ones. A villa price includes the land, so stamp duty and registration are charged on the full value. GST applies because the homes are under construction. Ask for a cost sheet with:
- Plot area and built-up area of your villa
- Base price and the facing premium
- Corner or park-facing premiums, if any
- Clubhouse fee and maintenance deposit
- Power backup and utility connection charges
- GST on its own line
- Stamp duty and registration
Paperwork and approvals for Upcoming Nambiar Villas
Upcoming Nambiar Villas has no RERA registration number on record yet. Do not pay a booking amount until Nambiar Builders shares it, and then check it on the Karnataka RERA website (rera.karnataka.gov.in). The entry should name the promoter and show the approved layout and the declared completion date.
For a villa community on converted land, ask for these before you sign:
- Conversion order changing the land from farm to residential use
- Approved layout plan for the 70 acres
- Release order for the plots in your phase
- Title documents and an encumbrance certificate
- Sanctioned building plan for your villa
- Draft agreement for sale with the payment schedule and handover date
With handover given as 2030 onwards, read the delay clause closely. At handover, collect the occupancy or completion certificate, the registered sale deed covering both land and building, and the khata in your name.
Living at Upcoming Nambiar Villas
Upcoming Nambiar Villas places 298 two-floor villas across 70 acres, on two plot sizes and two facings. The open-space share has not been published. Renders you see are as planned by the developer, and at pre-launch the layout can still shift, so ask for the master plan and mark your plot's position on it.
A morning here might begin on the jogging track or in the gymnasium, then a swim in the pool. The health centre is inside the gate for routine care. Children have a play area and an indoor games zone, and the sports courts suit older ones after school.
Evenings could mean a walk through the landscaped gardens, or a show at the open amphitheatre. Private mini theatres give families a film night without a drive into town. Birthdays and gatherings can move to the multipurpose party area, and the clubhouse links the shared spaces together. Because a villa already gives you your own rooms and terrace, weigh which of these you would actually use. Ask when each facility will be built, and how the maintenance cost is shared among 298 homes.
Frequently Asked Questions
What is the cheapest villa here?
Why does the east-facing villa cost more?
How many bedrooms does each villa have?
When will the villas be handed over?
Where exactly is the site?
Is the project registered under RERA?
About the Builder

Est. 2009
Buying from Nambiar Builders in Bangalore mostly means buying on Sarjapura Road, where its villa communities and its large apartment township are grouped. Nambiar Bellezea and Nambiar Ellegenza are completed villa projects there, and Ellegenza Phase 2 is being built next door. Nambiar District 25 brings apartments to the same road on a 100-acre site. Away from it, Nambiar Millennia in Muthanallur…
Get Price List, Floor Plans & Brochure
Related Projects
 NEW LAUNCHRs. 1.94 Cr
Disha Properties
Disha Symphony Heights
Hennur Road, Bangalore
 NEW LAUNCHRs. 85 Lacs
Brigade Group
Pride Green Avenue
Bannerghatta Road, Bangalore
 NEW LAUNCHRs. 85.98 Lakh
Skanda Living Space LLP
Skanda Aura
Devanahalli, Bangalore
 NEW LAUNCHRs. 51.6 Lakhs
Sattva Group
Sattva Ekatra
Doddaballapur, Bangalore
 NEW LAUNCHRs. 2.08 Cr
Tattva Developers
Ameya By Tattva
Patancheru, Hyderabad
 NEW LAUNCHRs. 65 Lacs
Brigade Group
Brigade WTC Devanahalli
Devanahalli, Bangalore