
Upcoming Signature Regal
Signature DwellingsChandapura, Bangalore
Listed by Bangaloreprop · Karnataka RERA Agent Reg. No. PRM/KA/RERA/1251/310/AG/171127/000886
Upcoming Signature Regal Overview
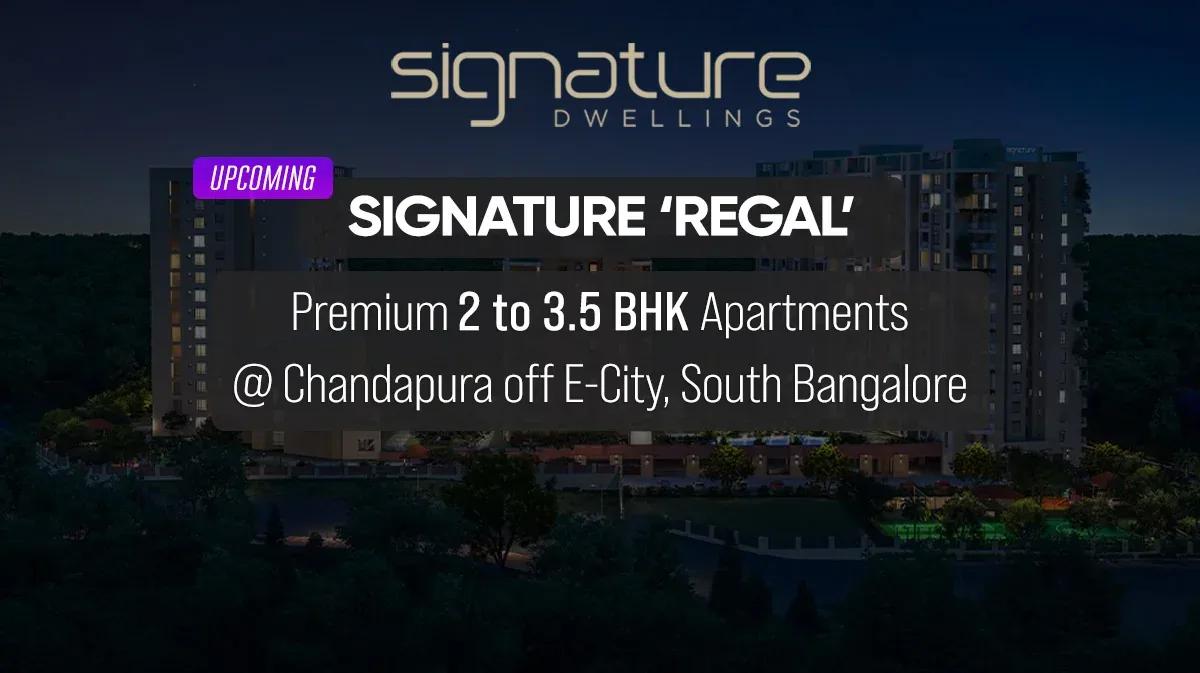
Upcoming Signature Regal is a new launch apartment project by Signature Dwellings in Chandapura, South Bangalore. The project is registered with Karnataka RERA as Signature Regal and was introduced under the code name Walk in the Park. The land is in Marasuru Agrahara and Madiwala villages of Anekal Taluk, under pincode 562106.
The RERA registration was granted on 4 September 2026, and the building plan was approved in July 2026. Possession is planned by 31 July 2031.
Upcoming Signature Regal covers 7.51 acres and holds 590 apartments in 5 towers. Each tower has two basements, a ground floor and 20 upper floors, with 118 homes. The project mixes 180 two-bedroom homes with 410 three-bedroom homes, sold as 2, 2.5, 3 and 3.5 BHK formats.
Sizes range from 1,280 sq ft for the 2 BHK to 2,058 sq ft for the 3.5 BHK. Prices start at Rs. 1.02 Crore and go up to Rs. 1.65 Crore onwards. The project adds a large new community to the apartments for sale in Chandapura. A separate recreational block serves as the clubhouse, and more amenities are laid out on the podium and at ground level.
The key facts of the project are summarised below:
- Land: 7.51 acres in Marasuru Agrahara and Madiwala villages, PIN 562106
- Structure: 5 towers of 2B + G + 20 floors, 68.4 m high
- Homes: 590 apartments, 118 in each tower
- Sizes: 1,280 to 2,058 sq ft across four formats
- Price: Rs. 1.02 Crore to Rs. 1.65 Crore onwards
- Possession: by 31 July 2031
Upcoming Signature Regal Key Facts
Upcoming Signature Regal is spread over 7.51 acres, with 5 towers, and possession is planned from July 2031.
Upcoming Signature Regal Price List
Upcoming Signature Regal price starts at Rs. 1.02 Crore, and the price list below covers its 2 and 3 BHK apartments, with the largest homes from Rs. 1.65 Crore.
| Unit Type | Size (SBA) | All-in Price (approx.) |
|---|---|---|
| 2 BHK | 1280 Sq.ft | Rs. 1.02 Crore Onwards |
| 2.5 BHK | 1607 Sq.ft | Rs. 1.28 Crore to Rs. 1.33 Crore Onwards |
| 3 BHK | 1703 Sq.ft | Rs. 1.36 Crore to Rs. 1.56 Crore Onwards |
| 3.5 BHK | 2058 Sq.ft | Rs. 1.65 Crore Onwards |
Prices vary by tower, floor and facing. GST, stamp duty, registration, maintenance and legal charges are extra.
Upcoming Signature Regal Price Details
Upcoming Signature Regal price starts at Rs. 1.02 Crore for a 2 BHK and goes up to Rs. 1.65 Crore onwards for the 3.5 BHK. The 2.5 BHK is priced from Rs. 1.28 Crore to Rs. 1.33 Crore, and the 3 BHK from Rs. 1.36 Crore to Rs. 1.56 Crore. Within each range, the tower, floor and facing of the home decide the figure.
Price per sq ft
The price per sq ft is about Rs. 7,970 for the 2 BHK, on its size of 1,280 sq ft. The entry prices of the other three formats come to about Rs. 7,970 to Rs. 8,020 per sq ft. At the upper end of its range, the 3 BHK works out to about Rs. 9,160 per sq ft.
Payment plan
The payment plan is linked to construction and runs across 18 stages. The schedule is set out below:
- On booking: 5%
- On agreement: 5%
- Start of foundation work and of each of the two basement levels: 10% at each stage
- Start of the ground, 2nd, 5th, 7th, 9th, 11th, 13th, 15th, 17th and 19th floor slabs: 5% at each stage
- Start of internal plastering and of flooring: 2.5% at each stage
- Before registration: 5%
What changes the final cost?
One covered car park is included with each apartment. Maintenance charges and legal charges are outside the total price, and GST, stamp duty and registration fees are added as well. The maintenance rate will be fixed closer to handover, and we will share it as soon as it is officially released.
Our EMI calculator works out the monthly instalment for each price. Ask us for the current cost sheet and the homes open in each tower.
Upcoming Signature Regal EMI Calculator
The Upcoming Signature Regal EMI starts at about Rs. 66,388 a month on the starting price, with 20% down and a 20-year loan at 8.5%.
Down payment · ₹25.50 L
Banks lend up to 75% at this price.
Loan tenure
Monthly EMI
₹66,388
₹76.50 L loan over 20 years
- Home price
- ₹1.02 Cr
- Down payment
- ₹25.50 L
- Stamp duty & registration (approx.)
- ₹7.75 L
- Cash you need upfront
- ₹33.25 L
- Total interest
- ₹82.83 L
Indicative figures for Upcoming Signature Regal. Your EMI depends on the bank's rate and terms, and stamp duty uses approximate Karnataka rates. GST on under-construction homes is extra.
Upcoming Signature Regal Location
Upcoming Signature Regal is located in Chandapura, Bangalore.
Sy. Nos. 11/1 to 11/6, 12/2A, 12/2B and 12/2C, Marasuru Agrahara Village, and Sy. Nos. 225/1 and 225/3, Madiwala Village, Kasaba Hobli, Anekal Taluk, Bengaluru Urban, Karnataka 562106
Upcoming Signature Regal location is in Marasuru Agrahara and Madiwala villages, Kasaba Hobli, Anekal Taluk, in the Chandapura belt of South Bangalore. The pincode is 562106, and the land comes under the Marasuru Gram Panchayat. This Madiwala is a village of Anekal Taluk and is different from the Madiwala near Koramangala.
Address and survey numbers
The project land is made up of converted plots that have been merged under one khata. The survey numbers are as follows:
- Marasuru Agrahara Village: Sy. Nos. 11/1, 11/2, 11/3, 11/4, 11/5, 11/6, 12/2A, 12/2B and 12/2C
- Madiwala Village: Sy. Nos. 225/1 and 225/3
- Hobli and taluk: Kasaba Hobli, Anekal Taluk
- District and PIN: Bengaluru Urban, 562106
Road connectivity
National Highway 844 forms the southern boundary of the land, which gives the project highway frontage. The Muthasandra village boundary is on the eastern side, and the northern edge follows the village border. The project falls within the area of the Satellite Town Ring Road Planning Authority, which approved its building plan.
Chandapura, Electronic City and the industrial belt
Chandapura is the main town of this belt, on Hosur Road between Electronic City and Attibele. The industrial areas of Bommasandra, Jigani and Attibele, along with the offices of Electronic City, are the main workplaces for residents of the area. Schools, hospitals and daily shopping are concentrated around Chandapura and along Hosur Road.
Upcoming Signature Regal Master Plan
The Upcoming Signature Regal master plan sets out 5 towers on 7.51 acres, with the open spaces and amenities around them.
Upcoming Signature Regal master plan is spread across 30,412 sq m, or 7.51 acres, with 5 residential towers and a separate recreational block. The buildings cover 13,390 sq m of the land, and the remaining 17,022 sq m, about 56% of the project, is open area. A further 3,379 sq m of the original holding was handed to the planning authority as park and open space.
Tower plan
The towers are named A to E, and each has 118 homes over two basements, a ground floor and 20 upper floors. Every tower is 68.4 m high and is served by two passenger lifts and one service lift. The first two floors have five homes each, and the floors above have six.
Ground level, podium and clubhouse
The amenities are arranged on three levels. The ground level has the entrance portal, a mini forest trail, a Miyawaki forest, a bamboo grove and an amphitheatre. The podium carries the swimming pool area, the sports courts and a cycling and jogging track, and the recreational block holds the indoor clubhouse facilities.
Parking
Parking is planned in the two basement levels, with 991 covered spaces for the 590 homes. Visitor parking is provided separately at ground level.
Upcoming Signature Regal Floor Plans
Upcoming Signature Regal floor plans cover 2 and 3 BHK apartments from about 1,280 to 2,058 sq ft.
Upcoming Signature Regal floor plans cover four formats, 2 BHK, 2.5 BHK, 3 BHK and 3.5 BHK, with sizes from 1,280 to 2,058 sq ft. Carpet areas run from 787 to 1,019 sq ft in the two-bedroom formats and from 1,064 to 1,305 sq ft in the three-bedroom formats. Each home opens to balconies through aluminium French windows.
2 BHK, 1,280 sq ft
The 2 BHK is the entry format of the project, with two bedrooms, a living and dining room, a kitchen with a utility and balconies. Two-bedroom homes are found in all five towers, and prices start at Rs. 1.02 Crore.
2.5 BHK, 1,607 sq ft
The 2.5 BHK gives 327 sq ft more than the 2 BHK and is priced from Rs. 1.28 Crore to Rs. 1.33 Crore. Towers B and D carry the largest share of two-bedroom formats, with 60 of the 118 homes in each tower.
3 BHK, 1,703 sq ft
The 3 BHK has three bedrooms with a living and dining space, and prices run from Rs. 1.36 Crore to Rs. 1.56 Crore. Three-bedroom formats make up 98 of the 118 homes in each of Towers A, C and E.
3.5 BHK, 2,058 sq ft
The 3.5 BHK is the largest plan in the project, 355 sq ft bigger than the 3 BHK, and is priced from Rs. 1.65 Crore. Each 3 BHK format gets a 5 kW power supply, and the 2 BHK and 2.5 BHK homes get 4 kW.
The unit-wise drawings are being readied for release by the developer. Ask us for the floor plans and the carpet area of the exact home on offer.
Upcoming Signature Regal Amenities
Upcoming Signature Regal amenities include ClubHouse, Swimming Pool, Gymnasium and Outdoor Gym, among 20 facilities listed below.
Upcoming Signature Regal amenities include a clubhouse in its own recreational block, a podium with a swimming pool and sports courts, and landscaped zones at ground level. The plan lists more than 100 amenities across these three levels. The main ones are grouped below.
Clubhouse
The recreational block has its own lift and holds the indoor facilities:
- Gym, yoga deck and multipurpose hall
- Badminton court and squash court
- Indoor swimming pools for ladies and for kids
- Separate steam, sauna and jacuzzi rooms for men and women
- Theatre, library and study room
- Work stations and a conference room
- Association hall with a green room, and a guest lounge
- Medical room with two doctor's rooms
Podium level
The podium between the towers is planned as the outdoor sports and leisure deck:
- Swimming pool of 18 m by 9 m with a lounge pool and a raised deck
- Pickleball court, basketball court and mini soccer field
- Mini golf course and sports pavilion
- Cycling and jogging track
- Party lawn with a refreshment counter
- Elderly park, zen garden and reflexology path
Ground level and landscape
The ground level is given to greenery and play. It has a Miyawaki forest, a mini forest trail, a bamboo grove and an amphitheatre. Children get a toddler play area, a junior play area, a tree house and a maze, and there are working pods, an outdoor gym, a skating rink and a cricket practice net.
Upcoming Signature Regal Specifications
Upcoming Signature Regal specifications describe an RCC framed structure with vitrified tile flooring, aluminium windows and veneer-finished main doors. The schedule is part of the agreement for sale, and the makes named in it may be replaced by equivalent brands.
Flooring
The living room, dining room and bedrooms have large vitrified tiles of 1,800 mm by 1,200 mm from Kajaria, Simpolo, AGL, Johnson, Somany or an equivalent make. Bathrooms, balconies and the utility have anti-skid ceramic tiles.
Doors and windows
The main door is a pre-hung door of 2,400 mm by 1,100 mm with an engineered wood frame, a veneer finish and a digital lock. Bedroom and bathroom doors are laminated flush doors. Windows are aluminium with Saint Gobain glass, and the balconies have aluminium French windows.
Kitchen and bathrooms
The kitchen has electrical and plumbing points for a washing machine, a water purifier and a chimney. Bathrooms have matte vitrified wall tiles up to 7 ft, with fittings from American Standard, Kohler, Roca, Jaquar or an equivalent make. Each bathroom has a hot and cold diverter with an overhead shower, and provisions for a geyser and an exhaust fan.
Electrical, lifts and power backup
Wiring uses fire-resistant copper cables with modular switches, and each apartment has an earth leakage circuit breaker. Air-conditioner points are provided in the living and dining room and in the bedrooms. The project has 16 lifts from Fujitec, Otis, Kone, Mitsubishi or an equivalent make, and generator backup covers all lifts and common areas.
About Bangalore
Properties in Bangalore range from apartments and villas to row houses, plots and commercial space, at every stage from pre-launch and new launch to under construction and ready to move. So where in Bangalore should you buy? The answer depends less on the city as a whole than on the corridor where you work. Bangalore is a high plateau city, about 900 metres up, with the gentlest weather of any…
Read more about Bangalore →About Chandapura
Chandapura is a town in Anekal Taluk on Hosur Road (NH 44), at the southern edge of Bangalore. It is part of South Bangalore, between Electronic City to the north and Attibele to the south. Homes in Chandapura are mostly mid-segment apartments and plotted layouts for people who work along this corridor.
Connectivity
Hosur Road is the main route from Chandapura to Electronic City, Silk Board and the city centre. Roads from the Chandapura junction lead west to Anekal and Jigani and east towards Dommasandra and Sarjapur Road. The Satellite Town Ring Road is planned through this part of Anekal Taluk and will link the towns around Bangalore.
Jobs and daily needs
Electronic City and the industrial areas of Bommasandra, Jigani and Attibele are the main employment centres near Chandapura. The town has its own schools, hospitals, markets and bus connections, so daily needs are met locally. New housing here is drawn by lower prices than in Electronic City and by the highway access.
Upcoming Signature Regal RERA and Approvals
Upcoming Signature Regal RERA registration number is PRM/KA/RERA/1251/308/PR/040926/008911, granted on 4 September 2026 by the Karnataka RERA authority. The registered project name is Signature Regal, and the promoter is Signature Dwellings Private Limited. One registration covers all 5 towers and 590 apartments.
Key RERA details
The main entries of the registration are summarised below:
- Registration date: 4 September 2026
- Project start date: 1 August 2026
- Proposed completion date: 31 July 2031
- Promoter: Signature Dwellings Private Limited
- District and taluk: Bengaluru Urban, Anekal
Building plan and land
The building plan was approved by the Satellite Town Ring Road Planning Authority on 9 July 2026, under plan number STRRPA/TP/CC/100/2026-27/855. The land is converted for residential use and is developed jointly with its owners. The registration number, the promoter and the quarterly progress filings can be checked on the Karnataka RERA portal.
Upcoming Signature Regal Construction Status
Upcoming Signature Regal construction status is new launch as of October 2026, with the RERA registration granted on 4 September 2026. The building plan was approved on 9 July 2026, and the registered start date of the project is 1 August 2026.
Key dates
The dates that matter to a buyer are these:
- Building plan approval: 9 July 2026
- Registered start date: 1 August 2026
- RERA registration: 4 September 2026
- Proposed completion: 31 July 2031
What comes next?
The first stages are the foundation and the two basement levels, followed by the floor slabs of each tower up to the 20th floor. Payments are tied to these stages, so each demand matches work on the ground. Ask us for the latest site photos and the tower-wise progress before a visit.
Upcoming Signature Regal FAQs
What is the price of Upcoming Signature Regal?
What is the location of Upcoming Signature Regal?
Is Upcoming Signature Regal RERA approved?
Which home types does Upcoming Signature Regal offer?
When will Upcoming Signature Regal be ready for possession?
What is the payment plan of Upcoming Signature Regal?
Does Upcoming Signature Regal include car parking?
Which amenities are planned at Upcoming Signature Regal?
About Signature Dwellings

Est. 2012
Signature Dwellings is a mid-segment developer that keeps its Bangalore work in the south-east, along the Hosur Road corridor. You can choose between Signature Heights in Electronic City, already under construction, and Signature Regal in Chandapura, which is still at pre-launch. Both are apartment communities with 2 and 3 BHK homes, and the Chandapura project adds 2.5 and 3.5 BHK layouts.
Get Price List, Floor Plans & Brochure
Related Projects
 NEW LAUNCHRs. 70.32 Lakhs
Sattva Group
Sattva Amritya
Jigani, Bangalore
 NEW LAUNCHRs. 48.31 Lakhs
Sowparnika Homes Private Limited
Sowparnika The Native
Budigere Cross, Bangalore
 NEW LAUNCHRs. 1.70 Cr
Assetz Property
Assetz Naru & Nami Phase 1
Hoskote, Bangalore
 NEW LAUNCHRs. 1.66 Crore
Mana Projects
Mana Skanda The Right Life Forest Province
Sarjapur Road, Bangalore
 NEW LAUNCHRs. 1.70 Crore Onwards
Prestige Group
Prestige Avon
Thanisandra, Bangalore
 NEW LAUNCHRs. 1.40 Cr
ReWild
ReWild Doddaballapura Skyward
Doddaballapur, Bangalore