
Urbanrise Codename New Porur
UrbanriseThirumazhisai, Chennai
Listed by Bangaloreprop · Tamil Nadu RERA Agent Reg. No. TN/Agent/0194/2024
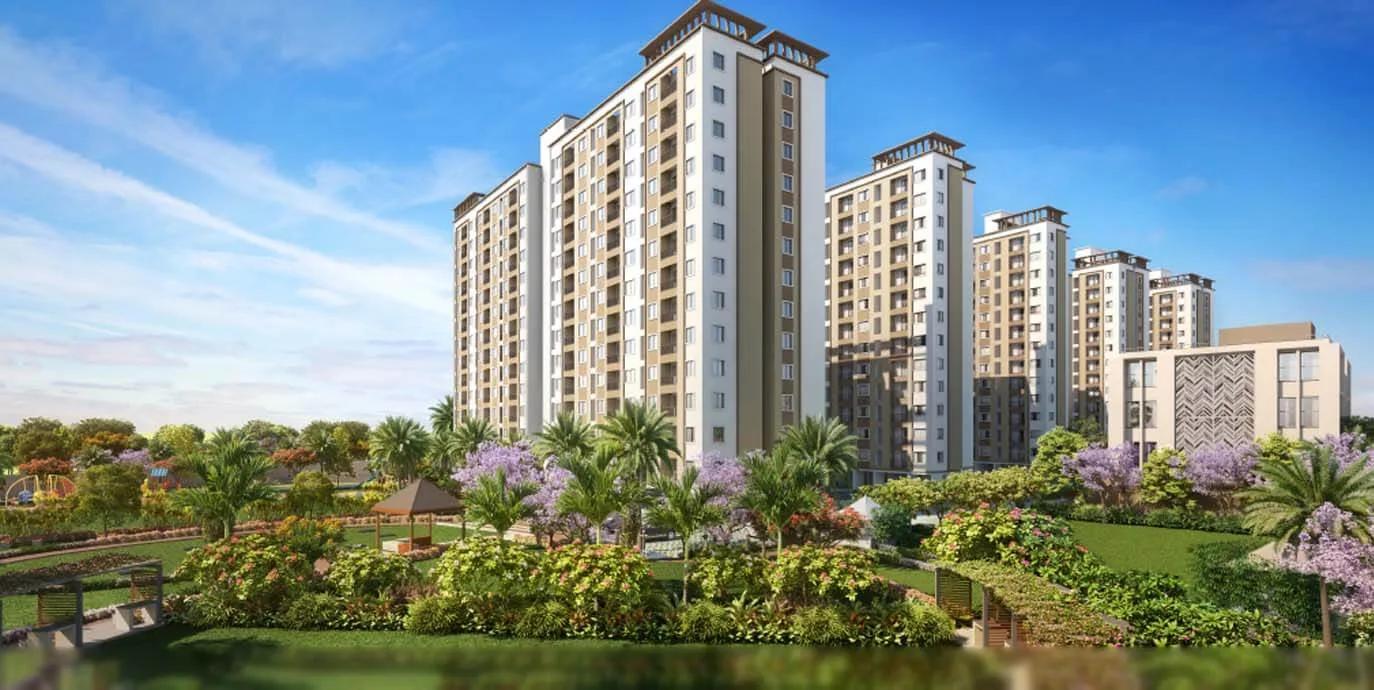
Urbanrise Codename New Porur Overview
Urbanrise Codename New Porur is a completed apartment project by Urbanrise in Thirumazhisai, west Chennai, on Irulapalayam Road. Despite the Porur in its name, the gate faces EVP Theme Park, a turn away from NH4. Building work is finished, and owners have been taking keys since March 2024. It suits buyers on a budget in west Chennai who want a home they can walk into now, not in three years.
Urbanrise built 442 flats here on 4 acres, stacked in three blocks with a top floor of 13. That is a busy site for its size, so the clubhouse, pool and lifts are shared by a large number of families. The upside of a finished project is that you can see exactly what you are paying for, from the view out of the window to the state of the corridors.
There are eight layouts. A 1 BHK of about 633 sq ft starts at Rs. 38.6 Lakhs, or about Rs. 6,100 a sq ft. A standard 2 BHK is about 730 sq ft from Rs. 43.5 Lakhs. Five larger 2 BHK plans step up from about 881 sq ft to about 1,036 sq ft, priced from Rs. 51.1 Lakhs to Rs. 59 Lakhs. The single 3 BHK is about 1,065 sq ft from Rs. 60.5 Lakhs, closer to Rs. 5,700 a sq ft.
This project suits a first-time buyer, a young couple or a small family who want a ready home under about Rs. 61 Lakhs and value a pool, a gym and a learning hub for children inside the gate. It also suits anyone who wants to avoid GST on a finished flat. Look elsewhere if you want a low-density campus, a large 3 BHK, or an address in Porur itself.
Key Facts at a Glance
Urbanrise Codename New Porur Price List
| Unit Type | Size (SBA) | All-in Price (approx.) |
|---|---|---|
| 1 BHK | 633 Sq.ft | Rs. 38.6 Lacs Onwards |
| 2 BHK | 730 Sq.ft | Rs. 43.5 Lacs Onwards |
| 2 BHK Large | 881 Sq.ft | Rs. 51.1 Lacs Onwards |
| 2 BHK Large | 897 Sq.ft | Rs. 51.9 Lacs Onwards |
| 2 BHK Large | 984 Sq.ft | Rs. 56.4 Lacs Onwards |
| 2 BHK Large | 1015 Sq.ft | Rs. 57.9 Lacs Onwards |
| 2 BHK Large | 1036 Sq.ft | Rs. 59.0 Lacs Onwards |
| 3 BHK | 1065 Sq.ft | Rs. 60.5 Lacs Onwards |
Urbanrise Codename New Porur Location
451, Irulapalayam Road, Opposite EVP Theme Park, Off, NH4, Thirumazhisai, Tamil Nadu 602107
About Chennai
Which side of Chennai should you buy on? For most people the honest answer is the side where they work. The city stretches along a flat coast on the Bay of Bengal, and the sea closes off any growth to the east. So new housing has pushed south and west instead, following jobs. If you are hunting for flats in Chennai, begin with your commute, then pick a zone, then a project.
Read more about Chennai →Urbanrise Codename New Porur Floor Plans

Urbanrise Codename New Porur 3 BHK floor plan, about 885 sq ft

Urbanrise Codename New Porur 3 BHK floor plan, about 885 sq ft
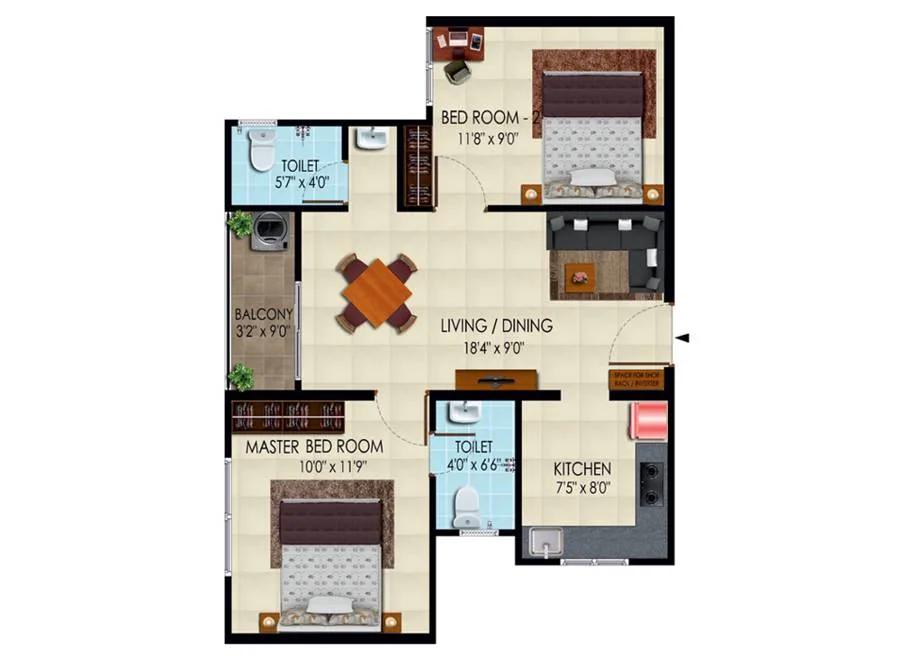
Urbanrise Codename New Porur 2 BHK floor plan, about 730 sq ft

Urbanrise Codename New Porur 2 BHK floor plan, about 849 sq ft

Urbanrise Codename New Porur 2 BHK floor plan, about 730 sq ft
Want the complete floor plans? Request them and we will share them on WhatsApp/Email.
Urbanrise Codename New Porur Master Plan

Master Plan
Urbanrise Codename New Porur Gallery
Urbanrise Codename New Porur Specifications
Structure
- •MIVAN-built frame designed to resist fire and earthquakes
- •Walls in solid block masonry
Flooring
- •2 ft x 2 ft vitrified tiles in the living, dining, bedrooms, study and kitchen
- •Anti-skid ceramic tiles in bathrooms and on balconies
Doors and windows
- •Main and inner doors: wooden frames 7 ft tall
- •Shutters: flush or moulded skin panel, painted on both faces
- •Sliding UPVC windows
Bathrooms
- •Water closets and washbasins
- •Branded chrome-plated fittings
- •Drain pipes linked to rainwater harvesting
Lifts and security
- •Two branded lifts per block, each for 8 to 10 people
- •Designed lift lobbies
- •Guards on duty day and night, with intercom
- •CCTV cameras at key points across the campus
Electrical
- •TNEB three-phase supply of 5 kW for 2 and 3 BHK homes
- •Branded modular switches and wiring
- •Generator backup covering all common areas
- •Provision for an inverter in each flat
Urbanrise Codename New Porur Amenities
Getting around from Urbanrise Codename New Porur
Urbanrise Codename New Porur stands at 451, Irulapalayam Road, Thirumazhisai, pincode 602107. The road branches off NH4, and EVP Theme Park stands directly across, which makes the gate easy to describe to cab drivers and visitors.
For anyone working in the city, NH4 is the main artery. Drive to your office at your usual hour, then make the return trip in the evening, since traffic on the highway can be heavy in both directions. If you rely on buses, walk to the nearest stop on the main road and check how often services run.
No distances to schools, hospitals or stations have been published, so make your own list. Find the school your children would attend, the hospital you would use and the nearest supermarket, and time each drive.
Because the project has been occupied since March 2024, the neighbourhood is no longer a promise. You can walk Irulapalayam Road, see what shops have opened near the gate, and talk to residents about water supply, power cuts and the state of the approach road during the monsoon.
Homes and prices at Urbanrise Codename New Porur
Urbanrise Codename New Porur was built in eight layouts, with built-up areas quoted. The 1 BHK is about 633 sq ft from Rs. 38.6 Lakhs. The standard 2 BHK is about 730 sq ft from Rs. 43.5 Lakhs. Five larger 2 BHK plans come in at about 881, 897, 984, 1,015 and 1,036 sq ft, priced from Rs. 51.1, 51.9, 56.4, 57.9 and 59 Lakhs. The 3 BHK is about 1,065 sq ft from Rs. 60.5 Lakhs.
That puts the rate between about Rs. 5,700 and Rs. 6,100 a sq ft. As the flats are finished, GST does not apply. Stamp duty and registration are payable on the sale value.
Before agreeing a price, get:
- Confirmation of whether you are buying from Urbanrise or from an owner
- The carpet area of the exact flat
- The block, floor and facing, and any premium on them
- Car parking and the maintenance deposit
- For a resale, the association's transfer fee and a no-dues letter
The five larger 2 BHK sizes are close together, so compare the price per sq ft of each rather than picking by label.
Paperwork and approvals for Urbanrise Codename New Porur
Urbanrise Codename New Porur has no RERA registration number published by Urbanrise. Ask the builder, or the seller if you are buying resale, for the number and search it on the TNRERA portal. The entry should confirm the approved plan and the completion details on file.
For a finished flat, the documents to check are:
- The completion certificate for the block
- The approved building plan
- The sale deed, if you are buying from an owner, plus the original agreement with Urbanrise
- An encumbrance certificate covering the land and the flat
- The latest property tax receipt, with the patta or tax assessment
- A no-dues letter from the residents' association
- A bank no-objection letter if the seller has a loan on the flat
Have a lawyer read the title chain from the land owner through to the current holder before you pay an advance.
After registration, move the property tax account, the electricity connection and the association membership into your name. Keep a copy of every document, since your own future buyer will ask for the same set.
Living at Urbanrise Codename New Porur
Urbanrise Codename New Porur holds 442 flats in three blocks on 4 acres, the tallest going up 13 storeys. It is a dense layout, so expect shared spaces to be busy at peak times. Since everything is built, what you see on a visit is what you get.
A typical day could start with a swim, a session in the gym, or a class in the yoga and aerobics area. Children can head to the kids' play area, and the Genius Learning Hub offers them a space to study or take part in activities after school.
If you work from home, the outdoor 'Work from Park' corner gives you a desk among the landscaped gardens. In the evening, the sports courts and the games room keep older children busy, and the clubhouse and party area suit birthdays and get-togethers. Retail spaces inside the campus cover small daily needs.
Walk through each facility before you buy. Check whether the pool is clean and open, the gym equipment works and the learning hub is in use. Ask the residents' association what the monthly maintenance charge is and which block is closest to the clubhouse.
Frequently Asked Questions
Is this project actually in Porur?
Can I move in straight away?
What is the smallest and cheapest home?
Why are there so many 2 BHK sizes?
Is GST charged on a flat here?
Does the project have a RERA number?
About the Builder

Buying from Urbanrise in Bangalore currently means a big 4 BHK on Kanakapura Road. Both of its listings with us are there, on the same 24-acre campus with 219 homes. One version adds a home office and a maid's room to the 4 BHK plan.
Related Projects
 NEW LAUNCHRs. 1.94 Cr
Disha Properties
Disha Symphony Heights
Hennur Road, Bangalore
 NEW LAUNCHRs. 85.98 Lakh
Skanda Living Space LLP
Skanda Aura
Devanahalli, Bangalore
 NEW LAUNCHRs. 65 Lacs
Brigade Group
Brigade WTC Devanahalli
Devanahalli, Bangalore
 NEW LAUNCHRs. 2.45 Cr
Rainbow Properties
Rainbow UNO
Uttarahalli , Bangalore
 READY TO MOVERs. 2.33 Crore Onwards
Karle Infra
Zenith Residences at Karle Town Centre
Hebbal, Bangalore
 ONGOINGRs. 2.3 Cr
Western Constructions
Western Springs
Puppalaguda, Hyderabad