
Urbanrise The Lakes Edge
UrbanriseMadhavaram, Chennai
Listed by Bangaloreprop · Tamil Nadu RERA Agent Reg. No. TN/Agent/0194/2024
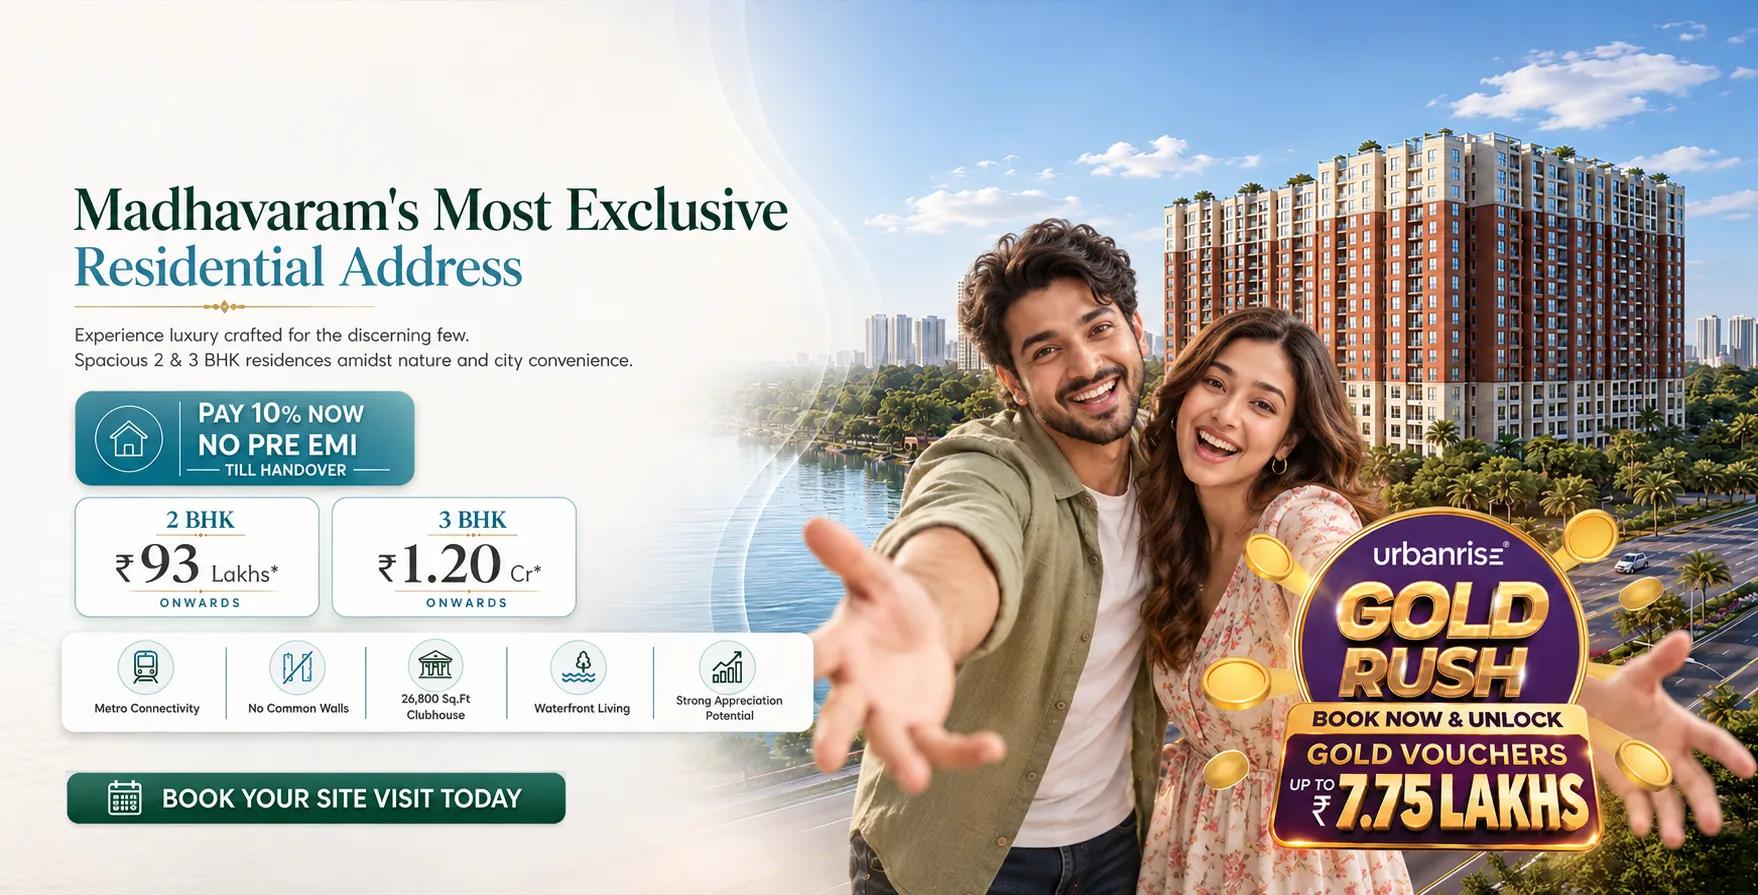
Urbanrise The Lakes Edge Overview
Urbanrise The Lakes Edge is an under-construction apartment project by Urbanrise at VS Mani Nagar in Madhavaram, north Chennai, pincode 600060. It offers 2 BHK and 3 BHK flats and suits North Chennai buyers who want a new flat in Madhavaram rather than a resale in an older building. Urbanrise has not put a possession date on its page, so ask for that date in writing before anything else.
The scale is worth a moment. A pair of tall towers, 18 storeys above a stilt deck and one basement level, hold 556 homes on 5 acres. That is a dense plan for the land, and it puts a lot of weight on the shared facilities. The developer answers with a clubhouse of 26,800 sq ft, rooftop space of 22,000 sq ft and a green park of 18,600 sq ft.
Only two layouts carry a price. A two-bedroom home near 998 sq ft starts at Rs. 93 Lakhs, which works out to about Rs. 9,300 per sq ft. A three-bedroom home near 1,298 sq ft starts at Rs. 1.20 Crore, or about Rs. 9,200 per sq ft. The developer also mentions homes as large as 1,578 sq ft, though no price or plan for those has been published. Ask whether they are a separate type or larger three-bedroom variants.
This suits a family already rooted in north Chennai that wants a new home with a large clubhouse and a supermarket inside the gate, and can live with an open-ended handover. It suits you less if you need a firm move-in date, want a low-density site with plenty of ground, or are shopping below Rs. 90 Lakhs. Larger households should press for the bigger plans before settling for the 1,298 sq ft layout.
Key Facts at a Glance
Urbanrise The Lakes Edge Price List
| Unit Type | Size (SBA) | All-in Price (approx.) |
|---|---|---|
| 2 BHK | 998 Sq.ft | Rs. 93 Lakh Onwards |
| 3 BHK | 1298 Sq.ft | Rs. 1.20 Cr Onwards |
Urbanrise The Lakes Edge EMI Calculator
Choose a home
Down payment · ₹23.25 L
Banks lend up to 75% at this price.
Loan tenure
Monthly EMI
₹60,531
₹69.75 L loan over 20 years
- Home price
- ₹93.00 L
- Down payment
- ₹23.25 L
- Stamp duty & registration
- as per state
- Cash you need upfront
- ₹23.25 L+
- Total interest
- ₹75.52 L
Indicative figures for Urbanrise The Lakes Edge. Your EMI depends on the bank's rate and terms. GST on under-construction homes is extra.
Urbanrise The Lakes Edge Location
VS Mani Nagar, Madhavaram, Chennai, Tamil Nadu 600060
About Chennai
Which side of Chennai should you buy on? For most people the honest answer is the side where they work. The city stretches along a flat coast on the Bay of Bengal, and the sea closes off any growth to the east. So new housing has pushed south and west instead, following jobs. If you are hunting for flats in Chennai, begin with your commute, then pick a zone, then a project.
Read more about Chennai →Urbanrise The Lakes Edge Amenities
Getting around from Urbanrise The Lakes Edge
Urbanrise The Lakes Edge stands at VS Mani Nagar in Madhavaram, pincode 600060, on the north side of Chennai. Madhavaram already has a good deal of apartment housing, so you would be moving into a lived-in neighbourhood rather than an empty stretch waiting for roads and shops.
The developer has not published distances to offices, stations, schools or hospitals, and none are quoted here. That means the practical test is yours to run. Drive from VS Mani Nagar to your workplace at the time you usually leave, and make the trip back in the evening rush as well. If your children will change schools, time the school run on a weekday morning too.
Daily needs are partly covered inside the gate, since the plan includes a supermarket, and co-working spaces let you skip the commute on some days. For everything else, walk the lanes around the site at different hours to judge noise, traffic and how easy it is to reach a bus or an auto. Ask the sales team for the exact plot boundary so you can see which roads the towers will face.
Homes and prices at Urbanrise The Lakes Edge
Urbanrise The Lakes Edge has two priced layouts. The two-bedroom plan measures near 998 sq ft and starts at Rs. 93 Lakhs, about Rs. 9,300 per sq ft. The three-bedroom plan measures near 1,298 sq ft and starts at Rs. 1.20 Crore, about Rs. 9,200 per sq ft. Urbanrise also mentions homes as large as 1,578 sq ft, but has not released their plans or prices. The published sizes do not say whether they are carpet or saleable area, so ask.
Payment follows an advertised 10:90 split, with the larger share tied to construction stages. Because the flats are under construction, GST is charged on top of the price. Stamp duty and registration are also payable when the sale deed is registered. Ask for a cost sheet showing:
- Base price, carpet area and saleable area for your unit
- Floor-rise and facing premiums
- Car parking, and whether it is in the basement or stilt level
- Clubhouse fee and maintenance deposit
- GST on its own line
- Each instalment and the stage that triggers it
Paperwork and approvals for Urbanrise The Lakes Edge
Urbanrise The Lakes Edge is registered with TNRERA as TN/29/Building/0083/2025. Search the number on the Tamil Nadu RERA portal (rera.tn.gov.in) before paying anything. Check that the number of homes in the entry matches the 556 you are told, and note the completion date the developer has declared, since no handover date is published elsewhere.
For an under-construction purchase, ask for:
- The RERA registration certificate
- The sanctioned building plan for both towers
- Title documents and an encumbrance certificate for the 5-acre land
- A draft agreement for sale with a handover date and delay terms
- The 10:90 payment schedule, stage by stage, in writing
Follow the quarterly progress the developer files on the portal, and match each demand letter against work you can see on site. At handover, collect the completion certificate for your tower, register the sale deed in your name and transfer the property tax assessment and utility connections.
Living at Urbanrise The Lakes Edge
Urbanrise The Lakes Edge is two tall towers sharing 5 acres, with 556 households drawing on one set of facilities. Pictures you are shown are renders, as planned by the developer, so ask for the sanctioned site plan to see how much ground is left open and which tower lies closer to the clubhouse.
The clubhouse is the centre of daily life here, at 26,800 sq ft. A morning could start in the gym or with a yoga, meditation or aerobics session, followed by a swim. On a work-from-home day, the co-working spaces give you a desk outside the flat, and the supermarket saves a trip out for groceries.
After school, children can burn energy on the sports courts or settle into the gaming zone, with air hockey, table tennis and board games. Evenings and weekends can move up to a 22,000 sq ft rooftop or out to a green park covering 18,600 sq ft. Family celebrations suit the banquet hall with its barbecue area.
An association room is planned for residents' meetings. Ask which facilities will open with the first handover and which will follow later, and how the maintenance charge will be worked out.
Frequently Asked Questions
Is the price at Lakes Edge fixed or open to discussion?
When can I move in?
How much space do the homes offer?
How crowded will the towers feel?
What is the payment plan at Urbanrise The Lakes Edge?
Who is this project a good match for?
About the Builder

Buying from Urbanrise in Bangalore currently means a big 4 BHK on Kanakapura Road. Both of its listings with us are there, on the same 24-acre campus with 219 homes. One version adds a home office and a maid's room to the 4 BHK plan.
Get Price List, Floor Plans & Brochure
Related Projects
 NEW LAUNCHRs. 1.94 Cr
Disha Properties
Disha Symphony Heights
Hennur Road, Bangalore
 NEW LAUNCHRs. 85.98 Lakh
Skanda Living Space LLP
Skanda Aura
Devanahalli, Bangalore
 NEW LAUNCHRs. 65 Lacs
Brigade Group
Brigade WTC Devanahalli
Devanahalli, Bangalore
 NEW LAUNCHRs. 2.45 Cr
Rainbow Properties
Rainbow UNO
Uttarahalli , Bangalore
 READY TO MOVERs. 2.33 Crore Onwards
Karle Infra
Zenith Residences at Karle Town Centre
Hebbal, Bangalore
 ONGOINGRs. 2.3 Cr
Western Constructions
Western Springs
Puppalaguda, Hyderabad