
Vaishnavi At-One Krishna Brindavan
Vaishnavi GroupBanashankari, Bangalore
Listed by Bangaloreprop · Karnataka RERA Agent Reg. No. PRM/KA/RERA/1251/310/AG/171127/000886
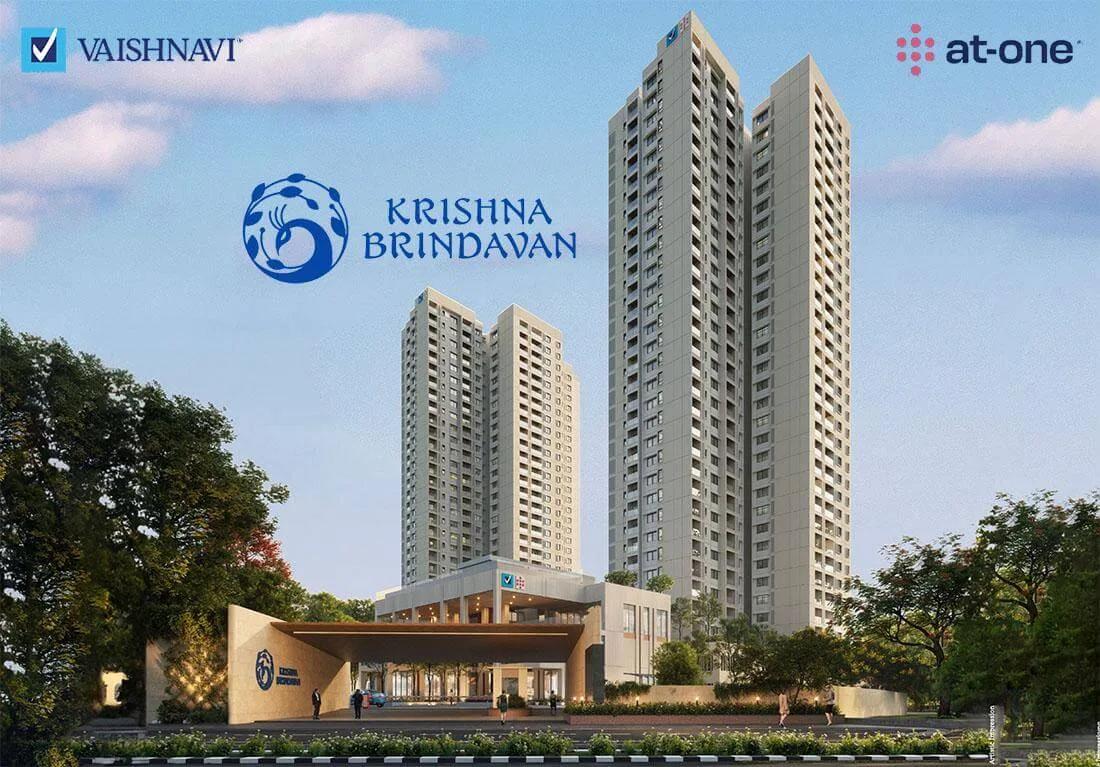
Vaishnavi At-One Krishna Brindavan Overview
Vaishnavi At-One Krishna Brindavan is an under-construction apartment project by Vaishnavi Group in Banashankari, south Bangalore. It stands in Umarbagh Layout, within the Banashankari Temple Ward, pincode 560111. It offers 3 BHK and 4 BHK homes from Rs. 3.26 Cr. It suits Banashankari families who want a large 3 BHK in a high-rise without moving to the city's outer edge. This is a settled part of south Bangalore, so the neighbourhood is already built around you.
Construction is in progress, and possession is given as 2030 onwards. That leaves several years of stage-linked payments before you get the keys. The plan puts 359 homes in two 32-floor towers on 4.95 acres, so this is a tall, compact development rather than a spread-out campus.
Five layouts are listed by built-up area. Standard 3 BHK homes are about 1,870 sq ft from Rs. 3.26 Crore and about 1,984 sq ft from Rs. 3.40 Crore. The larger 3 BHK plans are about 2,050 sq ft from Rs. 3.57 Crore and about 2,070 sq ft from Rs. 3.71 Crore. A 4 BHK of about 2,566 sq ft starts at Rs. 4.96 Crore. Rates run from about Rs. 17,100 to Rs. 19,300 per sq ft, highest on the 4 BHK. The developer has not published a RERA number yet.
This fits a family with Rs. 3.3 Crore or more that wants to stay in south Bangalore, likes the outlook from a high floor, and can wait until 2030. Every home comes with full power backup, and the clubhouse and pool are on site. Look elsewhere if you need to move in soon, want a 2 BHK, or prefer a low-rise block with fewer neighbours per lift.
Key Facts at a Glance
Vaishnavi At-One Krishna Brindavan Price List
| Unit Type | Size (SBA) | All-in Price (approx.) |
|---|---|---|
| 3 BHK | 1870 Sq.ft | Rs. 3.26 Crore Onwards |
| 3 BHK | 1984 Sq.ft | Rs. 3.40 Crore Onwards |
| 3 BHK Large | 2050 Sq.ft | Rs. 3.57 Crore Onwards |
| 3 BHK Large | 2070 Sq.ft | Rs. 3.71 Crore Onwards |
| 4 BHK Large | 2566 Sq.ft | Rs. 4.96 Crore Onwards |
Vaishnavi At-One Krishna Brindavan EMI Calculator
Down payment · ₹81.50 L
Banks lend up to 75% at this price.
Loan tenure
Monthly EMI
₹2,12,183
₹2.44 Cr loan over 20 years
- Home price
- ₹3.26 Cr
- Down payment
- ₹81.50 L
- Stamp duty & registration (approx.)
- ₹24.78 L
- Cash you need upfront
- ₹1.06 Cr
- Total interest
- ₹2.65 Cr
Indicative figures for Vaishnavi At-One Krishna Brindavan. Your EMI depends on the bank's rate and terms, and stamp duty uses approximate Karnataka rates. GST on under-construction homes is extra.
Vaishnavi At-One Krishna Brindavan Location
WH69+HGQ, Umarbagh Layout, Banashankari Temple Ward, Bengaluru, Karnataka 560111
About Bangalore
Where in Bangalore should you buy, and what kind of home? The answer depends less on the city as a whole than on the corridor where you work. Bangalore is a high plateau city, about 900 metres up, with the gentlest weather of any big Indian metro, and its population has roughly doubled since 2000. Most of that growth followed the software parks outward, so housing spread along a few long…
Read more about Bangalore →Vaishnavi At-One Krishna Brindavan Floor Plans

Vaishnavi At-One Krishna Brindavan 3 BHK floor plan, about 1,870 sq ft

Vaishnavi At-One Krishna Brindavan 3 BHK floor plan, about 1,984 sq ft

Vaishnavi At-One Krishna Brindavan 4 BHK floor plan, about 2,566 sq ft
Want the complete floor plans? Request them and we will share them on WhatsApp/Email.
Vaishnavi At-One Krishna Brindavan Gallery
Vaishnavi At-One Krishna Brindavan Specifications
Structure
- •RCC frame designed for seismic zone 2
Flooring
- •Living and dining: marble or equal
- •Master bedroom: engineered wood or equal
- •Other bedrooms: laminated wood, wood-look vitrified tiles or equal
- •Kitchen: vitrified tiles or equal
- •Anti-skid vitrified tiles or equal for toilets, balcony and utility
Doors and windows
- •Main door: teak-veneered shutter both sides, engineered frame, biometric digital lock
- •Bedroom doors: veneered shutter both sides in an engineered frame
- •Windows: Schuco or equal 2.5-track aluminium sliders with insect mesh and safety grill
Bathrooms
- •Sanitaryware and plumbing fixtures by Kohler or equal
- •Glass shower partition and a geyser in every bathroom
- •Drain pipes for rainwater harvesting
Lifts and security
- •Per tower: 3 fast passenger lifts plus 1 service lift, known make
- •CCTV in lifts, driveways, gates and the clubhouse common area
Electrical
- •Three-phase supply: 6 kW for a 3 BHK, 8 kW for a 4 BHK
- •Modular switches of a premium make
- •Concealed fire-resistant wiring
- •Full backup for every flat and the common areas
Vaishnavi At-One Krishna Brindavan Amenities
Frequently Asked Questions
Is a bigger 3 BHK worth the extra cost?
How much is the 4 BHK?
When will the towers be ready?
How many families will share each tower?
Is the project RERA registered?
Is power backup included?
About the Builder

Buying from Vaishnavi Group in Bangalore usually means buying something already built. Almost all its projects here are complete, so you can see the finish before paying. They are spread across the north, around Hebbal, Yelahanka and Jalahalli, and the south, in JP Nagar, Banashankari and on Kanakapura Road, with one luxury building in Ulsoor.
Get Price List, Floor Plans & Brochure
Related Projects
 NEW LAUNCHRs. 1.94 Cr
Disha Properties
Disha Symphony Heights
Hennur Road, Bangalore
 NEW LAUNCHRs. 85 Lacs
Brigade Group
Pride Green Avenue
Bannerghatta Road, Bangalore
 NEW LAUNCHRs. 85.98 Lakh
Skanda Living Space LLP
Skanda Aura
Devanahalli, Bangalore
 NEW LAUNCHRs. 51.6 Lakhs
Sattva Group
Sattva Ekatra
Doddaballapur, Bangalore
 NEW LAUNCHRs. 65 Lacs
Brigade Group
Brigade WTC Devanahalli
Devanahalli, Bangalore
 NEW LAUNCHRs. 2.45 Cr
Rainbow Properties
Rainbow UNO
Uttarahalli , Bangalore