Bangaloreprop

Vaishnavi North 24

Vaishnavi GroupHebbal, Bangalore

COMPLETEDApartmentsSold Out

Listed by Bangaloreprop · Karnataka RERA Agent Reg. No. PRM/KA/RERA/1251/310/AG/171127/000886

Vaishnavi North 24

Vaishnavi North 24 Overview

Vaishnavi North 24 is a completed apartment project by Vaishnavi Group in Hebbal, north Bangalore, in Pampa Extension, Hebbal Kempapura, pincode 560024. The developer has sold every home, so any flat you buy comes from an owner. It suits Hebbal buyers who prefer a low-rise block to a tall tower and want to move in without waiting, through a resale flat.

The project is completed, with possession handed over from June 2020. There are only 150 homes in three blocks of four floors, on 2.72 acres. That makes for a quieter setting than a high-rise, with fewer neighbours per lift and a smaller crowd at the pool.

Five layouts were built, measured as built-up area. Two-bedroom buyers could choose about 1,219 sq ft, about 1,230 sq ft or about 1,309 sq ft. Three-bedroom homes come in about 1,682 sq ft or about 2,018 sq ft, the larger one giving a family real room to spread out. With no developer stock left, each seller sets the price and you negotiate. See a few flats across the blocks and floors before you make an offer, and compare their condition as well as their price.

This suits a couple or family who wants to live in north Bangalore now, likes a small community and does not need a long list of facilities. The clubhouse, pool, gym and courts cover the everyday basics. Look elsewhere if you want a new home with a builder's warranty, a 4 BHK, or the views and extras of a high-rise tower. Also think twice if you want wide city views, since a four-floor block offers little height above the surrounding streets.

Key Facts at a Glance

Property Type
Apartments
Total Land Area
2.72 Acres
No. of Units
150
Towers & Blocks
3 Blocks
Floors per Tower
4
Possession
Jun 2020 Onwards
Construction
Completed
Price
Sold Out
Location
Hebbal, Bangalore

Vaishnavi North 24 Price List

Unit TypeSize (SBA)All-in Price (approx.)
2 BHK1219 Sq.ftSOLD OUT
2 BHK1230 Sq.ftSOLD OUT
2 BHK1309 Sq.ftSOLD OUT
3 BHK1682 Sq.ftSOLD OUT
3 BHK2018 Sq.ftSOLD OUT

Vaishnavi North 24 Location

6th Cross Road, Ranna Rd, Pampa Extension, Hebbal Kempapura, Bengaluru, Karnataka 560024

About Bangalore

Where in Bangalore should you buy, and what kind of home? The answer depends less on the city as a whole than on the corridor where you work. Bangalore is a high plateau city, about 900 metres up, with the gentlest weather of any big Indian metro, and its population has roughly doubled since 2000. Most of that growth followed the software parks outward, so housing spread along a few long…

Read more about Bangalore →

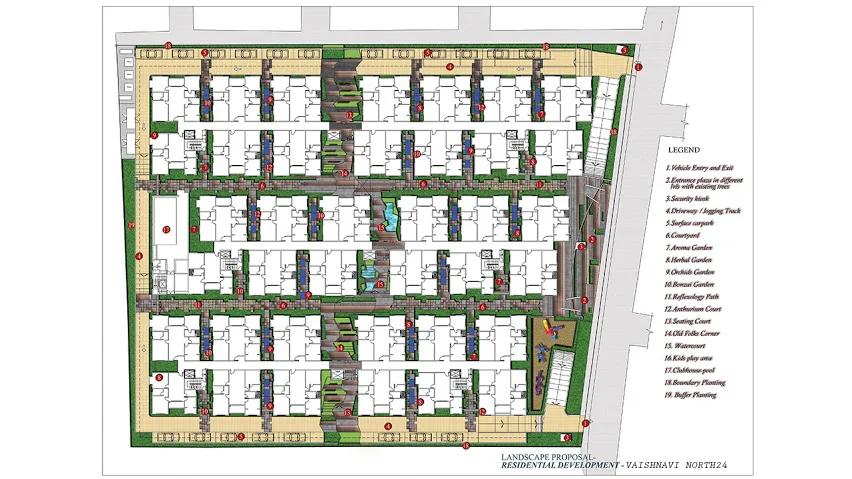
Vaishnavi North 24 Master Plan

Layout plan of Vaishnavi North 24
Get This Plan

Master Plan

Vaishnavi North 24 Specifications

Structure

  • •Earthquake-resistant RCC frame
  • •Solid concrete block walls, inside and out

Flooring

  • •Vitrified tiles in the living, dining and bedrooms
  • •Anti-skid ceramic tiles in the foyer, bathrooms and balcony

Doors

  • •Main door: teak frame, veneered designer flush shutter, steel-finish hardware
  • •Melamine polish on main door frames and shutters
  • •Inner doors: painted flush shutters in hardwood frames, steel-finish hardware

Bathrooms

  • •Sanitaryware and CP fittings of known premium brands
  • •Drain pipes for rainwater harvesting

Lifts and security

  • •Automatic lifts in each block
  • •Guards across the campus at all hours, with intercom
  • •CCTV at key points

Electrical

  • •BESCOM supply to each flat
  • •Modular switches
  • •Copper wiring in concealed conduits
  • •Full backup for common lighting, pumps and lifts

Vaishnavi North 24 Amenities

Activity Area
Badminton Court
Club House
Clubhouse
Community Hall
Games Room
Garden
Gymnasium
Joggers Track
Jogging Track
Kids Play Area
Landscaped Gardens
Outdoor Courts
Party Area
Play Area
Retail Spaces
Swimming Pool
Table Tennis

Getting around from Vaishnavi North 24

Vaishnavi North 24 stands on 6th Cross Road, off Ranna Road, Pampa Extension, within Hebbal Kempapura, pincode 560024. The Hebbal lake is the area's best-known landmark, and the neighbourhood draws both families and businesses. The developer has not published distances to specific places, so none are given here.

The Hebbal flyover joins Bellary Road to the Outer Ring Road, so trips north towards the airport road and across to the ring road start from the same junction. That link helps on many commutes, though it also carries heavy traffic at peak hours.

Because this is an existing neighbourhood, you can test daily life before buying. Walk from the gate to the nearest shops and bus stops. Drive your usual route to work at the hour you would normally leave, and time the return in the evening. Ask residents about water supply, parking and street noise. A weekday visit and a weekend visit will show you two very different sides of the area.

Homes and prices at Vaishnavi North 24

Vaishnavi North 24 was built in five layouts, all quoted as built-up area. Three are two-bedroom plans (about 1,219 sq ft, about 1,230 sq ft, about 1,309 sq ft), suited to a couple or small family. Two are three-bedroom plans (about 1,682 sq ft, about 2,018 sq ft), and the larger one gives a growing family plenty of room.

Every home has been sold by the developer, so prices now depend on each seller. Compare a few flats across the blocks and floors, and look at recent registered sales nearby. A resale of a completed flat has no GST, but stamp duty and registration apply on the full value. Agree in writing on:

  • Sale price and what it covers, such as fittings
  • Carpet and built-up area of the flat
  • Car parking bays and whether they are allotted
  • Association transfer fee and maintenance deposit
  • Any unpaid maintenance or utility dues
  • Stamp duty and registration

Paperwork and approvals for Vaishnavi North 24

Vaishnavi North 24 is listed with BBMP and BDA approval. No RERA number has been published; since the homes were handed over from 2020, the occupancy certificate and clean title count for more in a resale. Have a lawyer review every document before you pay an advance, and keep a copy of each one for your records.

Request these from the seller:

  • Their registered sale deed from the developer
  • Occupancy certificate for the block
  • Approved building plan
  • Khata in the seller's name and the latest tax receipt
  • Encumbrance certificate for the years since purchase
  • No-dues letter from the residents' association
  • Bank release letter, if the flat carried a home loan

You then sign an agreement to sell, pay the balance and register the sale deed in your name. After that, apply for the khata transfer and move the power and water accounts to yourself.

Living at Vaishnavi North 24

Vaishnavi North 24 has three four-floor blocks holding 150 homes on 2.72 acres, sharing one clubhouse, a pool and courts. The project is finished, so you can walk the grounds rather than rely on renders as planned by the developer.

A morning could start with laps of the jogging track, a session in the gymnasium or a swim. Evenings might bring a game on the badminton court, the outdoor courts or at the table tennis table. Children have a play zone and an activity area, and the games room is there for rainy days.

The landscaped gardens give a quiet place to walk. The party area and community hall host birthdays and residents' meetings, and retail spaces on site take care of small errands. With just 150 households, you are likely to get to know your neighbours. Check how well the pool and courts are kept, and ask the residents' association about the monthly maintenance charge and any large repairs planned.

Frequently Asked Questions

Can I buy directly from the builder at Vaishnavi North 24 in Hebbal?
No. The developer has sold every home, and handover began in June 2020. Any purchase now is a resale from an existing owner, so the price is agreed with the seller and you register a new sale deed.
What flat sizes are there?
Two-bedroom flats measure about 1,219 sq ft, about 1,230 sq ft or about 1,309 sq ft; three-bedroom flats about 1,682 sq ft or about 2,018 sq ft. All are built-up areas, so request the carpet area of the flat you like.
How tall are the buildings?
There are three blocks of four floors each, holding 150 homes on 2.72 acres. Each block has an automatic lift. A low-rise layout like this means fewer families share each lift, staircase and corridor.
Do I pay GST on a resale flat?
No. A resale of a completed home carries no GST. You pay stamp duty and registration on the sale value, plus any transfer fee and maintenance deposit the residents' association charges.
What approvals does the project hold?
BBMP and BDA approval are listed. Request the approved plan, occupancy certificate, khata and full title chain from the seller, and have a lawyer check them before you pay any advance.
Who is this project right for?
A couple or family who wants to move in soon, prefers a quiet low-rise community in north Bangalore and is happy with a compact set of facilities. Buyers seeking a new home or a high-rise view should look elsewhere.

Rate This Project

About the Builder

Buying from Vaishnavi Group in Bangalore usually means buying something already built. Almost all its projects here are complete, so you can see the finish before paying. They are spread across the north, around Hebbal, Yelahanka and Jalahalli, and the south, in JP Nagar, Banashankari and on Kanakapura Road, with one luxury building in Ulsoor.

Ongoing: 1Completed: 10
Read more about Vaishnavi Group →

Related Projects

CallWhatsApp
CallWhatsApp