
Valmark Cityville
Valmark GroupBannerghatta Road, Bangalore
Listed by Bangaloreprop · Karnataka RERA Agent Reg. No. PRM/KA/RERA/1251/310/AG/171127/000886

Valmark Cityville Overview
Valmark Cityville is a completed apartment project by Valmark Group in Bannerghatta Road, south Bangalore, in Phase 1 of Tejaswini Nagar, within Chandrashekarpura village, pincode 560068. It offers duplex and triplex homes and suits families near Begur who want the feel of a house, with stairs and separate levels, but the security of a gated campus.
The project is complete, and homes have been handed over since June 2020. That lets you stand in the living room you might buy, climb its stairs and see how the campus looks after a few years of use. There is no construction wait, only the question of which unit and at what price.
The campus is large and low: 28 acres holding 544 homes in buildings no taller than four floors. Every home spreads over more than one level. Three-bedroom duplexes come in about 2,298 sq ft (Rs. 2.93 Crore onwards) and about 3,139 sq ft (Rs. 4.02 Crore onwards). Four-bedroom triplexes measure about 3,345 sq ft (Rs. 3.93 Crore onwards) and about 4,236 sq ft (Rs. 4.96 Crore onwards). Rates run from about Rs. 11,700 to Rs. 12,800 per sq ft, on built-up area. Oddly, the smaller triplex starts below the larger duplex, so compare them side by side.
This fits a family that wants a big, multi-level home, space to walk and play inside the gates, and a ready address in south Bengaluru, with a budget near or above Rs. 3 Crore. It fits less well if stairs are a problem for an older parent, if you want a single-floor flat, or if you need a price under Rs. 2.9 Crore. Ask which plan puts a bedroom on the entry level.
Key Facts at a Glance
Valmark Cityville Price List
| Unit Type | Size (SBA) | All-in Price (approx.) |
|---|---|---|
| 3 BHK Duplex (S) | 2298 Sq.ft | Rs. 2.93 Crore Onwards |
| 3 BHK Duplex (L) | 3139 Sq.ft | Rs. 4.02 Crore Onwards |
| 4 BHK Triplex (S) | 3345 Sq.ft | Rs. 3.93 Crore Onwards |
| 4 BHK Triplex (L) | 4236 Sq.ft | Rs. 4.96 Crore Onwards |
Valmark Cityville Location
Survey No. 2, 3, 5, 6, 7, 8, 9, 24, 112, 113, Tejaswini Nagar Phase 1, Chandrashekarpura Village, Begur, Bengaluru, Karnataka 560068
About Bangalore
Where in Bangalore should you buy, and what kind of home? The answer depends less on the city as a whole than on the corridor where you work. Bangalore is a high plateau city, about 900 metres up, with the gentlest weather of any big Indian metro, and its population has roughly doubled since 2000. Most of that growth followed the software parks outward, so housing spread along a few long…
Read more about Bangalore →Valmark Cityville Floor Plans

Valmark Cityville 4 BHK floor plan, about 3,873 sq ft
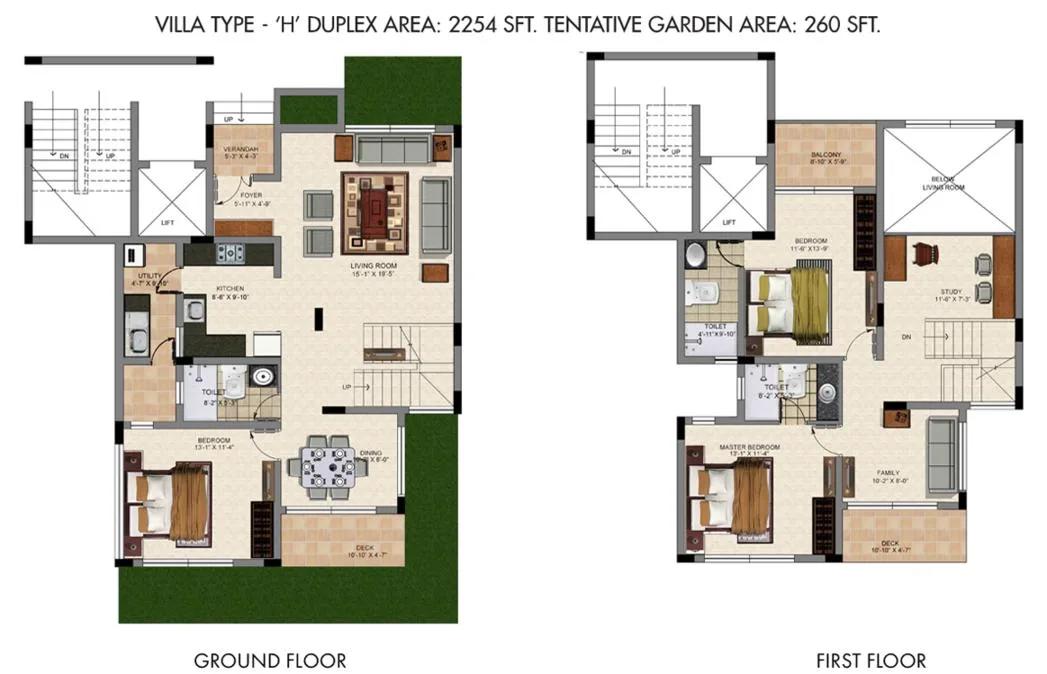
Valmark Cityville 3 BHK floor plan, about 2,254 sq ft

Valmark Cityville 3 BHK floor plan, about 2,212 sq ft

Valmark Cityville 3 BHK floor plan, about 2,254 sq ft

Valmark Cityville 3 BHK floor plan, about 2,212 sq ft

Valmark Cityville 3 BHK floor plan, about 2,916 sq ft

Valmark Cityville 3 BHK floor plan, about 2,968 sq ft

Valmark Cityville 3 BHK floor plan, about 2,976 sq ft

Valmark Cityville 3 BHK floor plan, about 3,044 sq ft

Valmark Cityville 4 BHK floor plan, about 2,893 sq ft

Valmark Cityville 4 BHK floor plan, about 2,893 sq ft

Valmark Cityville 4 BHK floor plan, about 2,825 sq ft

Valmark Cityville 4 BHK floor plan, about 2,825 sq ft
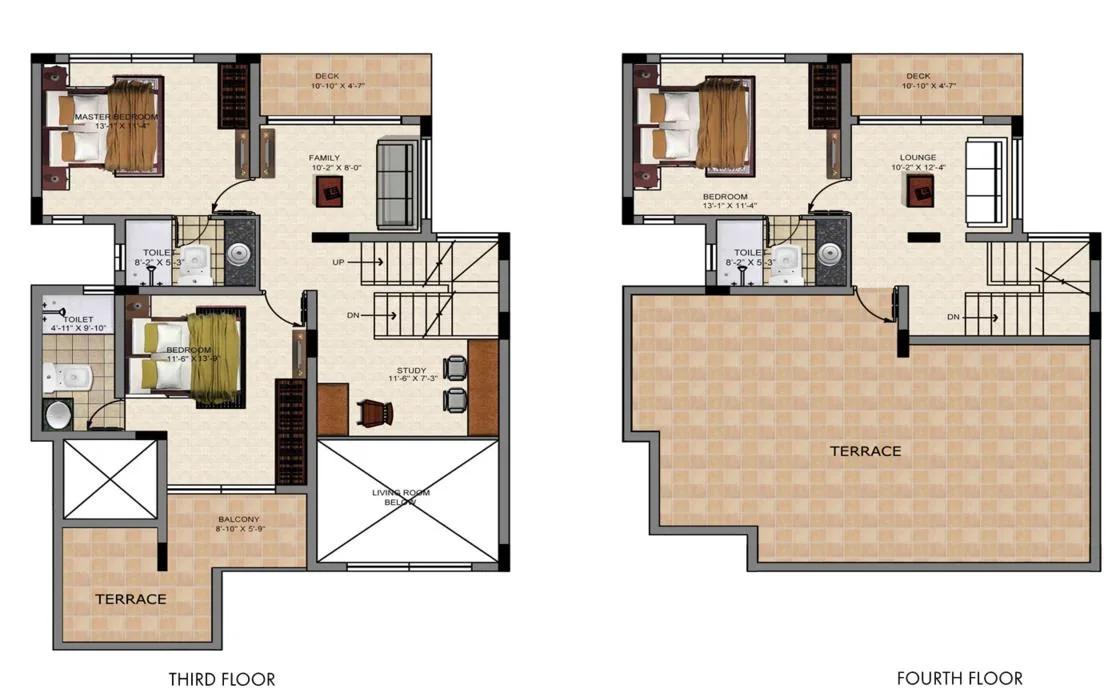
Valmark Cityville 4 BHK floor plan, about 2,893 sq ft

Valmark Cityville 4 BHK floor plan, about 2,893 sq ft
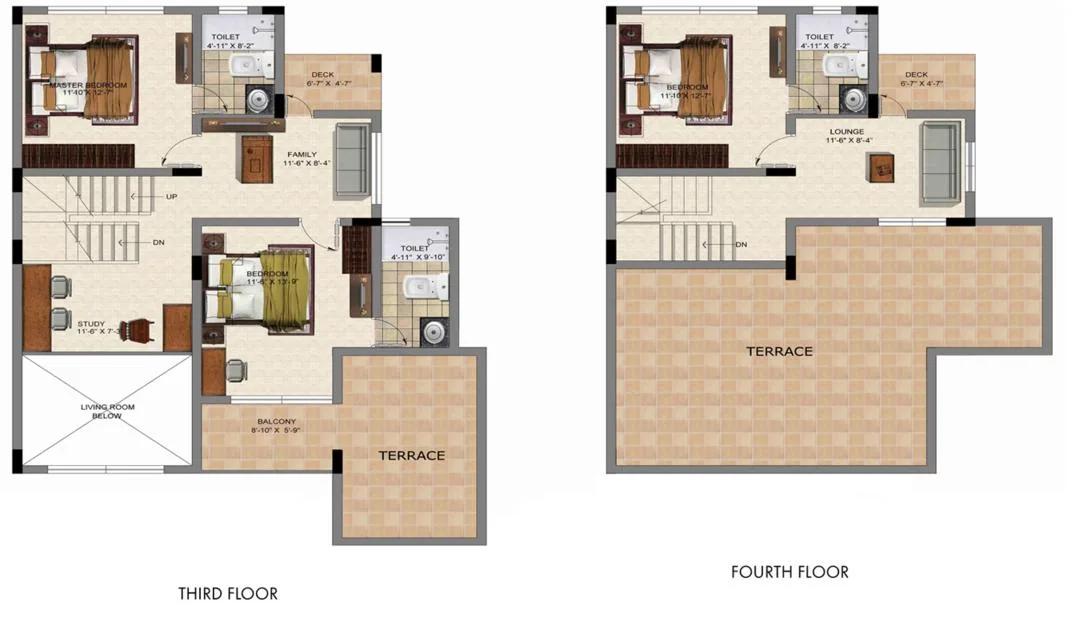
Valmark Cityville 4 BHK floor plan, about 2,825 sq ft

Valmark Cityville 4 BHK floor plan, about 2,825 sq ft

Valmark Cityville 4 BHK floor plan, about 3,891 sq ft
Want the complete floor plans? Request them and we will share them on WhatsApp/Email.
Valmark Cityville Master Plan

Master Plan
Valmark Cityville Specifications
Structure
- •RCC frame built to seismic zone II norms
- •RCC walls along the periphery
Flooring
- •Marble in the living and dining rooms
- •Vitrified tiles in every bedroom and the kitchen
Doors and windows
- •Main door: teak frame with a teak panelled shutter
- •Other doors: hardwood frames, designer flush shutters
- •Heavy-duty sliding aluminium windows with mesh
Bathrooms
- •Premium sanitary ware and CP fittings
- •Wall-hung WCs with concealed dual-flush cisterns
- •Drain pipes for rainwater harvesting
Lifts and security
- •Automatic lifts in each block, on DG backup
- •Emergency phone in each lift, linked to the security cabin
- •Guards on duty day and night, with intercom
- •CCTV cameras at key points
Electrical
- •BESCOM grid supply to each home
- •Premium modular switches throughout
- •Copper wiring in concealed conduits
- •Full backup for lifts, pumps and common areas
Valmark Cityville Amenities
Getting around from Valmark Cityville
Valmark Cityville stands in Phase 1 of Tejaswini Nagar, part of Chandrashekarpura village close to Begur, pincode 560068. It is grouped with the Bannerghatta Road area of south Bengaluru, but Begur is in the stretch linking Bannerghatta Road with Hosur Road, which gives you two ways out.
That matters for work. You can drive to Electronic City or to the workplaces on Bannerghatta Road, so the right exit depends on where you are headed. No distances or drive times have been published, so we do not quote any. Try the trip at your real departure time, in both directions.
Around Begur and along Bannerghatta Road you will find schools, hospitals and shopping, so daily needs do not mean a long drive. The roads in between can be narrow and busy, though, so walk or drive the approach at school-run hours. On a 28-acre site, also ask how far your home would be from the gate you will use most.
Homes and prices at Valmark Cityville
Valmark Cityville has four plans, all of them multi-level homes, quoted as built-up area:
- 3 BHK Duplex (S), about 2,298 sq ft: Rs. 2.93 Crore onwards (about Rs. 12,750 per sq ft)
- 3 BHK Duplex (L), about 3,139 sq ft: Rs. 4.02 Crore onwards (about Rs. 12,800 per sq ft)
- 4 BHK Triplex (S), about 3,345 sq ft: Rs. 3.93 Crore onwards (about Rs. 11,750 per sq ft)
- 4 BHK Triplex (L), about 4,236 sq ft: Rs. 4.96 Crore onwards (about Rs. 11,700 per sq ft)
Carpet areas are not published. The triplexes work out cheaper per sq ft, and the smaller one starts below the larger duplex, so ask why before you choose.
A completed home with an occupancy certificate carries no GST; stamp duty and registration apply. Your cost sheet should list:
- Price for the exact home and its position
- Car parking and the bays included
- Clubhouse fee and maintenance deposit
- Any legal or documentation charges
- Stamp duty and registration on the full value
Paperwork and approvals for Valmark Cityville
Valmark Cityville has no RERA registration number on record yet. Ask Valmark Group for it and check the entry on the Karnataka RERA website, rera.karnataka.gov.in, before you pay a booking amount. The land spans several survey numbers, which makes the title check more important than usual.
For a ready home, ask to see:
- Occupancy certificate for your building
- Sanctioned building and layout plans showing your home
- Title deeds and an encumbrance certificate for Survey Nos. 2, 3, 5 to 9, 24, 112 and 113
- Khata for the property and the latest tax receipt
- A draft sale deed to read before registration
Have a property lawyer check the title across every survey number your building stands on. At handover, you register the sale deed in your name and then apply for the khata. Also move the BESCOM account and the association membership to yourself.
Living at Valmark Cityville
Valmark Cityville is a spread-out campus: 544 multi-level homes in buildings of up to four floors across 28 acres. The share of open space has not been published, so ask for the approved layout and see how the buildings, walkways and play areas are arranged. Everything you see on a visit is built, not a render.
A morning could start with a walk along the green walkway, a gym session or a swim in the pool in the clubhouse. The health centre offers a place to unwind. After school, children head to the play area or the activity area, and teenagers take over the outdoor courts.
Evenings suit a stroll through the landscaped gardens, with space for neighbours to meet. The party area handles birthdays, the games room handles rainy days, and shops inside the campus cover small errands. Since the facilities have been running since 2020, ask what the monthly maintenance covers and how the upkeep of such a large site is managed.
Frequently Asked Questions
Where is Valmark Cityville on Bannerghatta Road?
Why does the smaller triplex cost less than the larger duplex?
Are these homes good for elderly parents?
Do I pay GST on a home here?
Is the price open to negotiation?
Who should consider a different project?
About the Builder

Est. 2007
Want a finished home from a developer you can judge on delivered work? Valmark Group's Bangalore list with us is entirely complete. It covers apartments in JP Nagar, duplex and triplex homes on Bannerghatta Road, and a plotted layout in Devanahalli in the north.
Related Projects
 NEW LAUNCHRs. 1.94 Cr
Disha Properties
Disha Symphony Heights
Hennur Road, Bangalore
 NEW LAUNCHRs. 85 Lacs
Brigade Group
Pride Green Avenue
Bannerghatta Road, Bangalore
 NEW LAUNCHRs. 85.98 Lakh
Skanda Living Space LLP
Skanda Aura
Devanahalli, Bangalore
 NEW LAUNCHRs. 51.6 Lakhs
Sattva Group
Sattva Ekatra
Doddaballapur, Bangalore
 NEW LAUNCHRs. 65 Lacs
Brigade Group
Brigade WTC Devanahalli
Devanahalli, Bangalore
 NEW LAUNCHRs. 2.45 Cr
Rainbow Properties
Rainbow UNO
Uttarahalli , Bangalore