
Valmark Orchard Square
Valmark GroupJP Nagar, Bangalore
Listed by Bangaloreprop · Karnataka RERA Agent Reg. No. PRM/KA/RERA/1251/310/AG/171127/000886
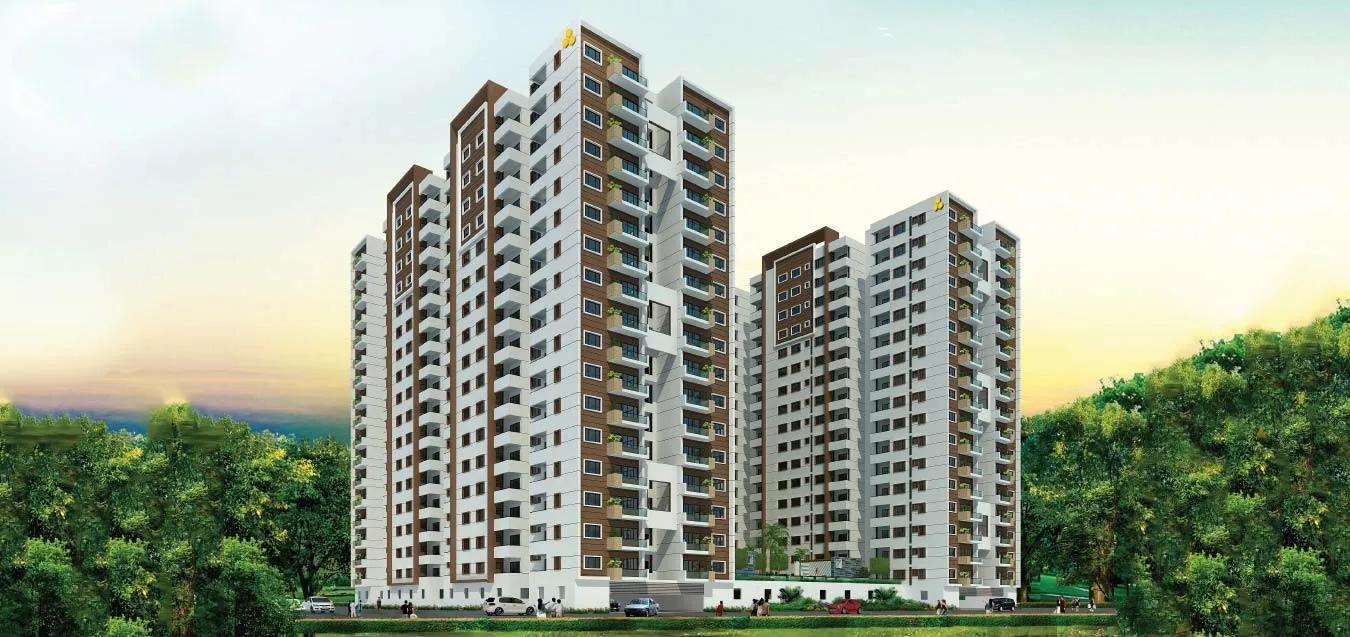
Valmark Orchard Square Overview
Valmark Orchard Square is a completed apartment project by Valmark Group in JP Nagar, south Bangalore. It faces Kothnur Village Main Road, beside the Classic Orchards Layout in Kalena Agrahara, pincode 560076. Valmark Group has no homes left to sell, so you will be buying from an existing owner. It suits buyers who want a mid-sized flat in the JP Nagar area and would rather inspect a finished building than wait for one.
The building is complete, with handovers from September 2021. You can ride the lift to the floor you want, check the view and the cross-ventilation, and ask the residents how the building runs. The risk here is not construction but the condition and price of a specific resale flat. Ask the association about monthly maintenance and any repairs due before you settle on a figure.
Four towers of 16 floors share a 3.25-acre plot and hold 272 homes in all. Just two plans were built: a two-bedroom home of about 1,042 sq ft, plus a three-bedroom home of about 1,408 sq ft. Both are quoted as built-up area. Carpet areas were not published. The clubhouse offers a pool, a gym, a games room, a spa and a sauna, while a green walkway loops around the towers. Shops inside the gates handle small daily errands.
This suits a couple, a young family or a buyer moving up from a smaller flat who wants a ready home in south Bengaluru without a large-campus price tag. It is a weaker fit if you need four bedrooms, a villa-style home or a new unit backed by a builder warranty. Since sellers set their own prices, compare several resale flats across the four towers and floors before you make an offer.
Key Facts at a Glance
Valmark Orchard Square Price List
| Unit Type | Size (SBA) | All-in Price (approx.) |
|---|---|---|
| 2 BHK | 1042 Sq.ft | SOLD OUT |
| 3 BHK | 1408 Sq.ft | SOLD OUT |
Valmark Orchard Square Location
Classic Orchards, Kothnur Village Main Rd, Next to, Classic Orchards Layout, Kalena Agrahara, Bengaluru, Karnataka 560076
About Bangalore
Where in Bangalore should you buy, and what kind of home? The answer depends less on the city as a whole than on the corridor where you work. Bangalore is a high plateau city, about 900 metres up, with the gentlest weather of any big Indian metro, and its population has roughly doubled since 2000. Most of that growth followed the software parks outward, so housing spread along a few long…
Read more about Bangalore →Valmark Orchard Square Floor Plans
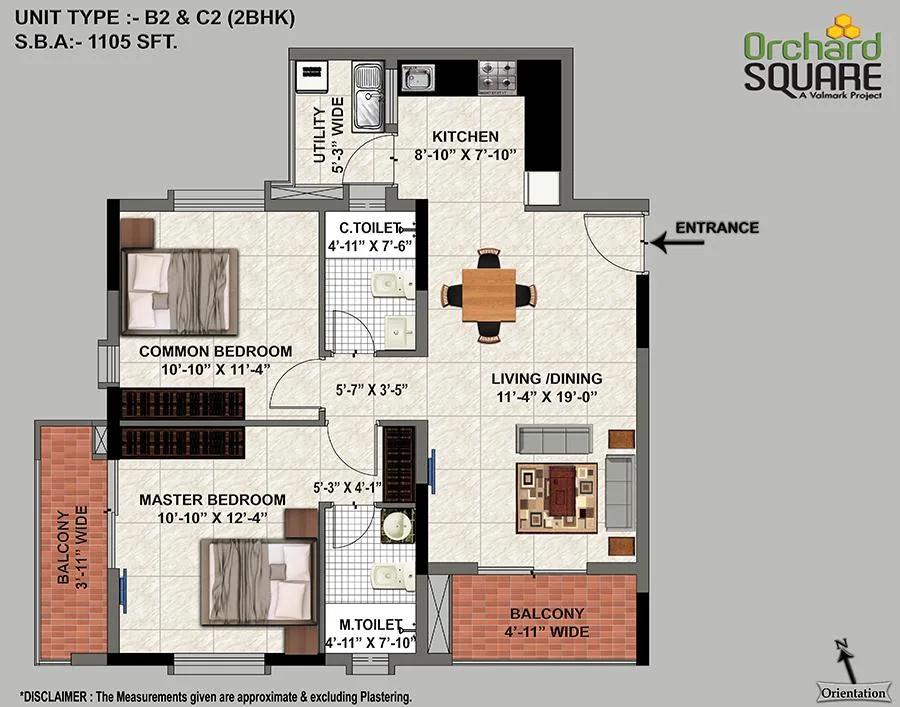
Valmark Orchard Square 2 BHK floor plan, about 1,105 sq ft

Valmark Orchard Square 2 BHK floor plan, about 1,042 sq ft

Valmark Orchard Square 3 BHK floor plan, about 1,455 sq ft
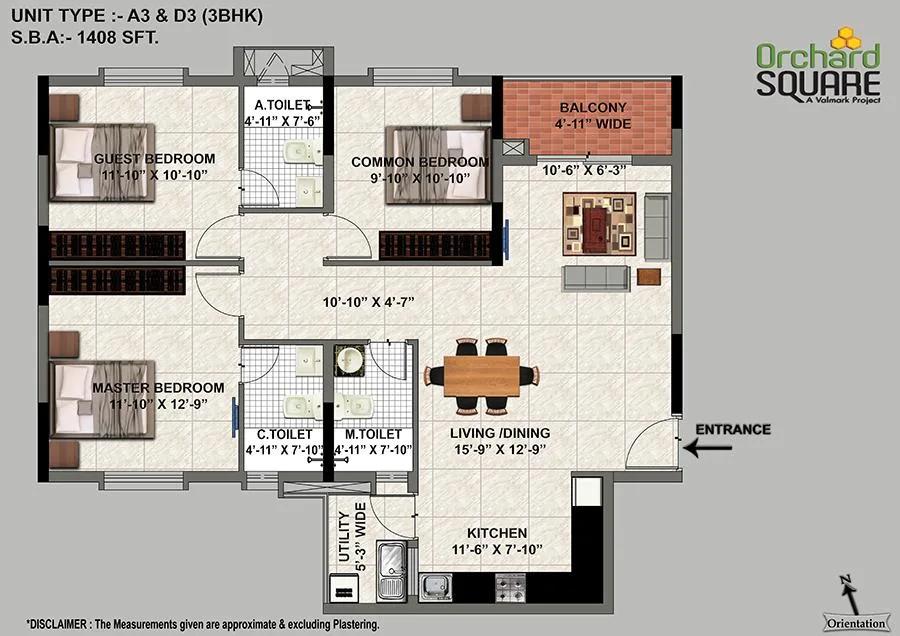
Valmark Orchard Square 3 BHK floor plan, about 1,408 sq ft

Valmark Orchard Square 3 BHK floor plan, about 1,408 sq ft
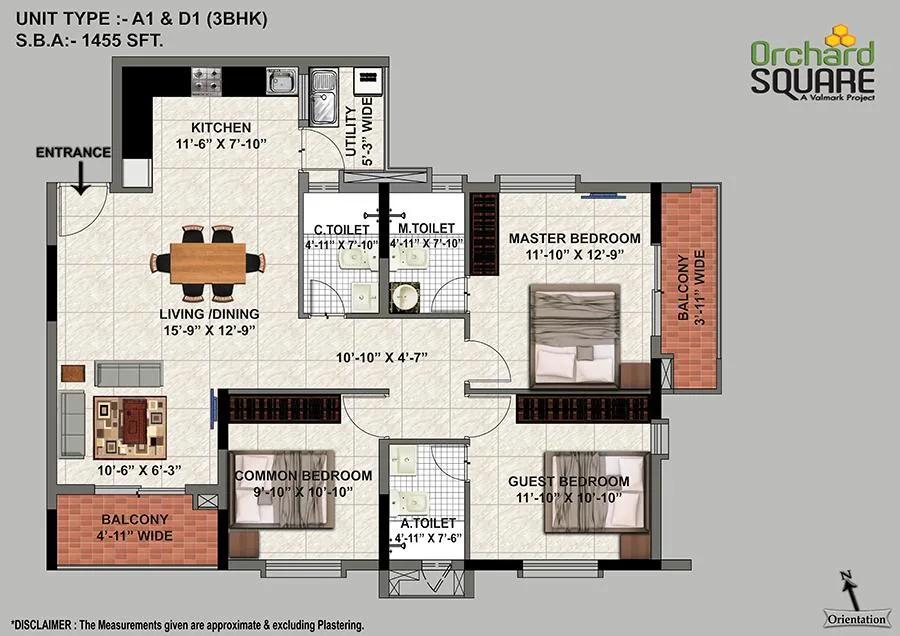
Valmark Orchard Square 3 BHK floor plan, about 1,455 sq ft
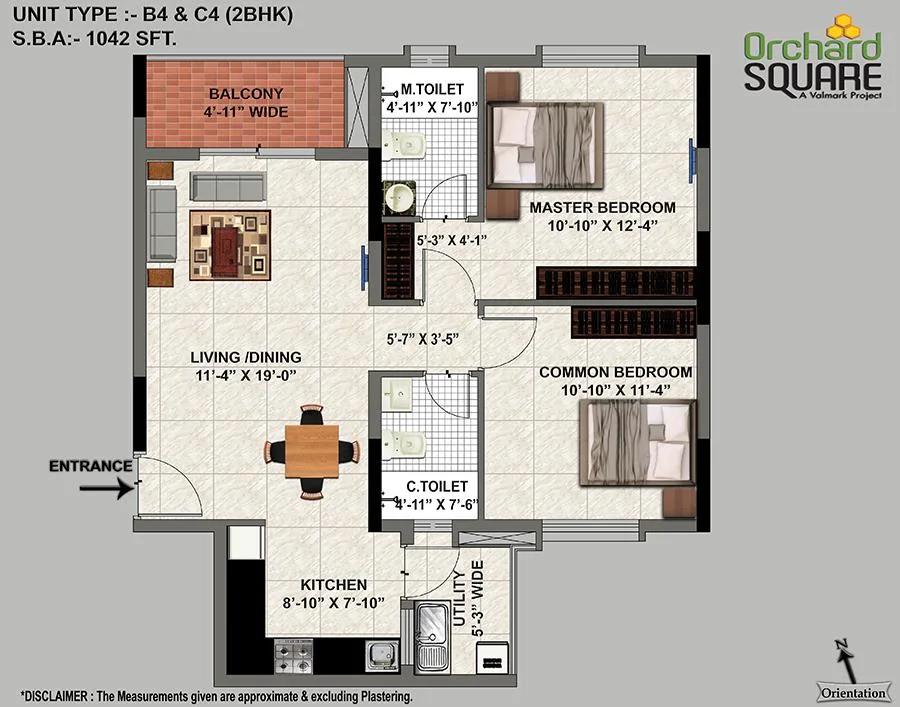
Valmark Orchard Square 2 BHK floor plan, about 1,042 sq ft

Valmark Orchard Square 2 BHK floor plan, about 1,105 sq ft
Want the complete floor plans? Request them and we will share them on WhatsApp/Email.
Valmark Orchard Square Master Plan
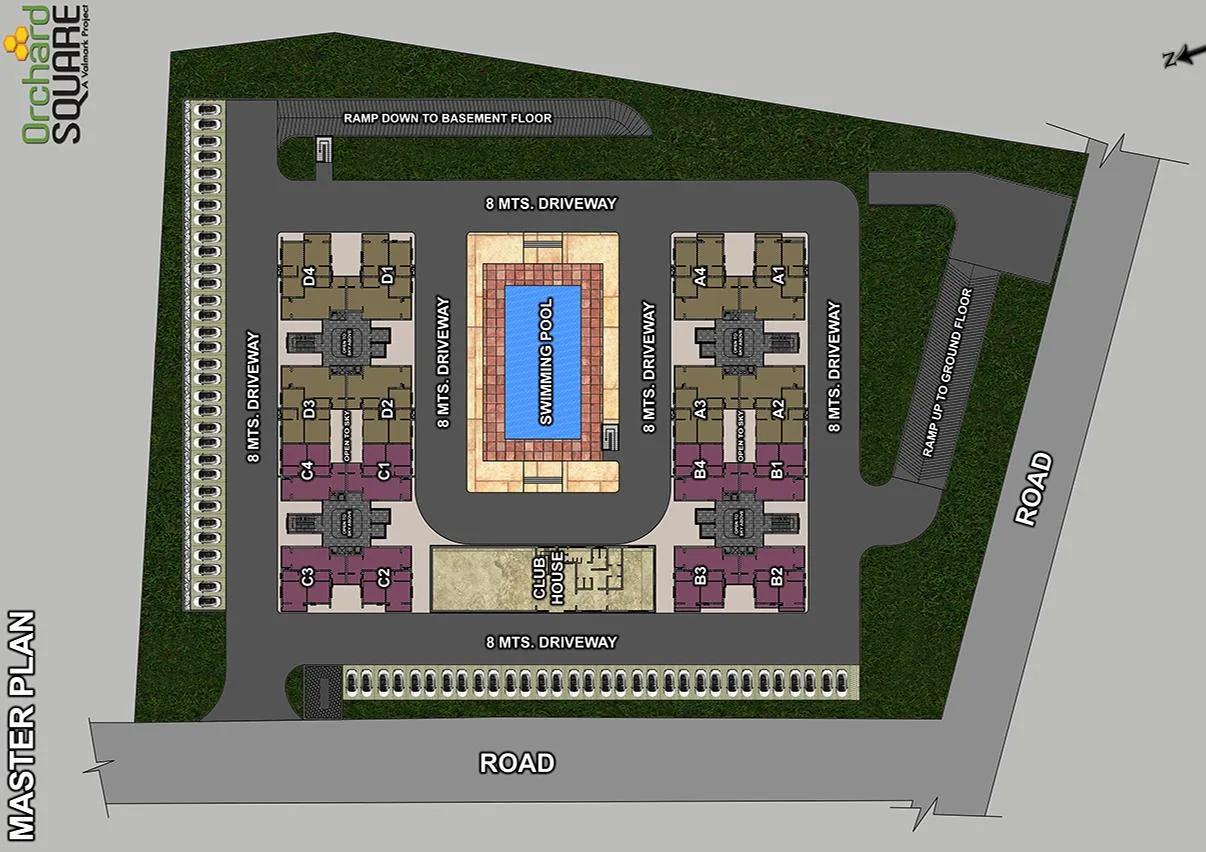
Master Plan
Valmark Orchard Square Specifications
Structure
- •RCC frame built to seismic zone II norms
- •RCC walls along the periphery
Flooring
- •Marble in the living and dining rooms
- •Vitrified tiles in every bedroom and the kitchen
Doors and windows
- •Main door: teak frame with a teak panelled shutter
- •Other doors: hardwood frames, designer flush shutters
- •Heavy-duty sliding aluminium windows with mesh
Bathrooms
- •Premium sanitary ware and CP fittings
- •Wall-hung WCs with concealed dual-flush cisterns
- •Drain pipes for rainwater harvesting
Lifts and security
- •Automatic lifts in each tower, on DG backup
- •Emergency phone in each lift, linked to the security cabin
- •Guards on duty day and night, with intercom
- •CCTV cameras at key points
Electrical
- •BESCOM grid supply to each home
- •Premium modular switches throughout
- •Copper wiring in concealed conduits
- •Full backup for lifts, pumps and common areas
Valmark Orchard Square Amenities
Getting around from Valmark Orchard Square
Valmark Orchard Square stands on Kothnur Village Main Road in Kalena Agrahara, beside the Classic Orchards Layout, pincode 560076. The area counts as part of JP Nagar in south Bengaluru, a neighbourhood where older layouts and newer apartment blocks stand side by side.
Because the area is established, daily needs are usually close, but the roads that serve them are busy. No distances to offices, metro stations, schools or hospitals have been published, so we do not quote any. Drive to your workplace from the gate at the hour you would really leave, and time the return in the evening too.
If you have children, do a school run on a weekday morning, since that is when narrow approach roads are tested. Walk the street outside the project and see where shops, clinics and bus stops are. In a four-tower layout, ask which tower is closest to the gate and how far it is from the main road, because that changes noise and privacy.
Homes and prices at Valmark Orchard Square
Valmark Orchard Square has sold both its plans, so the only homes for sale are those owners choose to list. What was built:
- 2 BHK of about 1,042 sq ft built-up
- 3 BHK of about 1,408 sq ft built-up
Carpet areas were not published, so ask each seller for the figure in their sale deed. In a 16-floor tower, floor and facing change light, views and noise, and sellers will price them differently. Compare asking prices per sq ft across towers and floors before you shortlist.
A finished home bought from its owner carries no GST, while stamp duty and registration are payable on the sale value. Before you agree a price, ask the seller for:
- The sale deed showing built-up and carpet area
- A no-dues letter from the owners' association
- The latest property tax receipt
- A loan closure letter if the flat was mortgaged
- Details of the parking bay that goes with the flat
Paperwork and approvals for Valmark Orchard Square
Valmark Orchard Square does not yet show a published RERA registration number. Ask the seller or Valmark Group for it and search the Karnataka RERA website, rera.karnataka.gov.in, before you pay a token. For a resale, the papers must show that the seller owns the flat cleanly and that the towers were cleared for occupation.
- Occupancy certificate for the tower
- The seller's registered sale deed and the earlier title chain
- Khata in the seller's name and the latest tax receipt
- Encumbrance certificate for the flat covering recent years
- A no-objection letter from the association for the transfer
Have a property lawyer read the set before you sign an agreement to sell or pay an advance. On completion, you register a fresh sale deed in your name. After that, apply for the khata transfer and move the BESCOM account and the association membership to yourself.
Living at Valmark Orchard Square
Valmark Orchard Square has four 16-floor towers sharing 3.25 acres, with the gardens, courts and clubhouse placed between them. The share of open ground was not published, so ask the owners' association for the site plan and see how the space is used. The project is built, so what you see on the visit is real, not a render.
A morning here could begin on the green walkway or in the gym, with a swim to follow. After a long week, the spa and sauna are there to unwind in. Children use the play area and the activity area after school, and older ones take over the outdoor courts.
On weekends, the landscaped gardens are the place for a slow walk, and the party area handles birthdays and small family functions. The games room keeps everyone busy on wet days, and retail spaces inside the gates cover quick errands. With these facilities in use since 2021, ask what the monthly maintenance covers and what repairs are planned.
Frequently Asked Questions
Can I book a new flat at Valmark Orchard Square?
Where is Valmark Orchard Square in JP Nagar?
How do the two plans compare?
What costs apply to a resale purchase here?
What should I check in a 16-floor tower?
Who is this project right for?
About the Builder

Est. 2007
Want a finished home from a developer you can judge on delivered work? Valmark Group's Bangalore list with us is entirely complete. It covers apartments in JP Nagar, duplex and triplex homes on Bannerghatta Road, and a plotted layout in Devanahalli in the north.
Related Projects
 NEW LAUNCHRs. 1.94 Cr
Disha Properties
Disha Symphony Heights
Hennur Road, Bangalore
 NEW LAUNCHRs. 85 Lacs
Brigade Group
Pride Green Avenue
Bannerghatta Road, Bangalore
 NEW LAUNCHRs. 85.98 Lakh
Skanda Living Space LLP
Skanda Aura
Devanahalli, Bangalore
 NEW LAUNCHRs. 51.6 Lakhs
Sattva Group
Sattva Ekatra
Doddaballapur, Bangalore
 NEW LAUNCHRs. 65 Lacs
Brigade Group
Brigade WTC Devanahalli
Devanahalli, Bangalore
 NEW LAUNCHRs. 2.45 Cr
Rainbow Properties
Rainbow UNO
Uttarahalli , Bangalore