
Vasavi GP Trends
Vasavi GroupNanakaramguda, Hyderabad
Listed by Bangaloreprop · Telangana RERA Agent Reg. No. A02400003201

Vasavi GP Trends Overview
Vasavi GP Trends is a completed apartment project by Vasavi Group in Nanakaramguda, west Hyderabad, along the Narsing Nanakramguda Service Road, pincode 500032. It is a single tower, and homes have been handed over since June 2020. It suits people whose office is in Hyderabad's Financial District and who would rather walk into a finished flat than wait years for one.
A completed building takes the guesswork out. You can see the actual flat, the view from your floor, and the state of the lobby, lifts and pool after several years of use. Because people have lived here since 2020, many homes on offer may be resales, so ask whether the seller is the developer or an owner. The paperwork differs.
There are 300 homes in one tower of 24 floors, on 2.21 acres. Four 3 BHK plans measure about 1,660, 1,685, 1,790 and 1,845 sq ft, priced from Rs. 1.24 Crore to Rs. 1.38 Crore. A single 4 BHK plan of about 4,630 sq ft starts at Rs. 3.47 Crore. All sizes are built-up area. Every plan works out to about Rs. 7,500 per sq ft, so the large home costs no more per foot than the smaller ones.
This suits a working family that wants a roomy 3 BHK close to the Financial District's offices and wants to move in now. The 4 BHK suits a large household or a buyer who entertains often. Look elsewhere if your budget is under Rs. 1.2 Crore or you want a 2 BHK. It also will not suit anyone who wants a big campus with many towers and acres of garden.
Vasavi GP Trends Key Facts
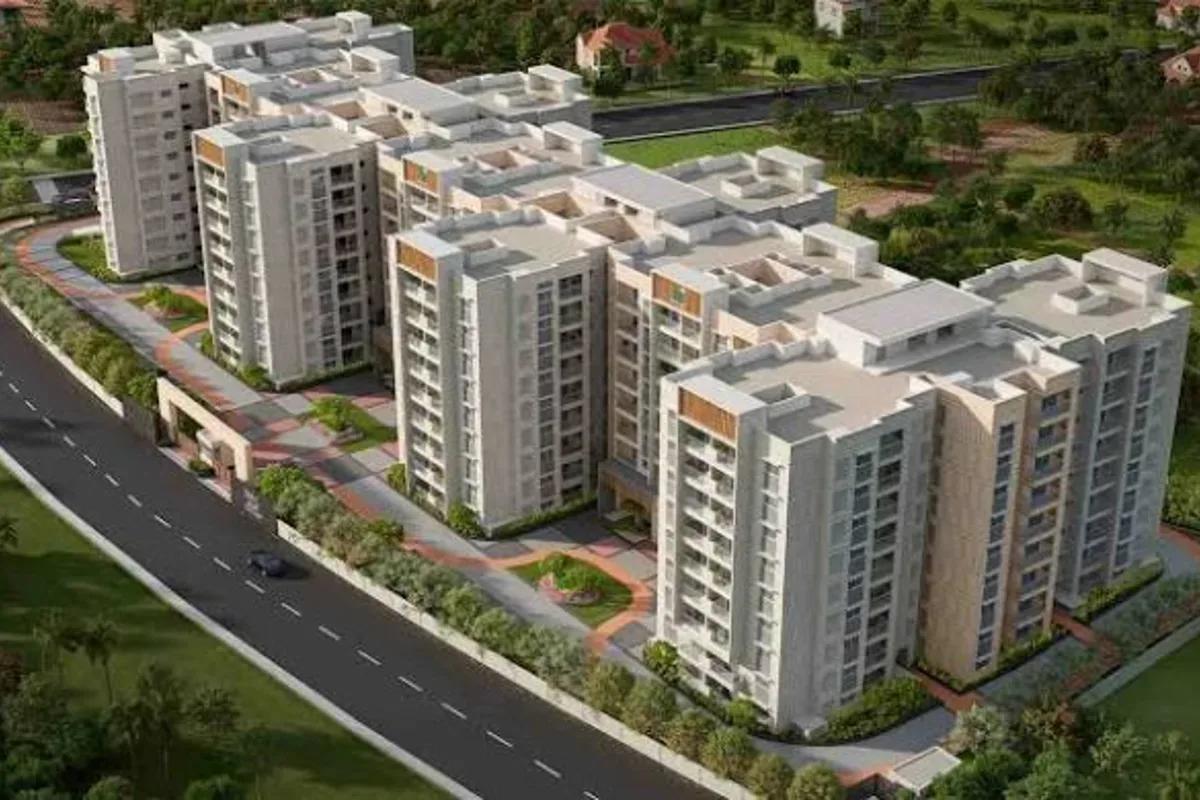
Vasavi GP Trends is spread over 2.21 acres, with 300 homes in 1 tower of 24 floors.
Vasavi GP Trends Price List
The Vasavi GP Trends price list below covers its 3 and 4 BHK apartments, and the latest prices are shared on request.
| Unit Type | Size (SBA) | All-in Price (approx.) |
|---|---|---|
| 3 BHK | 1660 Sq.ft | Rs. 1.24 Crore Onwards |
| 3 BHK | 1685 Sq.ft | Rs. 1.26 Crore Onwards |
| 3 BHK | 1790 Sq.ft | Rs. 1.34 Crore Onwards |
| 3 BHK | 1845 Sq.ft | Rs. 1.38 Crore Onwards |
| 4 BHK | 4630 Sq.ft | Rs. 3.47 Crore Onwards |
Vasavi GP Trends Location
Vasavi GP Trends is located in Nanakaramguda, Hyderabad.
Vasavi GP Trends, Narsing Nanakramguda Service Rd, Financial District, Nanakramguda, Maqtha Kousarali, Telangana 500032
About Hyderabad
Properties in Hyderabad range from apartments and villas to plots and commercial space, with ready-to-move homes alongside new launches and buildings under construction. Ask where people are buying flats in Hyderabad and the answer, most of the time, is the west. That tilt is the most useful fact to know before you start. The city's jobs, its fastest roads and most of its new towers have moved in…
Read more about Hyderabad →Vasavi GP Trends Floor Plans
Vasavi GP Trends floor plans cover 3 and 4 BHK apartments from about 1,660 to 4,630 sq ft.

Vasavi GP Trends floor plan 1

Vasavi GP Trends floor plan 2

Vasavi GP Trends floor plan 3

Vasavi GP Trends floor plan 4
Want the complete floor plans? Request them and we will share them on WhatsApp/Email.
Vasavi GP Trends Master Plan
The Vasavi GP Trends master plan sets out 1 tower on 2.21 acres, with the open spaces and amenities around them.

Master Plan
Vasavi GP Trends Gallery
The Vasavi GP Trends gallery has 2 photos of the project in Nanakaramguda.
Vasavi GP Trends Specifications
Vasavi GP Trends specifications below cover Structure, Flooring, Doors and windows, Bathrooms and plumbing, Lifts and security, and Electrical.
Structure
- •RCC frame cast in pre-engineered wall formwork, built to seismic zone II
Flooring
- •Double-charged vitrified tiles, 800 x 800 mm, in the living, dining, bedrooms and kitchen
- •Balconies and utility: anti-skid tiles, vitrified or ceramic
- •Bathrooms: ceramic anti-skid tiles
Doors and windows
- •Main door: teakwood frame, melamine or PU finish
- •Inner and toilet doors: hardwood frames, polished, flush shutters
- •Windows in anodised aluminium or UPVC; mosquito mesh in the living room and bedrooms
Bathrooms and plumbing
- •Sanitaryware: TOTO, Kohler, Vitra or equal
- •Chrome-plated fittings: Grohe, Roko or equal
- •Vanity basin or counter-top in each toilet
- •Drain pipes that feed rainwater harvesting
Lifts and security
- •Four high-speed lifts per block: Schindler, Otis, Mitsubishi or equal
- •Security round the clock, with intercom
- •CCTV covering all key points
Electrical
- •Three-phase mains supply to each home
- •Modular switches in a designer range
- •Copper wiring in concealed conduits
- •Full DG backup for lifts, pumps and common-area lighting
Vasavi GP Trends Amenities
Vasavi GP Trends amenities include Swimming Pool, Gymnasium, Jogging Track and Kids Play Area, among 12 facilities listed below.
Getting around from Vasavi GP Trends
Vasavi GP Trends is in Nanakramguda, pincode 500032, along the Narsing Nanakramguda Service Road, inside Hyderabad's Financial District. That district is home to the offices of many big IT and finance companies. For a lot of residents, the daily commute can be short. The developer has not published distances, so check your own office route.
If you work elsewhere in the western IT belt, Gachibowli and HITEC City are both reached by road. The Outer Ring Road is close by and gives you a fast route to the airport and to other parts of the city. Drive your commute at the hour you would leave and come back in the evening rush before you decide.
A single tower means one gate for 300 households, so watch the entry and exit at peak hours. Look up the school and hospital you would use and drive there at the times you would need them. The building has been occupied since 2020, so ask a few residents how their daily routes work and how the area feels after dark.
Homes and prices at Vasavi GP Trends
Vasavi GP Trends lists five plans, all quoted as built-up area. The 3 BHK comes in about 1,660, 1,685, 1,790 and 1,845 sq ft. A single 4 BHK plan is far larger, at about 4,630 sq ft. Carpet areas have not been published, so ask for them and for a dimensioned plan of the unit you are shown.
Starting prices for the 3 BHK plans are Rs. 1.24 Crore, Rs. 1.26 Crore, Rs. 1.34 Crore and Rs. 1.38 Crore, and the 4 BHK starts at Rs. 3.47 Crore. Each works out to about Rs. 7,500 per sq ft. Because the building has been occupied since 2020, many homes will be resales, where price is a negotiation and these figures are only a reference.
A finished home with an occupancy certificate carries no GST, but stamp duty and registration always apply. Ask for a cost sheet with:
- Base price and the area it covers
- Floor and view premium, if any
- Car parking and the bays included
- Maintenance deposit and monthly charge
- Society transfer fee on a resale
- Stamp duty and registration on the full value
Paperwork and approvals for Vasavi GP Trends
Vasavi GP Trends has no RERA registration number published by the developer. Ask Vasavi Group whether the tower was registered and search the Telangana RERA (TS-RERA) portal. For a building completed in 2020, the occupancy certificate and the title chain carry more weight than the RERA entry.
Because the home is already built, ask for:
- The occupancy certificate for the tower
- The sanctioned building plan showing your flat
- Title documents and a recent encumbrance certificate for the land
- The latest property tax receipt for the flat
- A no-dues letter from the residents' association
- Paid electricity and water bills up to the sale date
If you are buying from an owner, collect the earlier sale deeds in the chain, starting from the first sale by Vasavi Group. Ask for a closure letter from the bank if the seller had a home loan. After you register the sale deed, move the property tax and utility accounts into your name, which does the job of a khata elsewhere.
Living at Vasavi GP Trends
Vasavi GP Trends is one tower of 24 floors on 2.21 acres, holding 300 homes, with the shared facilities around its base. The share of open land has not been published. Since the building is complete, walk the grounds and compare them with the brochure, whose images were renders as planned by the developer.
A morning here can begin on the jogging track or in the gymnasium, then a swim before work. The coffee shop on site is handy for a quick breakfast or a meeting that does not need the office. Children have a play area and the landscaped gardens, and older ones can use the outdoor courts once school is over.
In the evening, the club lounge and the games room are the places to meet neighbours. The activity area suits classes and hobby groups, and the party area takes birthdays and family events. Retail spaces within the complex save a trip out for small purchases. With four lifts serving 300 homes, ask residents about wait times at peak hours. Also ask the association for the monthly maintenance charge and how well the pool and gym are kept.
Vasavi GP Trends FAQs
Is Vasavi GP Trends in Hyderabad's Financial District?
Can I move in straight away?
What is the price per sq ft?
Is there power backup inside the flats?
What will I pay beyond the price?
How do I verify the RERA status?
About Vasavi Group

Est. 1994
Vasavi Group is a Hyderabad developer, established in 1994, with apartments across the western IT belt and the north-west of the city. Our listings include finished communities you can visit today and large projects still under construction. Prices run from Rs. 45.83 Lakhs for a 2 BHK to Rs. 2.07 Crore and above for its biggest homes. Besides housing, the group has also built retail space and IT…
Related Projects
 NEW LAUNCHRs. 70.32 Lakhs
Sattva Group
Sattva Amritya
Jigani, Bangalore
 NEW LAUNCHRs. 48.31 Lakhs
Sowparnika Homes Private Limited
Sowparnika The Native
Budigere Cross, Bangalore
 NEW LAUNCHRs. 1.70 Cr
Assetz Property
Assetz Naru & Nami Phase 1
Hoskote, Bangalore
 NEW LAUNCHRs. 1.66 Crore
Mana Projects
Mana Skanda The Right Life Forest Province
Sarjapur Road, Bangalore
 NEW LAUNCHRs. 1.70 Crore Onwards
Prestige Group
Prestige Avon
Thanisandra, Bangalore
 NEW LAUNCHRs. 83 Lakhs
Brigade Group
Laurel and Maple at Brigade Orchards
Devanahalli, Bangalore