
Vasavi Lake City
Vasavi GroupHafeezpet, Hyderabad
Listed by Bangaloreprop · Telangana RERA Agent Reg. No. A02400003201

Vasavi Lake City Overview
Vasavi Lake City is a completed apartment project by Vasavi Group in Hafeezpet, west Hyderabad, on Manjeera Pipeline Road, in the APGOs Co-operative Housing Society area, pincode 500050. Handovers are from February 2025 onwards. Hafeezpet, wedged between Miyapur and Kondapur, suits people who work in HITEC City or Gachibowli but want a calmer home base, and for a finished flat there this is one of the larger options.
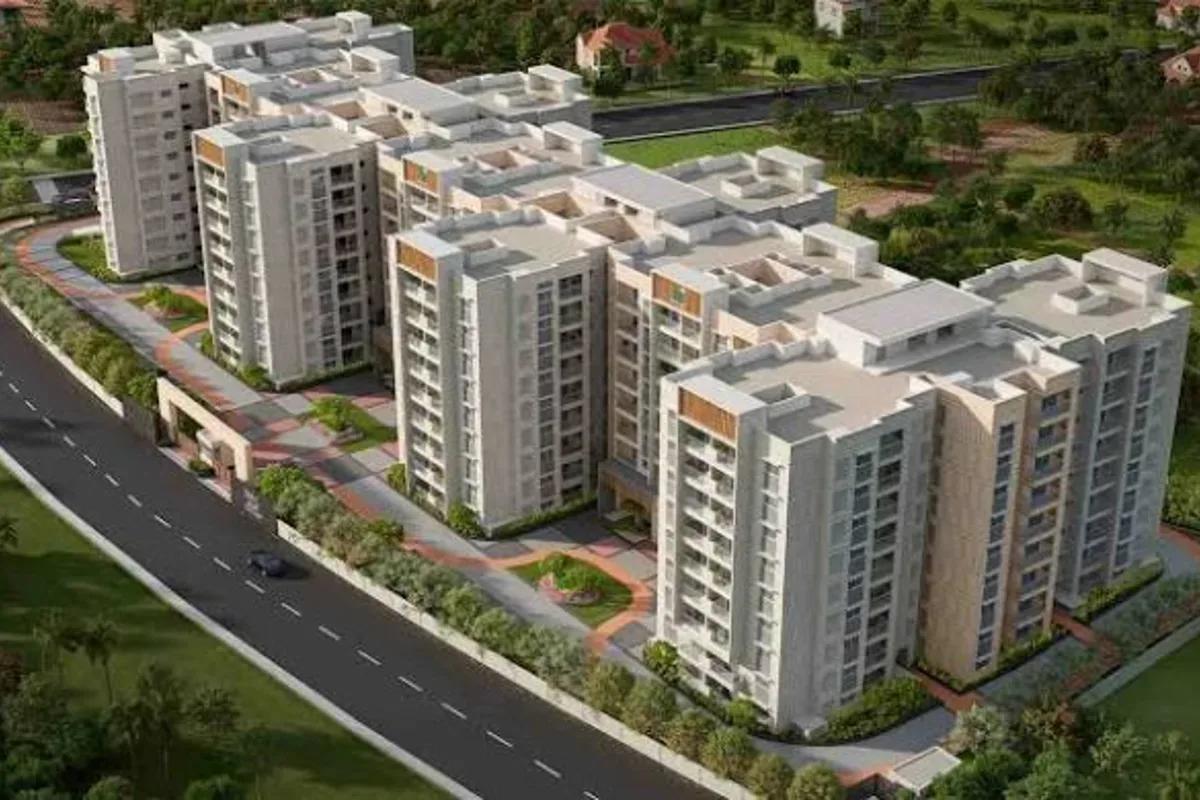
A completed community lets you judge the real thing. Walk through the flat you would buy, check the light and cross-ventilation, and see how the gardens and lobbies are being kept. Thirteen towers of 14 floors hold 1,845 homes on 17.5 acres, roughly 105 an acre. That is a big but not crowded campus by city standards, with mid-rise towers rather than skyscrapers.
The range of homes is broad, all quoted as built-up area. Five 2 BHK plans run from about 1,190 to 1,290 sq ft, at Rs. 79 Lakhs to Rs. 86 Lakhs. Two 2.5 BHK plans of about 1,425 and 1,495 sq ft start at Rs. 94 Lakhs and Rs. 99 Lakhs. Seven 3 BHK plans run from about 1,650 to 2,195 sq ft, at Rs. 1.09 Crore to Rs. 1.44 Crore. Nearly every plan comes to about Rs. 6,600 per sq ft.
This suits a working couple or a family employed in the western IT belt who want to move in now and pick from many sizes. The 2.5 BHK suits anyone who needs a small study. Look elsewhere if your budget is below Rs. 79 Lakhs, if you want a 4 BHK, or if you prefer a small boutique building. Buyers seeking a launch price on an unbuilt flat will not find one here.
Vasavi Lake City Key Facts
Vasavi Lake City is spread over 17.5 acres, with 1,845 homes in 13 towers of 14 floors.
Vasavi Lake City Price List
The Vasavi Lake City price list below covers its 2 and 3 BHK apartments, and the latest prices are shared on request.
| Unit Type | Size (SBA) | All-in Price (approx.) |
|---|---|---|
| 2 BHK | 1190 Sq.ft | Rs. 79 Lacs Onwards |
| 2 BHK | 1225 Sq.ft | Rs. 81 Lacs Onwards |
| 2 BHK | 1235 Sq.ft | Rs. 82 Lacs Onwards |
| 2 BHK | 1245 Sq.ft | Rs. 83 Lacs Onwards |
| 2 BHK | 1290 Sq.ft | Rs. 86 Lacs Onwards |
| 2.5 BHK | 1425 Sq.ft | Rs. 94 Lacs Onwards |
| 2.5 BHK | 1495 Sq.ft | Rs. 99 Lacs Onwards |
| 3 BHK | 1650 Sq.ft | Rs. 1.09 Crore Onwards |
| 3 BHK | 1705 Sq.ft | Rs. 1.12 Crore Onwards |
| 3 BHK | 1845 Sq.ft | Rs. 1.21 Crore Onwards |
| 3 BHK | 1865 Sq.ft | Rs. 1.22 Crore Onwards |
| 3 BHK | 1915 Sq.ft | Rs. 1.26 Crore Onwards |
| 3 BHK | 1990 Sq.ft | Rs. 1.30 Crore Onwards |
| 3 BHK | 2195 Sq.ft | Rs. 1.44 Crore Onwards |
Vasavi Lake City Location
Vasavi Lake City is located in Hafeezpet, Hyderabad.
Manjeera Pipeline Rd, APGOs Coop HSG Society, Hafeezpet, Hyderabad, Telangana 500050
About Hyderabad
Properties in Hyderabad range from apartments and villas to plots and commercial space, with ready-to-move homes alongside new launches and buildings under construction. Ask where people are buying flats in Hyderabad and the answer, most of the time, is the west. That tilt is the most useful fact to know before you start. The city's jobs, its fastest roads and most of its new towers have moved in…
Read more about Hyderabad →Vasavi Lake City Gallery
The Vasavi Lake City gallery has 19 photos of the project in Hafeezpet.
Vasavi Lake City Specifications
Vasavi Lake City specifications below cover Structure, Flooring, Doors and windows, Bathrooms and plumbing, Lifts and security, and Electrical.
Structure
- •RCC frame designed for wind and earthquake loads
- •Walls in AAC or cement blocks
Flooring
- •Vitrified tiles in the living, dining, bedrooms and kitchen
- •Bathrooms: ceramic tiles, acid-resistant and anti-skid
Doors and windows
- •Main door: teakwood frame, 35 mm flush shutter, melamine polish
- •Inner doors: engineered wood frames, 32 mm flush shutters laminated both sides
- •UPVC window system, clear float glass, mosquito mesh shutter
- •Branded hardware throughout
Bathrooms and plumbing
- •Sanitaryware: TOTO, Kohler, Vitra or equal
- •Chrome-plated fittings throughout
- •Drain pipes that feed rainwater harvesting
Lifts and security
- •Branded automatic high-speed lifts
- •Security round the clock
- •Cameras cover the security gate, every block's entrance and other key spots
Electrical
- •Three-phase mains supply to each home
- •Branded modular switches; PVC-insulated copper wiring
- •Light points and sockets in adequate numbers
- •Metered DG backup in each flat
- •Full DG backup for common areas, lifts and pumps
Vasavi Lake City Amenities
Vasavi Lake City amenities include Terrace Swimming Pool, Gymnasium, Jogging Track and Activity Areas, among 12 facilities listed below.
Getting around from Vasavi Lake City
Vasavi Lake City is on Manjeera Pipeline Road, in the APGOs Co-operative Housing Society area of Hafeezpet, pincode 500050. Hafeezpet is between Miyapur and Kondapur on Hyderabad's west. The developer has not published distances, so time your own journeys before you commit.
If you work in HITEC City or Gachibowli, both are reached by road, and that drive will shape your day. Leave the gate at your usual hour and time the trip, then repeat it in the evening peak. With 1,845 households in thirteen towers, ask how many gates the campus has and which roads they open onto.
For everyday needs, Miyapur and Kondapur have the schools, hospitals and shopping you would use. Drive to the school you prefer at drop-off time, and note how long it takes to reach a hospital with an emergency ward. Retail centres inside the campus take care of small errands. Because residents have lived here since 2025, ask a few of them how their commutes work out. Visit once after dark to check the lighting on the approach road.
Homes and prices at Vasavi Lake City
Vasavi Lake City has fourteen plans in three groups, all quoted as built-up area. The 2 BHK comes in about 1,190, 1,225, 1,235, 1,245 and 1,290 sq ft. The 2.5 BHK comes in about 1,425 and 1,495 sq ft. The 3 BHK comes in about 1,650, 1,705, 1,845, 1,865, 1,915, 1,990 and 2,195 sq ft. Carpet areas have not been published, so ask for them.
Opening prices are Rs. 79 Lakhs to Rs. 86 Lakhs for the 2 BHK, Rs. 94 Lakhs and Rs. 99 Lakhs for the 2.5 BHK, and Rs. 1.09 Crore to Rs. 1.44 Crore for the 3 BHK. Each works out to about Rs. 6,600 per sq ft. On a resale, price is a negotiation, and these figures are only a reference.
A finished home with an occupancy certificate carries no GST, but stamp duty and registration apply to every sale. Ask for a cost sheet that shows:
- Base price and the area it covers
- Floor-rise and facing premium
- Car parking and the bays included
- Maintenance deposit and monthly charge
- Society transfer fee on a resale
- Stamp duty and registration on the full value
Paperwork and approvals for Vasavi Lake City
Vasavi Lake City has no RERA registration number published by the developer. Ask Vasavi Group for it and look it up on the Telangana RERA (TS-RERA) portal before paying any token amount. A campus of thirteen towers may have been registered in phases, so check that the entry covers your tower.
Because the homes are finished, you are buying a completed flat. Ask for:
- The occupancy certificate for your tower
- The sanctioned building plan showing your unit
- Title documents and an encumbrance certificate for the 17.5 acres
- The latest property tax receipt for the flat
- A no-dues letter from the residents' association
- A draft sale deed to read before registration
If you are buying from an owner, collect the earlier sale deeds in the chain and a bank letter showing any home loan has been closed. The address falls within a co-operative housing society area, so ask whether any society approval or membership transfer is needed. After registration, move the property tax and utility accounts into your name, which serves as the local khata.
Living at Vasavi Lake City
Vasavi Lake City covers 17.5 acres, with thirteen towers of 14 floors and 1,845 homes. The share of land kept open has not been published. Since the towers are built, walk the grounds and compare them with the brochure, whose images were renders as planned by the developer.
A day here could start on the jogging track or in the gymnasium, followed by a swim in the terrace pool. If you work from home, the conference rooms are useful for calls and client meetings. Young children can go to the creche during office hours, and the kids' play area and landscaped gardens are there for the evenings.
The luxury lounge is the place to meet friends, while the games room and activity areas keep teenagers busy on weekends. The spa and salon cover grooming without a drive, and the party area takes birthdays and family events. Retail centres on site handle daily shopping. With so many households sharing one terrace pool, ask the association how pool time is managed. Ask too for the monthly maintenance charge, and see how the gardens and gym are kept today.
Vasavi Lake City FAQs
Where is Vasavi Lake City in Hafeezpet?
Can I move in now?
What does a 2.5 BHK give me?
What is the per-sq-ft rate?
Is GST charged on these homes?
Where can I check the RERA number?
About Vasavi Group

Est. 1994
Vasavi Group is a Hyderabad developer, established in 1994, with apartments across the western IT belt and the north-west of the city. Our listings include finished communities you can visit today and large projects still under construction. Prices run from Rs. 45.83 Lakhs for a 2 BHK to Rs. 2.07 Crore and above for its biggest homes. Besides housing, the group has also built retail space and IT…
Related Projects
 NEW LAUNCHRs. 70.32 Lakhs
Sattva Group
Sattva Amritya
Jigani, Bangalore
 NEW LAUNCHRs. 48.31 Lakhs
Sowparnika Homes Private Limited
Sowparnika The Native
Budigere Cross, Bangalore
 NEW LAUNCHRs. 1.70 Cr
Assetz Property
Assetz Naru & Nami Phase 1
Hoskote, Bangalore
 NEW LAUNCHRs. 1.66 Crore
Mana Projects
Mana Skanda The Right Life Forest Province
Sarjapur Road, Bangalore
 NEW LAUNCHRs. 1.70 Crore Onwards
Prestige Group
Prestige Avon
Thanisandra, Bangalore
 NEW LAUNCHRs. 83 Lakhs
Brigade Group
Laurel and Maple at Brigade Orchards
Devanahalli, Bangalore