
Vasavi Skyla
Vasavi GroupKondapur, Hyderabad
Listed by Bangaloreprop · Telangana RERA Agent Reg. No. A02400003201
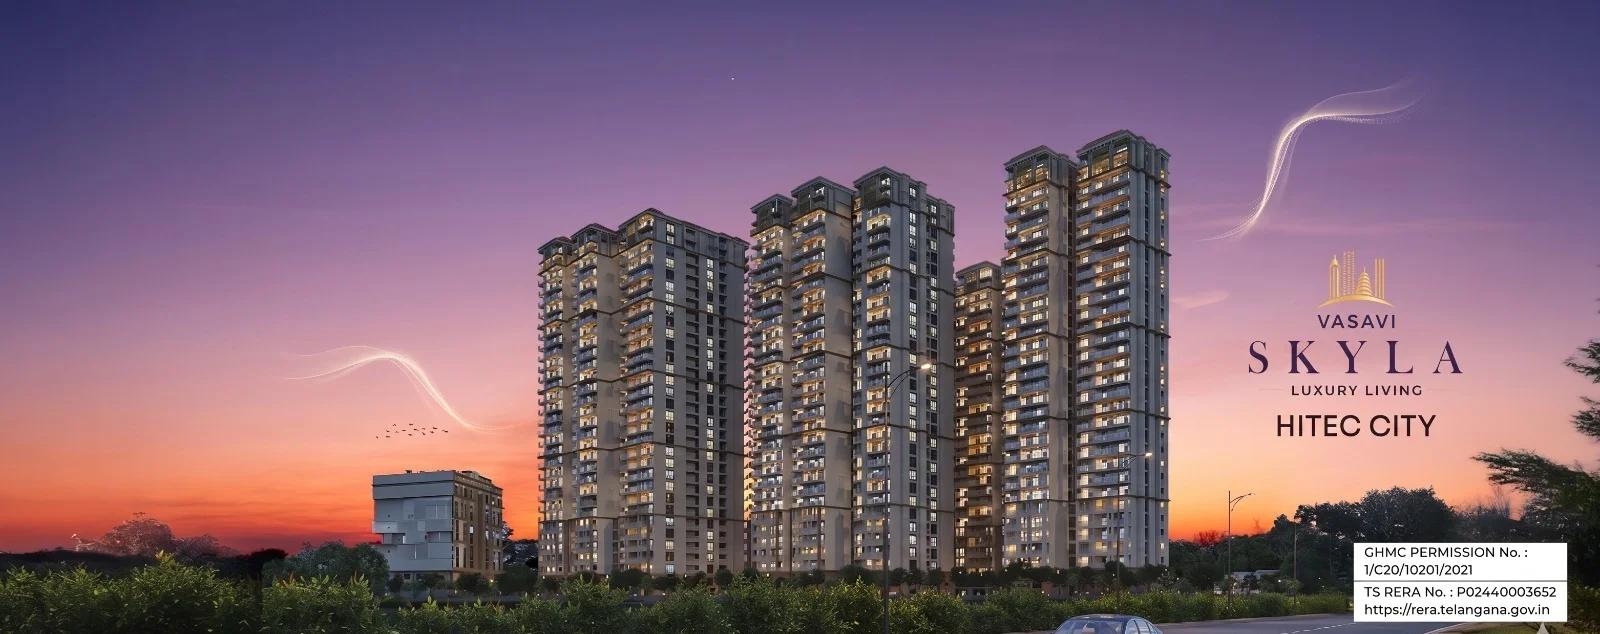
Vasavi Skyla Overview
Vasavi Skyla is an under-construction apartment project by Vasavi Group in Kondapur, west Hyderabad, in Hanuman Nagar (Road No. 1), Shilpa Hills, pincode 500084, a long-settled pocket. It offers 3 BHK, 4 BHK and 5 BHK sky villa homes from Rs. 2.07 Crore. It suits families in Kondapur, where many Hitec City employees already live, who want a large new flat without changing neighbourhood. Health Valley Hospital lies roughly 500 m off, and the Hitec City Metro station some 3 km.
Building work is under way, and the Telangana RERA registration number is P02400003652. The move-in date needs care. The developer's target is December 2026, plus a grace window of six months, while listings show November 2027. Vasavi Group counts 685 homes on 6.23 acres; some listings instead give 718 homes on 6.06 acres. Let the RERA entry settle both.
Five towers rise to 32 floors, and by the developer's account 75% of the site stays open. Listings show the 3 BHK plans ranging from 2,333 to 3,311 sq ft super built-up, the 4 BHK plans at 3,339 and 3,561 sq ft, and carpet areas from 1,470 to 2,243 sq ft. Quoted prices begin at Rs. 2.07 Crore for a 3 BHK, close to Rs. 8,900 per super built-up sq ft, and at Rs. 2.53 Crore for a 4 BHK. Sky villa sizes and prices are given only on request.
This fits a household that wants well over 2,000 sq ft near the IT offices, can wait until at least 2027, and prizes a large clubhouse and open greens. A sky villa suits a buyer who wants a very big home in an established area. Skip it if your ceiling is below Rs. 2 Crore, you must move soon, or you dislike tall towers. Recent listings quote Rs. 2.59 Crore up to Rs. 3.92 Crore, so insist on a dated cost sheet.
Key Facts at a Glance
Vasavi Skyla Price List
| Unit Type | Size (SBA) | All-in Price (approx.) |
|---|---|---|
| 3 BHK Apartment | 2333 Sq.ft | Rs. 2.07 Crore Onwards (listings) |
| 3 BHK Apartment | 3311 Sq.ft | Up to Rs. 3.24 Crore (listings) |
| 4 BHK Apartment | 3339 Sq.ft | Rs. 2.53 Crore Onwards (listings) |
| 4 BHK Apartment | 3561 Sq.ft | Up to Rs. 3.60 Crore (listings) |
| 5 BHK Sky Villa | — | Price on Request |
Vasavi Skyla EMI Calculator
Choose a home
Down payment · ₹51.75 L
Banks lend up to 75% at this price.
Loan tenure
Monthly EMI
₹1,34,730
₹1.55 Cr loan over 20 years
- Home price
- ₹2.07 Cr
- Down payment
- ₹51.75 L
- Stamp duty & registration
- as per state
- Cash you need upfront
- ₹51.75 L+
- Total interest
- ₹1.68 Cr
Indicative figures for Vasavi Skyla. Your EMI depends on the bank's rate and terms. GST on under-construction homes is extra.
Vasavi Skyla Location
Vasavi Skyla, Road No. 1, Hanuman Nagar, Shilpa Hills, Kondapur, Hyderabad, Telangana 500084
Landmark: About 500 m from Health Valley Hospital, 3 km from Hitec City Metro
About Hyderabad
Ask where people are buying flats in Hyderabad and the answer, most of the time, is the west. That tilt is the most useful fact to know before you start. The city's jobs, its fastest roads and most of its new towers have moved in the same direction. If you work there, your search is simpler. If you do not, it pays to know what you would give up by following the crowd.
Read more about Hyderabad →Vasavi Skyla Floor Plans
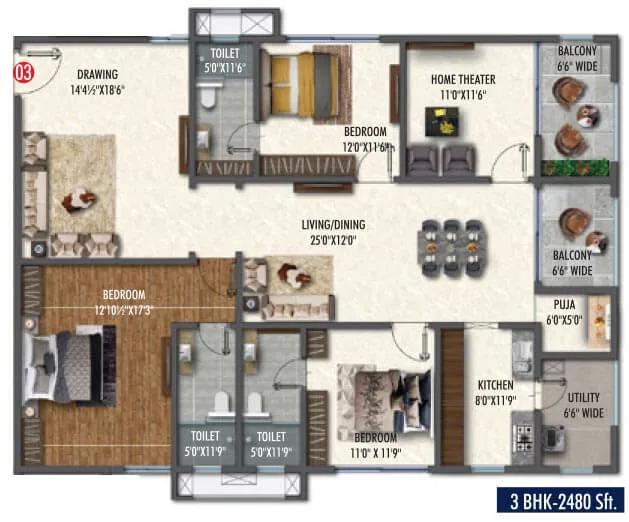
Vasavi Skyla 3 BHK floor plan, about 2,480 sq ft
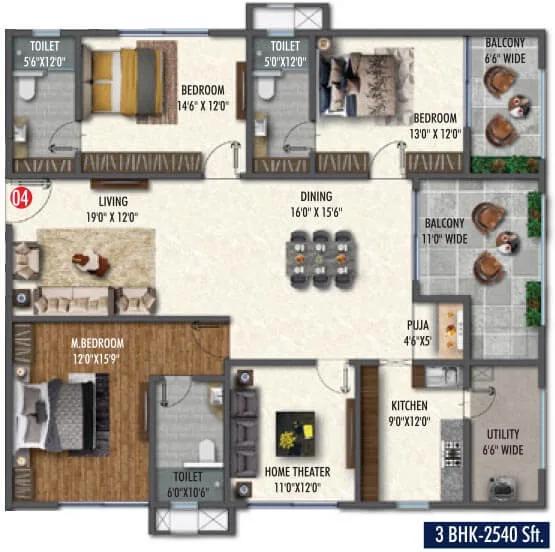
Vasavi Skyla 3 BHK floor plan, about 2,540 sq ft

Vasavi Skyla 3 BHK floor plan, about 2,815 sq ft
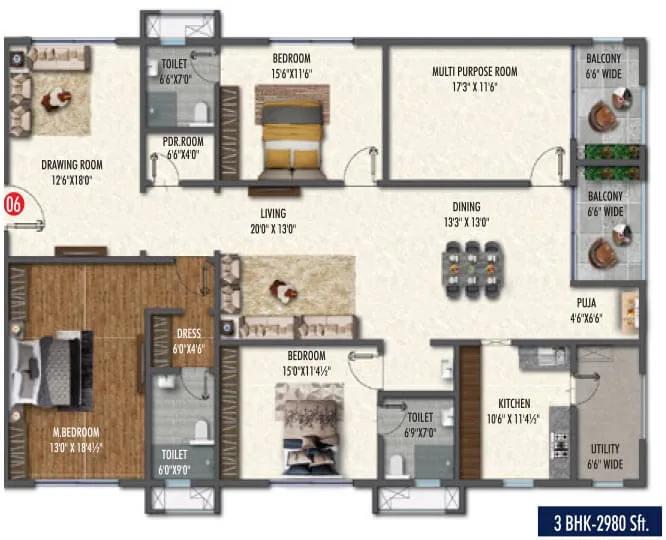
Vasavi Skyla 3 BHK floor plan, about 2,980 sq ft
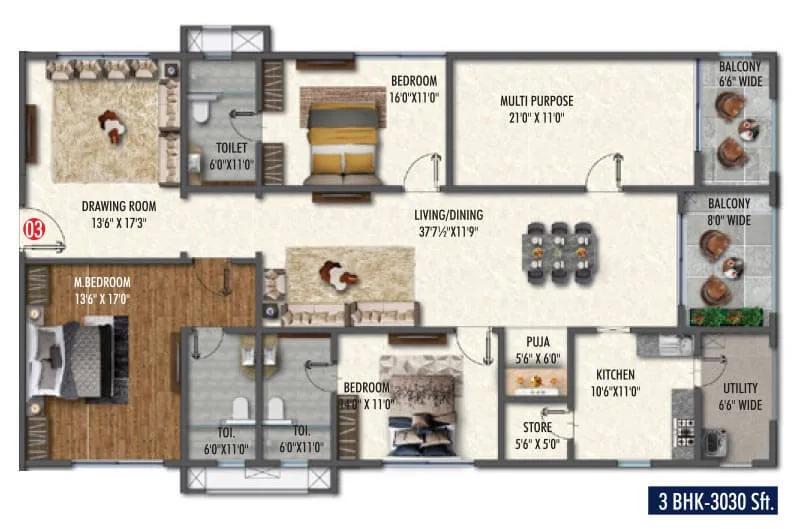
Vasavi Skyla 3 BHK floor plan, about 3,030 sq ft

Vasavi Skyla 3 BHK floor plan, about 3,220 sq ft
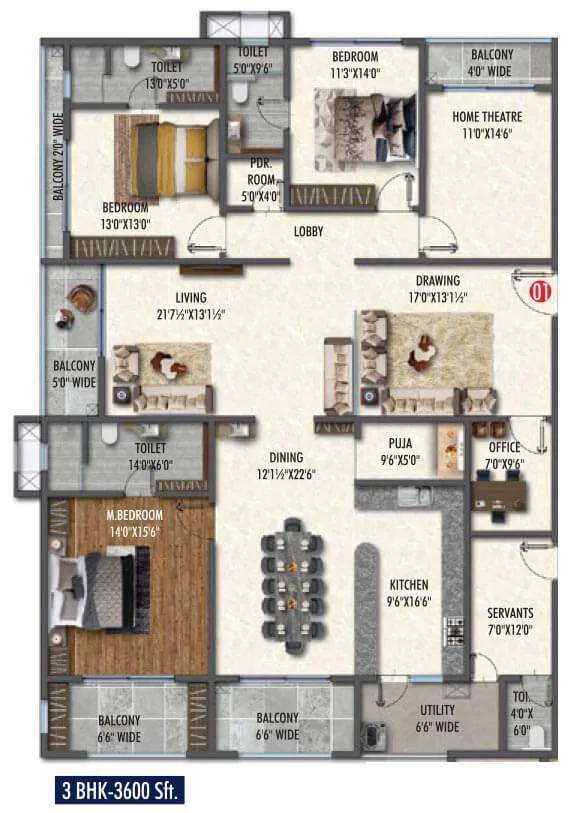
Vasavi Skyla 3 BHK floor plan, about 3,600 sq ft
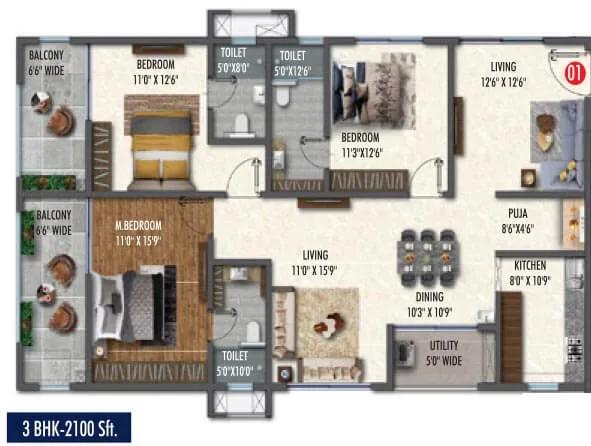
Vasavi Skyla 3 BHK floor plan, about 2,100 sq ft
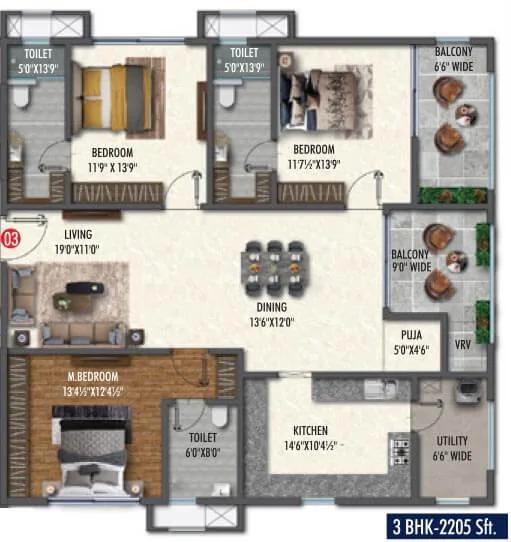
Vasavi Skyla 3 BHK floor plan, about 2,205 sq ft

Vasavi Skyla 3 BHK floor plan, about 2,265 sq ft
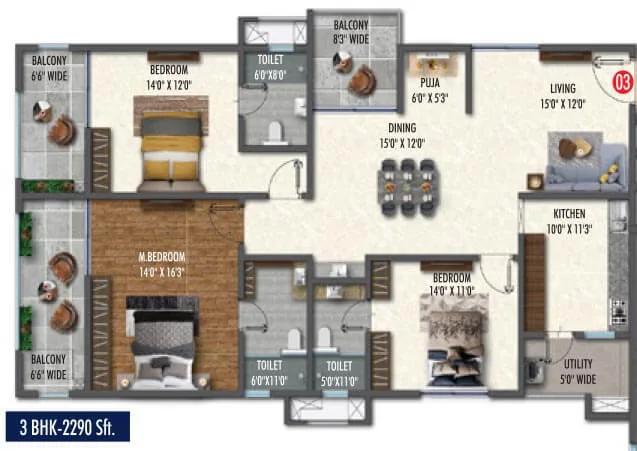
Vasavi Skyla 3 BHK floor plan, about 2,290 sq ft
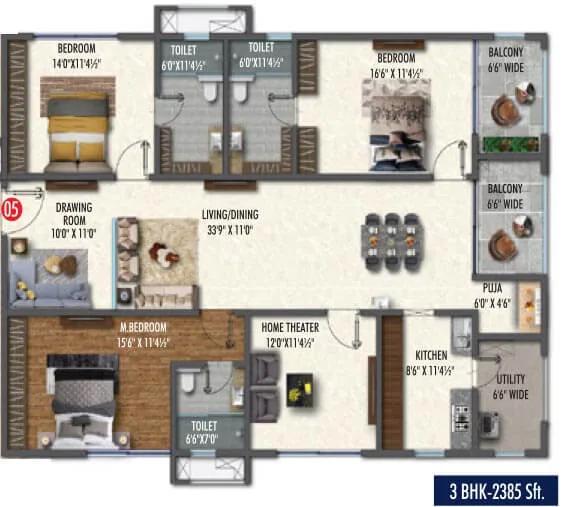
Vasavi Skyla 3 BHK floor plan, about 2,385 sq ft

Vasavi Skyla 3 BHK floor plan, about 2,400 sq ft
Want the complete floor plans? Request them and we will share them on WhatsApp/Email.
Vasavi Skyla Master Plan

Master Plan
Vasavi Skyla Gallery
Vasavi Skyla Specifications
Structure
- •RCC foundation
- •Shear-wall superstructure cast in aluminium formwork
Flooring
- •Italian marble in the living and dining
- •Vitrified tiles in the bedrooms, kitchen and bathrooms
- •Utility and balcony: vitrified tiles in an Italian shade
Doors and windows
- •Main door: 8 ft engineered-wood frame and shutter, architrave, premium finish and hardware
- •Inner doors: 8 ft engineered-wood frames and shutters, premium finish and hardware
- •Windows and French doors: powder-coated aluminium, two- or three-track sliding, fibre mesh
- •Double-glazed toughened glass (or equal) to slab level, rated for full wind pressure
Bathrooms
- •Wall-hung WCs from a known brand
- •Branded chrome-plated fittings and sanitary fixtures
- •Grid-panel false ceiling in every bathroom
- •Drain pipes that feed rainwater harvesting
Lifts and safety
- •High-speed passenger and goods lifts with V3F drives
- •CCTV watching key spots round the clock
- •Smoke detectors and fire alarms in every home and common area
Electrical and cooling
- •Three-phase mains supply to each home
- •Concealed copper wiring by Finolex, Havells or equal
- •VRV air conditioning by Daikin, Mitsubishi or O'General, at extra cost
- •Full DG backup for common areas and the sky villas
Vasavi Skyla Amenities
Getting around from Vasavi Skyla
Vasavi Skyla stands at Hanuman Nagar (Road No. 1), Shilpa Hills, Kondapur, pincode 500084, on Hyderabad's west side. Shilpa Hills is one of Kondapur's older neighbourhoods, and Kondapur itself is the housing belt next to Hitec City. You would be close to the IT offices without living among them.
For work, Divyasree Omega IT Park is roughly 1.4 km off and the Hitec City Metro station some 3 km, so plenty of offices are a quick drive or a metro ride away. The catch is traffic: so many people live and work here that link roads jam at rush hour. Make your office run at the hour you would leave, then again in the evening.
Everyday needs are close. Health Valley Hospital is roughly 500 m from the site, and Sarath City Capital Mall, among the largest malls in Hyderabad, is roughly 1.9 km. Schools, supermarkets, clinics and restaurants line Kondapur's main roads. Check the approach from the main road through Shilpa Hills, since it shapes both traffic and noise at your gate. On a high floor, ask which way your windows face and what lies in that view.
Homes and prices at Vasavi Skyla
Vasavi Skyla is described in listings as four apartment plans plus a sky villa. The 3 BHK comes as 2,333 sq ft super built-up with 1,470 sq ft carpet, or 3,311 sq ft super built-up with 2,086 sq ft carpet. The 4 BHK comes as 3,339 sq ft super built-up with 2,103 sq ft carpet, or 3,561 sq ft super built-up with 2,243 sq ft carpet. No size has been given for the 5 BHK sky villa.
Vasavi Group does not put out prices. Listings place the 3 BHK between Rs. 2.07 Crore and Rs. 3.24 Crore, and the 4 BHK between Rs. 2.53 Crore and Rs. 3.60 Crore. At the entry figure that is close to Rs. 8,900 per super built-up sq ft, or roughly Rs. 14,100 per carpet sq ft. Newer listings range from Rs. 2.59 Crore to Rs. 3.92 Crore, so every figure here is only a guide.
Since the homes are still being built, GST applies, as do stamp duty and registration. Request a quote that itemises:
- Base rate, and whether it is on carpet or super built-up area
- Floor-rise and facing premium
- VRV air conditioning, charged extra
- Car parking and the bays included
- Clubhouse membership and maintenance deposit
- GST, stamp duty and registration as separate lines
Paperwork and approvals for Vasavi Skyla
Vasavi Skyla is covered by Telangana RERA registration P02400003652. Search it on the TS-RERA portal, where you can read the sanctioned drawings, the builder's filings and the completion date it has committed to. Set that date beside the developer's December 2026 target, its extra six months, and the November 2027 shown in listings.
The same entry should resolve the acreage and the number of homes, on which sources disagree. Before paying a booking amount, ask for:
- The RERA certificate and the approved site plan
- The building permission for the towers
- Fire and height clearances, which a 32-floor tower needs
- Title deeds and an encumbrance certificate for the land
- A draft agreement for sale that states the carpet area
- A unit-wise quote with every charge on its own line
Instalments will follow construction stages, so compare site progress with the quarterly updates on the portal before each one. If you borrow, make sure your lender has approved the project. At handover, collect the occupancy certificate for your tower and register the sale deed. Finally, transfer the property tax and utility accounts to your name, the local equivalent of a khata.
Living at Vasavi Skyla
Vasavi Skyla puts five 32-floor towers on 6.23 acres, and three-quarters of the ground, 75% by the developer's figure, stays open. Building tall on a compact plot is what frees that space for greens, courts and tracks. The clubhouse spans eight floors and roughly 50,000 sq ft. Everything shown today is as planned by the developer.
A morning might begin on the jogging track or in the gymnasium, with a juice at the health bar, or in a yoga or aerobics class. Two swimming pools share the load. If you work from home, the business lounge and the cafe offer a quiet desk away from the flat. Toddlers can spend the day at the creche, and older children have the play area and a skating rink.
Evenings and weekends bring the sports courts, a games room and an art studio for hobbies. A mini theatre takes care of film night, the amphitheatre hosts community shows, and the party area handles birthdays. The spa and salon mean no drive for grooming. Ask which facilities open on handover day and which come later, how bookings will work for several hundred households, and what the monthly maintenance fee includes.
Frequently Asked Questions
When will I actually get the keys?
How much of the quoted area is carpet?
Is the price negotiable, and which figure is current?
What is a sky villa here?
Is air conditioning included?
How close is Vasavi Skyla to Hitec City?
About the Builder

Est. 1994
Buying from Vasavi Group in Hyderabad gives you a choice of stage as well as locality. Our pages carry their apartments in Gachibowli, Nanakaramguda, Hafeezpet, Kondapur and Bachupally, some finished and some still being built.
Get Price List, Floor Plans & Brochure
Related Projects
 NEW LAUNCHRs. 1.94 Cr
Disha Properties
Disha Symphony Heights
Hennur Road, Bangalore
 NEW LAUNCHRs. 85.98 Lakh
Skanda Living Space LLP
Skanda Aura
Devanahalli, Bangalore
 NEW LAUNCHRs. 2.08 Cr
Tattva Developers
Ameya By Tattva
Patancheru, Hyderabad
 NEW LAUNCHRs. 65 Lacs
Brigade Group
Brigade WTC Devanahalli
Devanahalli, Bangalore
 NEW LAUNCHRs. 2.45 Cr
Rainbow Properties
Rainbow UNO
Uttarahalli , Bangalore
 READY TO MOVERs. 2.33 Crore Onwards
Karle Infra
Zenith Residences at Karle Town Centre
Hebbal, Bangalore