
Vision Arsha
Vision InfraTellapur, Hyderabad
Listed by Bangaloreprop · Telangana RERA Agent Reg. No. A02400003201
Vision Arsha Overview
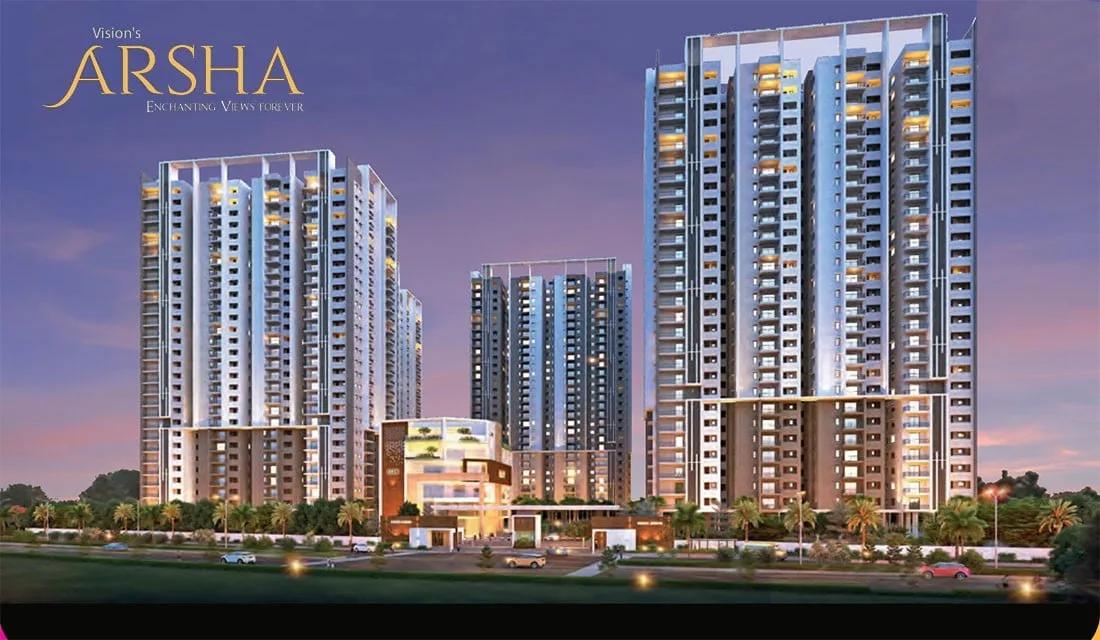
Vision Arsha is a completed apartment project by Vision Infra in Tellapur, west Hyderabad, built on 11 acres near its own Vision Urjith villas, pincode 502032. It offers 2 BHK, 2.5 BHK, 3 BHK and 3.5 BHK homes and suits Tellapur buyers who would rather walk through a finished flat than study a brochure.
The project is completed, and handover started in December 2025. That changes the buying process. You can inspect the exact home, check the view and the light, and ask for the occupancy certificate before you sign. There is no construction wait to plan around.
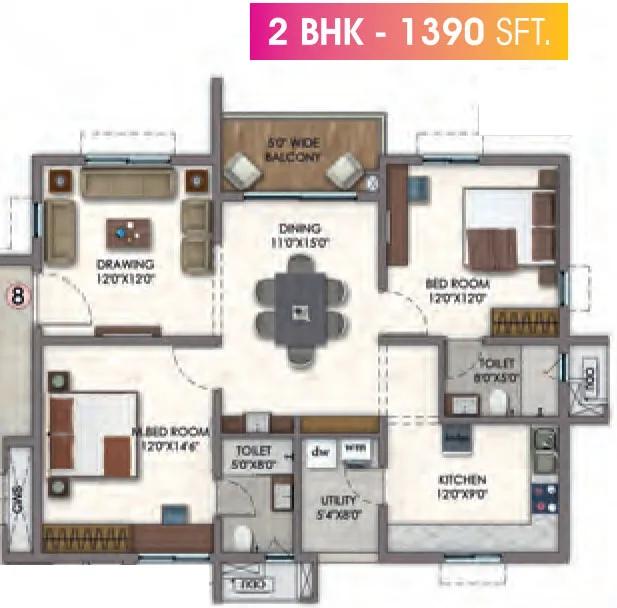
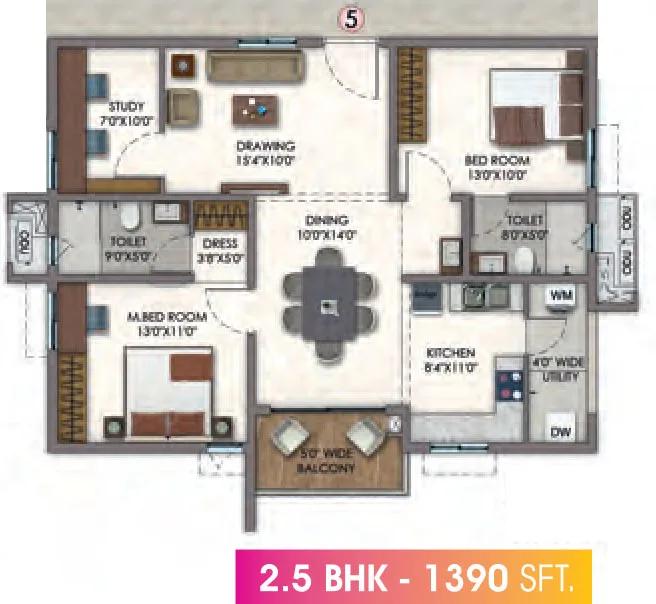
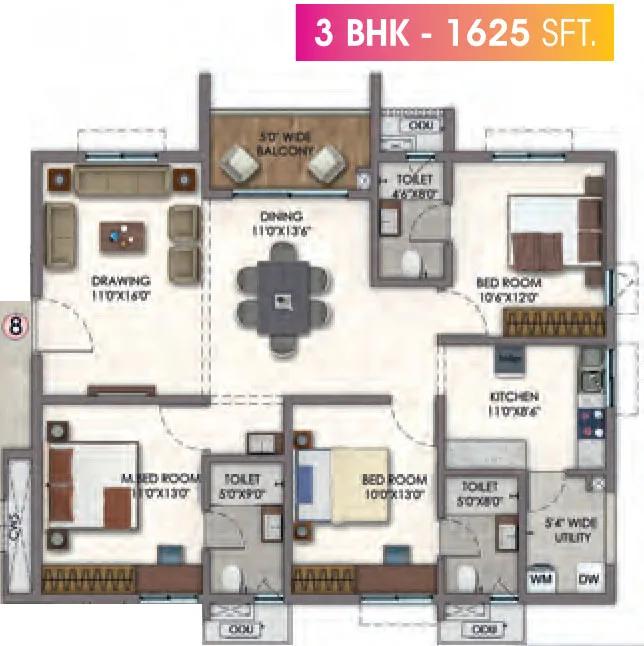
It is a big community: 1,561 homes in seven towers of 28 floors each. The plans cover a wide range. A two-bedroom home and a two-and-a-half bedroom version share a size of about 1,390 sq ft, both listed at Rs. 1.01 Crore. Four 3 BHK plans run from about 1,625 to 2,115 sq ft, listed at Rs. 1.18 Crore to Rs. 1.52 Crore. At the top, the 3.5 BHK plans measure about 2,355 and 2,700 sq ft, listed at Rs. 1.69 Crore and Rs. 1.93 Crore. Across the board, that comes to roughly Rs. 7,200 per sq ft of built-up area.
This suits a family that wants to move soon, works around Gachibowli or the Financial District, and has a budget from about Rs. 1 Crore. The larger 3.5 BHK homes suit joint families or anyone who needs a study. It is a weaker choice if you want a small, quiet block, since 1,561 households share the grounds. It also does not suit a budget under Rs. 1 Crore. No RERA number has been published, so ask for it along with the completion papers.
Key Facts at a Glance
Vision Arsha Price List
| Unit Type | Size (SBA) | All-in Price (approx.) |
|---|---|---|
| 2 BHK | 1390 Sq.ft | Rs. 1.01 Crore Onwards |
| 2.5 BHK | 1390 Sq.ft | Rs. 1.01 Crore Onwards |
| 3 BHK | 1625 Sq.ft | Rs. 1.18 Crore Onwards |
| 3 BHK | 1845 Sq.ft | Rs. 1.33 Crore Onwards |
| 3 BHK | 2000 Sq.ft | Rs. 1.44 Crore Onwards |
| 3 BHK | 2115 Sq.ft | Rs. 1.52 Crore Onwards |
| 3.5 BHK | 2355 Sq.ft | Rs. 1.69 Crore Onwards |
| 3.5 BHK | 2700 Sq.ft | Rs. 1.93 Crore Onwards |
Vision Arsha Location
Vision Arsha, Rd, near VISION URJITH, Villas, Tellapur, Hyderabad, Telangana 502032
About Hyderabad
Ask where people are buying flats in Hyderabad and the answer, most of the time, is the west. That tilt is the most useful fact to know before you start. The city's jobs, its fastest roads and most of its new towers have moved in the same direction. If you work there, your search is simpler. If you do not, it pays to know what you would give up by following the crowd.
Read more about Hyderabad →Vision Arsha Floor Plans
Vision Arsha floor plan 1
Vision Arsha floor plan 2
Vision Arsha floor plan 3
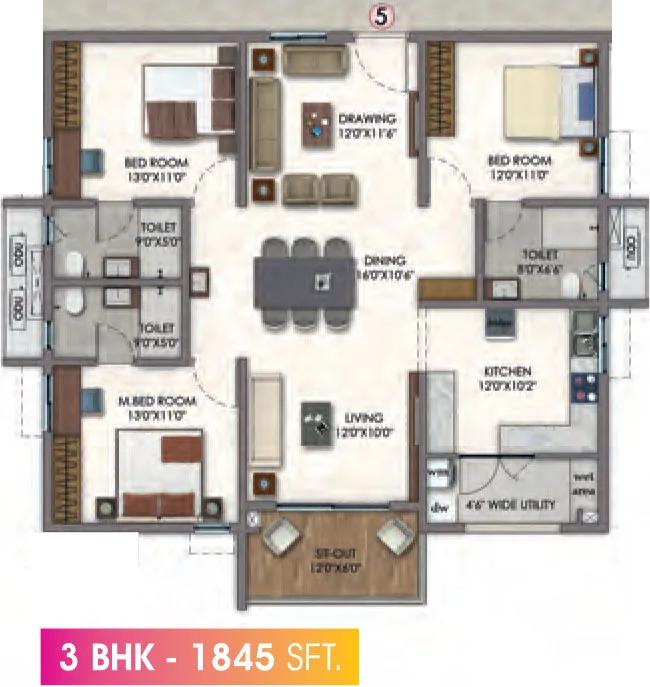
Vision Arsha floor plan 4
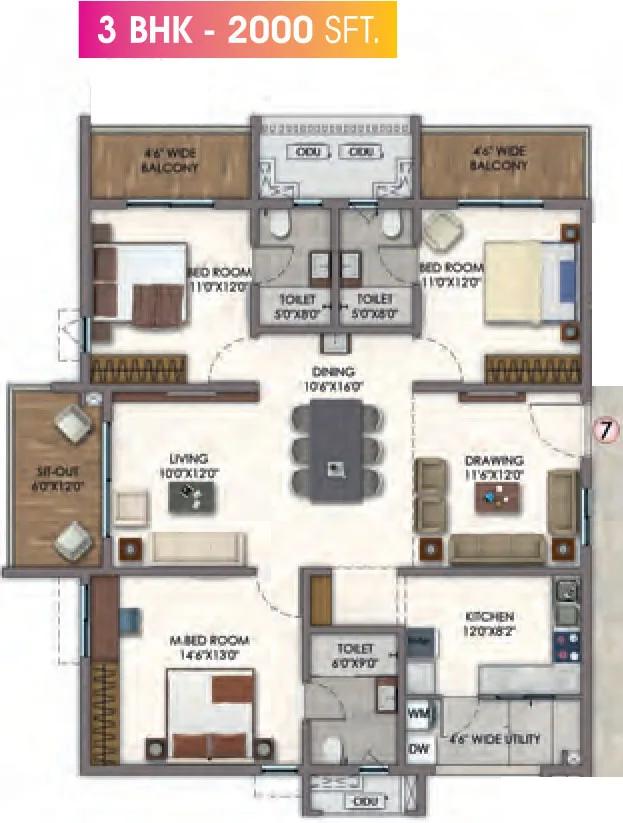
Vision Arsha floor plan 5
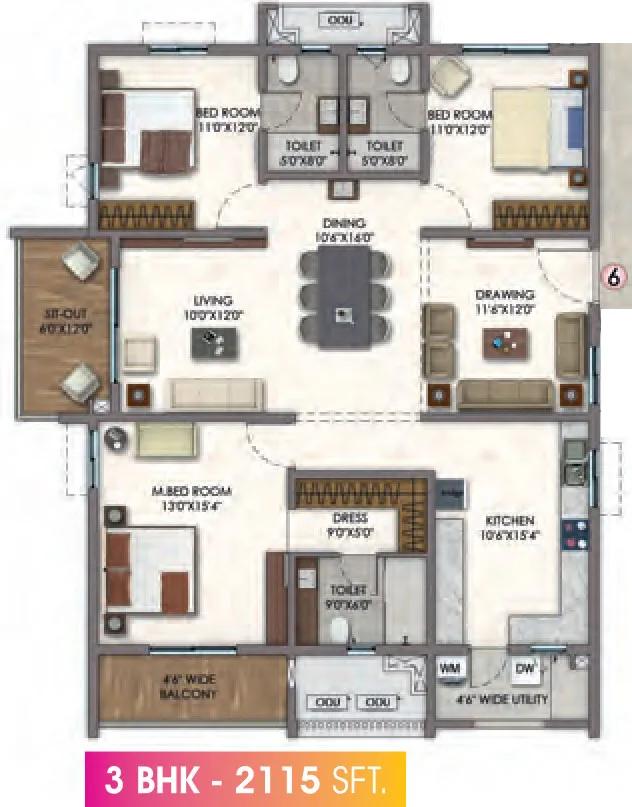
Vision Arsha floor plan 6
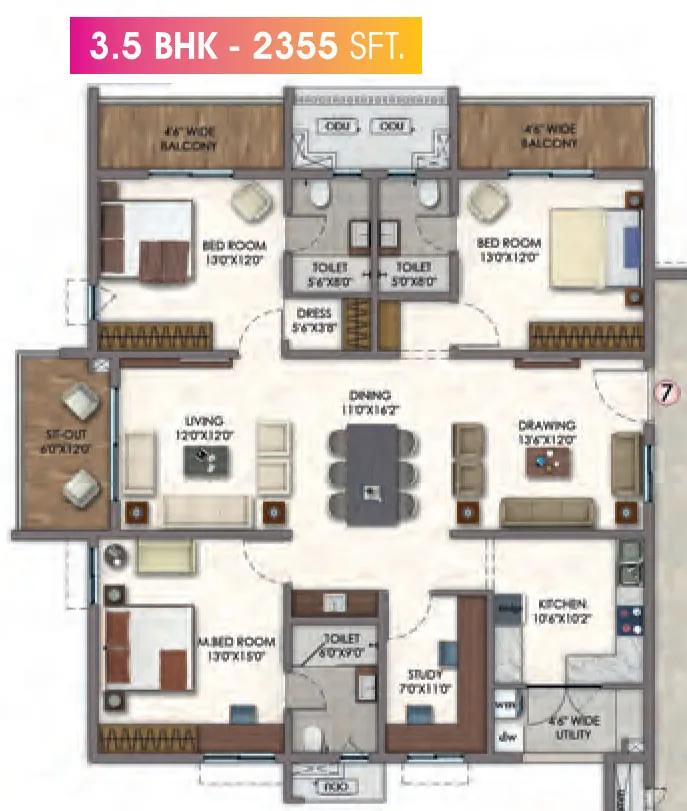
Vision Arsha floor plan 7
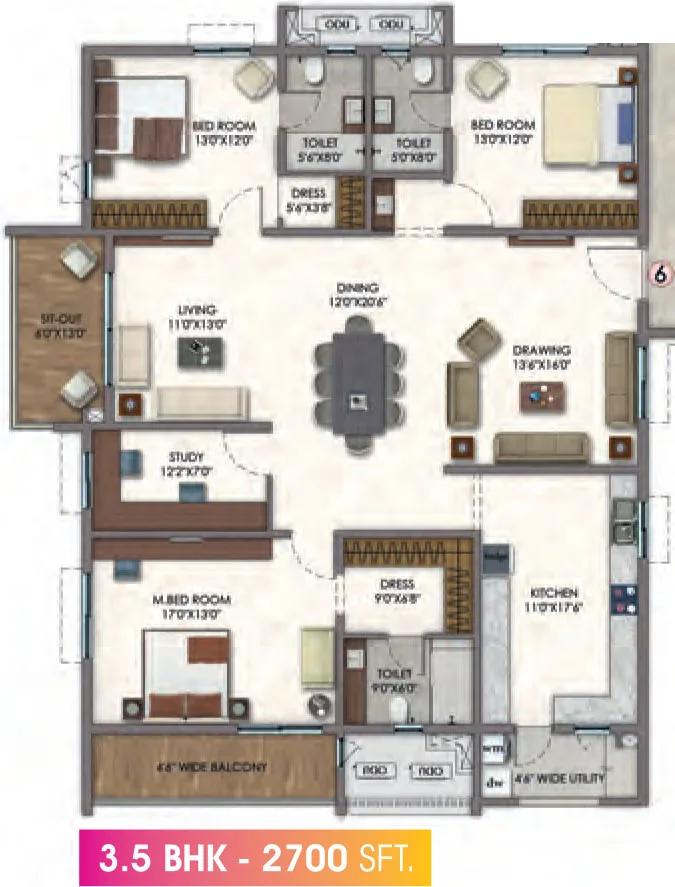
Vision Arsha floor plan 8
Want the complete floor plans? Request them and we will share them on WhatsApp/Email.
Vision Arsha Master Plan

Master Plan
Vision Arsha Gallery
Vision Arsha Specifications
Structure
- •RCC shear-wall frame designed for wind and earthquake loads
- •Inner and outer walls in RCC shear-wall construction; block masonry only for non-load-bearing parts, as required
Flooring
- •Living and dining: premium vitrified tiles, 1200 x 1600 mm
- •Bedrooms and kitchen: 800 x 800 mm vitrified tiles, double-charged
- •Bathroom walls: glazed or matte ceramic dado to 7 ft, reputed make
Doors and windows
- •Main door: factory-made teak-veneered frame and shutter, melamine polish, branded hardware
- •Inner doors: factory-made hardwood frames, laminated shutters, branded hardware
- •French doors: UPVC sliding frames, float-glass panels, tracks for mosquito mesh
- •UPVC glazed windows, sliding or casement, with mosquito mesh tracks
Bathrooms
- •Wash basins from a reputed maker
- •Wall-hung WC with a concealed cistern, reputed make
- •Single-lever fixtures and a wall mixer with shower
- •Chrome-plated fittings of a reputed make
- •Drain pipes connected to rainwater harvesting
Lifts and security
- •Six fast passenger lifts per tower, V3F drives, rescue devices and CCTV inside
- •Security at all hours, with intercom
- •CCTV cameras at key points
Electrical
- •Three-phase supply to each flat with its own prepaid meter
- •Branded MCBs on each distribution board
- •Concealed copper wiring and modular switches of a reputed make
- •Copper piping for air conditioners in every flat
- •Full generator backup with acoustic enclosure and automatic mains failover
Vision Arsha Amenities
Getting around from Vision Arsha
Vision Arsha is in Tellapur, pincode 502032, close to the Vision Urjith villas by the same developer. The locality is on Hyderabad's west side, one of the areas that has grown fastest as the IT corridor has spread outward.
Most working residents here head to Gachibowli or the Financial District, and both are reached by road. The Outer Ring Road is close by, which helps on longer trips across the city. The developer has not published distances or drive times, so we give none. Since the project is finished, you can test the real commute: drive from the gate to your office at your normal hour, then do the trip home in the evening.
Daily life is covered within the area. Tellapur and the localities around it have schools, hospitals and shops, and a pharmacy and retail spaces are planned inside the project too. Map out the school, clinic and grocery store your family would use, and time each trip before you decide.
With 1,561 homes in one community, the gates and approach roads carry a lot of traffic at school and office hours. Visit at 8:30 in the morning to see how long it takes to get out. Ask which tower you are being offered and how far it is from the main gate.
Homes and prices at Vision Arsha
Vision Arsha lists eight plans, all quoted as built-up area:
- 2 BHK and 2.5 BHK: about 1,390 sq ft each, both Rs. 1.01 Crore
- 3 BHK: about 1,625 sq ft at Rs. 1.18 Crore and 1,845 sq ft at Rs. 1.33 Crore
- 3 BHK: about 2,000 sq ft at Rs. 1.44 Crore and 2,115 sq ft at Rs. 1.52 Crore
- 3.5 BHK: about 2,355 sq ft at Rs. 1.69 Crore and 2,700 sq ft at Rs. 1.93 Crore
Across all eight, the rate is roughly Rs. 7,200 per sq ft, easing slightly on the bigger homes. Carpet areas have not been published, so ask for them.
Since the homes are finished, GST does not apply if your tower has its occupancy certificate. Stamp duty and registration in Telangana are payable on every purchase. Ask for a cost sheet listing:
- Base price and the area it is charged on
- Floor-rise and facing premiums
- Car parking
- Clubhouse fee and maintenance deposit
- Stamp duty and registration
A ready home can have minor defects. Inspect the flat and get fixes agreed in writing before you register.
Paperwork and approvals for Vision Arsha
Vision Arsha has no RERA registration number on public record. Ask Vision Infra for it and check it on the TS-RERA portal, rera.telangana.gov.in. The entry lists the approved plans and the promoter's filings, which you can match against the building you see.
With construction complete and handover under way, your purchase is a ready one. The papers that matter most are those that prove the building is finished and legal. Ask for:
- The occupancy certificate for your tower
- The approved building plan showing your unit
- Title deeds and an encumbrance certificate for the 11 acres
- The RERA registration certificate
- A draft sale deed, since a finished home is bought on a sale deed
- Receipts showing that property tax is paid up to date
At registration, the sale deed is executed and registered in your name. After that, transfer the property tax assessment, electricity meter and water connection to yourself. Ask who runs the community today, the developer or a residents' association, and get the latest maintenance statement for your flat.
Living at Vision Arsha
Vision Arsha covers 11 acres, with seven 28-floor towers set around shared gardens and a stretch of planted woods. The developer has not published an open-space share, but since the project is complete, you can walk the grounds and judge the green cover for yourself.
A morning could start on the jogging and skating track or in the gym, with a swim before breakfast. The clubhouse spans about 45,000 sq ft, so there is room for the indoor games area and the spa and salon under one roof. A pharmacy and retail spaces inside the gates handle quick errands.
For children, there are several play areas, and multiple sports courts keep older ones busy after school. Evenings could be a walk through the landscaped gardens and woods, which is the quieter side of a big community.
Weekends bring the amphitheatre and the mini theatre for events or a film. Several party areas mean a birthday need not wait for a free slot. With so many residents sharing it all, ask how bookings work, what the monthly maintenance charge is, and whether the residents' association has taken over the facilities yet.
Frequently Asked Questions
Can I move into Vision Arsha now?
What is the difference between the 2 BHK and the 2.5 BHK?
What does a 3 BHK cost?
Will I pay GST on a flat here?
Is Vision Arsha registered with RERA?
How big is the clubhouse?
About the Builder

Est. 2005
For buyers comparing homes in Tellapur, Vision Infra's Vision Arsha is the project from this Hyderabad developer on our pages. It is an apartment community with 2, 2.5, 3 and 3.5 BHK layouts.
Related Projects
 NEW LAUNCHRs. 1.94 Cr
Disha Properties
Disha Symphony Heights
Hennur Road, Bangalore
 NEW LAUNCHRs. 85.98 Lakh
Skanda Living Space LLP
Skanda Aura
Devanahalli, Bangalore
 NEW LAUNCHRs. 2.08 Cr
Tattva Developers
Ameya By Tattva
Patancheru, Hyderabad
 NEW LAUNCHRs. 65 Lacs
Brigade Group
Brigade WTC Devanahalli
Devanahalli, Bangalore
 NEW LAUNCHRs. 2.45 Cr
Rainbow Properties
Rainbow UNO
Uttarahalli , Bangalore
 READY TO MOVERs. 2.33 Crore Onwards
Karle Infra
Zenith Residences at Karle Town Centre
Hebbal, Bangalore