
Wave by Raghava
RaghavaGachibowli, Hyderabad
Listed by Bangaloreprop · Telangana RERA Agent Reg. No. A02400003201

Wave by Raghava Overview
Wave by Raghava is an under-construction apartment project by Raghava in Gachibowli, west Hyderabad. It stands on survey numbers 192 and 193 along the ring road at Kollur, pincode 502300, a stretch usually grouped with the Gachibowli market. It has just one plan, a 3 BHK luxury flat, priced from Rs. 1.23 Cr. It suits a family that works in Gachibowli and wants three bedrooms on the Outer Ring Road.
The project is ongoing. Possession is planned from October 2028 onwards, which means about two years of construction-linked payments before you move in. Check how much falls due at booking and how the rest is spread across the building stages.
Every tower carries the same home: a 3 BHK labelled luxury, of about 1,660 sq ft built-up. It is listed from Rs. 1.23 Crore, or roughly Rs. 7,400 per sq ft. Because every flat shares the same plan, your real decisions are tower, floor and view. With 1,288 homes in four 36-storey towers spread over 8.2 acres, those choices carry real weight in price and daily comfort. A high floor with an open outlook will cost more than the entry figure, and a low floor near the ring road may be noisier.
This fits a family of three or four that needs three bedrooms, wants a fast link to the IT offices and the airport, and can wait until late 2028. It suits buyers who value a sky clubhouse and a long amenity list. Look elsewhere if you need a two-bedroom or a larger four-bedroom home, need to move within a year, or would rather live in a low-rise. No RERA number has been published yet, so hold your booking amount until you have it.
Key Facts at a Glance
Wave by Raghava Price List
| Unit Type | Size (SBA) | All-in Price (approx.) |
|---|---|---|
| 3 BHK Luxury | 1660 Sq.ft | Rs. 1.23 Crore Onwards |
Wave by Raghava EMI Calculator
Down payment · ₹30.75 L
Banks lend up to 75% at this price.
Loan tenure
Monthly EMI
₹80,057
₹92.25 L loan over 20 years
- Home price
- ₹1.23 Cr
- Down payment
- ₹30.75 L
- Stamp duty & registration
- as per state
- Cash you need upfront
- ₹30.75 L+
- Total interest
- ₹99.89 L
Indicative figures for Wave by Raghava. Your EMI depends on the bank's rate and terms. GST on under-construction homes is extra.
Wave by Raghava Location
Survey No, 192 & 193, Nehru Outer Ring Rd, Gachibowli, Kollur, Hyderabad, Telangana 502300
About Hyderabad
Ask where people are buying flats in Hyderabad and the answer, most of the time, is the west. That tilt is the most useful fact to know before you start. The city's jobs, its fastest roads and most of its new towers have moved in the same direction. If you work there, your search is simpler. If you do not, it pays to know what you would give up by following the crowd.
Read more about Hyderabad →Wave by Raghava Floor Plans
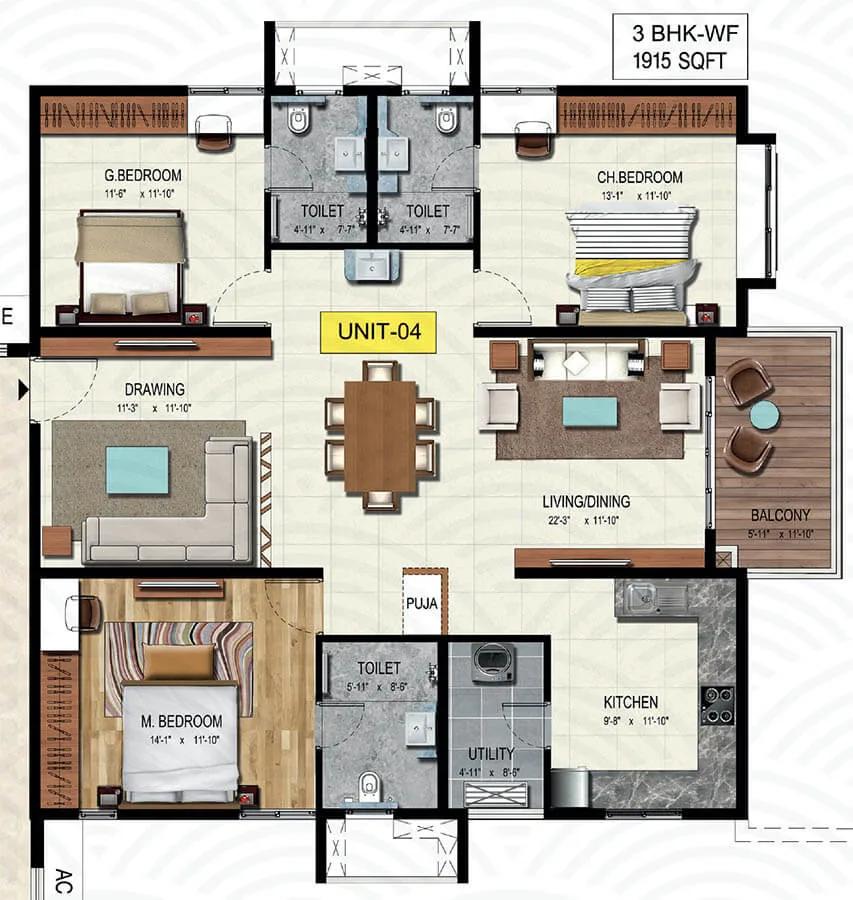
Wave by Raghava 3 BHK floor plan, about 1,915 sq ft
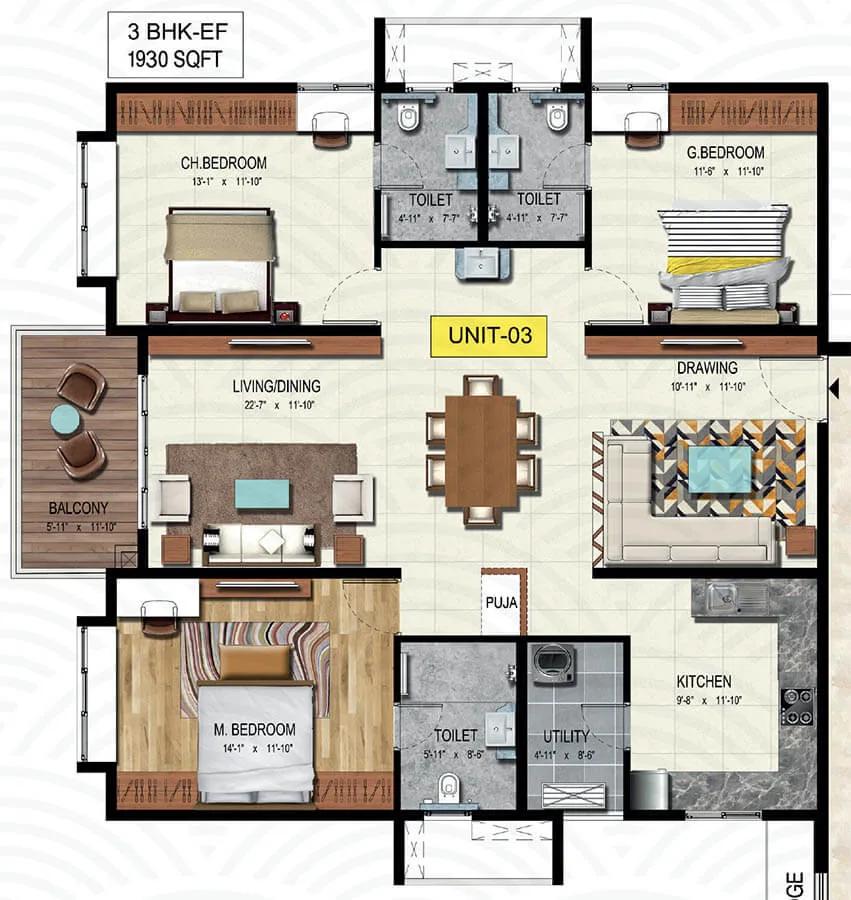
Wave by Raghava 3 BHK floor plan, about 1,930 sq ft
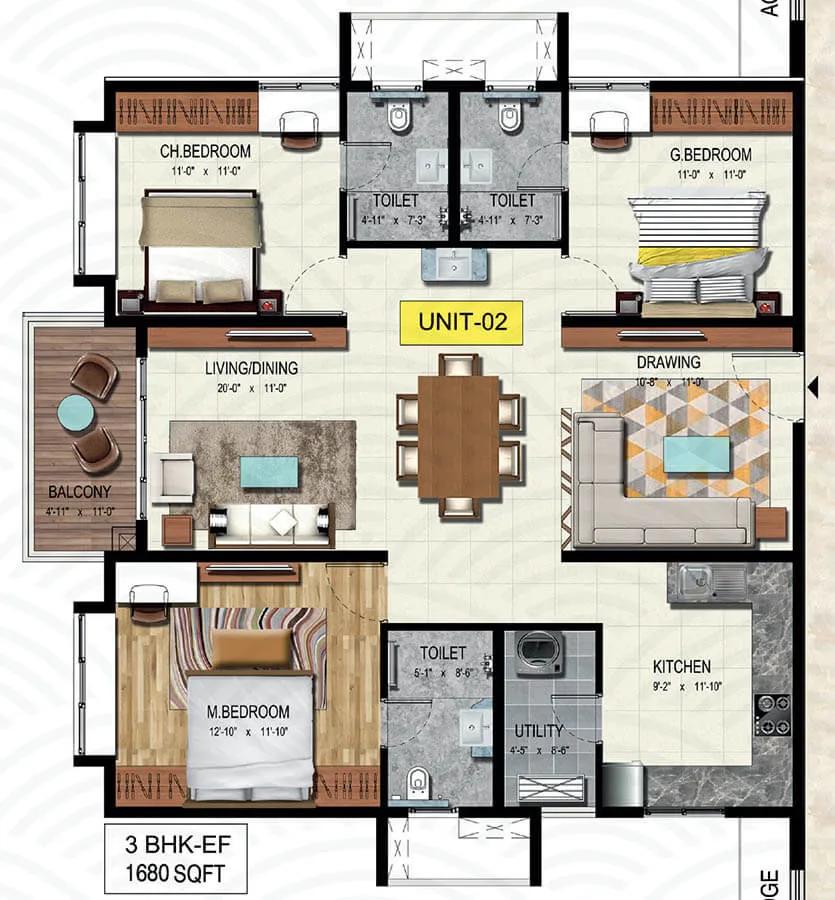
Wave by Raghava 3 BHK floor plan, about 1,680 sq ft
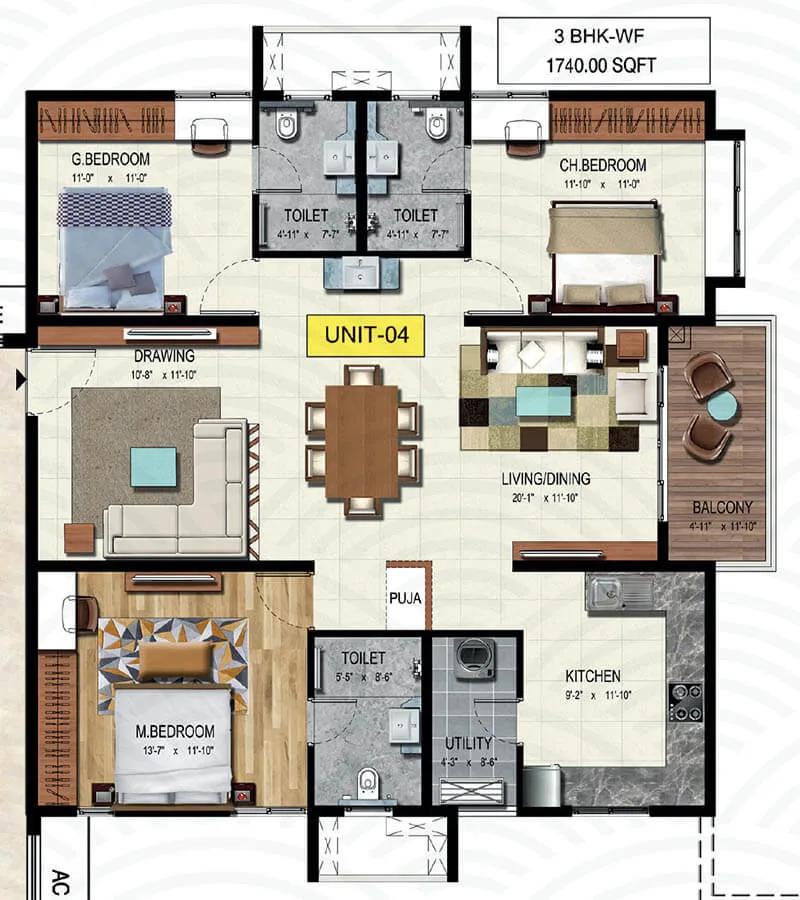
Wave by Raghava 3 BHK floor plan, about 1,740 sq ft
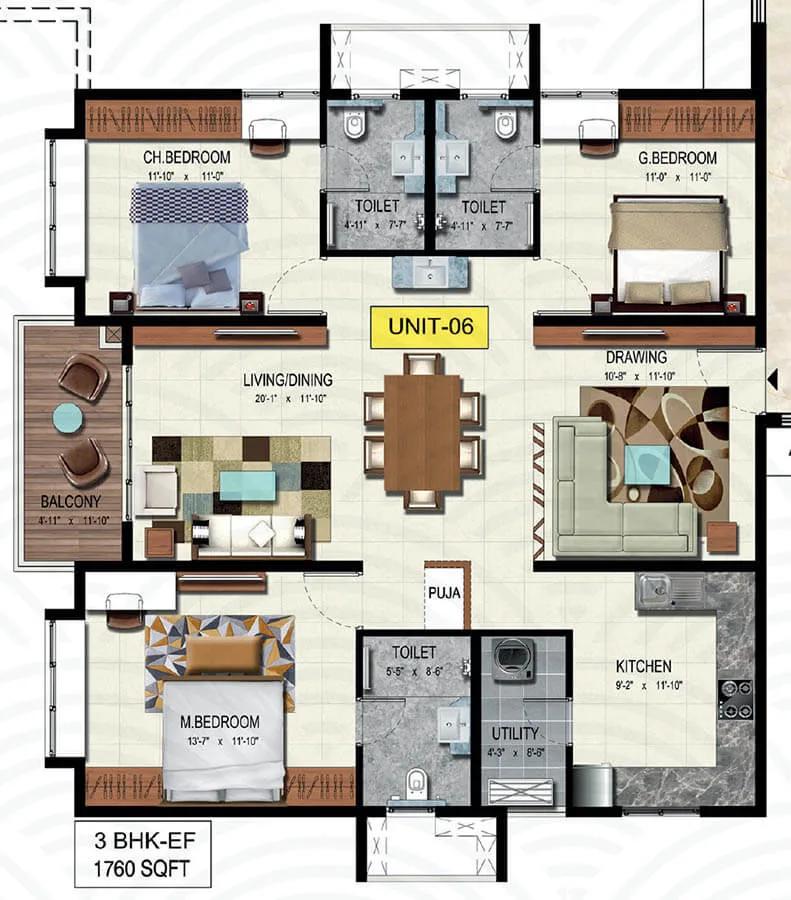
Wave by Raghava 3 BHK floor plan, about 1,760 sq ft
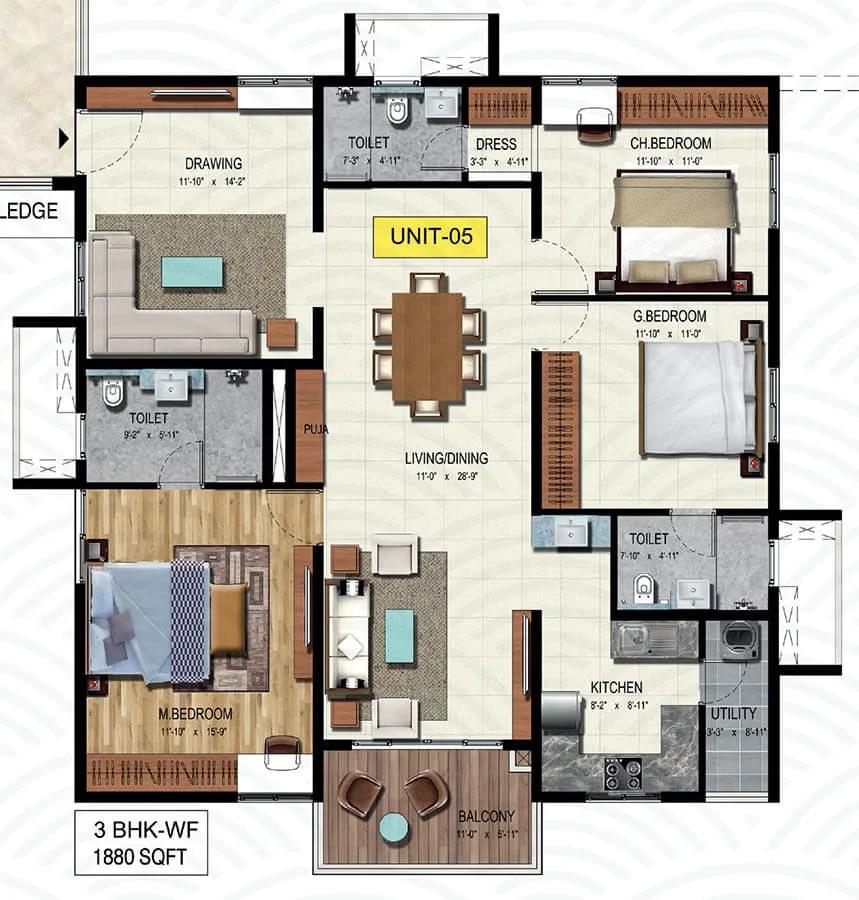
Wave by Raghava 3 BHK floor plan, about 1,880 sq ft
Want the complete floor plans? Request them and we will share them on WhatsApp/Email.
Wave by Raghava Master Plan
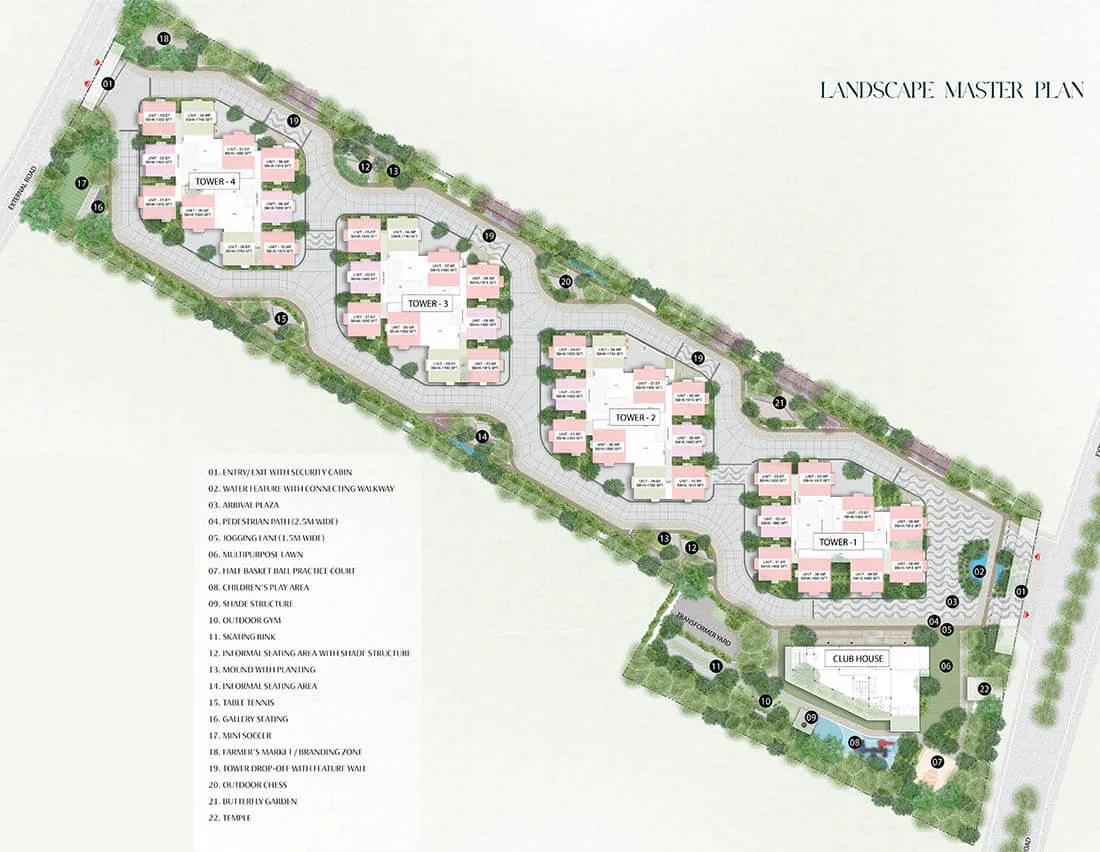
Master Plan
Wave by Raghava Gallery
Wave by Raghava Specifications
Structure
- •RCC foundation and RCC frame
- •RCC shear-wall system designed to IS codes for wind and earthquake loads
Flooring
- •Drawing, living, dining and kitchen: 800 x 800 mm vitrified tiles
- •Bedrooms: 600 x 600 mm vitrified tiles
- •Bathrooms and balconies: 1200 x 200 mm anti-skid ceramic tiles
Doors and windows
- •Main door: solid or engineered wood frame made in a factory, veneered solid-core shutter, PU finish
- •Inner doors: same frame and shutter build, veneered both faces, PU coated
- •Toilet doors: veneer on the outer face with PU coat and paint, laminate inside
- •UPVC sliding windows, performance glass, hardware and a mosquito mesh track
Bathrooms
- •Wall-hung WCs from a reputed brand in every bathroom
- •Single-lever taps and shower mixers, branded
- •Chrome-plated fittings, branded
- •Geyser points in all toilets other than the maid's toilet
Lifts and security
- •Fast passenger lifts in every tower, V3F drives and rescue devices, reputed make
- •Security at all hours, with intercom
- •CCTV cameras at key points
Electrical
- •Concealed copper wiring by Havells, Polycab, RR or equal
- •Modular switches by Schneider, Legrand or equal
- •Full generator backup, with prepaid metering for both mains and generator power
Wave by Raghava Amenities
Getting around from Wave by Raghava
Wave by Raghava fronts the Nehru ORR in Kollur, on survey numbers 192 and 193, pincode 502300. It is sold as a Gachibowli address, and the ring road is what ties it to that side of the city.
Most of your longer trips will use that road. It gives you a direct run towards Gachibowli and the Financial District hub, where many residents are likely to work, and on to the airport. The developer has not published distances or drive times, so we do not quote any. Drive the route yourself at your usual office hour, and try the return trip in the evening too.
Tellapur is close by, and between it and the Gachibowli belt you will find schools, hospitals and shops. Within the project, retail spaces and a weekly farmer's market are planned, which should cover small errands without leaving the gates.
A ring-road address has two sides. Access is quick, but traffic noise can reach the lower floors of towers that face the road. When you visit, stand at the edge of the site closest to the ring road and listen. Ask which tower and which face your unit would be on, and how the gates connect to the service road at peak hours.
Homes and prices at Wave by Raghava
Wave by Raghava offers one plan: a three-bedroom flat of about 1,660 sq ft built-up, labelled luxury by the developer. The entry price is Rs. 1.23 Crore, which works out to roughly Rs. 7,400 per sq ft. No carpet area has been published, and the agreement for sale must state it, so ask for that figure first.
With a single plan in four towers, your choices are tower, floor and view. Expect a floor-rise charge on higher floors, and possibly a premium for units facing the gardens rather than the ring road. Ask the sales team to quote on three or four specific units so you can see the spread.
The homes are under construction, so GST is added to the price. Stamp duty and registration in Telangana are paid when the sale deed is registered. Ask for a cost sheet that shows:
- Base rate and the area it is charged on
- Floor-rise and facing charges
- Car parking
- Clubhouse fee and maintenance deposit
- Generator backup and metering charges
- GST, stamp duty and registration as separate lines
Ask also for the payment plan by construction stage.
Paperwork and approvals for Wave by Raghava
Wave by Raghava has no RERA registration number published by the developer. A development of this size in Telangana has to be registered before sale, so ask Raghava for the number. Then search it on the TS-RERA portal, rera.telangana.gov.in, where the approved plans and the completion date will be listed.
You would be buying while the towers are going up, so check the land and the approvals first. Ask for:
- The RERA registration certificate
- Title deeds for survey numbers 192 and 193, with an encumbrance certificate
- The building permission and approved plan for all four towers
- Any development agreement if the land is held by someone other than the developer
- A draft agreement for sale with the carpet area, handover date and payment schedule
If you plan to borrow, ask which banks have approved the project. Most lenders wait for RERA registration first.
At handover, due from October 2028 onwards, collect the occupancy certificate for your tower and the registered sale deed. After that, move the property tax, power and water accounts into your name.
Living at Wave by Raghava
Wave by Raghava places four 36-storey towers across 8.2 acres, with 1,288 homes in all. The developer has not published the share of open space, so ask for the sanctioned site plan and see how much ground stays green. Pictures you see are renders as planned by the developer.
The headline feature is a clubhouse set high up in the building, rather than on the ground. A morning could begin with the gym or the health club, a swim, or laps of the jogging track through the gardens before work.
For children, there is a play area, and multiple sports courts give older ones space to play after school. The indoor games area and the entertainment zone cover rainy days and evenings at home. Landscaped gardens make a quieter place for an after-dinner walk.
On weekends, the farmer's market brings fresh produce to the gate, and retail spaces cover other daily needs. The multipurpose party area can host a birthday or family event. With four tall towers sharing one set of facilities, ask how many lifts each tower gets, and whether the sky clubhouse opens with the first handover or later.
Frequently Asked Questions
Is Wave by Raghava in Gachibowli or Kollur?
What size is the 3 BHK and what does it cost?
Does floor level change the price?
When is handover?
What is a sky clubhouse?
Is the project on TS-RERA?
About the Builder
Buying from Raghava in Hyderabad means choosing a three bedroom luxury apartment in Gachibowli or the Financial District. Wave by Raghava in Gachibowli is under construction, with possession from October 2028. Nova by Raghava in the Financial District is a new launch, with possession listed from 2031. Both offer a single format, the 3 BHK, which keeps the comparison simple.
Get Price List, Floor Plans & Brochure
Related Projects
 NEW LAUNCHRs. 1.94 Cr
Disha Properties
Disha Symphony Heights
Hennur Road, Bangalore
 NEW LAUNCHRs. 85.98 Lakh
Skanda Living Space LLP
Skanda Aura
Devanahalli, Bangalore
 NEW LAUNCHRs. 2.08 Cr
Tattva Developers
Ameya By Tattva
Patancheru, Hyderabad
 NEW LAUNCHRs. 65 Lacs
Brigade Group
Brigade WTC Devanahalli
Devanahalli, Bangalore
 NEW LAUNCHRs. 2.45 Cr
Rainbow Properties
Rainbow UNO
Uttarahalli , Bangalore
 READY TO MOVERs. 2.33 Crore Onwards
Karle Infra
Zenith Residences at Karle Town Centre
Hebbal, Bangalore