
Anvita High9
Anvita GroupTellapur, Hyderabad
Listed by Bangaloreprop · Telangana RERA Agent Reg. No. A02400003201
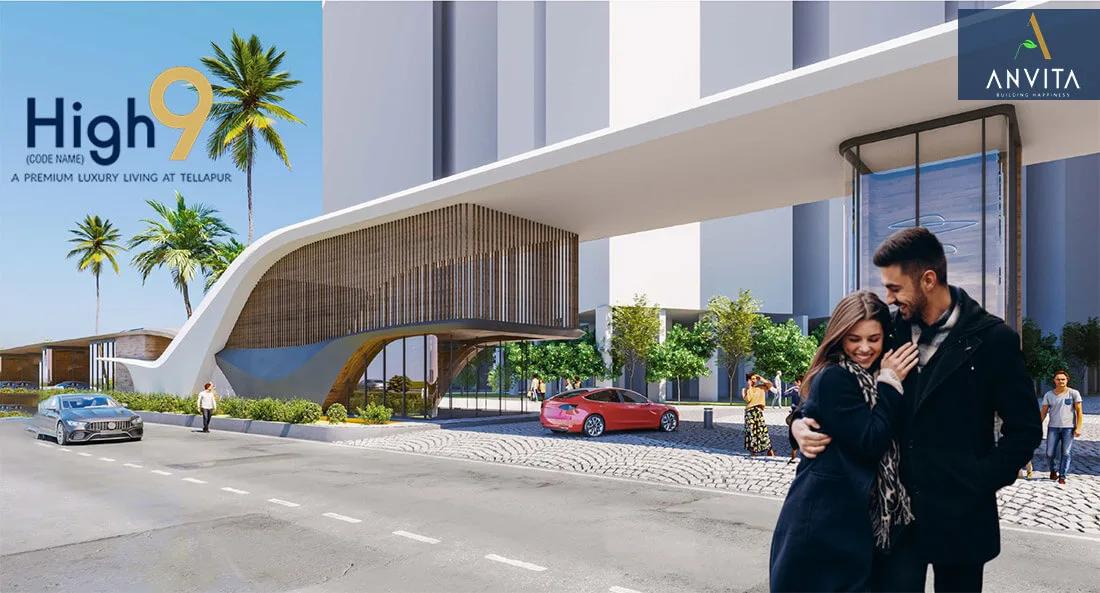
Anvita High9 Overview
Anvita High9 is an under-construction apartment project by Anvita Group in Tellapur, west Hyderabad, pincode 502300, with possession from November 2028 onwards. It offers 2 BHK and 3 BHK homes, priced from Rs. 99 Lakhs, in a long menu of sizes. It suits Tellapur buyers who want a three-bedroom flat and like having many sizes to pick from.
This is a big township. Nine towers of 30 floors stand on 15 acres, with two amenity blocks sharing out the clubhouse, pool and courts. The developer has not published the total number of homes, so ask for it, because it tells you how busy the lifts, gates and pool will be. You pay in stages while the towers go up.
There is one 2 BHK of about 1,355 sq ft, which opens the price list at Rs. 99 Lakhs. The 3 BHK comes in eight sizes, from about 1,695 sq ft at Rs. 1.23 Crore to about 2,615 sq ft at Rs. 1.88 Crore. Across the board, the rate comes to roughly Rs. 7,200 to Rs. 7,300 per sq ft of built-up area. A bigger plan costs more in total, but not more per foot, so pick the size you will use rather than the one that looks like better value.
High9 suits a family, or a couple planning one, with Rs. 1 Crore to Rs. 1.9 Crore, who work in west Hyderabad and can wait until late 2028. The larger 3 BHKs, from about 2,310 sq ft, suit people who need a study or guest room. Look elsewhere if you need to move within two years, want a 4 BHK, or prefer a small building with far fewer neighbours sharing the lifts and pool.
Key Facts at a Glance
Anvita High9 Price List
| Unit Type | Size (SBA) | All-in Price (approx.) |
|---|---|---|
| 2 BHK | 1355 Sq.ft | Rs. 99 Lacs Onwards |
| 3 BHK | 1695 Sq.ft | Rs. 1.23 Crore Onwards |
| 3 BHK | 1885 Sq.ft | Rs. 1.36 Crore Onwards |
| 3 BHK | 1965 Sq.ft | Rs. 1.42 Crore Onwards |
| 3 BHK | 2310 Sq.ft | Rs. 1.67 Crore Onwards |
| 3 BHK | 2395 Sq.ft | Rs. 1.73 Crore Onwards |
| 3 BHK | 2425 Sq.ft | Rs. 1.75 Crore Onwards |
| 3 BHK | 2515 Sq.ft | Rs. 1.81 Crore Onwards |
| 3 BHK | 2615 Sq.ft | Rs. 1.88 Crore Onwards |
Anvita High9 EMI Calculator
Down payment · ₹24.75 L
Banks lend up to 75% at this price.
Loan tenure
Monthly EMI
₹64,436
₹74.25 L loan over 20 years
- Home price
- ₹99.00 L
- Down payment
- ₹24.75 L
- Stamp duty & registration
- as per state
- Cash you need upfront
- ₹24.75 L+
- Total interest
- ₹80.40 L
Indicative figures for Anvita High9. Your EMI depends on the bank's rate and terms. GST on under-construction homes is extra.
Anvita High9 Location
Tellapur, Hyderabad, Telangana 502300
About Hyderabad
Ask where people are buying flats in Hyderabad and the answer, most of the time, is the west. That tilt is the most useful fact to know before you start. The city's jobs, its fastest roads and most of its new towers have moved in the same direction. If you work there, your search is simpler. If you do not, it pays to know what you would give up by following the crowd.
Read more about Hyderabad →Anvita High9 Floor Plans
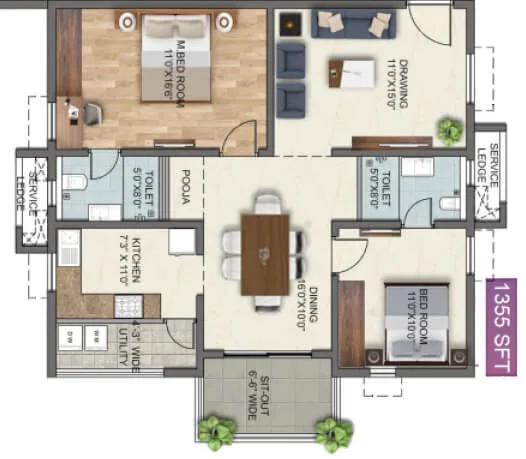
Anvita High9 2 BHK floor plan, about 1,355 sq ft
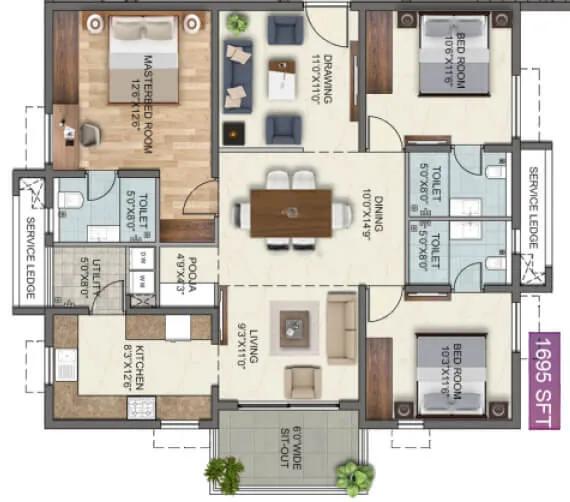
Anvita High9 3 BHK floor plan, about 1,695 sq ft
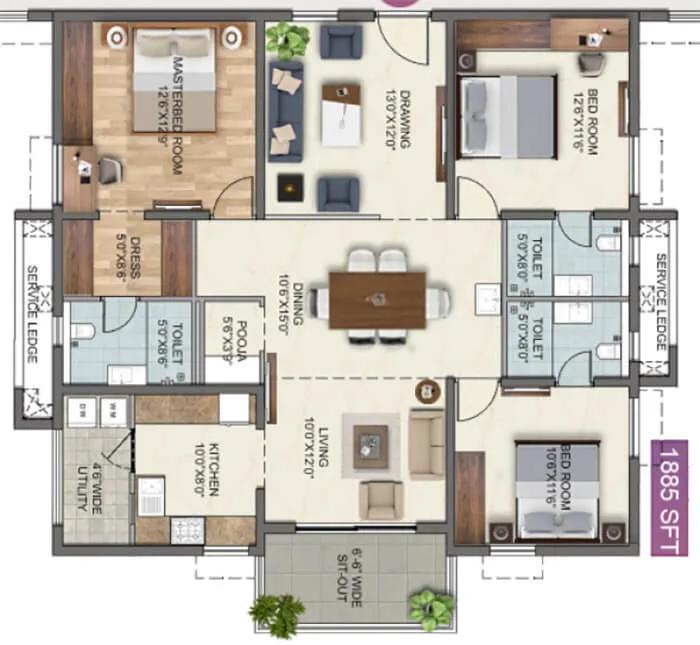
Anvita High9 3 BHK floor plan, about 1,885 sq ft
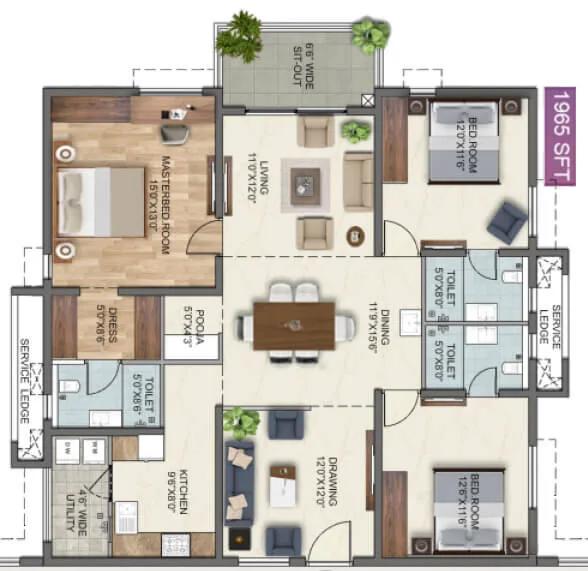
Anvita High9 3 BHK floor plan, about 1,965 sq ft
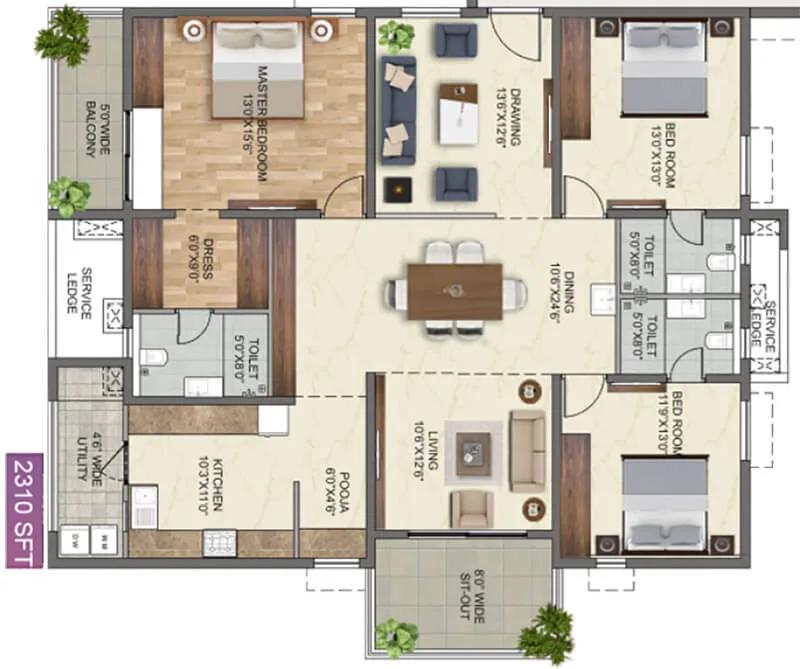
Anvita High9 3 BHK floor plan, about 2,310 sq ft
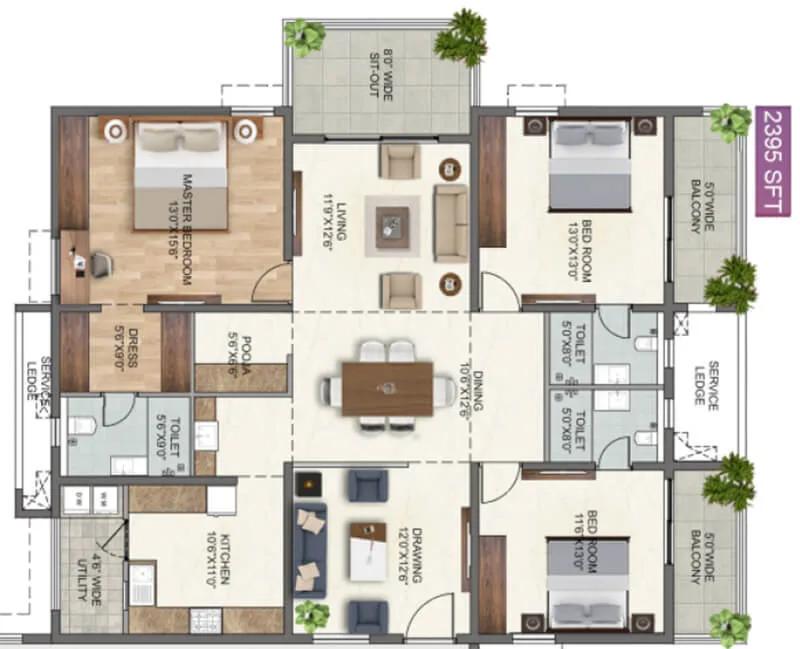
Anvita High9 3 BHK floor plan, about 2,395 sq ft
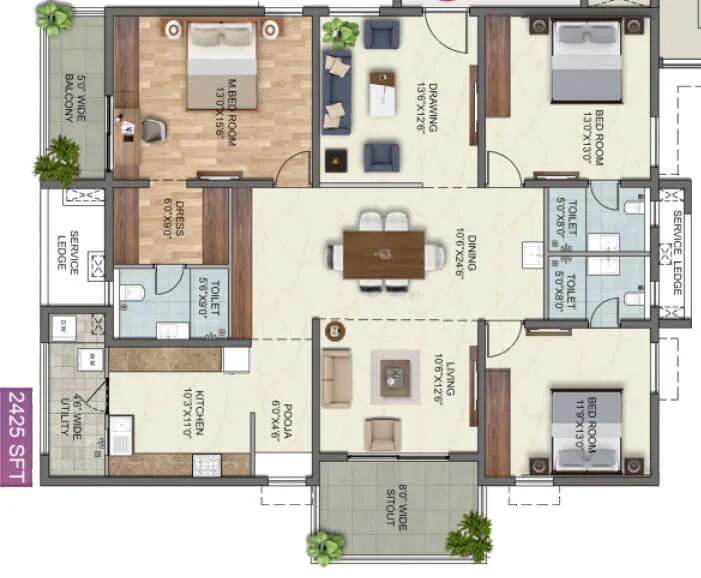
Anvita High9 3 BHK floor plan, about 2,425 sq ft
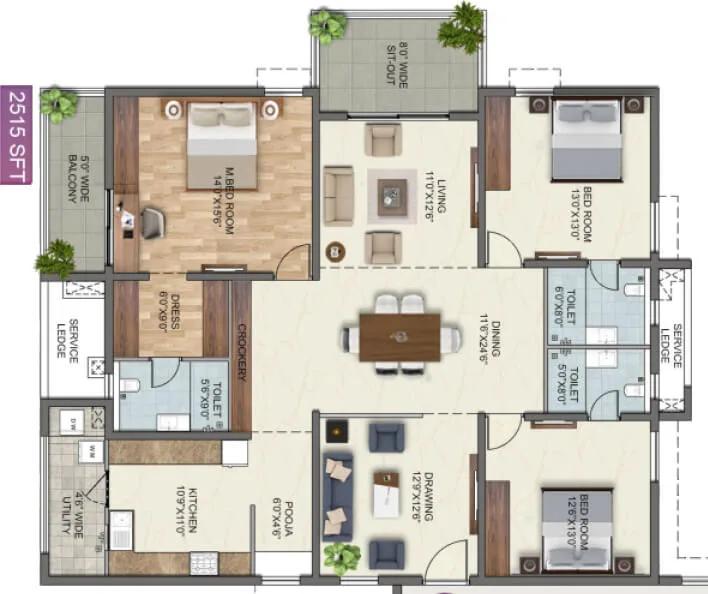
Anvita High9 3 BHK floor plan, about 2,515 sq ft
Want the complete floor plans? Request them and we will share them on WhatsApp/Email.
Anvita High9 Master Plan
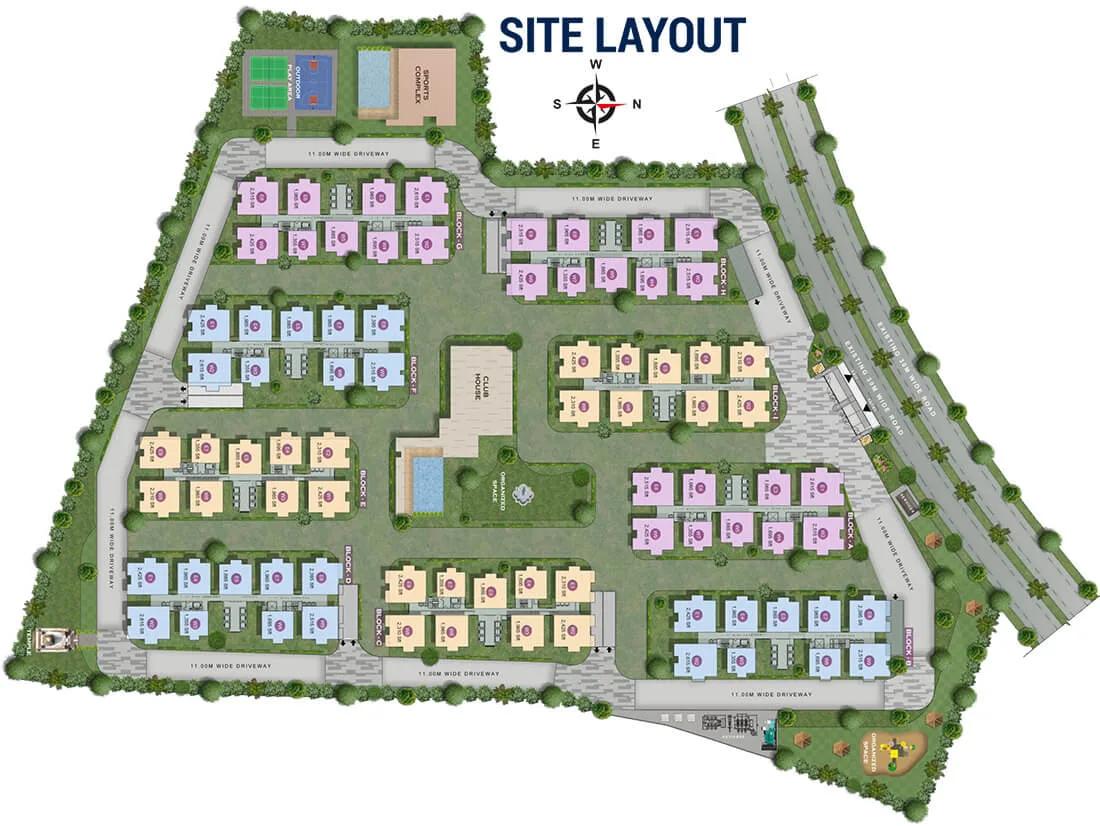
Master Plan
Anvita High9 Gallery
Anvita High9 Specifications
Structure
- •RCC frame designed for wind and earthquake loads
- •RCC shear walls for all inner and outer walls
- •Cement block masonry for non-structural walls where needed
Flooring
- •Double-charged 800 x 800 mm vitrified tiles, laid with spacers, in living, dining, bedrooms and kitchen
- •Anti-skid ceramic tiles on every balcony
- •Anti-skid, acid-resistant ceramic tiles in bathrooms
Doors and windows
- •Main door: engineered or hardwood frame, veneered flush shutter in melamine spray, branded hardware
- •Inner doors: engineered or hardwood frames, laminated shutters, branded hardware
- •UPVC sliding or casement windows with a track for mosquito mesh
Bathrooms
- •Branded wall-hung WCs
- •Branded single-lever CP fittings
- •Drain pipes for rainwater harvesting
Lifts and security
- •Four fast automatic lifts per block, with V3F drives and rescue devices
- •Granite or tile cladding at lift entrances
- •Round-the-clock guards and a surveillance system
- •Cameras at the main gate, at each block entrance and inside the lifts
Electrical
- •Three-phase supply to each flat, with its own meter board and MCBs
- •Modular switches
- •Copper wiring in concealed conduits
- •Full backup from DG sets in acoustic enclosures
Anvita High9 Amenities
Getting around from Anvita High9
Anvita High9 stands in Tellapur, pincode 502300, a growing residential area on the western side of Hyderabad. Heading out from Gachibowli, you pass Nallagandla before reaching Tellapur, and the Outer Ring Road runs close by.
For most buyers, the daily trip is the drive to work. Offices in HITEC City, Gachibowli and the Financial District are all a road trip away, and the Outer Ring Road opens up the rest of the city. The developer has not published distances or travel times, so we do not quote any. Drive to your office at your normal hour, and repeat the trip in the evening.
Schools, hospitals and shops are found in Tellapur itself and in nearby Nallagandla. If your children will change schools, time the morning run from the site. Weekend shopping and hospital visits may mean a short drive toward Nallagandla.
Nine towers means a lot of traffic at the gate. Ask how many entries and exits the layout has, how wide the approach road is and how many parking bays come with your flat.
Homes and prices at Anvita High9
Anvita High9 quotes all its sizes as built-up area. The single 2 BHK is about 1,355 sq ft. The 3 BHK comes in about 1,695, 1,885, 1,965, 2,310, 2,395, 2,425, 2,515 and 2,615 sq ft. Carpet areas are not published, so ask for them.
Starting prices rise in step with size. The 2 BHK is Rs. 99 Lakhs. The 3 BHKs are Rs. 1.23 Crore, Rs. 1.36 Crore, Rs. 1.42 Crore, Rs. 1.67 Crore, Rs. 1.73 Crore, Rs. 1.75 Crore, Rs. 1.81 Crore and Rs. 1.88 Crore, in size order. That keeps the rate at roughly Rs. 7,200 to Rs. 7,300 per sq ft.
GST is charged as the flats are under construction, and stamp duty and registration are extra. Ask for a cost sheet listing:
- Base rate and the area it is charged on
- Floor-rise and facing charges
- Car parking and the number of bays
- Clubhouse fee, maintenance advance and corpus
- GST on its own line
- The construction-linked payment plan
Paperwork and approvals for Anvita High9
Anvita High9 shows no RERA number for this project. A township of nine towers may be registered in phases, so ask Anvita Group for the number that covers your tower. Check it on the Telangana RERA portal (TS-RERA) before you pay a token amount.
While the towers are being built, ask for:
- The RERA certificate for your phase
- The building permission and sanctioned plan showing your tower
- Title deeds and an encumbrance certificate for the 15 acres
- A draft agreement for sale with the handover date and delay compensation
- The banks that have approved the project for loans
The RERA entry also carries quarterly progress reports, so you can follow your tower without visiting the site. Compare those reports with the demand letters you receive for each stage.
At handover, see the occupancy certificate for your tower before you take possession. Then register the sale deed, and move the property tax account and the electricity meter into your name.
Living at Anvita High9
Anvita High9 spreads nine 30-floor towers across 15 acres, with two amenity blocks and a clubhouse serving the whole site. Between the towers are landscaped gardens and courtyards. The developer has not published the open-space share, so ask for the site plan. Every picture is a render as planned by the developer until the towers are built.
A morning could start on the jogging track, then move to the gym or the pool. If you work from home, the dedicated work spaces give you a desk away from the family, which is useful when children are home.
After school, children have a play area and the sports courts, and the indoor games area helps on rainy days. Dog owners get pet parks, a detail many projects skip. Evenings can go to a walk in the courtyards, and birthdays or community events to the amphitheatre and the party areas.
With two amenity blocks, ask which one is closer to your tower and whether both open together. Also ask what maintenance will cost per sq ft once all nine towers are occupied.
Frequently Asked Questions
What is the rate per sq ft at Anvita High9?
Which 3 BHK size should I choose?
When will the flats be ready?
How many homes are in the project?
What will I pay on top of the price?
Has a RERA number been published?
About the Builder
Est. 2005
Buying from Anvita Group in Hyderabad right now means buying off-plan. Its listings here are apartment projects still under construction: Anvita High9 in Tellapur, with possession from November 2028, and Anvita Ivana Phase 2 in Kollur, from 2029 onwards. Each offers 2 and 3 BHK homes, with prices from about Rs. 99 Lakhs to Rs. 1.04 Crore.
Get Price List, Floor Plans & Brochure
Related Projects
 NEW LAUNCHRs. 1.94 Cr
Disha Properties
Disha Symphony Heights
Hennur Road, Bangalore
 NEW LAUNCHRs. 85.98 Lakh
Skanda Living Space LLP
Skanda Aura
Devanahalli, Bangalore
 NEW LAUNCHRs. 2.08 Cr
Tattva Developers
Ameya By Tattva
Patancheru, Hyderabad
 NEW LAUNCHRs. 65 Lacs
Brigade Group
Brigade WTC Devanahalli
Devanahalli, Bangalore
 NEW LAUNCHRs. 2.45 Cr
Rainbow Properties
Rainbow UNO
Uttarahalli , Bangalore
 READY TO MOVERs. 2.33 Crore Onwards
Karle Infra
Zenith Residences at Karle Town Centre
Hebbal, Bangalore